Button CopyPathCircle CloseCircle Left ArrowArrow Down Icon GreyClosecirclecircleBurger
Image 1
Image 2
Image 3
$2,340,000

981 VALDESE DRIVE, Mississauga, Ontario, L5C 2Z5

MLS® # W13473950

4+1 Beds

Baths

2000 - 2500  FEETSQ

QuickQuoteTM: Not Available

Mississauga ON, L5C 2Z5

MLS® # W13473950

Property Information:

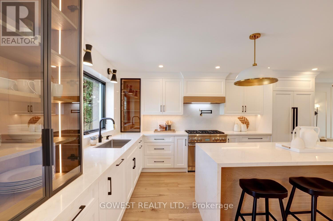
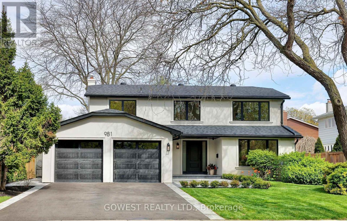
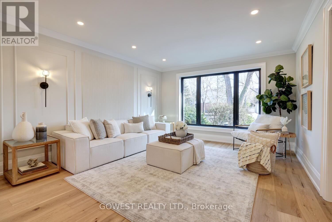
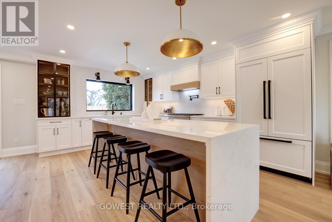
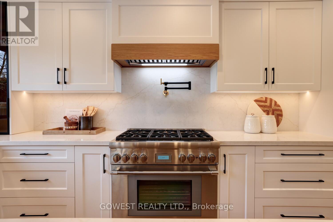
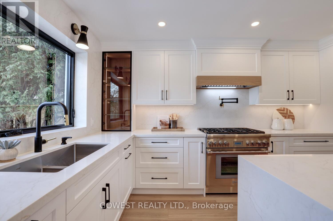
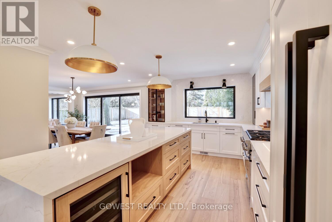
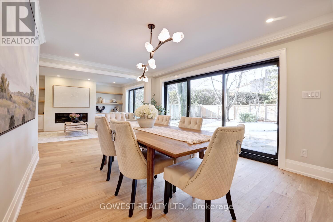
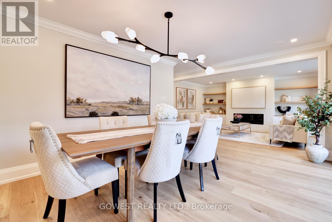
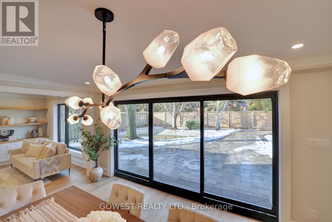
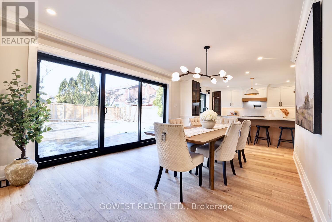
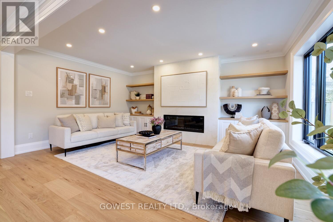
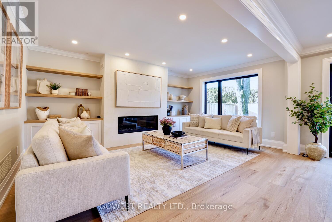
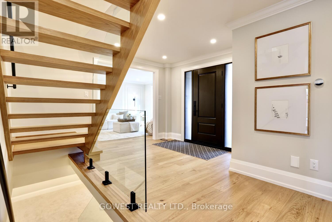
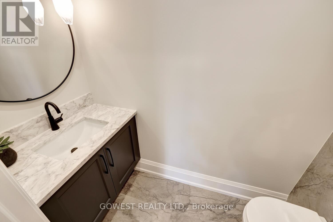
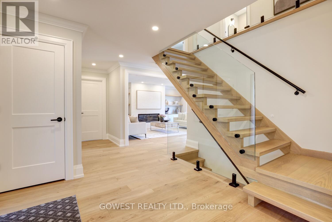
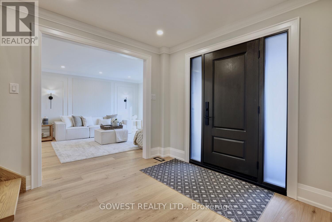
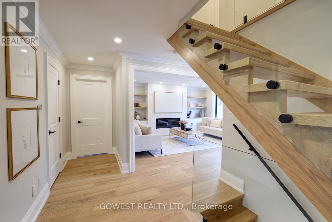
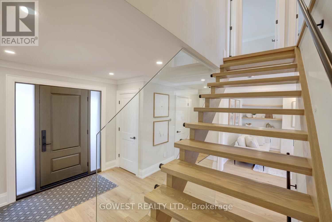
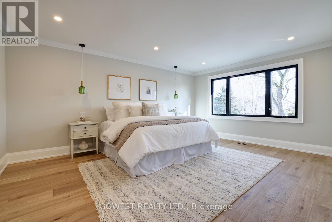
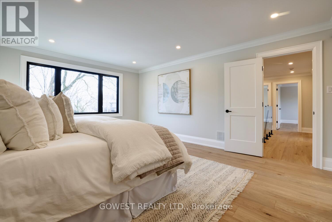
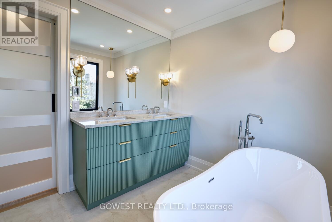
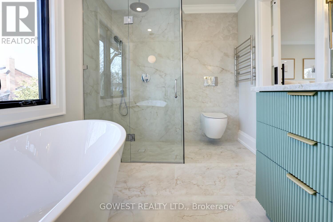
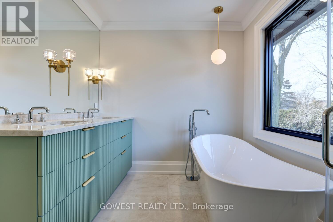
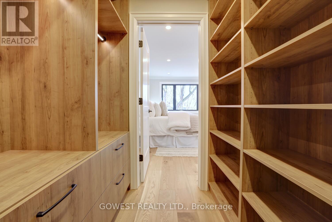
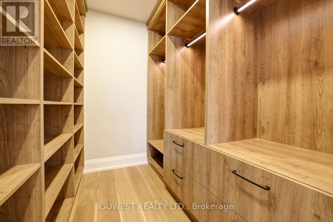
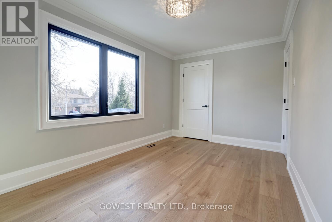
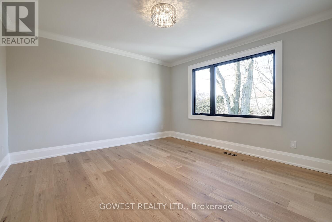
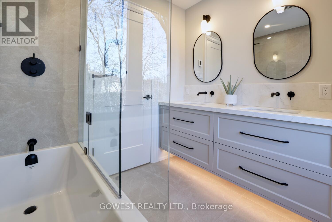
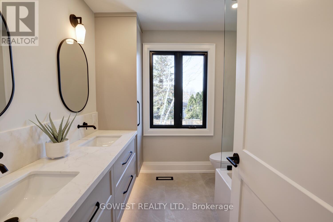
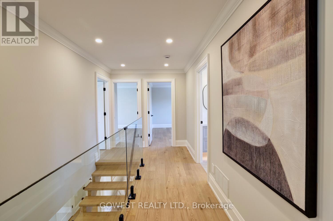
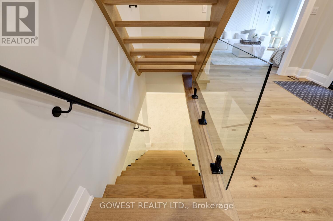
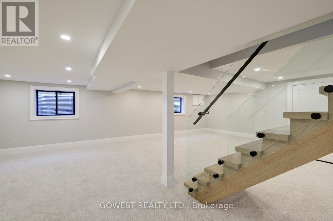
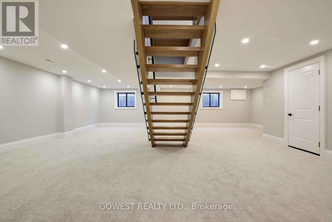
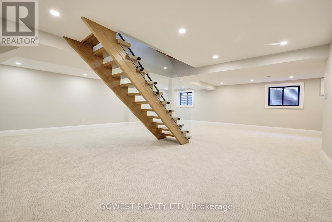
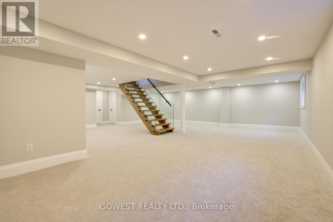
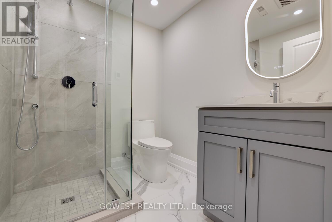
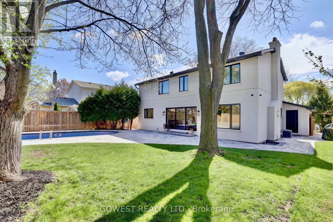
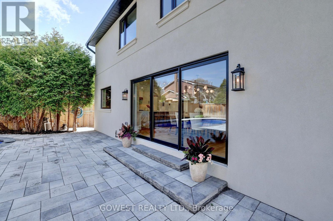
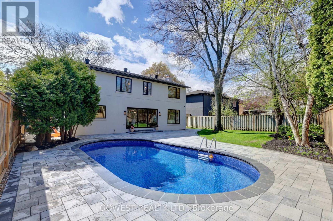
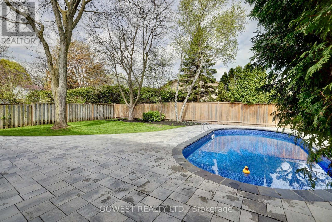
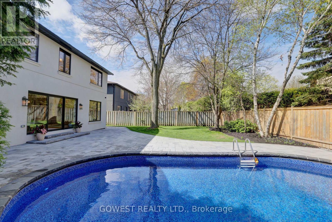
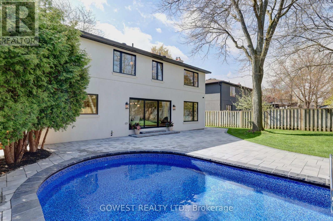
A rare opportunity to own a TRULY TURNKEY masterpiece offering over 3,500 sq. ft. of beautifully finished living space in one of Mississauga's most established and family-friendly neighbourhoods. Completely reimagined from top to bottom, this exceptional 4+ 1 bedroom, 4-bathroom home showcases luxury, quality, and thoughtful design at every turn, there is simply nothing else like it on the market! From the moment you arrive, the home makes a statement with its stunning fully transformed exterior featuring NEW STUCCO, ROOF, WINDOWS, FRONT DOOR, GARAGE DOORS, DRIVEWAY, SECURITY CAMERAS, and wrap-around INTERLOCK, creating unforgettable curb appeal while offering true peace of mind for years to come.Step into your own private backyard retreat, where the in-ground pool with a NEW LINER sets the stage for unforgettable summers, entertaining, and relaxed family living. Inside, oversized new windows flood the home with natural light, highlighting the spacious open-concept layout and elegant finishes throughout.At the heart of the home is a designer chef-inspired kitchen featuring custom cabinetry with extensive drawer storage, premium custom finishes, and high-end built-in appliances-perfectly designed for both everyday living and effortless entertaining. The inviting main living area is anchored by a stunning Napoleon gas fireplace and elevated with crown moulding, pot lights, and sophisticated details throughout. The bathrooms have been fully renovated with HEATED FLOORS, custom-ordered vanities, and upscale fixtures that create a true spa-like experience. The luxurious primary suite offers a peaceful escape, complete with a custom floor-to-ceiling walk-in closet that seamlessly blends style and functionality.Perfectly positioned near parks, top-rated schools, shopping, and everyday amenities, this is a rare chance to own a fully renovated, move-in-ready luxury home in a mature neighbourhood, simply unpack and start living. (id:27)

Building Features:

  • Style: Detached
  • Building Type: House
  • Amenities:
  • Basement Development: Finished
  • Basement Type: N/A
  • Construction Style - Attachment: Detached
  • Exterior Finish: Stucco
  • Fireplace: Yes
  • Floor Space: 2000 - 2500 sqft
  • Flooring Type: Hardwood
  • Foundation Type: Block
  • Heating Type: Forced air
  • Heating Fuel: Natural gas
  • Cooling Type: Central air conditioning
  • Appliances: Garage door opener remote, Central Vacuum, Dishwasher, Dryer, Stove, Washer, Refrigerator

Property Features:

  • OwnershipType: Freehold
  • Property Type: Single Family
  • Bedrooms: 4+1
  • Bathrooms: 4
  • Half Bathrooms: 1
  • Floor Space (approx): 2000 - 2500 Square Feet
  • Irregular: Yes
  • Lot Depth: 120 Feet
  • Lot Frontage: 62.7 Feet
  • Lot Size: 62.7 x 120 FT
  • Pool Type: Inground pool
  • Utility Type: Sewer - Installed, Hydro - Installed, Cable - Installed
  • Sewer: Sanitary sewer
  • Parking Type: Attached garage, Garage
  • No. of Parking Spaces: 6

Rooms:

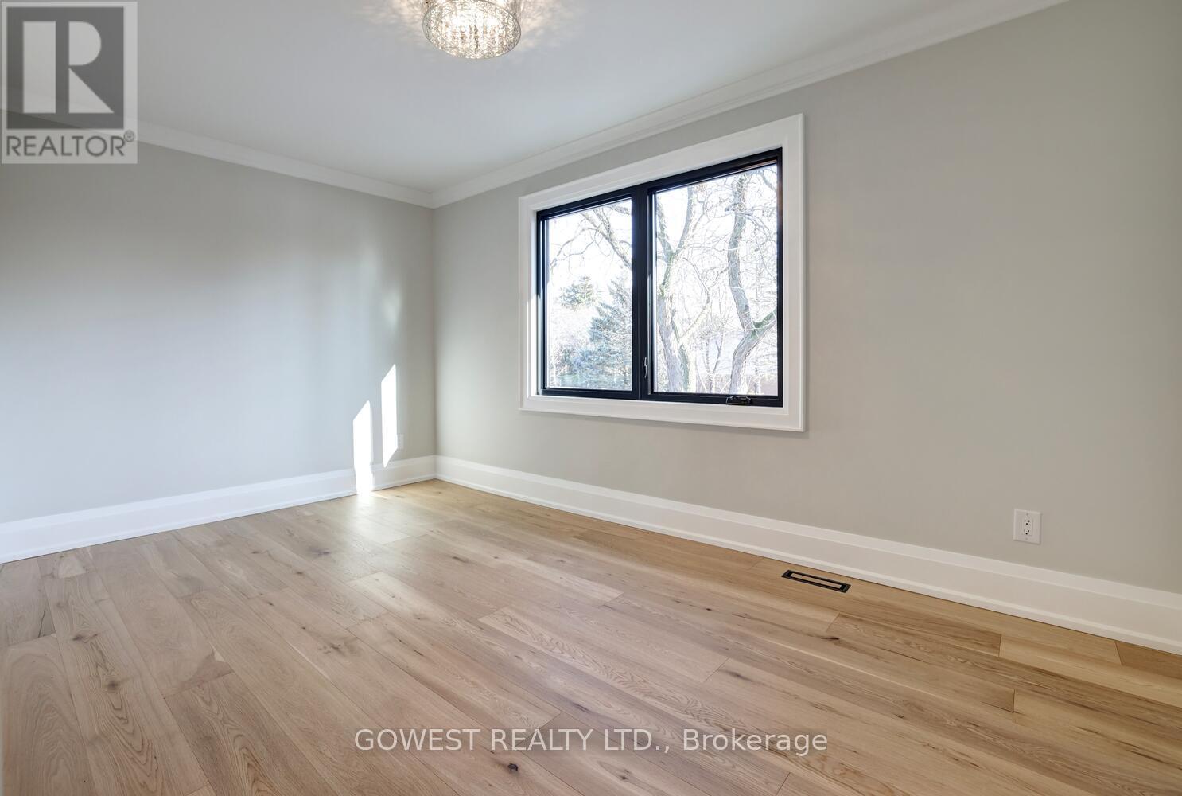
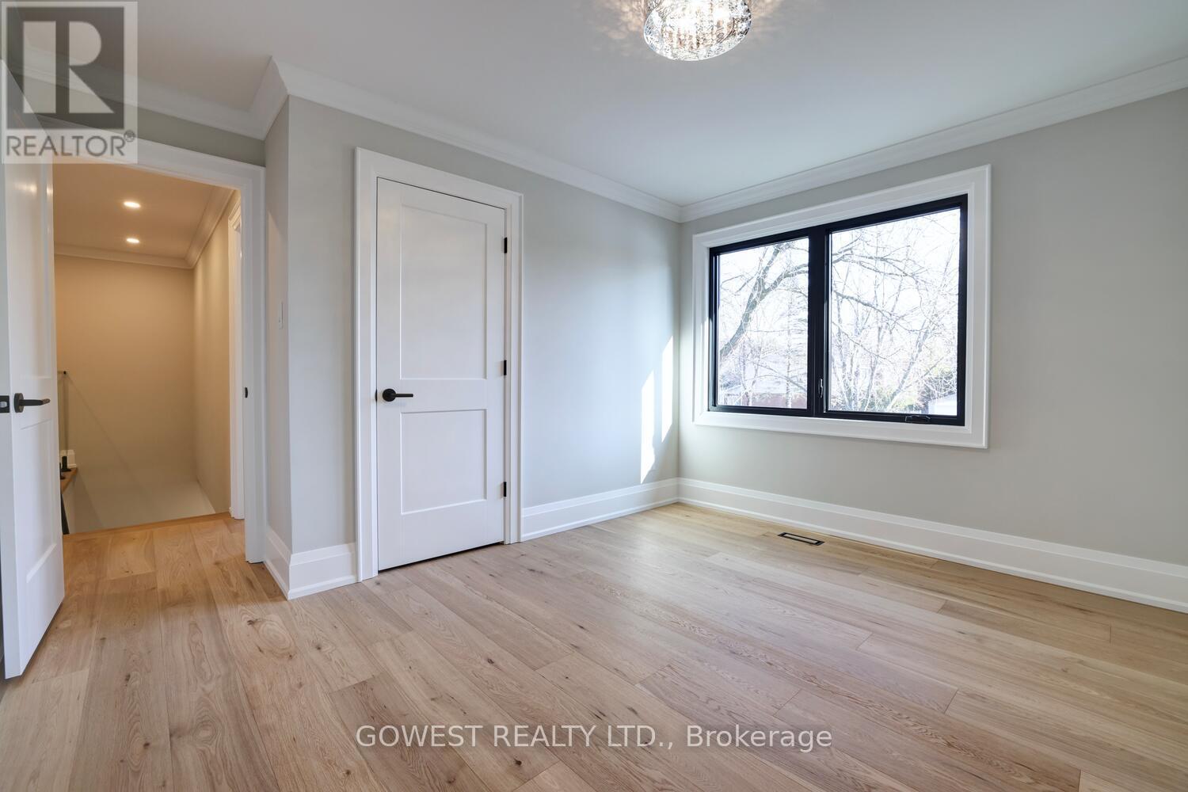
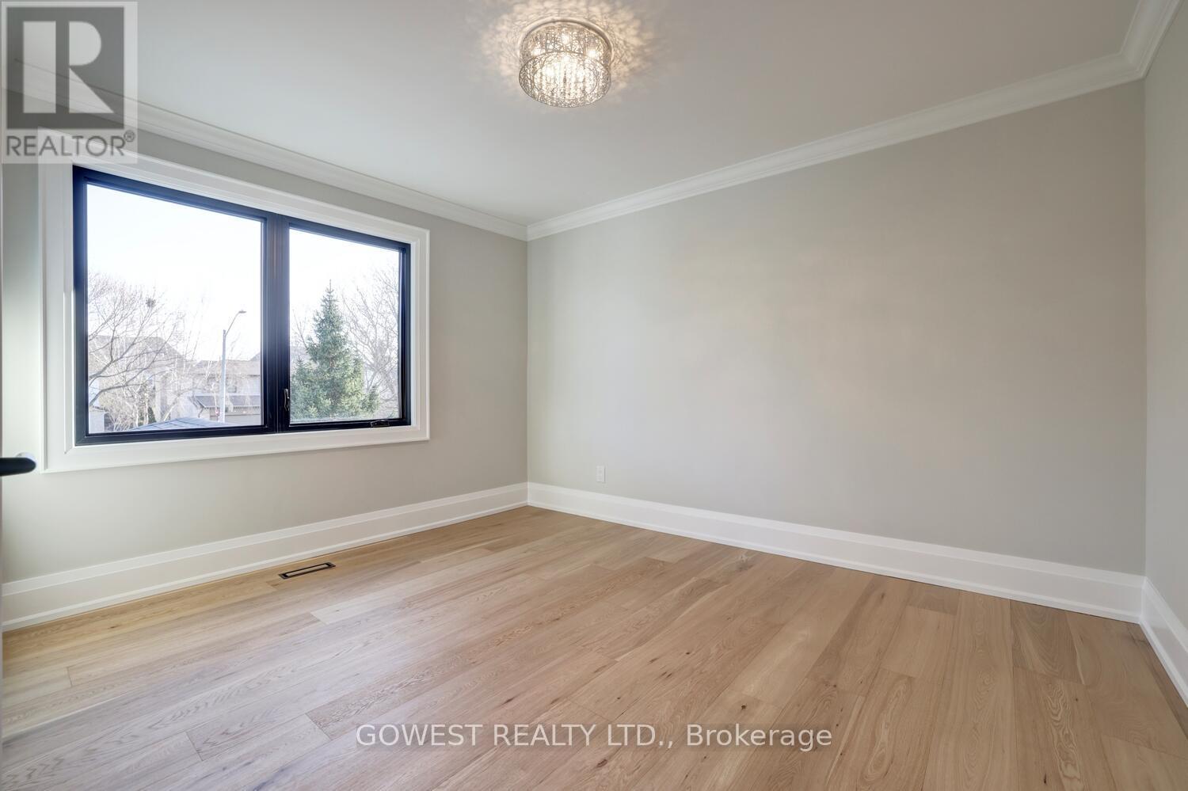
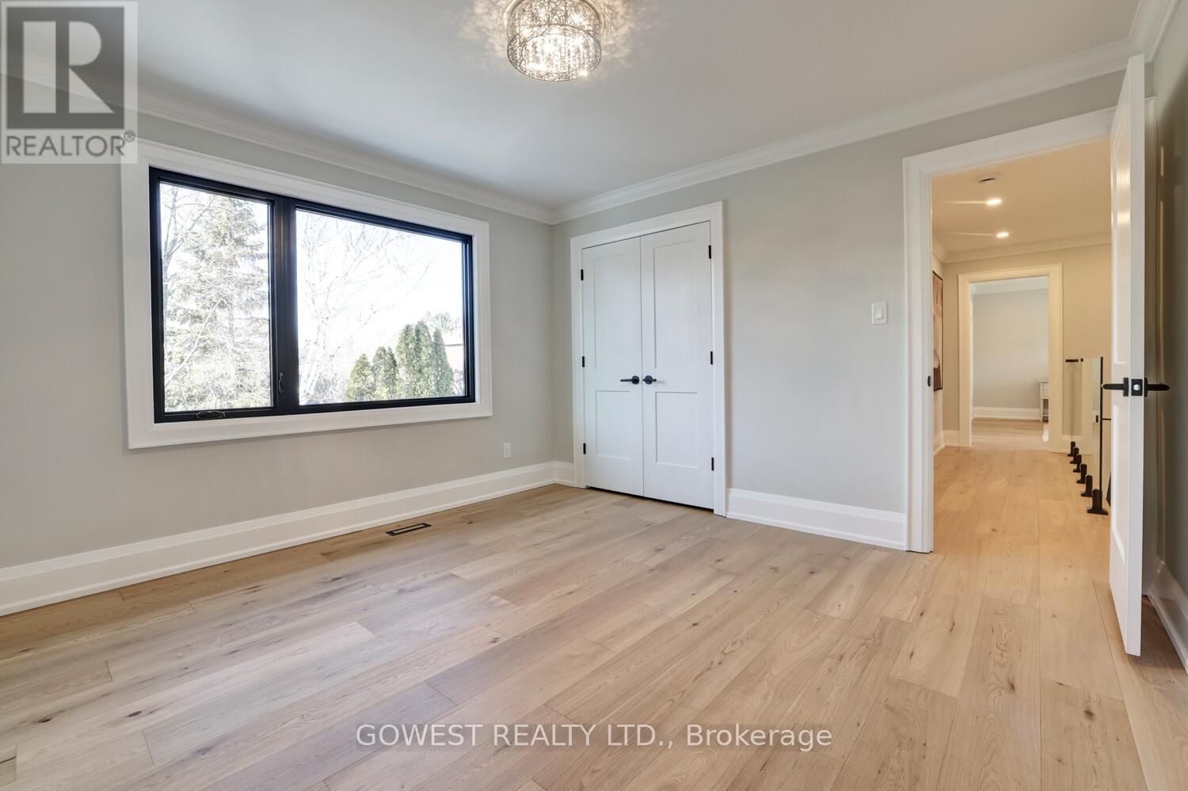
  • Primary Bedroom 2nd Level 5.26 m x 4.06 m
  • Bedroom 2nd Level 4.37 m x 2.00 m
  • Bedroom 2nd Level 3.84 m x 3.73 m
  • Bedroom 2nd Level 3.78 m x 3.73 m
  • Recreation Room Basement Level 8.97 m x 8.43 m
  • Bathroom Basement Level 3.07 m x 2.37 m
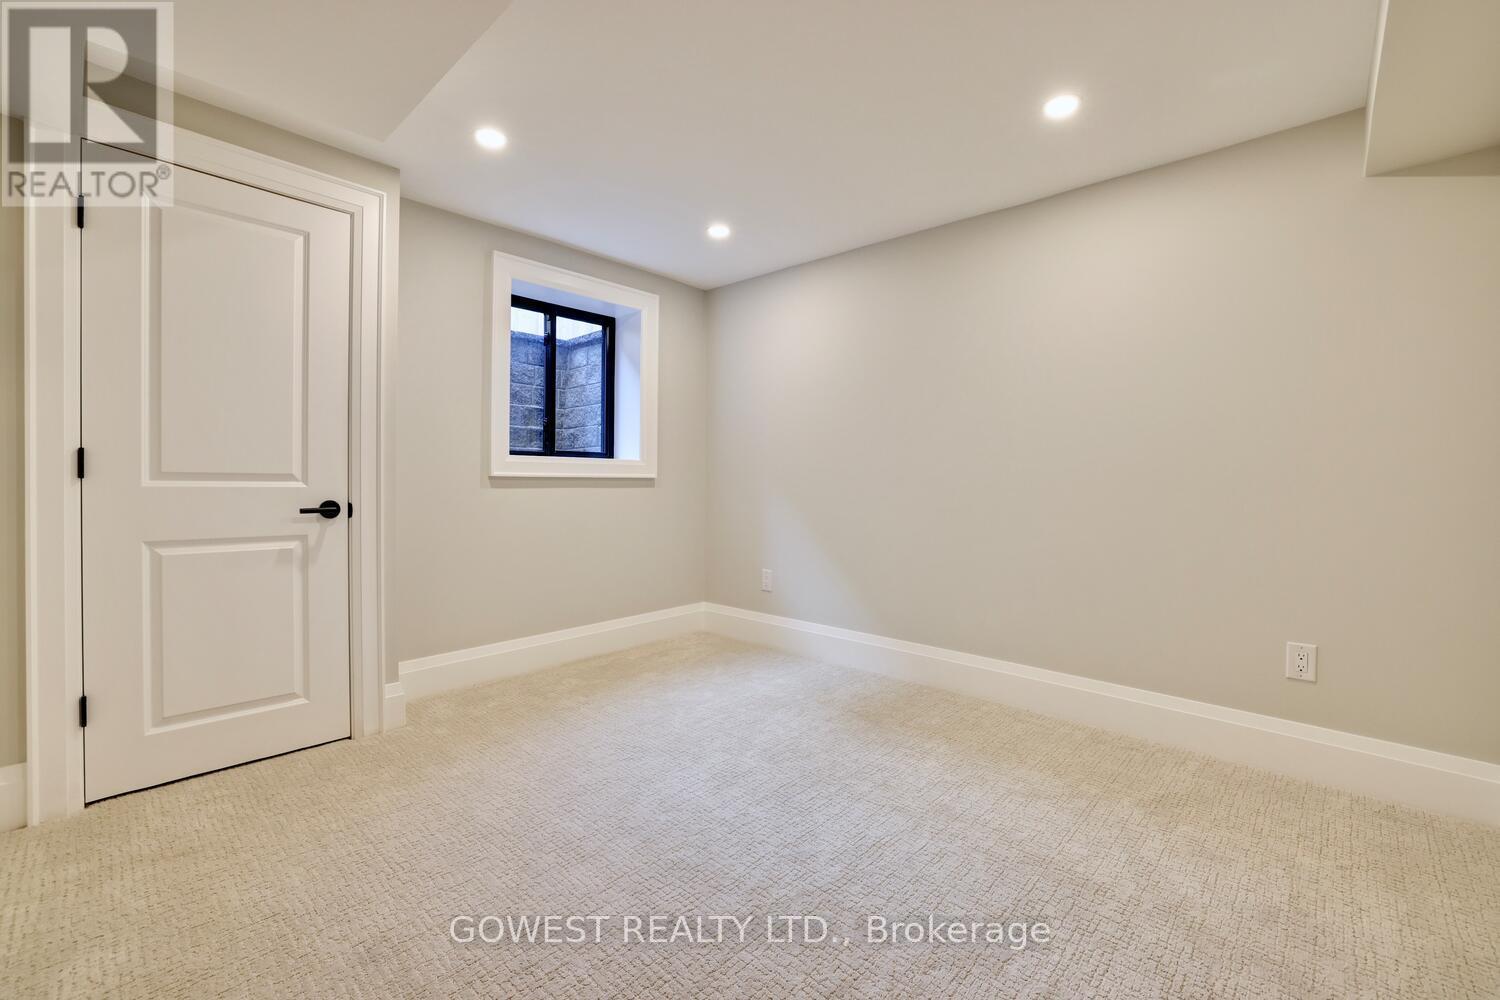
  • Bedroom Basement Level 3.48 m x 3.35 m
  • Kitchen Main Level 4.85 m x 3.84 m
  • Dining Main Level 4.65 m x 3.51 m
  • Living Main Level 4.32 m x 3.94 m
  • Family Main Level 5.11 m x 3.58 m
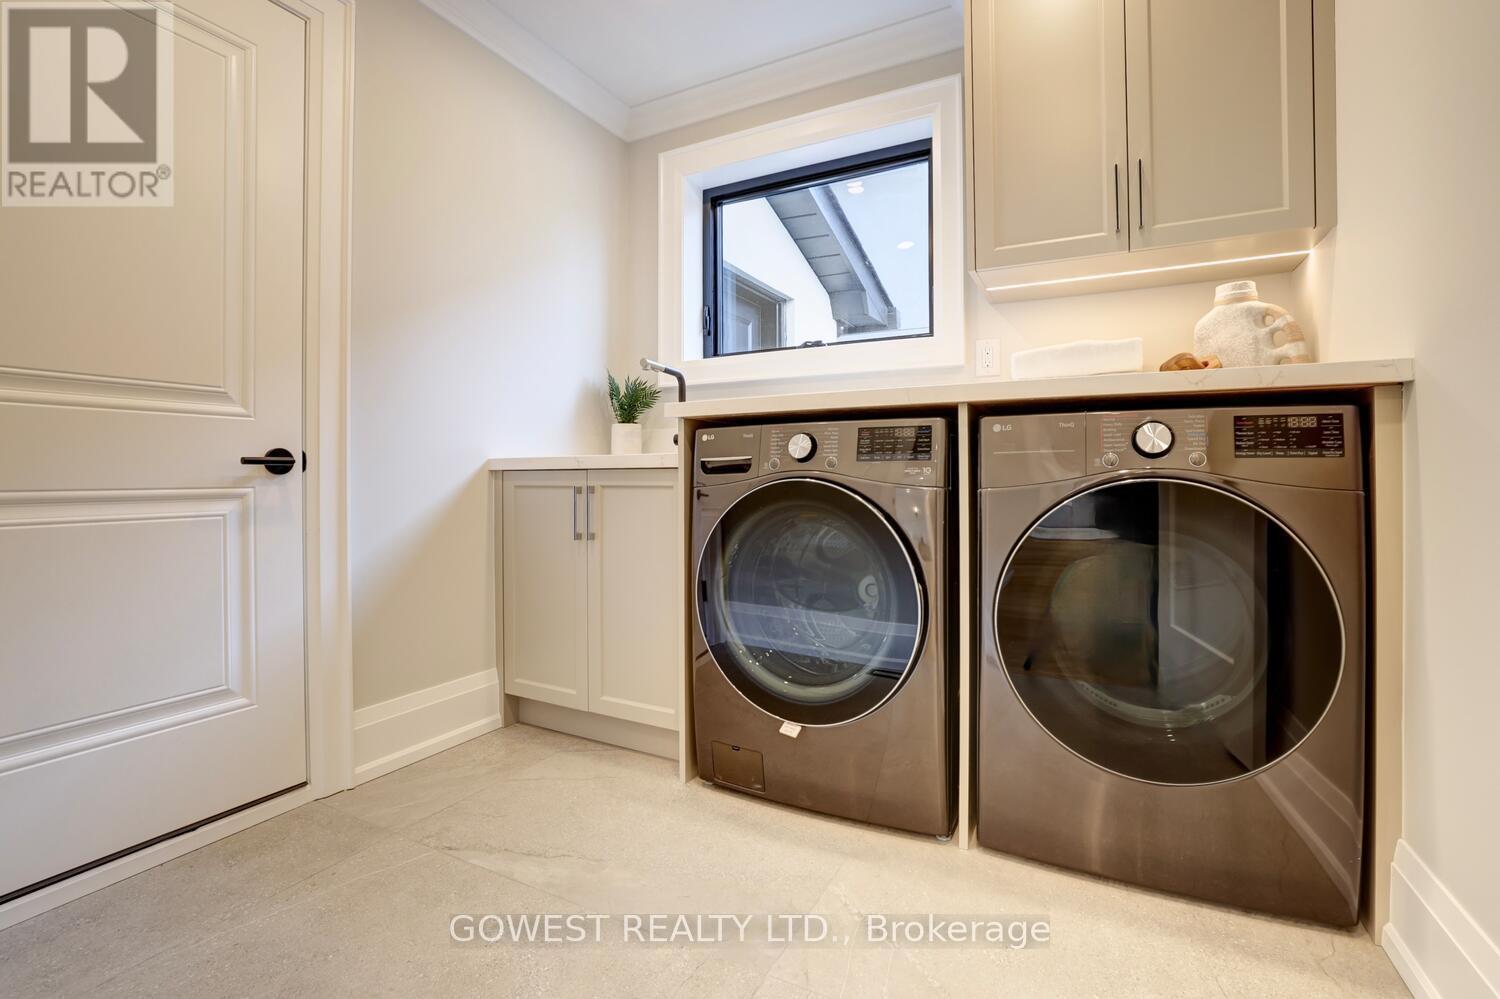
  • Laundry Main Level 2.34 m x 2.31 m

Convert Measurement to:


Courtesy of: GOWEST REALTY LTD.

REALTOR.ca  

QuickQuoteTM Powered by RPS

Location of 981 VALDESE DRIVE, Mississauga, Ontario, L5C 2Z5

Demographic Information of 981 VALDESE DRIVE, Mississauga, Ontario, L5C 2Z5

Life Stage

Older Families

Employment Type

Service Sector/White Collar

Average Household Income

$198,639.91

Average Number of Children

1.78

Household Population

Household Structure

Age of Population

Education

Education Level

No certificate/diploma/degree

15.06 %

High school certificate or equivalent

23.71 %

Apprenticeship trade certificate/diploma

4.95 %

College/non-university certificate

17.18 %

University certificate (below bachelor)

2.75 %

University Degree

36.35 %

Commuter

Travel To Work

By Car

90.07 %

By Public Transit

7.04 %

By Walking

0.24 %

By Bicycle

0.0 %

By Other Methods

2.65 %

Cultural Diversity

Knowledge of Official Language

Mother Tongue

Building Information

Building Type

Apartments (Low and High Rise)

3.03 %

Houses

96.97 %

Own Vs. Rent

