Button CopyPathCircle CloseCircle Left ArrowArrow Down Icon GreyClosecirclecircleBurger
Image 1
Image 2
Image 3
$2,499,000

957 HALLIDAY AVENUE, Mississauga, Ontario, L5E 1P4

MLS® # W13280398

4+1 Beds

Baths

2500 - 3000  FEETSQ

QuickQuoteTM: $2.3M - $2.9M

Mississauga ON, L5E 1P4

MLS® # W13280398

Property Information:

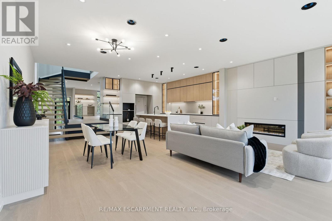
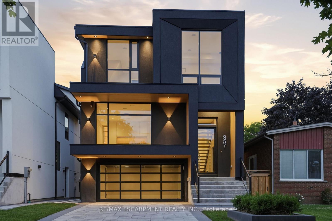
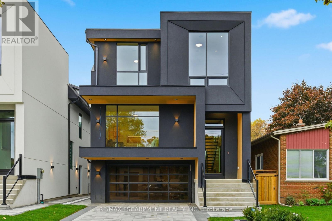
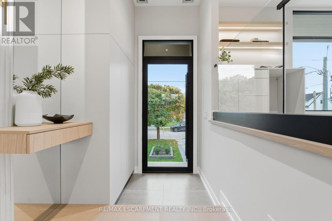
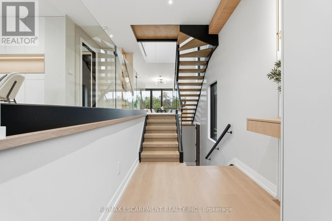
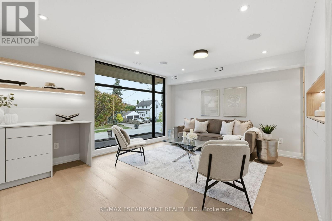
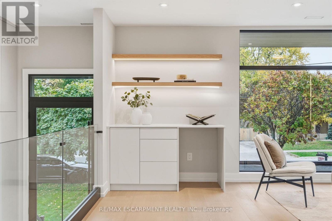
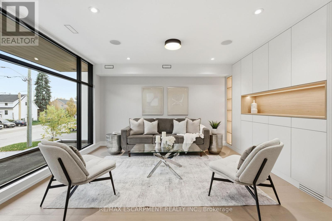
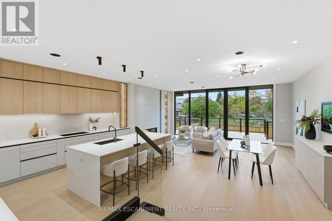
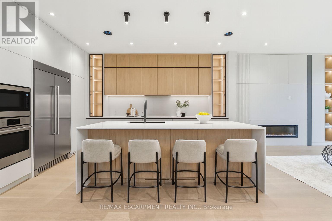
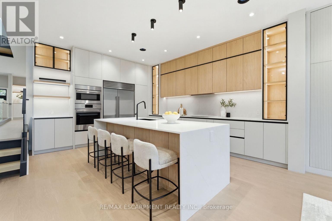
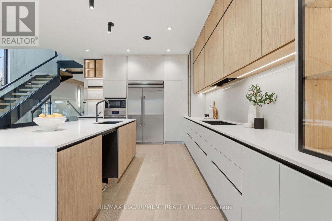
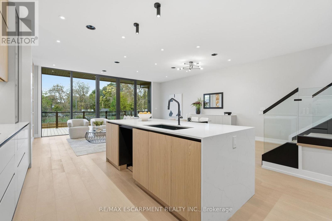
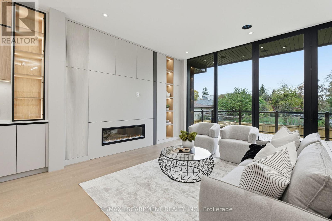
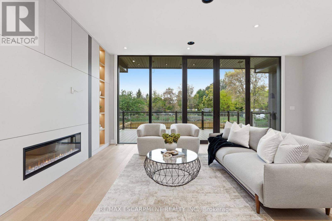
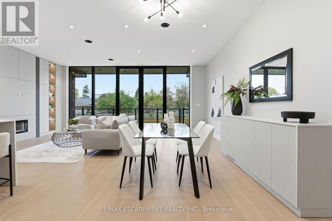
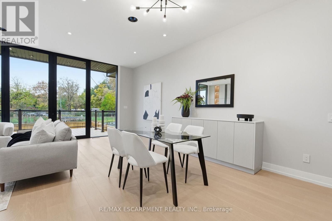
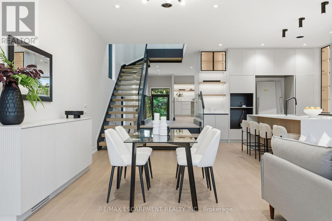
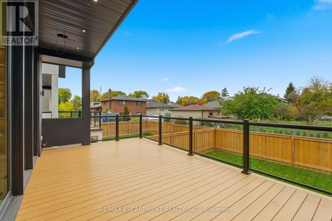
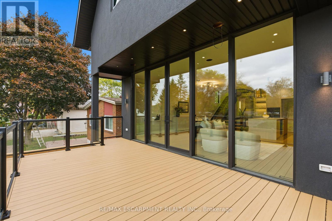
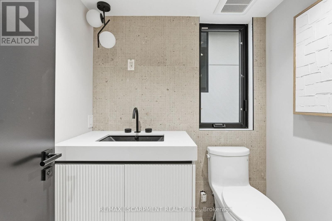
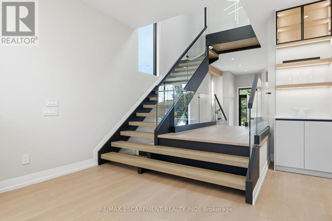
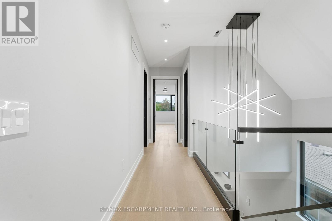
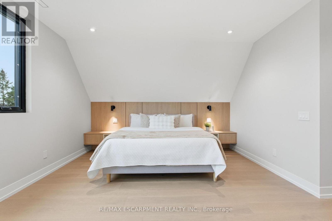
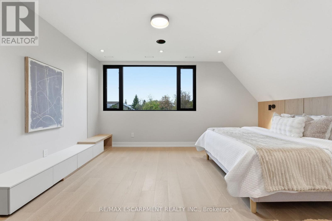
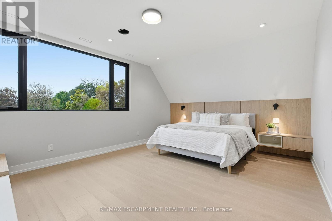
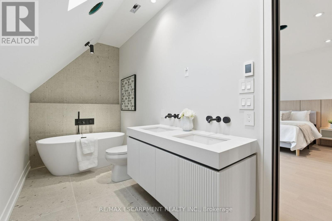
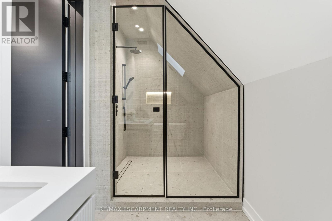
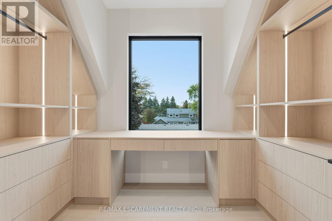
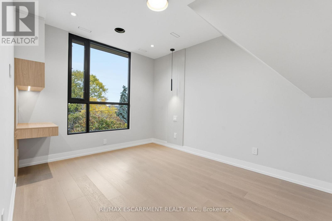
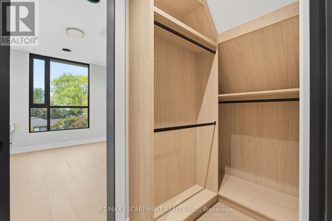
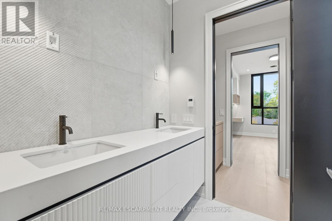
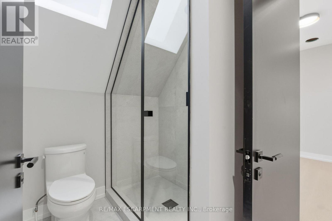
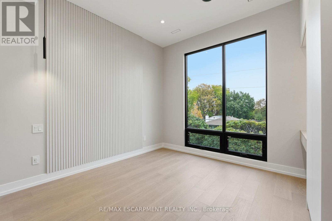
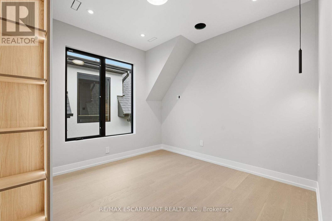
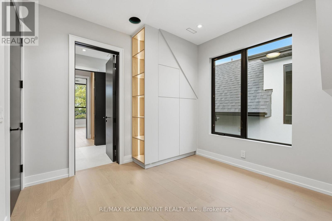
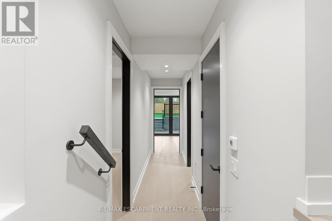
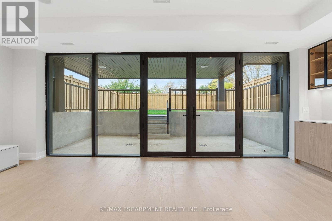
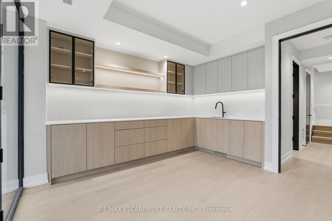
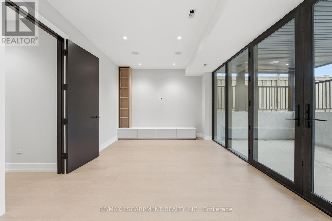
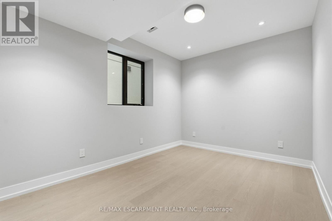
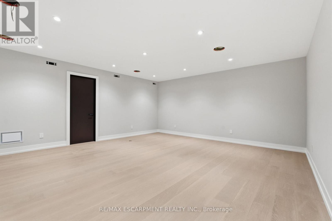
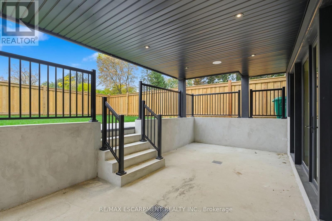
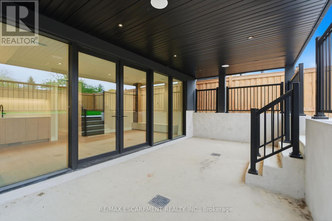
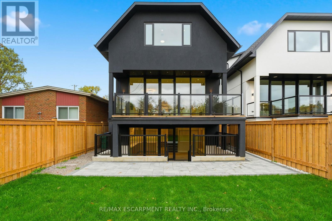
5% downpayment financing available for one year and two year terms. Welcome to 957 Halliday Avenue, a brand-new custom residence by Montbeck Developments, perfectly positioned just steps from Toronto French School in one of Mississauga's most sought-after family neighbourhoods. Thoughtfully designed for modern living, this exceptional home blends timeless craftsmanship with contemporary elegance at every turn. The bright, open-concept main floor showcases soaring ceilings, white oak hardwood flooring, floor-to-ceiling windows, and a stunning chef-inspired kitchen featuring quartz countertops, a dramatic waterfall island, and premium Fisher & Paykel built-in appliances. The living and dining spaces flow effortlessly to a covered outdoor terrace, creating the perfect setting for entertaining year-round. Upstairs, the luxurious primary retreat offers a custom illuminated walk-in closet and a spa-inspired ensuite complete with heated floors, a deep soaker tub, and a glass-enclosed shower beneath a skylight. Three additional bedrooms, including a Jack-and-Jill ensuite, provide exceptional comfort for growing families. The fully finished lower level offers remarkable flexibility with in-law suite potential, featuring a spacious bedroom, stylish bathroom, wet bar, family room with walkout, and a dedicated media room or gym. Radiant heated floors, integrated speakers, smart home features, and designer finishes elevate every space. Set on a quiet, tree-lined street close to top-rated schools, parks, boutique shopping, dining, and transit, 957 Halliday delivers the perfect balance of luxury, functionality, and location-an extraordinary opportunity to experience refined family living. (id:27)

Building Features:

  • Style: Detached
  • Building Type: House
  • Amenities:
  • Basement Development: Finished
  • Basement Type: N/A, N/A
  • Construction Style - Attachment: Detached
  • Exterior Finish: Stucco
  • Fireplace: Yes
  • Floor Space: 2500 - 3000 sqft
  • Flooring Type: Hardwood
  • Foundation Type: Concrete
  • Heating Type: Forced air
  • Heating Fuel: Natural gas
  • Cooling Type: Central air conditioning
  • Appliances: Garage door opener remote

Property Features:

  • OwnershipType: Freehold
  • Property Type: Single Family
  • Bedrooms: 4+1
  • Bathrooms: 5
  • Half Bathrooms: 1
  • Features: Carpet Free
  • Floor Space (approx): 2500 - 3000 Square Feet
  • Irregular: Yes
  • Lot Depth: 116.2 Feet
  • Lot Frontage: 33.2 Feet
  • Lot Size: 33.3 x 116.3 FT
  • Sewer: Sanitary sewer
  • Parking Type: Attached garage, Garage
  • No. of Parking Spaces: 6

Rooms:

  • Media Room Lower Level 5.75 m x 5.45 m
  • Family Lower Level 6.64 m x 3.76 m
  • Bedroom Lower Level 2.98 m x 4.38 m
  • Kitchen Main Level 4.32 m x 5.27 m
  • Family Main Level 7.07 m x 3.99 m
  • Dining Main Level 2.76 m x 3.17 m
  • Living Main Level 4.95 m x 3.87 m
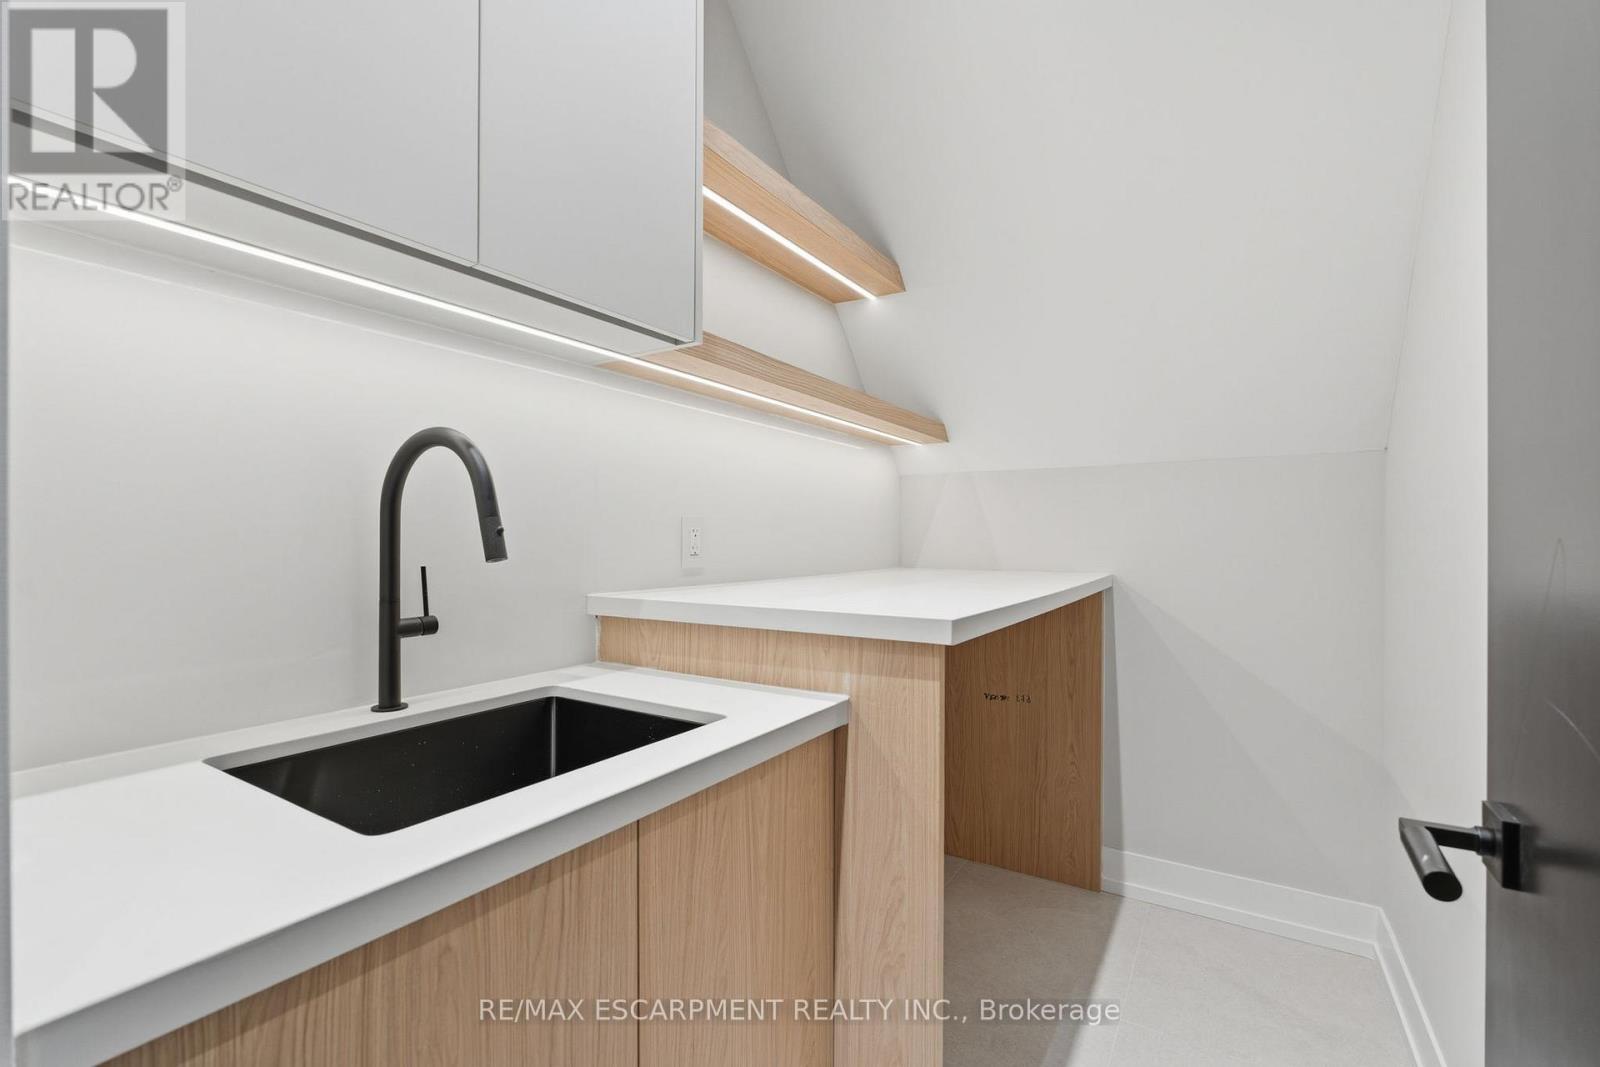
  • Laundry Upper Level 2.44 m x 1.49 m
  • Primary Bedroom Upper Level 5.16 m x 4.25 m
  • 2nd Bedroom Upper Level 3.23 m x 4.15 m
  • 3rd Bedroom Upper Level 3.23 m x 3.35 m
  • 4th Bedroom Upper Level 3.75 m x 3.59 m

Convert Measurement to:


Courtesy of: RE/MAX ESCARPMENT REALTY INC.

REALTOR.ca  

QuickQuoteTM Powered by RPS

Location of 957 HALLIDAY AVENUE, Mississauga, Ontario, L5E 1P4

Demographic Information of 957 HALLIDAY AVENUE, Mississauga, Ontario, L5E 1P4

Life Stage

Nearly Retired

Employment Type

Mixed

Average Household Income

$144,480.33

Average Number of Children

1.65

Household Population

Household Structure

Age of Population

Education

Education Level

No certificate/diploma/degree

15.72 %

High school certificate or equivalent

29.69 %

Apprenticeship trade certificate/diploma

3.46 %

College/non-university certificate

18.67 %

University certificate (below bachelor)

3.06 %

University Degree

29.4 %

Commuter

Travel To Work

By Car

92.72 %

By Public Transit

4.27 %

By Walking

0.16 %

By Bicycle

0.0 %

By Other Methods

2.85 %

Cultural Diversity

Knowledge of Official Language

Mother Tongue

Building Information

Building Type

Apartments (Low and High Rise)

8.49 %

Houses

91.51 %

Own Vs. Rent
