Button CopyPathCircle CloseCircle Left ArrowArrow Down Icon GreyClosecirclecircleBurger
Image 1
Image 2
Image 3
$1,099,000

945 BEECHWOOD AVENUE, Mississauga, Ontario, L5G 4E3

MLS® # W13209334

3 Beds

Bath

1100 - 1500  FEETSQ

QuickQuoteTM: Not Available

Mississauga ON, L5G 4E3

MLS® # W13209334

Property Information:

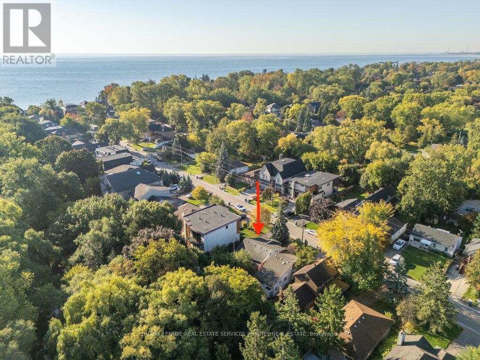
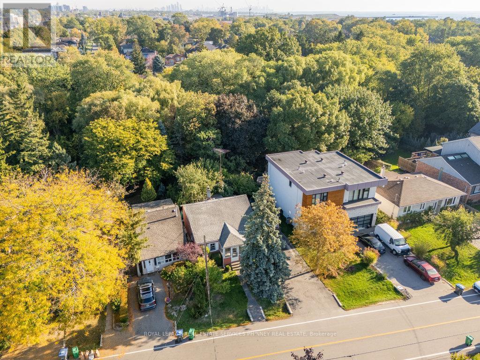
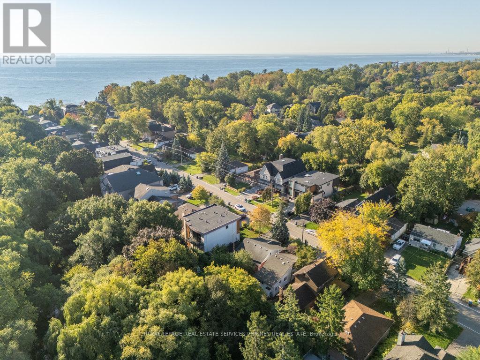
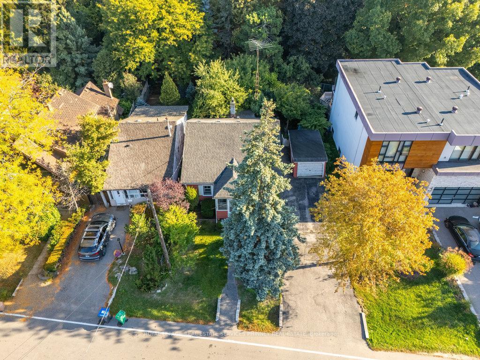
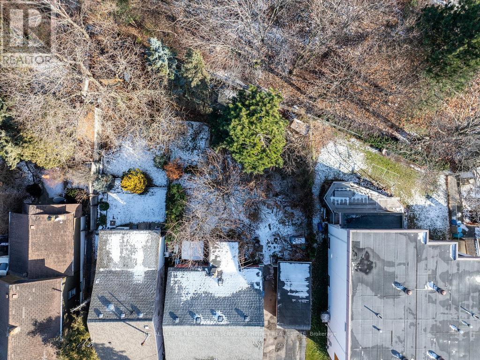
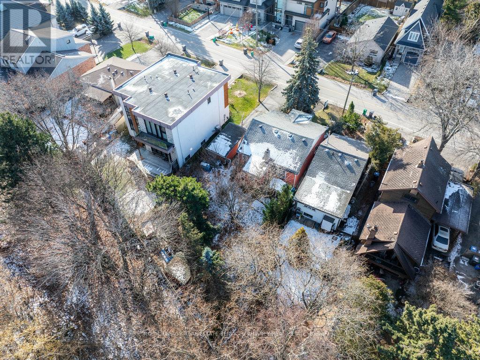
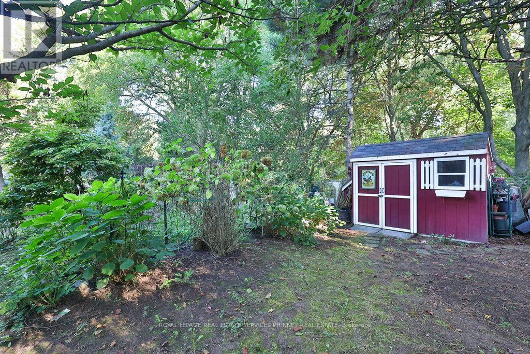
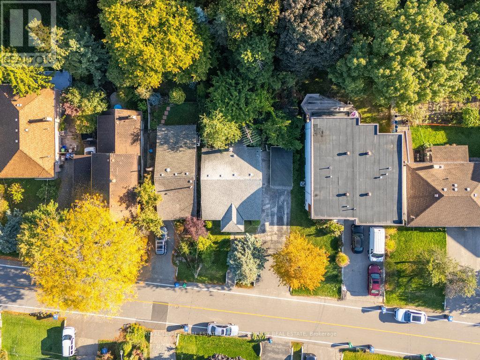
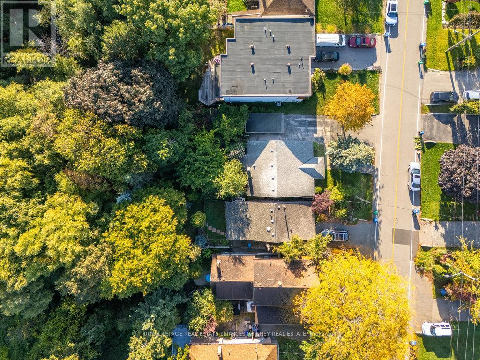
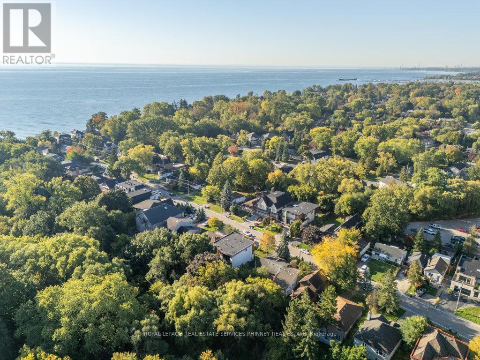
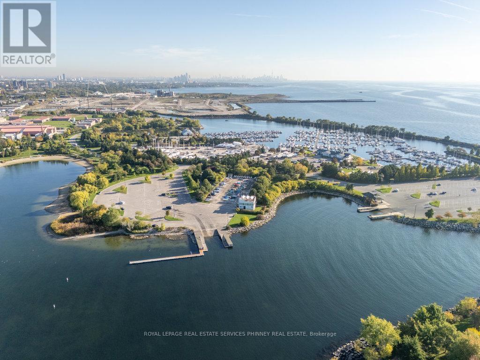
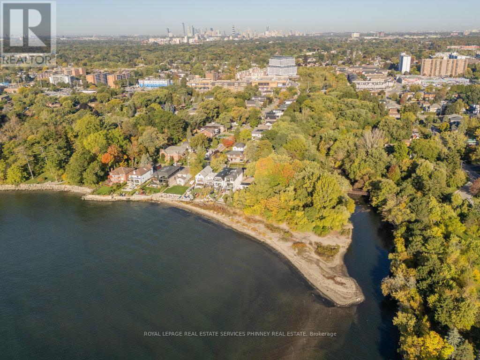
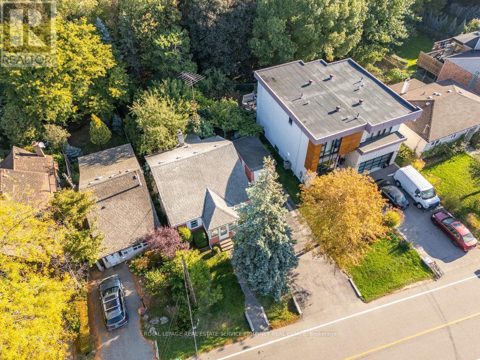
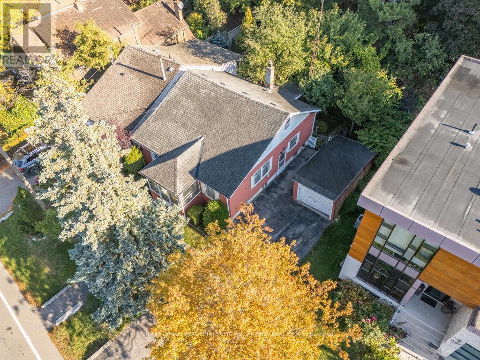
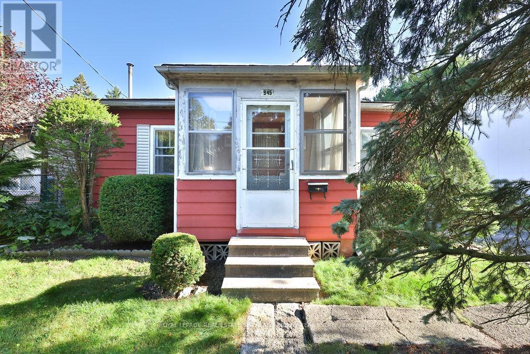
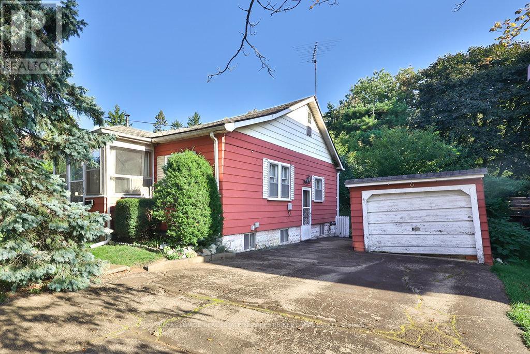
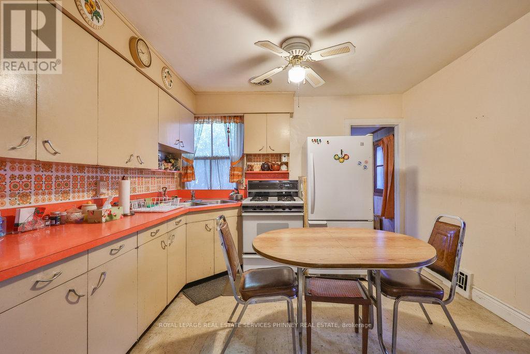
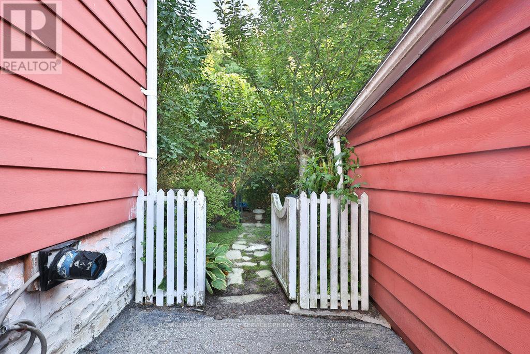
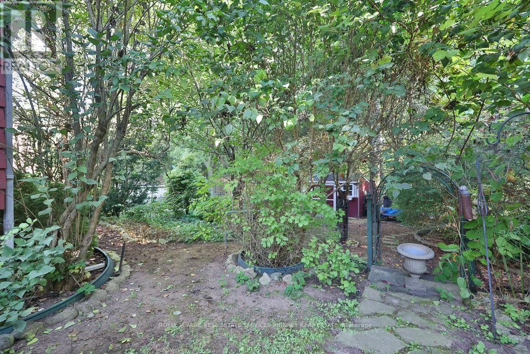
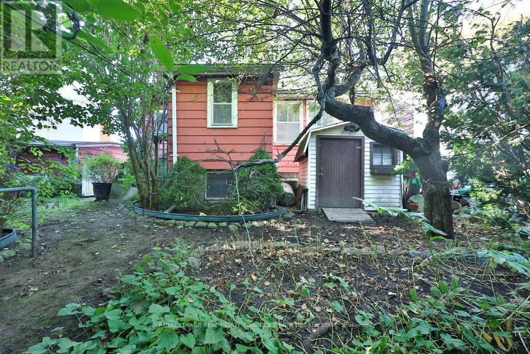
Incredible opportunity to build on a 50ft frontage lot in prime Lakeview. Situated on a dead end street with the Lake at the end of the street and an abundance of established custom built homes this is your chance to build your dream home. The rear of the property backs onto the creek and offers an extremely peaceful setting with no rear neighbours. Enjoy evening strolls along Lakefront Promenade Park or through Adamson Estate. Easy access to shops, restaurants, Port Credit, public and private schools, GO train and the highway. This is a tremendous opportunity to build your dream home in a sought after lakeside community. Property being sold in "as is" condition. (id:7525)

Building Features:

  • Style: Detached
  • Building Type: House
  • Architectural Style: Bungalow
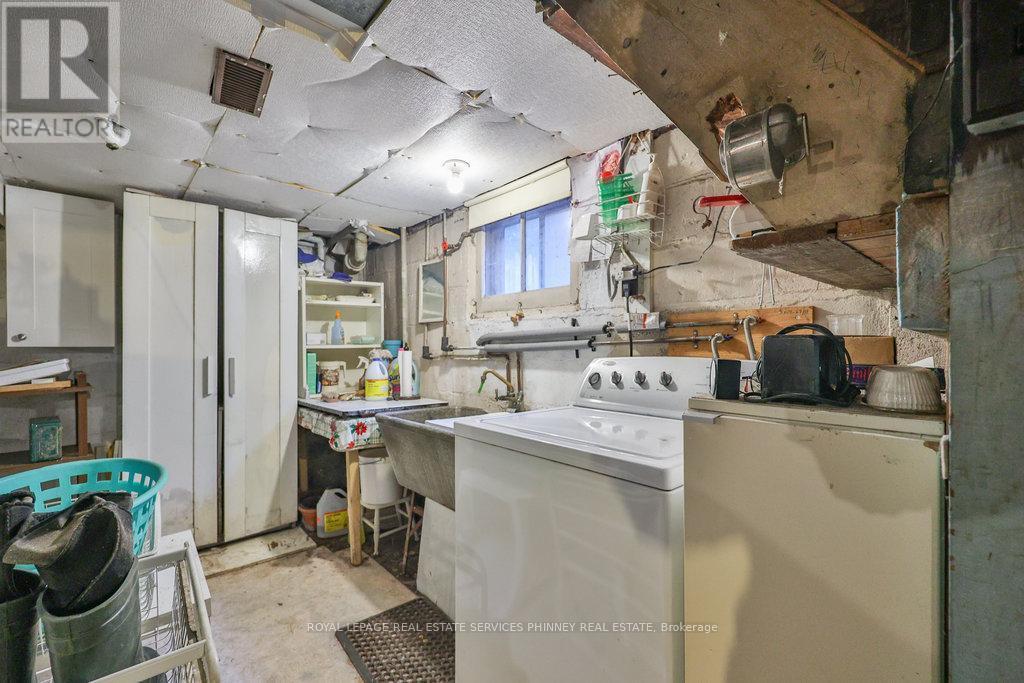
  • Basement Development: Unfinished
  • Basement Type: Full
  • Construction Style - Attachment: Detached
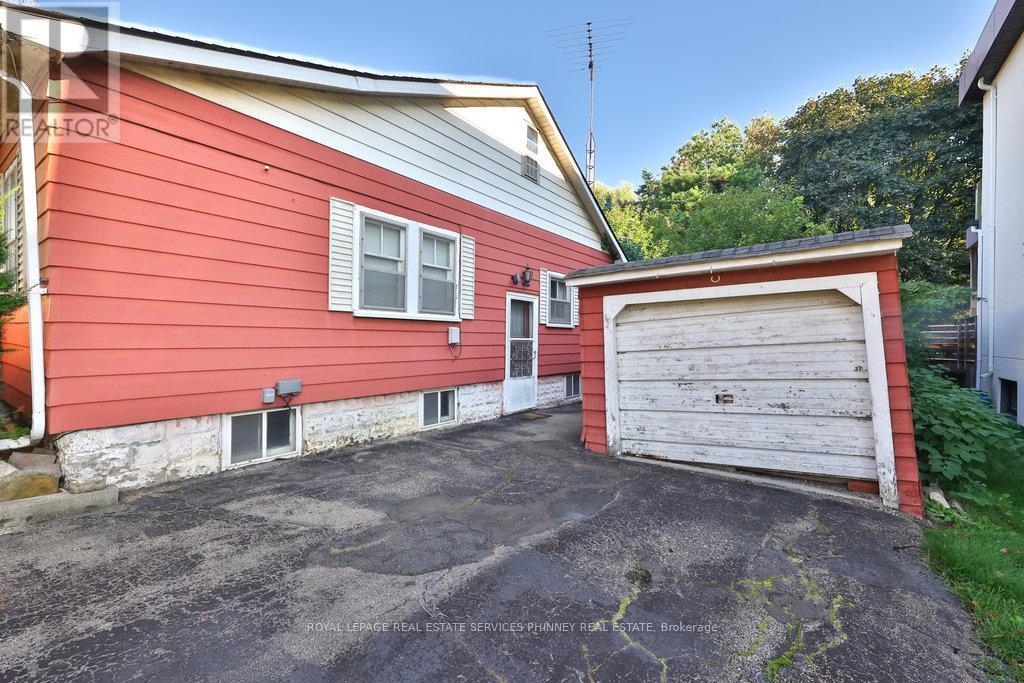
  • Exterior Finish: Aluminum siding
  • Floor Space: 1100 - 1500 sqft
  • Foundation Type: Block
  • Heating Type: Forced air
  • Heating Fuel: Natural gas
  • Cooling Type: Central air conditioning
  • Appliances: Stove, Washer, Refrigerator

Property Features:

  • OwnershipType: Freehold
  • Property Type: Single Family
  • Bedrooms: 3
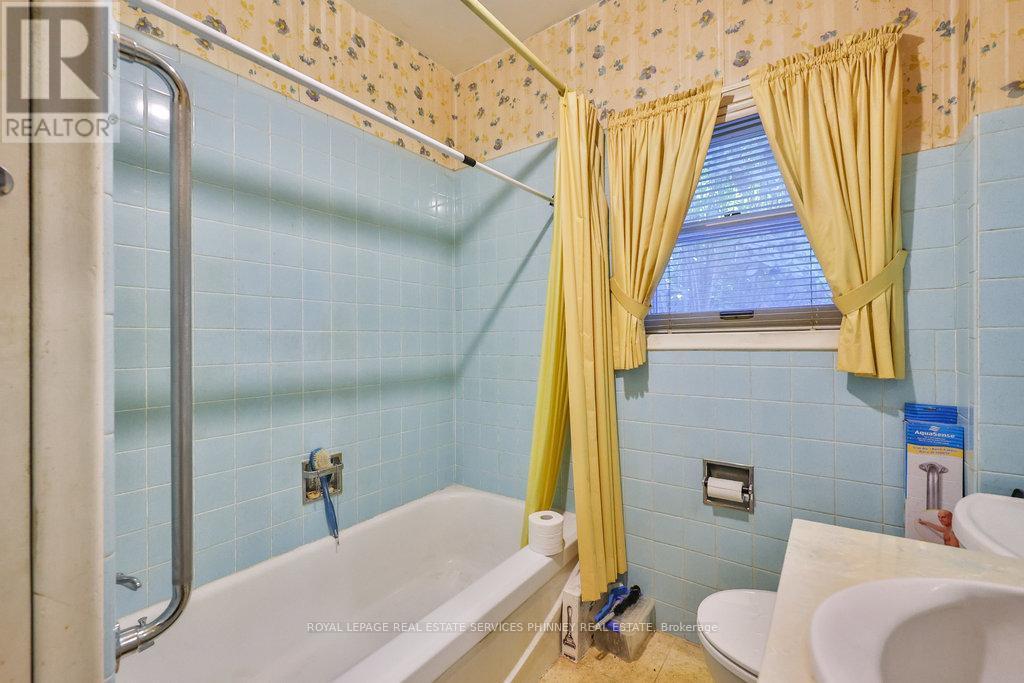
  • Bathrooms: 1
  • Amenities Nearby: Park, Schools
  • Features: Cul-de-sac, Irregular lot size, Ravine
  • Floor Space (approx): 1100 - 1500 Square Feet
  • Irregular: Yes
  • Lot Depth: 118.6 Feet
  • Lot Frontage: 50.6 Feet
  • Lot Size: 50.6 x 118.6 FT ; 104.54 DEPTH ON RIGHT SIDE
  • Surface Water:
  • Sewer: Sanitary sewer
  • Parking Type: Detached garage, Garage
  • No. of Parking Spaces: 5

Rooms:

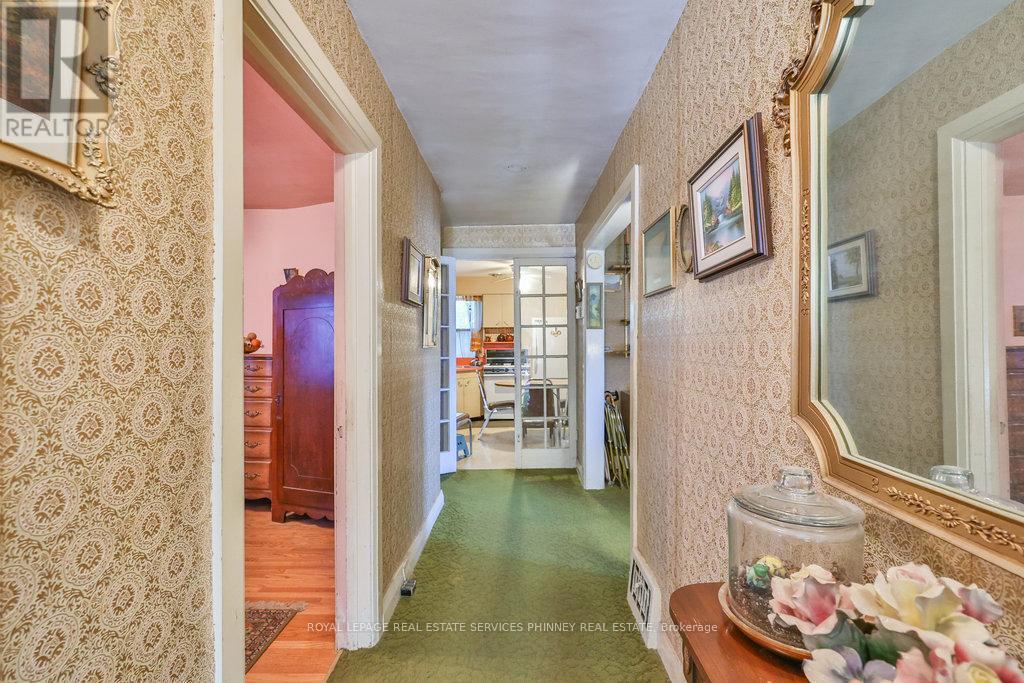
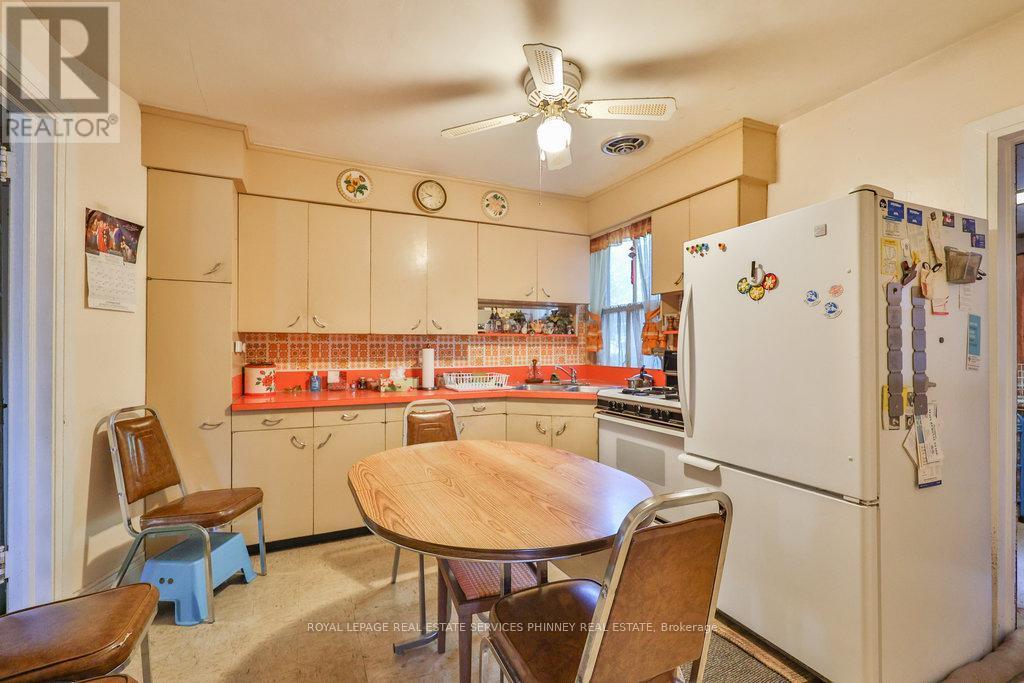
  • Kitchen Main Level 3.38 m x 3.48 m
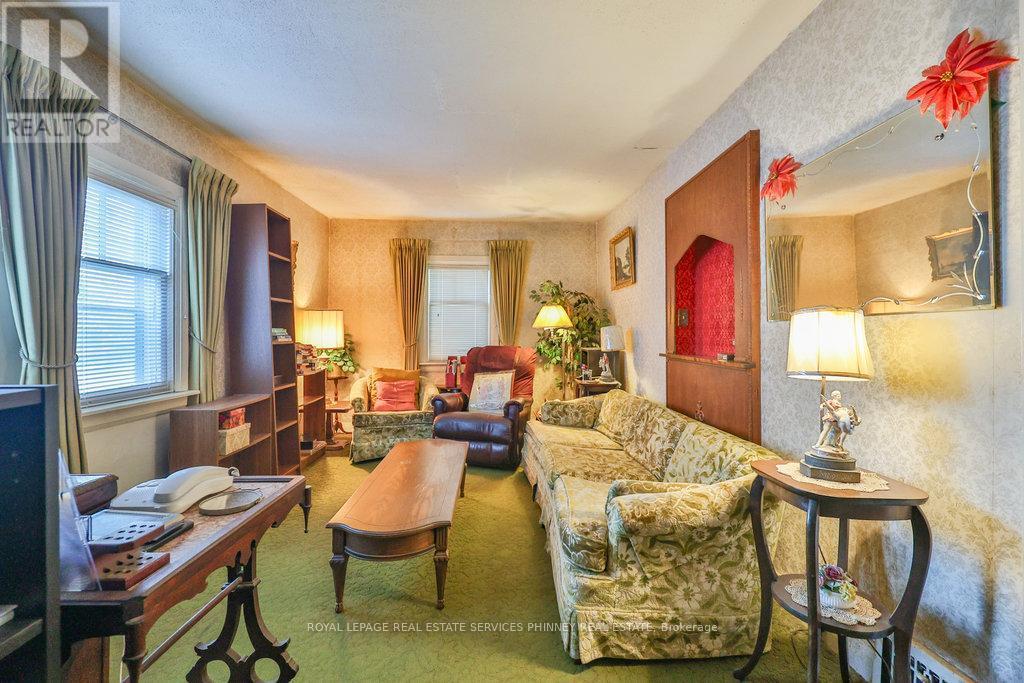
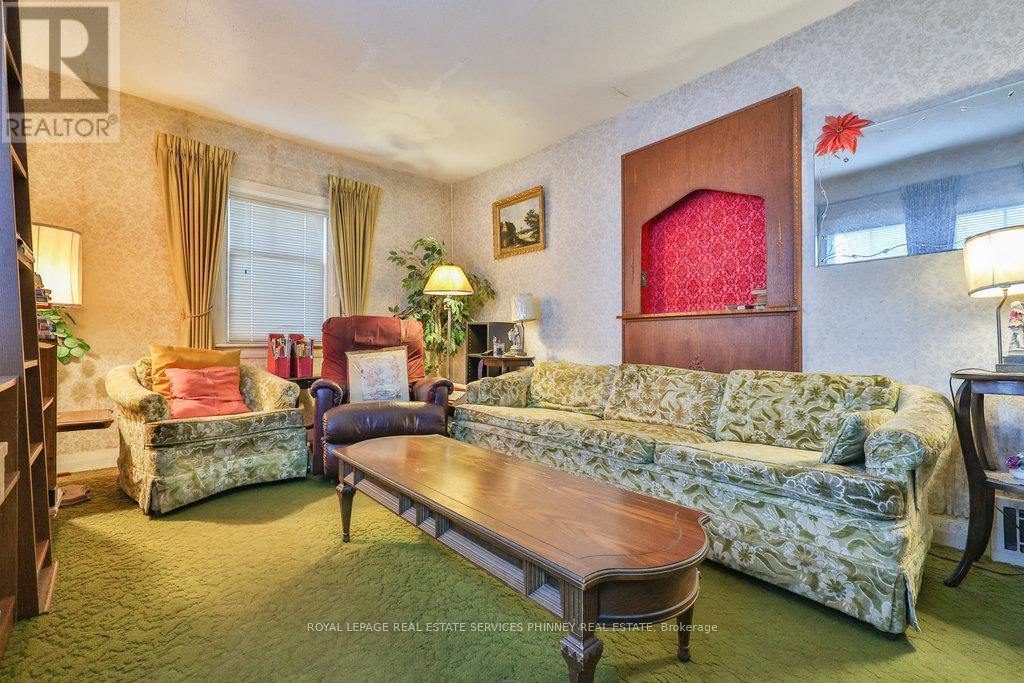
  • Living Main Level 6.38 m x 3.15 m
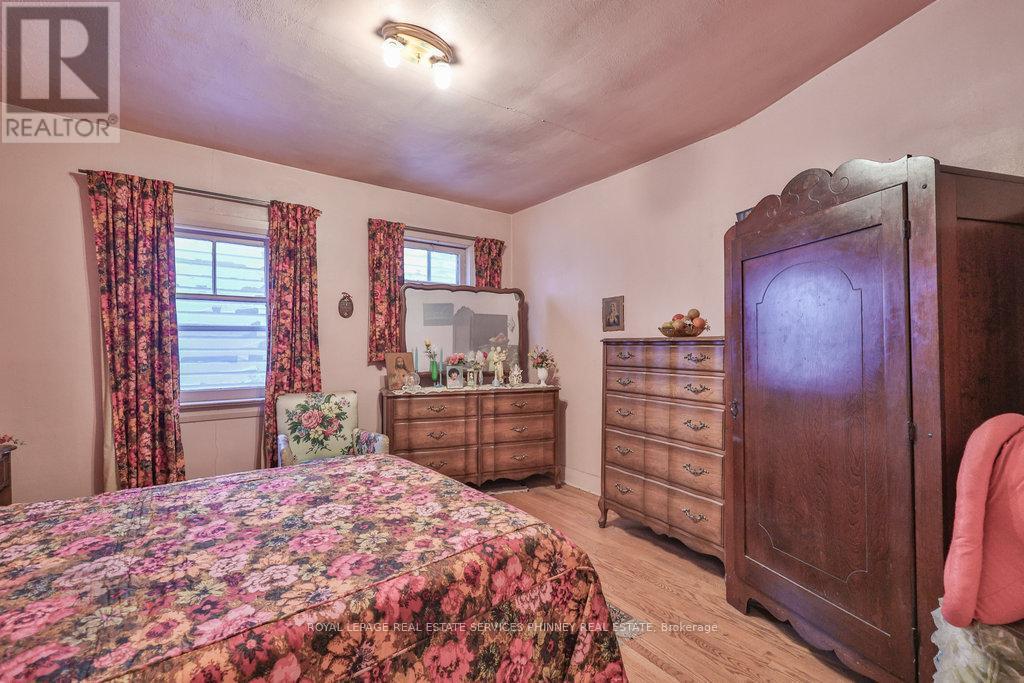
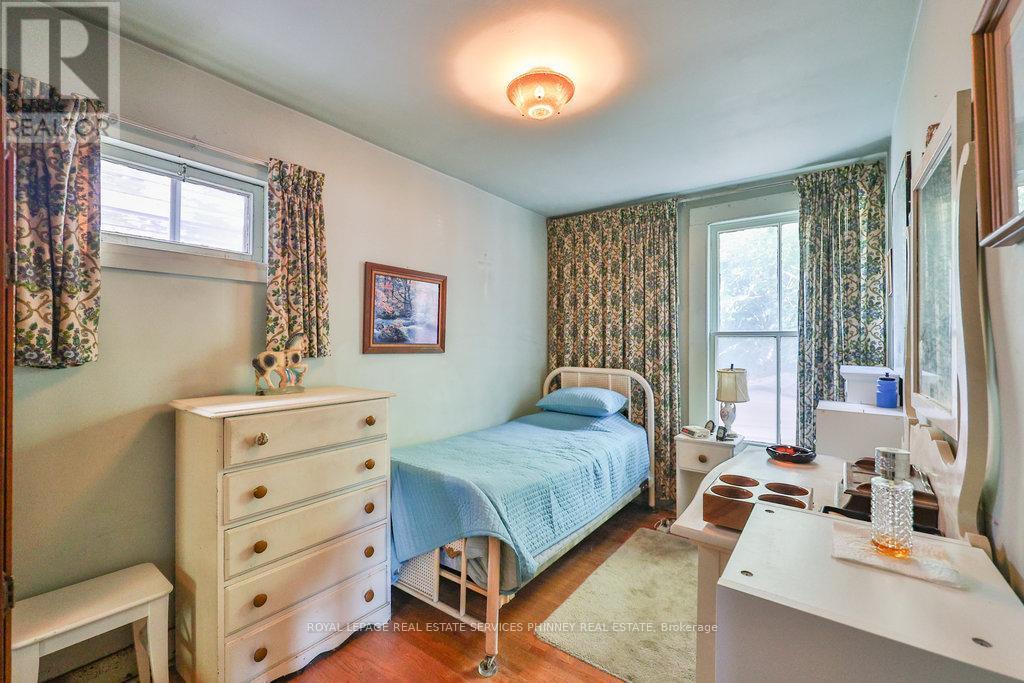
  • Primary Bedroom Main Level 3.58 m x 3.53 m
  • Bedroom Main Level 3.96 m x 2.39 m
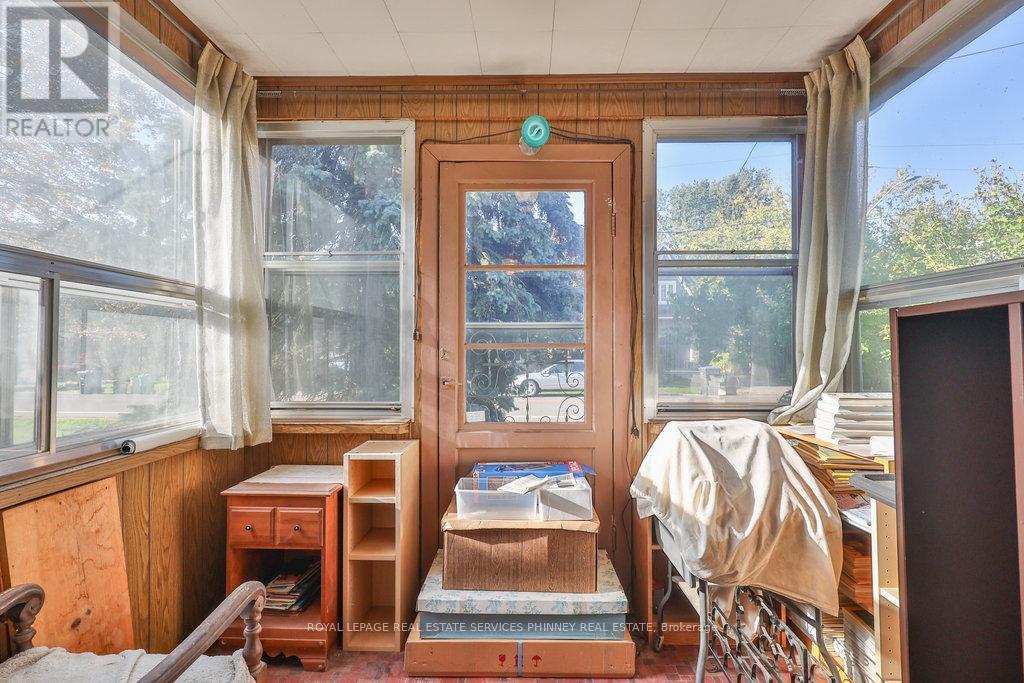
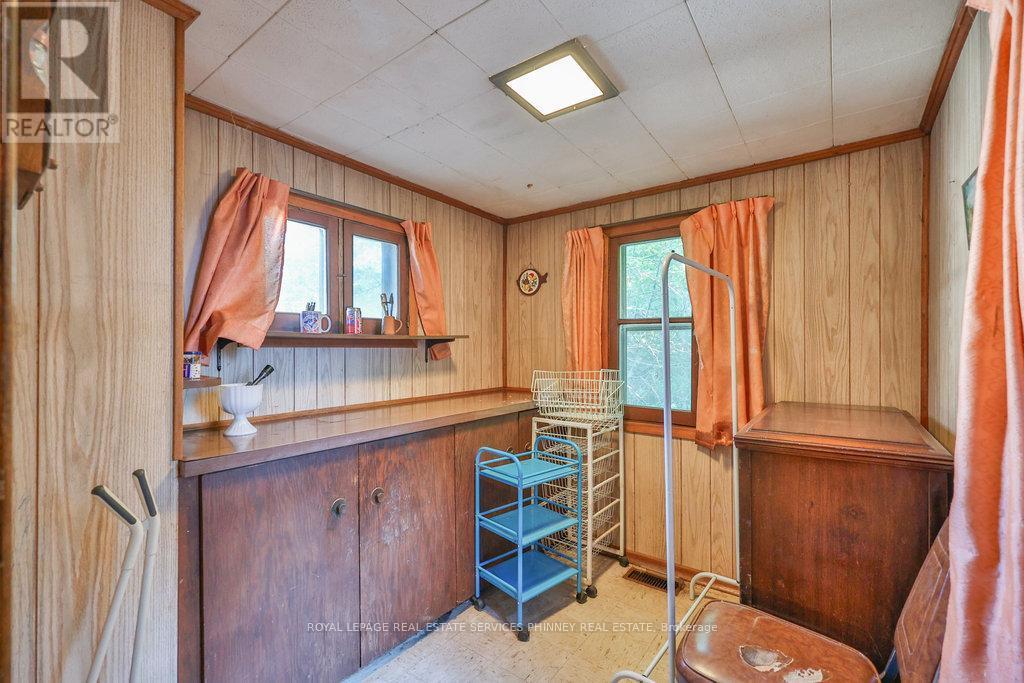
  • Den Main Level 1.98 m x 3.48 m

Convert Measurement to:


QuickQuoteTM Powered by RPS

Location of 945 BEECHWOOD AVENUE, Mississauga, Ontario, L5G 4E3

Demographic Information of 945 BEECHWOOD AVENUE, Mississauga, Ontario, L5G 4E3

Life Stage

Later Years

Employment Type

Service Sector

Average Household Income

$173,549.16

Average Number of Children

1.54

Household Population

Household Structure

Age of Population

Education

Education Level

No certificate/diploma/degree

15.11 %

High school certificate or equivalent

26.88 %

Apprenticeship trade certificate/diploma

8.53 %

College/non-university certificate

17.05 %

University certificate (below bachelor)

2.81 %

University Degree

29.62 %

Commuter

Travel To Work

By Car

73.5 %

By Public Transit

13.12 %

By Walking

7.99 %

By Bicycle

0.19 %

By Other Methods

5.2 %

Cultural Diversity

Knowledge of Official Language

Mother Tongue

Building Information

Building Type

Apartments (Low and High Rise)

55.93 %

Houses

44.07 %

Own Vs. Rent
