Button CopyPathCircle CloseCircle Left ArrowArrow Down Icon GreyClosecirclecircleBurger
Image 1
Image 2
Image 3
$470,000

910 - 349 RATHBURN ROAD W, Mississauga, Ontario, L5B 0G9

MLS® # W13511730

1+1 Beds

Bath

600 - 699  FEETSQ

QuickQuoteTM: $421K - $533K

Mississauga ON, L5B 0G9

MLS® # W13511730

Property Information:

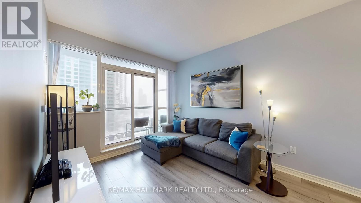
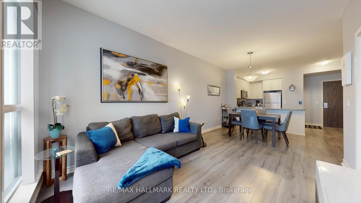
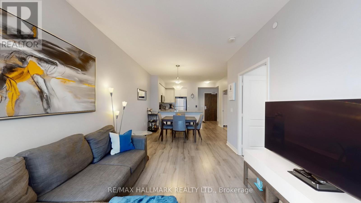
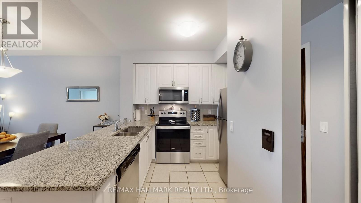
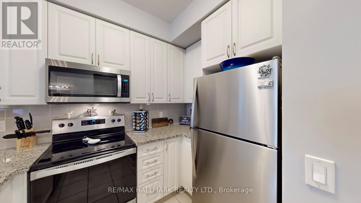
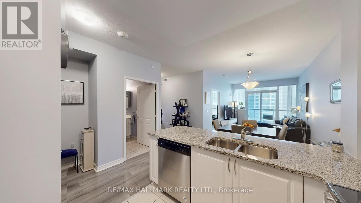
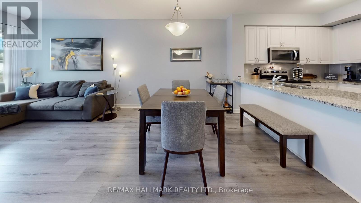
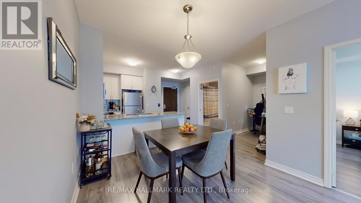
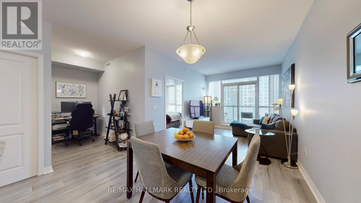
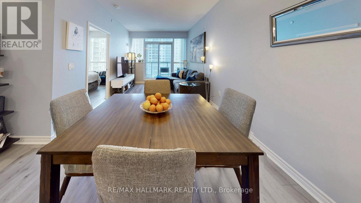
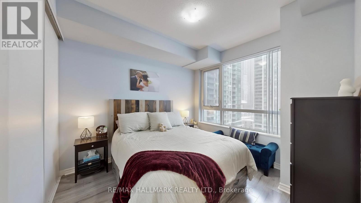
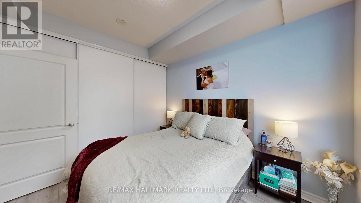
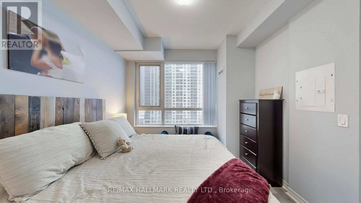
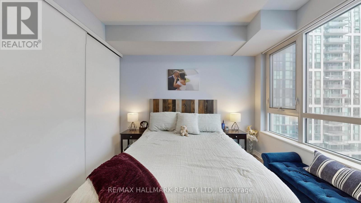
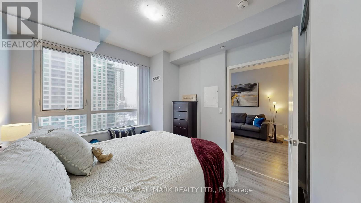
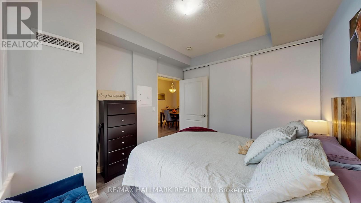
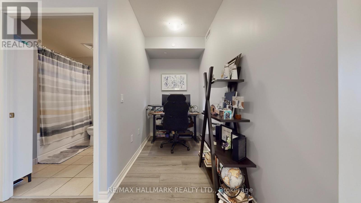
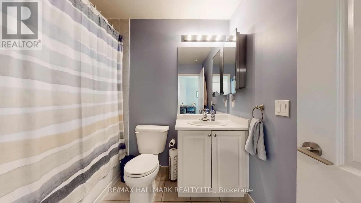
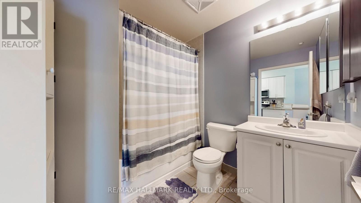
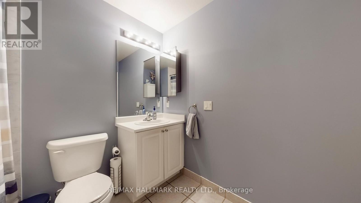
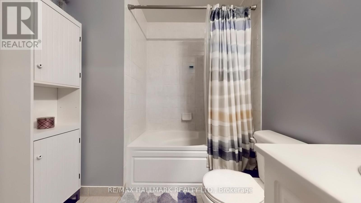
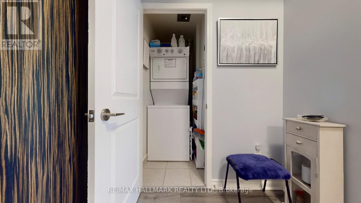
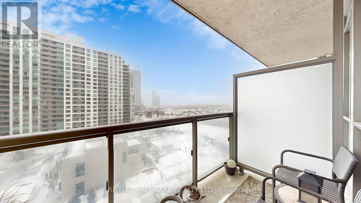
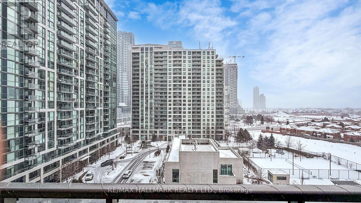
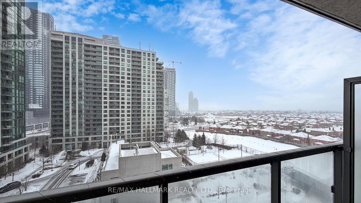
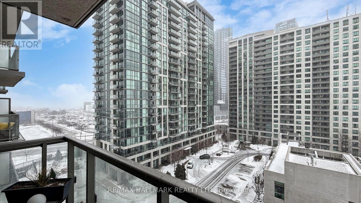
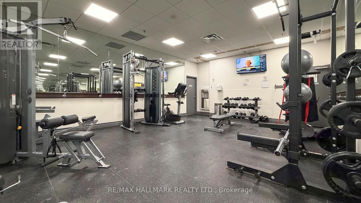
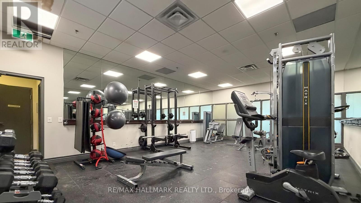
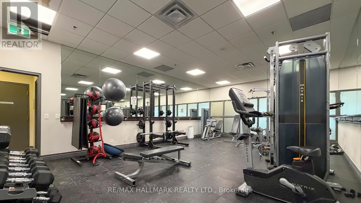
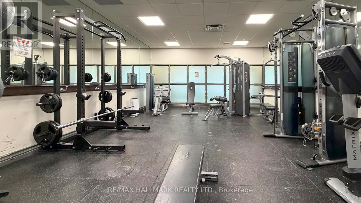
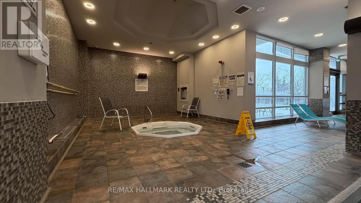
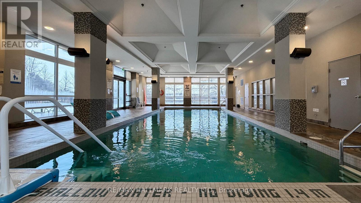
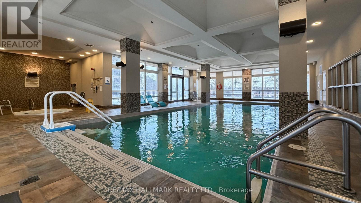
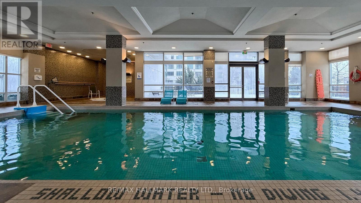
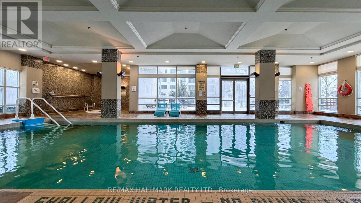
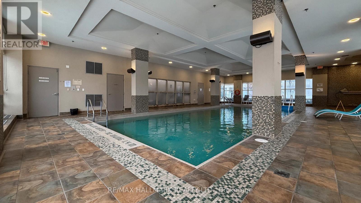
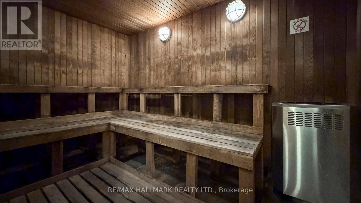
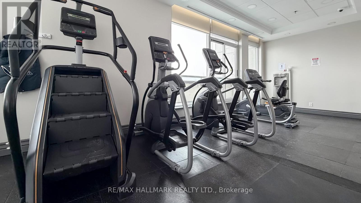
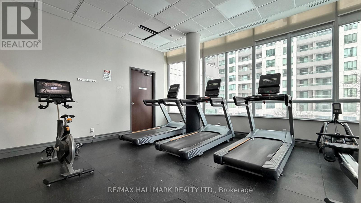
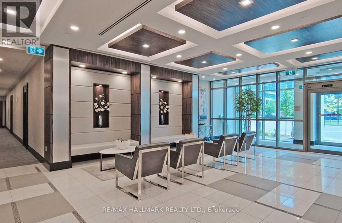
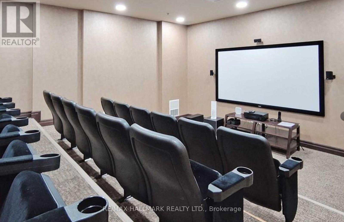
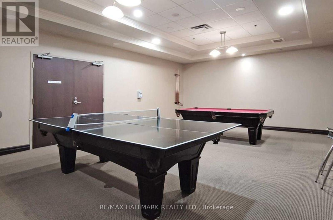
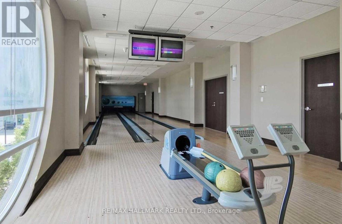
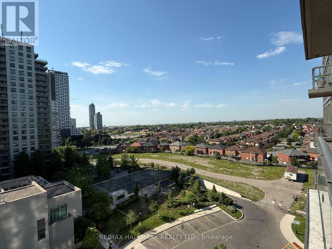
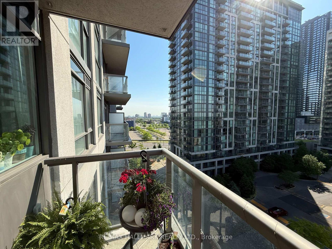
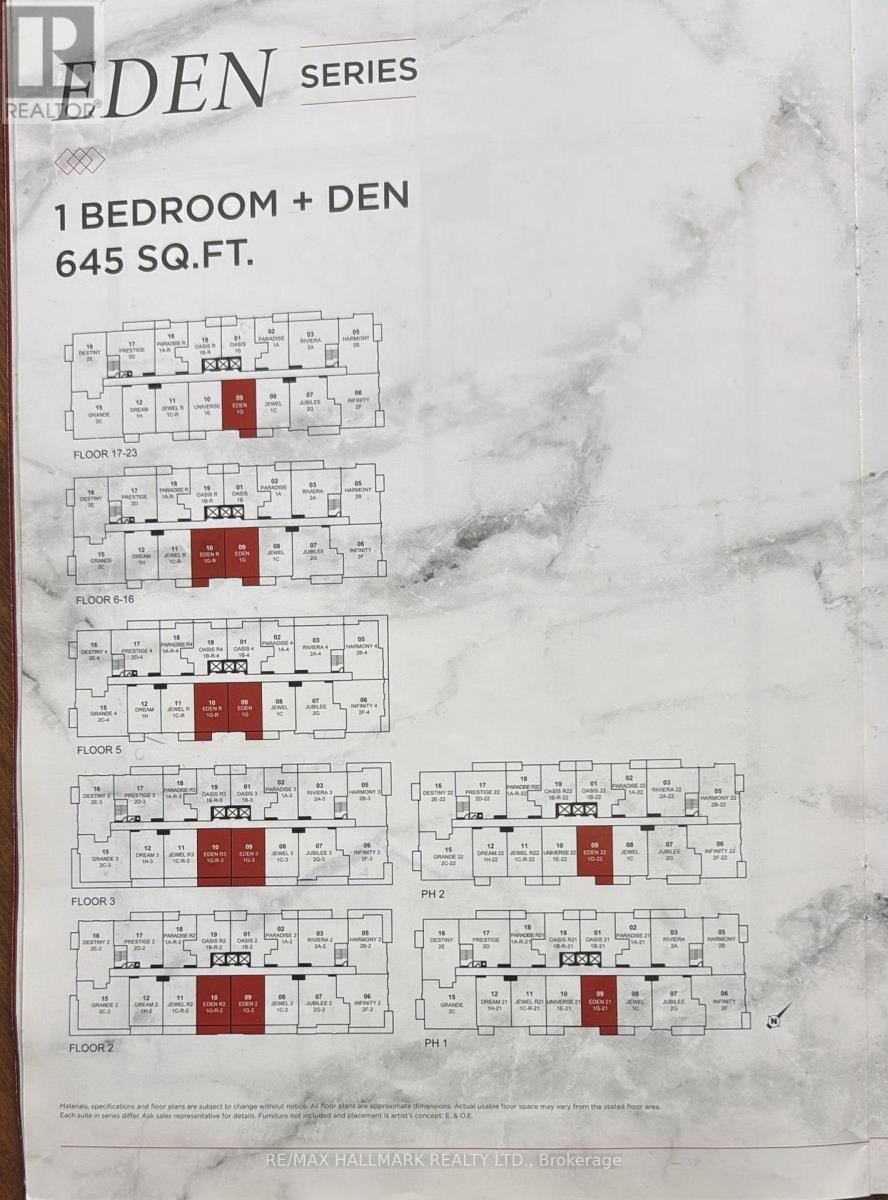
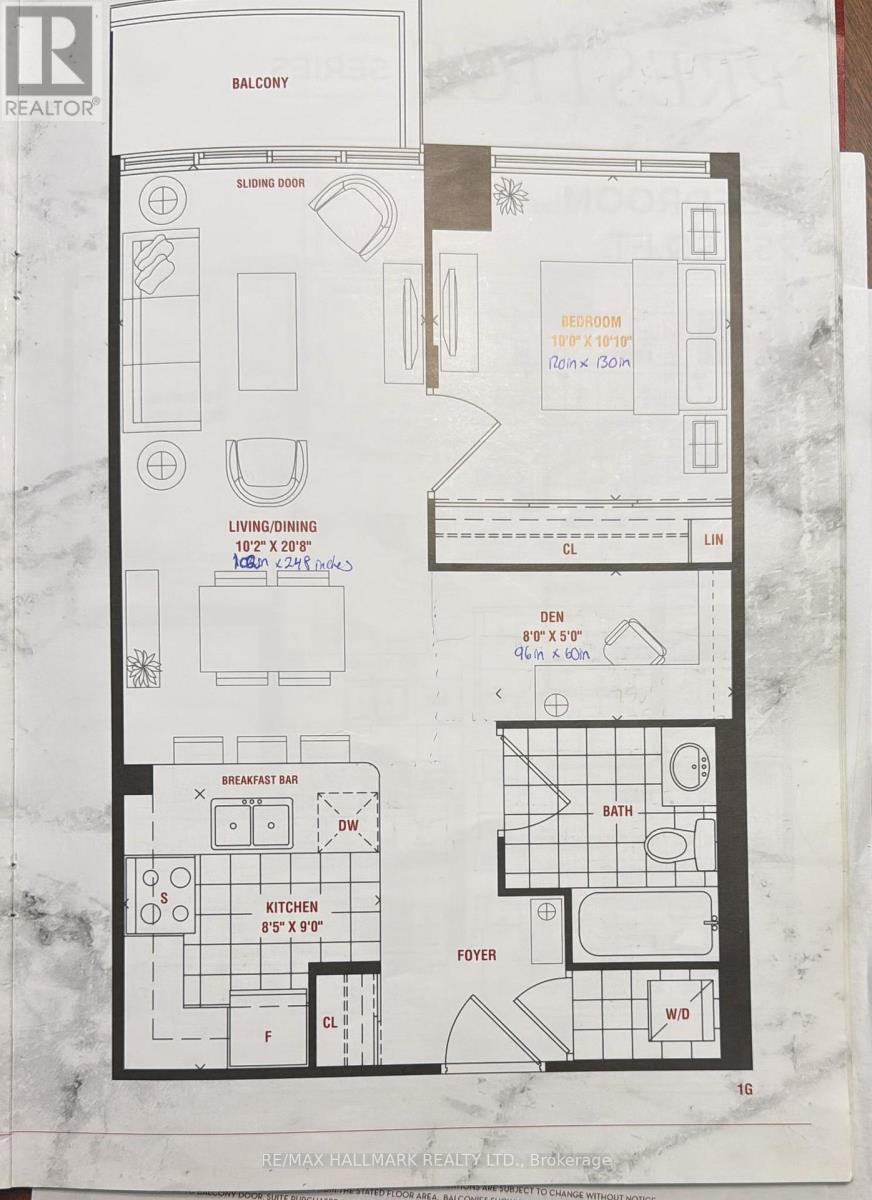
Welcome to Unit 910 at Grande Mirage, a refined urban sanctuary where contemporary elegance meets exceptional convenience in the heart of Mississauga's City Centre. This beautifully appointed suite offers a bright, open-concept layout enhanced by expansive windows that bathe the space in natural light, creating an inviting and sophisticated atmosphere. The modern kitchen is finished with sleek countertops, full-size appliances, and stylish cabinetry, offering both function and visual appeal. Designed with accessibility in mind, this unit features wide, barrier-friendly doorways, an enlarged washroom for improved mobility, and a front door that maintenance can adjust to remain open longer-ideal for wheelchair users or anyone seeking enhanced ease of movement. The spacious bedroom provides a serene retreat with generous storage, while the private balcony extends your living space outdoors, perfect for quiet mornings or unwinding above the city. Residents enjoy access to an impressive collection of resort-inspired amenities, including a stunning indoor pool, state-of-the-art fitness centre, yoga studio, sauna, theatre room, games room, and an elegantly designed party lounge, all supported by 24-hour concierge service and secure building access. The location is truly unmatched-just steps from Square One Shopping Centre, placing world-class shopping, fine dining, entertainment, and everyday essentials at your doorstep. With Sheridan College, Celebration Square, the Living Arts Centre, Whole Foods, and excellent transit options nearby, plus quick access to Highways 403, 401, and the QEW, Unit 910 offers a luxurious lifestyle in one of Mississauga's most coveted communities.-Last 2 photos include the floor plans. (id:27)

Building Features:

  • Style: Apartment
  • Building Type: Apartment
  • Amenities: Recreation Centre, Exercise Centre, Storage - Locker
  • Basement Type: None
  • Exterior Finish: Concrete
  • Floor Space: 600 - 699 sqft
  • Heating Type: Forced air
  • Heating Fuel: Electric
  • Cooling Type: Central air conditioning, Air exchanger

Property Features:

  • OwnershipType: Condominium/Strata
  • Property Type: Single Family
  • Bedrooms: 1+1
  • Bathrooms: 1
  • Amenities Nearby: Hospital, Public Transit, Schools
  • Community Features: Pets Allowed With Restrictions, School Bus
  • Condo Fees: $452 Monthly
  • Features: Balcony, Carpet Free
  • Floor Space (approx): 600 - 699 Square Feet
  • MaintenanceFee Type: Water, Common Area Maintenance
  • Pool Type: Indoor pool
  • Zoning: CC2-2
  • Parking Type: Underground, Garage
  • No. of Parking Spaces: 1

Rooms:

  • Bedroom 3.40 m x 3.01 m
  • Kitchen 2.70 m x 2.57 m
  • Living 6.27 m x 3.08 m
  • Bathroom 1.62 m x 2.16 m
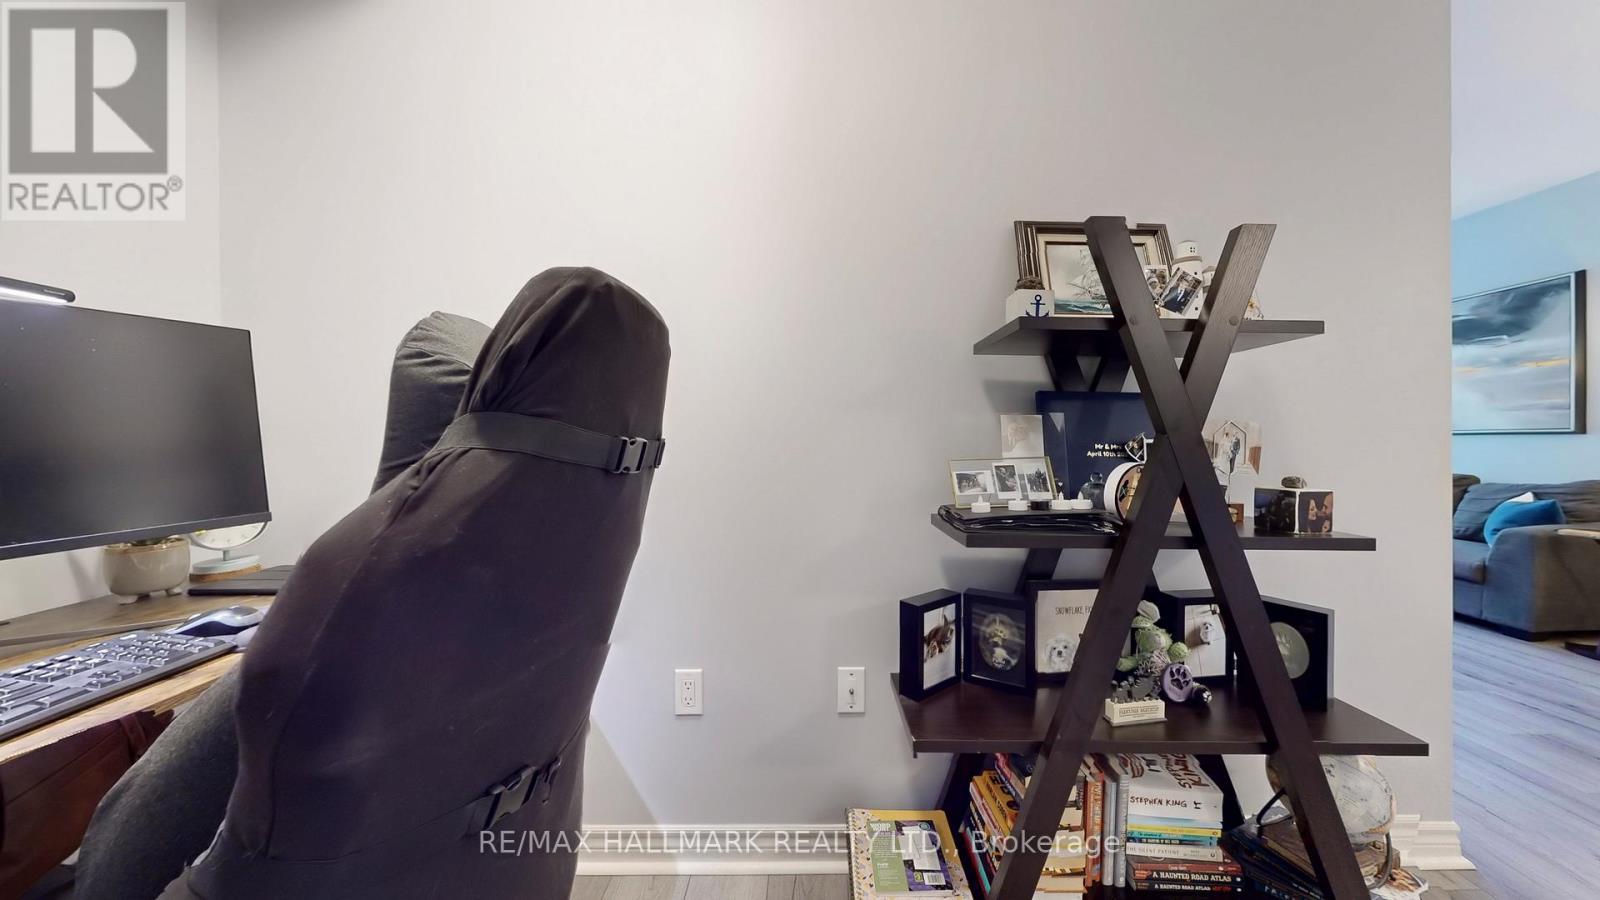
  • Den 2.42 m x 1.53 m

Convert Measurement to:


Courtesy of: RE/MAX HALLMARK REALTY LTD.

REALTOR.ca  

QuickQuoteTM Powered by RPS

Location of 910 - 349 RATHBURN ROAD W, Mississauga, Ontario, L5B 0G9

Demographic Information of 910 - 349 RATHBURN ROAD W, Mississauga, Ontario, L5B 0G9

Life Stage

Young Families

Employment Type

Service Sector/White Collar

Average Household Income

$89,428.65

Average Number of Children

1.41

Household Population

Household Structure

Age of Population

Education

Education Level

No certificate/diploma/degree

5.87 %

High school certificate or equivalent

21.76 %

Apprenticeship trade certificate/diploma

1.85 %

College/non-university certificate

13.93 %

University certificate (below bachelor)

3.49 %

University Degree

53.1 %

Commuter

Travel To Work

By Car

74.02 %

By Public Transit

19.29 %

By Walking

4.68 %

By Bicycle

0.06 %

By Other Methods

1.95 %

Cultural Diversity

Knowledge of Official Language

Mother Tongue

Building Information

Building Type

Apartments (Low and High Rise)

97.26 %

Houses

2.74 %

Own Vs. Rent
