Button CopyPathCircle CloseCircle Left ArrowArrow Down Icon GreyClosecirclecircleBurger
Image 1
Image 2
Image 3
$744,999

901 - 1063 DOUGLAS MCCURDY COMMON, Mississauga, Ontario, L5G 0C5

MLS® # W13121874

2 Beds

Baths

1000 - 1199  FEETSQ

QuickQuoteTM: $678K - $858K

Mississauga ON, L5G 0C5

MLS® # W13121874

Property Information:

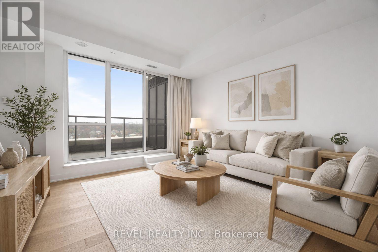
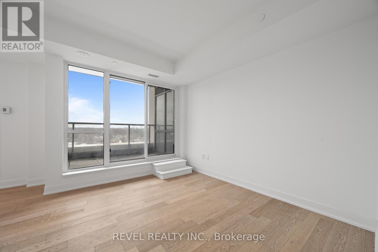
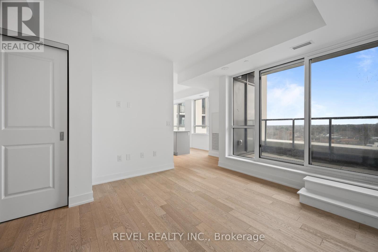
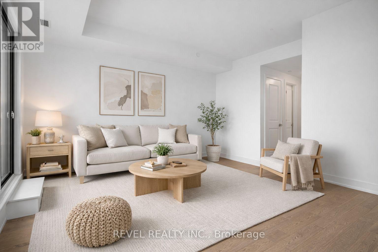
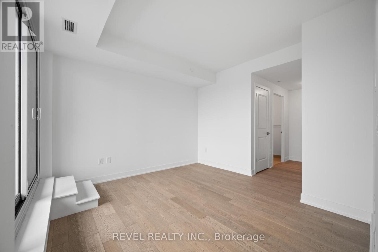
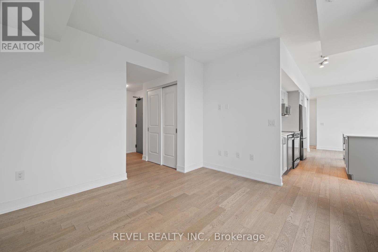
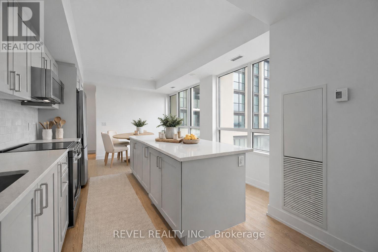
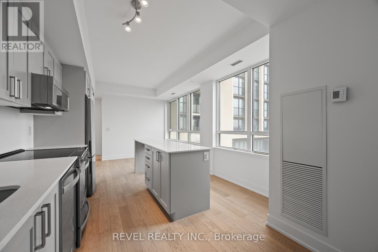
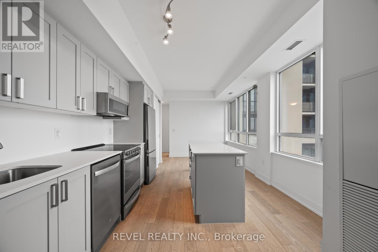
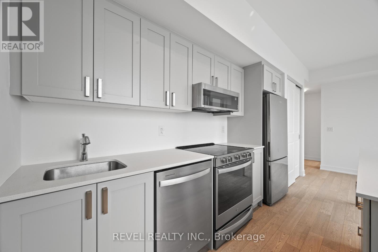
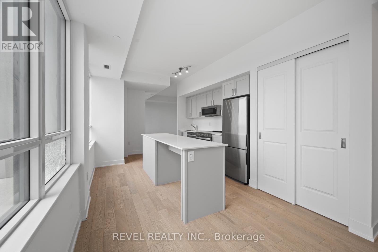
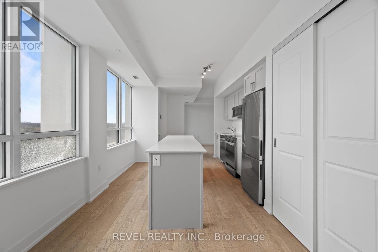
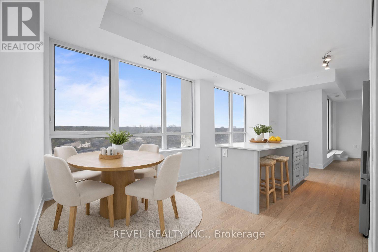
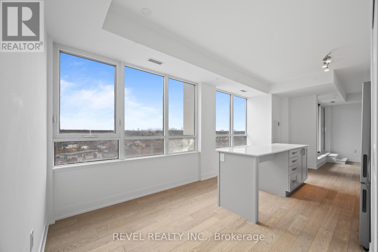
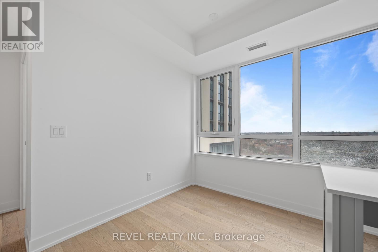
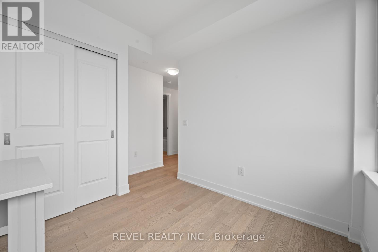
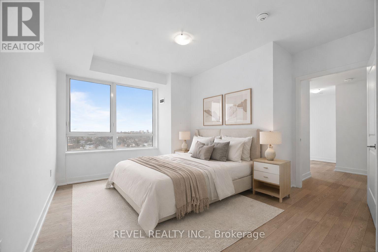
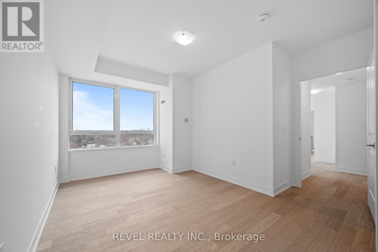
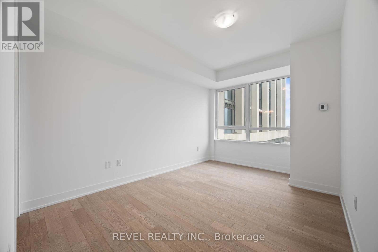
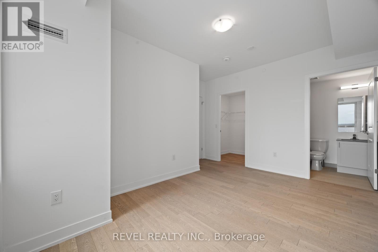
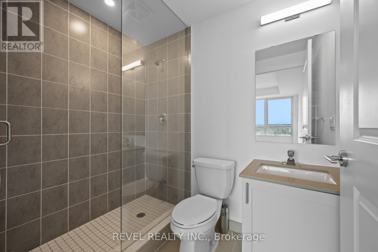
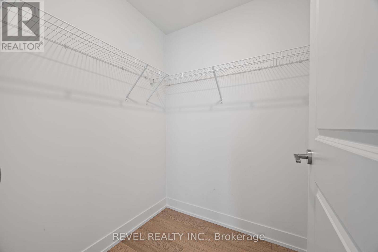
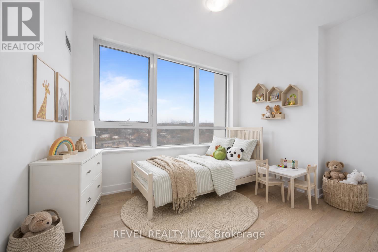
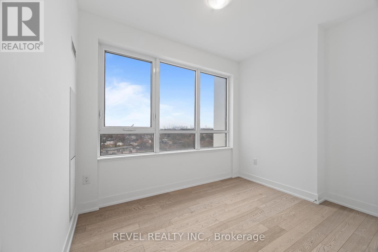
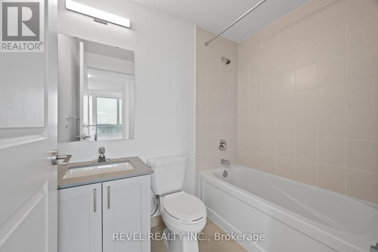
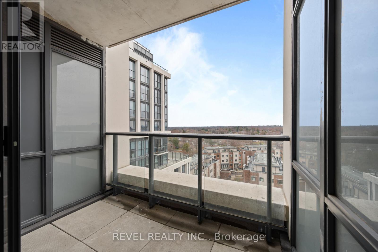
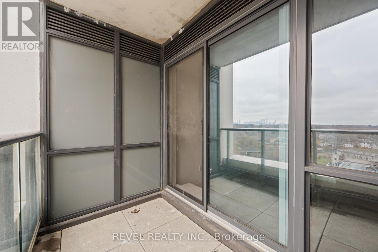
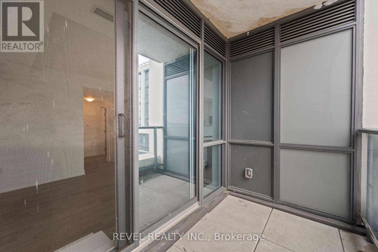
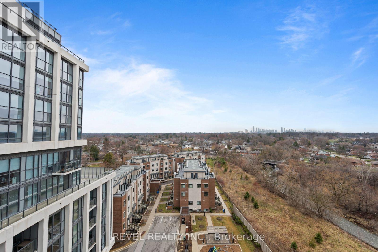
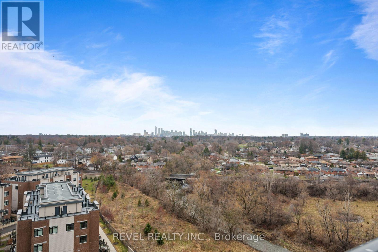
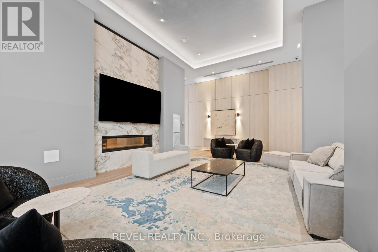
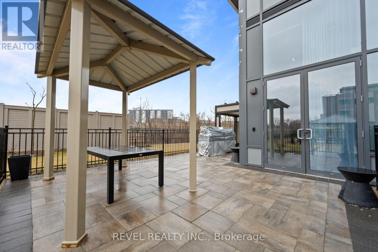
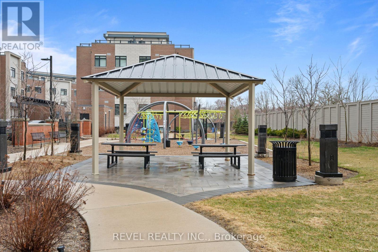
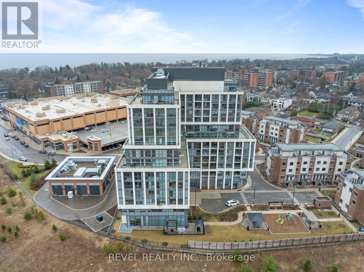
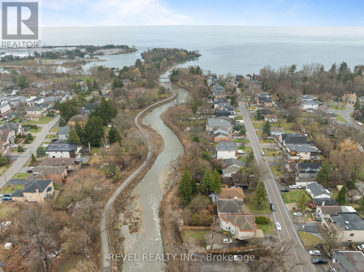
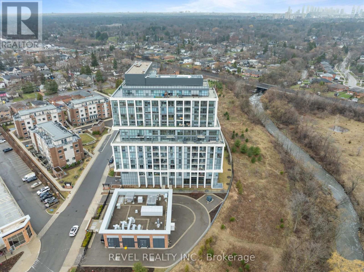
Welcome To #901 - 1063 Douglas McCurdy Common. This Brand New 2-Bedroom Suite Offering A Perfect Blend Of Modern Design And Everyday Comfort In A Highly Desirable Location. Thoughtfully Designed With An Open-Concept Layout, The Living And Dining Areas Are Filled With Natural Light And Extend Seamlessly To An Expansive Private Balcony With Open Views Ideal For Morning Coffee Or Entertaining. The Contemporary Updated Kitchen Features Sleek Countertops, Updated Backsplash, Ample Cabinetry, And Modern Appliances, Creating A Functional And Stylish Space, While The Primary Bedroom Offers A Private Updated Ensuite And Generous Closet Space, And The Second Bedroom Provides Flexibility For Guests, A Home Office, Or Additional Living Space. Ideally Situated With Close Proximity To The Vibrant Amenities Of Port Credit, Residents Can Enjoy Boutique Shopping, Dining, And Entertainment, As Well As Scenic Trails And Waterfront Paths Overlooking Lake Ontario. Commuting Is Effortless With Easy Access To Major Highways, The Port Credit GO Station, And Nearby Shopping Destinations Including Sherway Gardens, Making This A Fantastic Opportunity For First-Time Buyers, Downsizers, Or Investors Seeking Stylish Living In An Exceptional Location. (id:27)

Building Features:

  • Style: Apartment
  • Building Type: Apartment
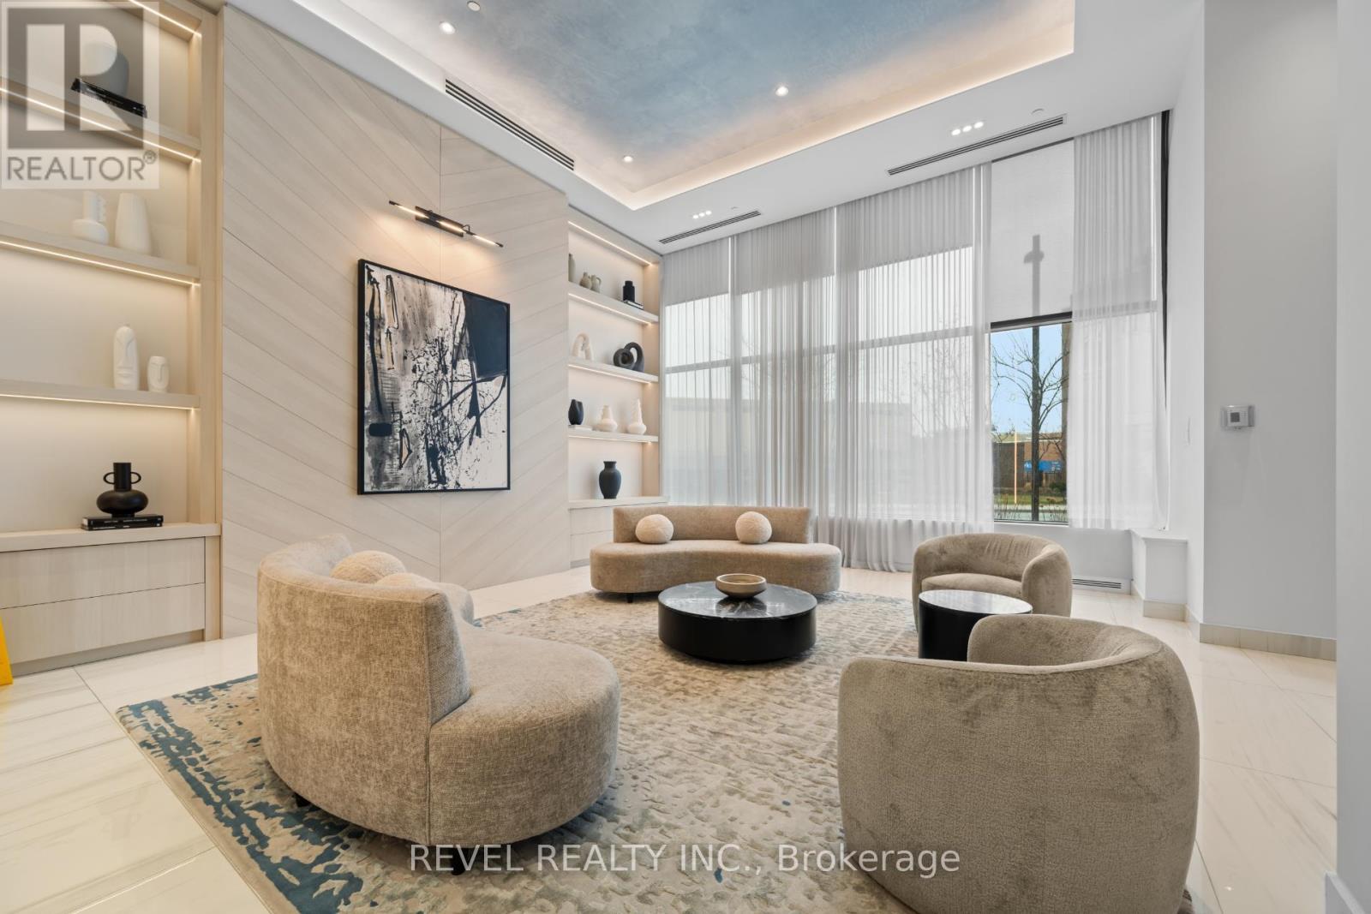
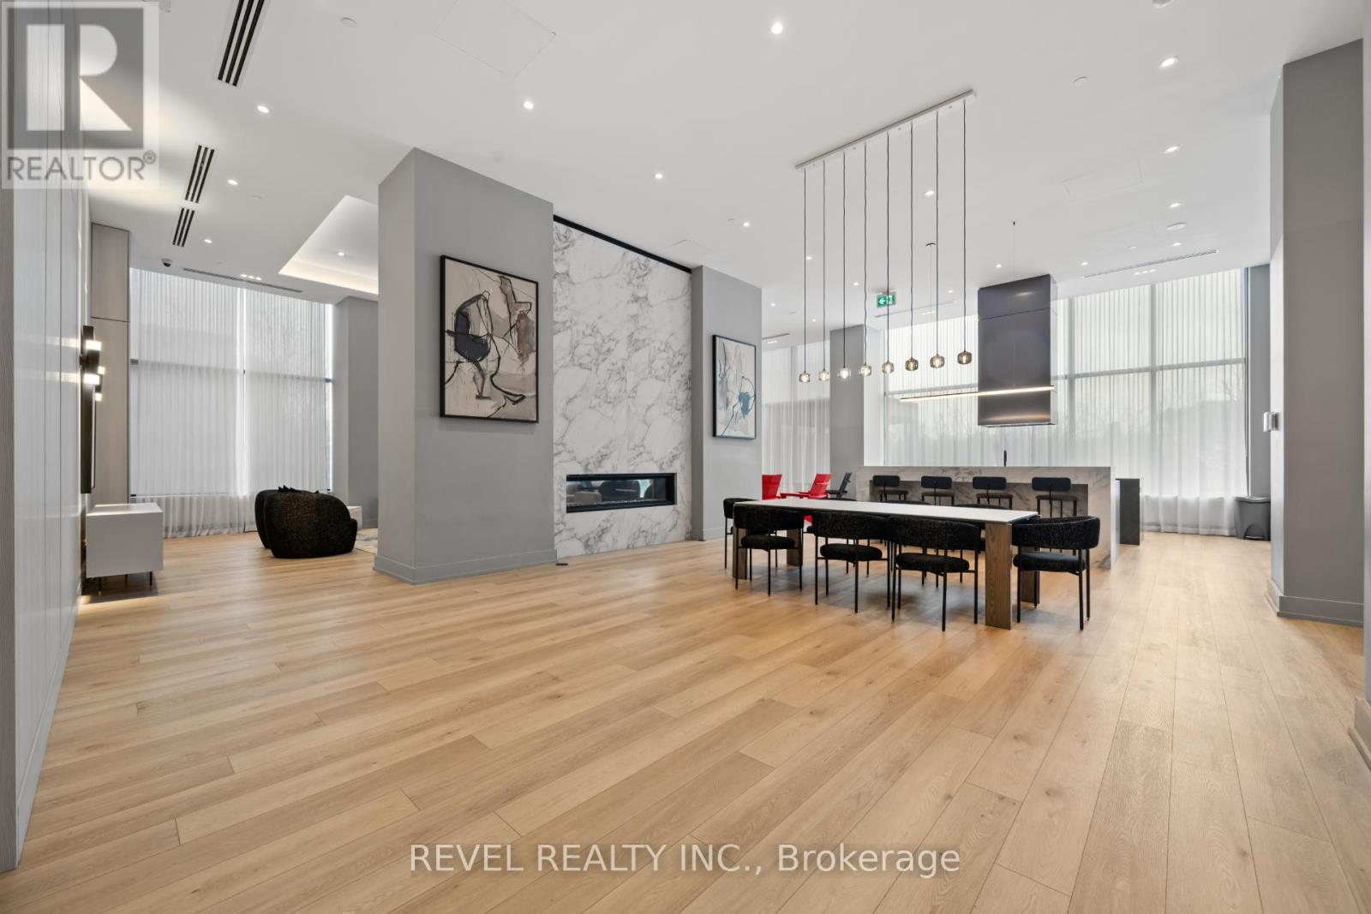
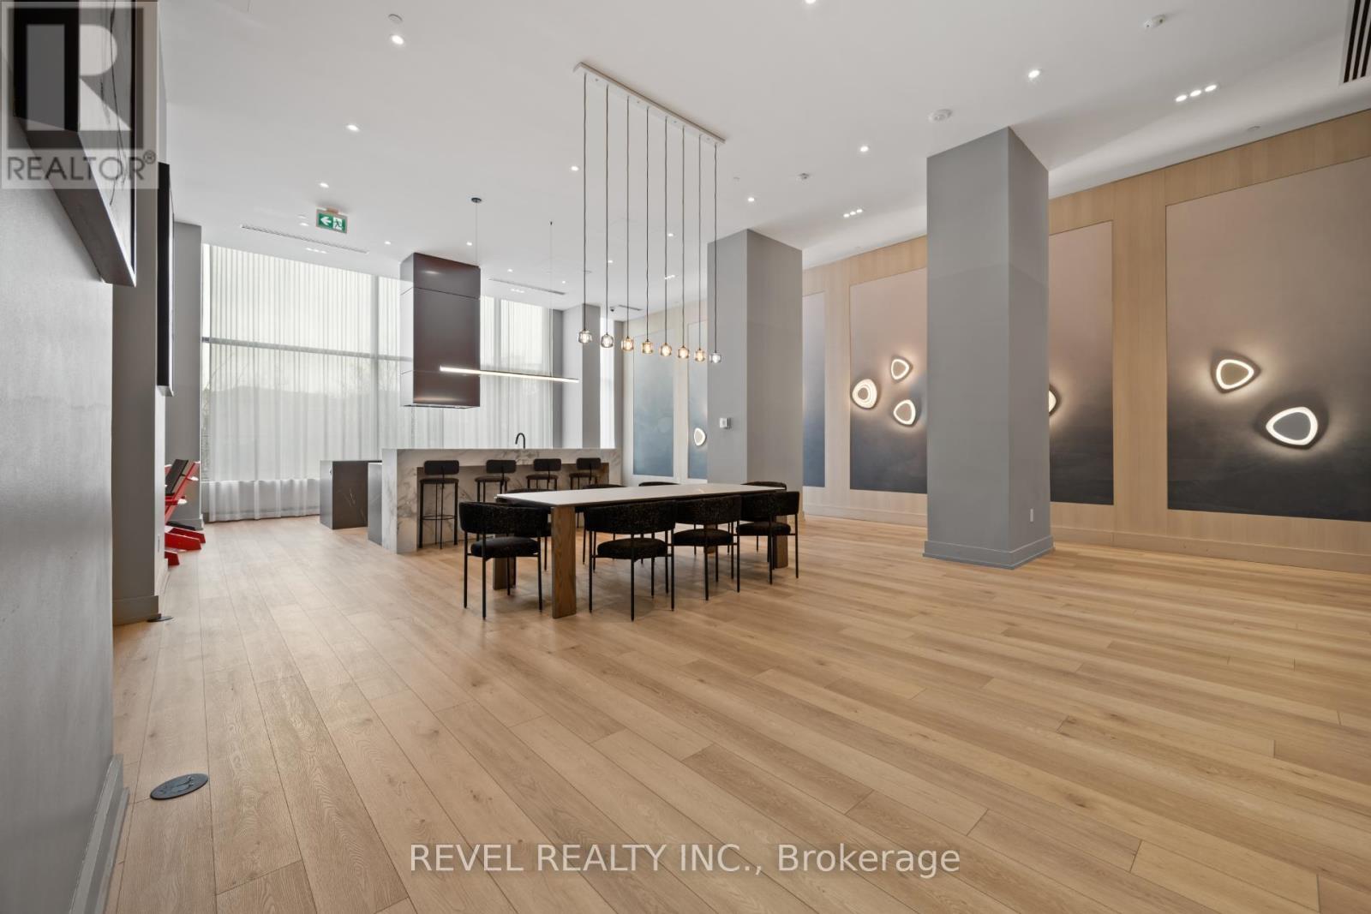
  • Amenities: Party Room, Storage - Locker
  • Basement Type: None
  • Exterior Finish: Concrete
  • Floor Space: 1000 - 1199 sqft
  • Flooring Type: Hardwood
  • Foundation Type: Unknown
  • Heating Type: Forced air
  • Heating Fuel: Natural gas
  • Cooling Type: Central air conditioning
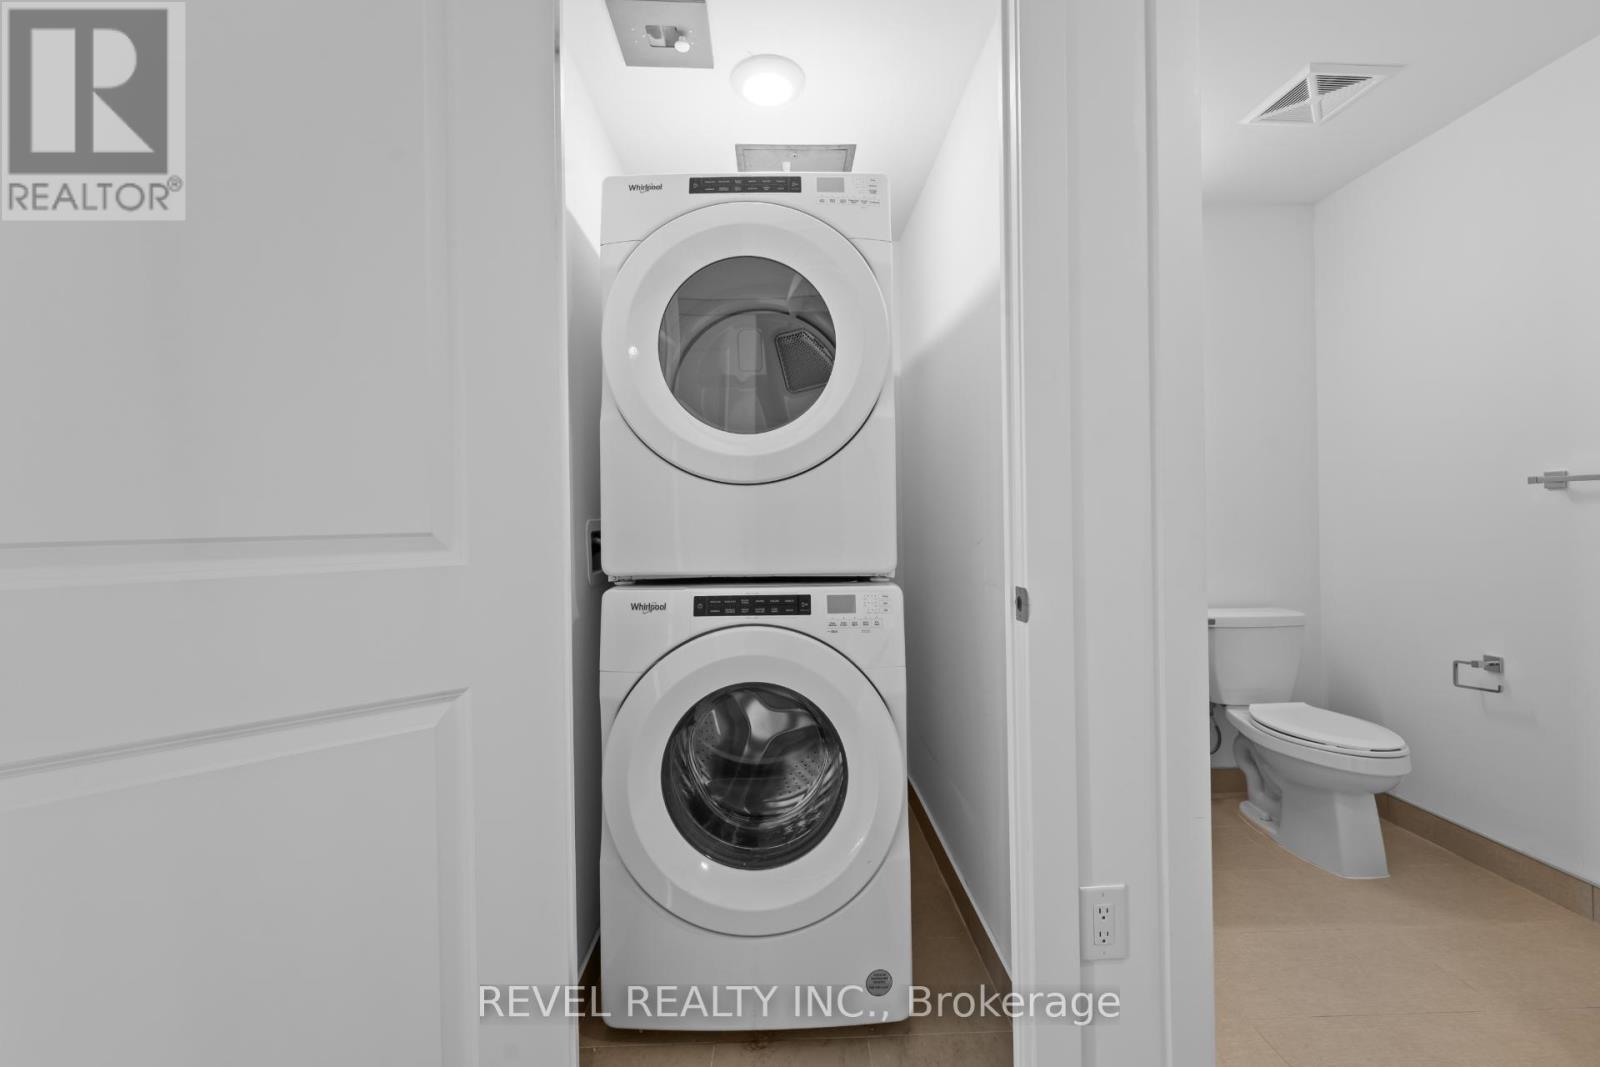
  • Appliances: Dishwasher, Dryer, Hood Fan, Microwave, Washer, Refrigerator

Property Features:

  • OwnershipType: Condominium/Strata
  • Property Type: Single Family
  • Bedrooms: 2
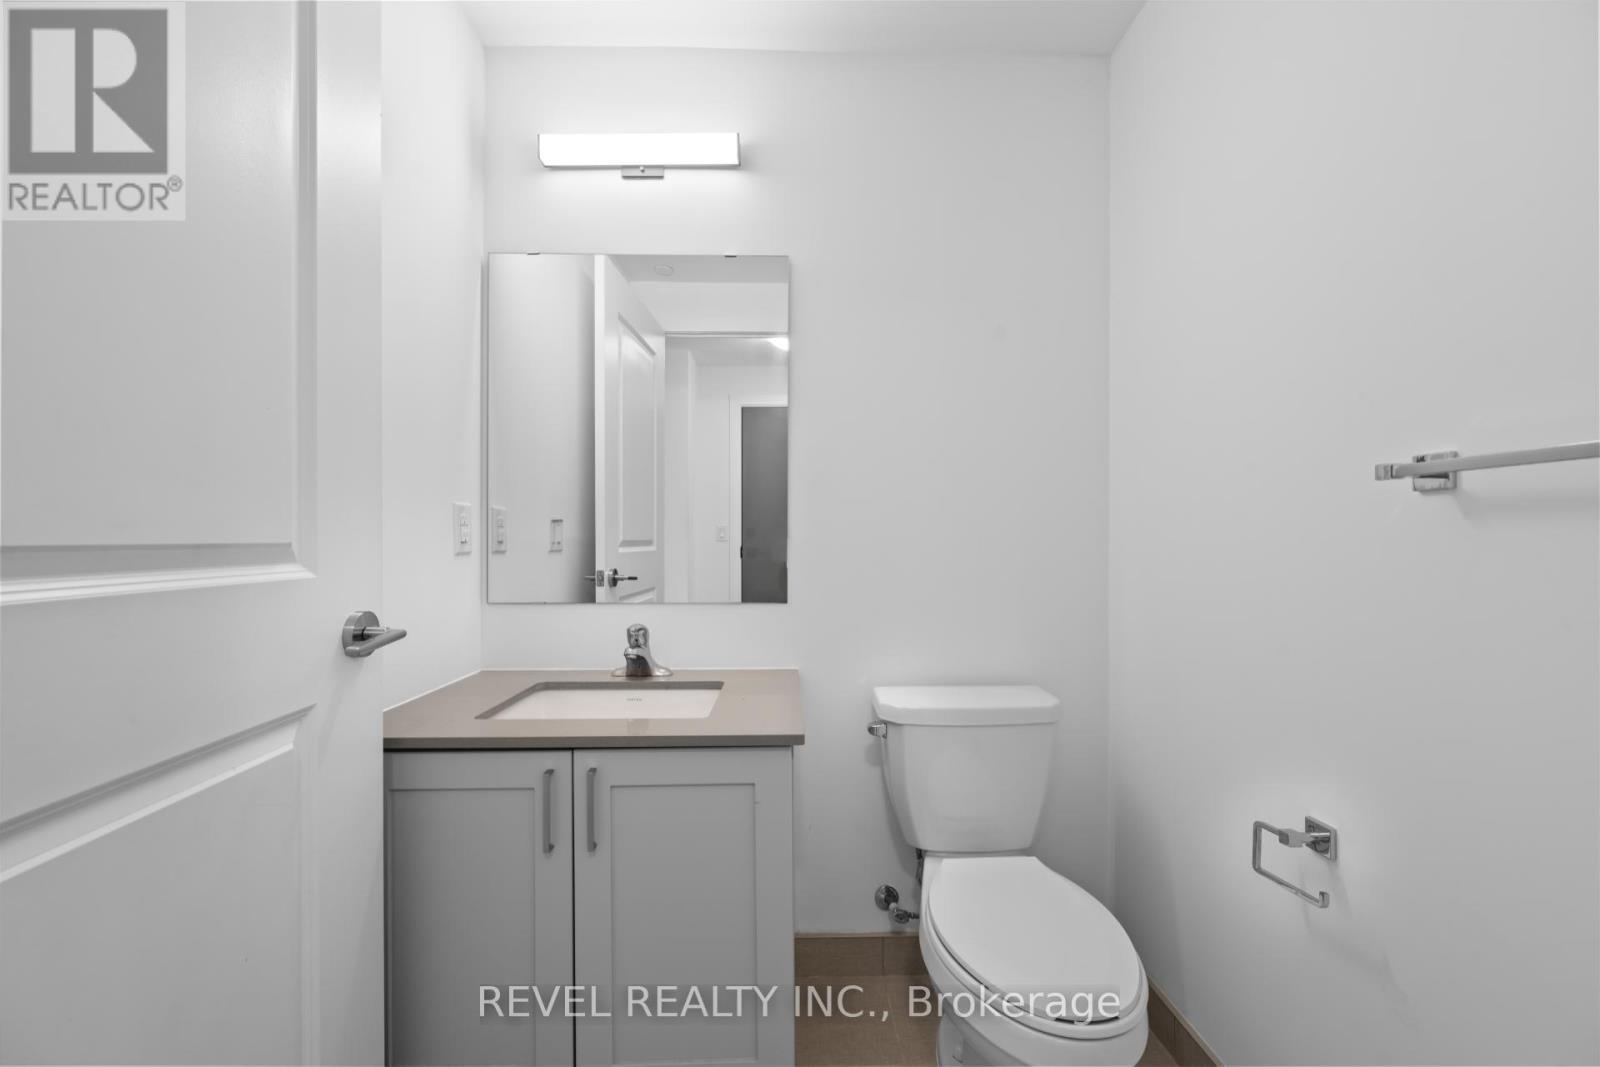
  • Bathrooms: 3
  • Half Bathrooms: 1
  • Amenities Nearby: Park, Schools, Public Transit
  • Community Features: Pets Allowed With Restrictions
  • Condo Fees: $751 Monthly
  • Features: Elevator, Balcony, Carpet Free
  • Floor Space (approx): 1000 - 1199 Square Feet
  • MaintenanceFee Type: Cable TV, Insurance
  • Surface Water:
  • Parking Type: Underground, Garage
  • No. of Parking Spaces: 1

Rooms:

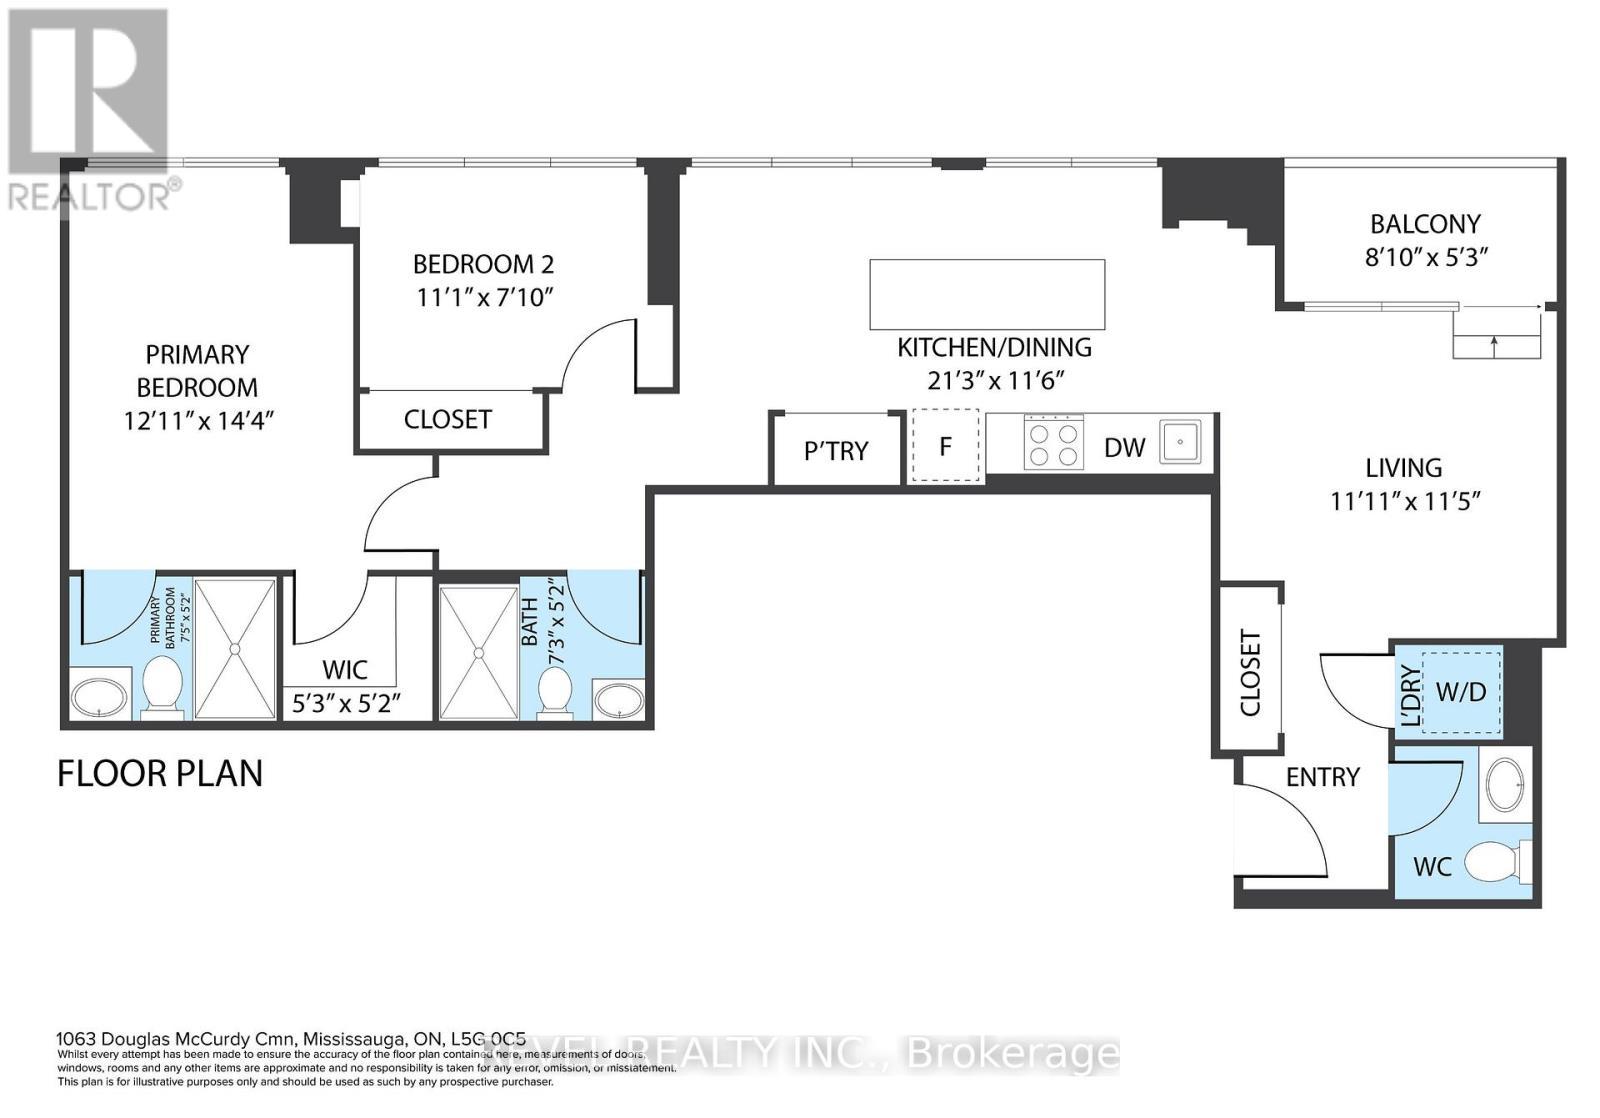
  • Living Main Level 3.63 m x 3.48 m
  • Kitchen Main Level 6.48 m x 3.51 m
  • Bedroom Main Level 3.38 m x 2.39 m
  • Primary Bedroom Main Level 3.94 m x 4.37 m

Convert Measurement to:


Courtesy of: REVEL REALTY INC.

REALTOR.ca  

QuickQuoteTM Powered by RPS

Location of 901 - 1063 DOUGLAS MCCURDY COMMON, Mississauga, Ontario, L5G 0C5

Demographic Information of 901 - 1063 DOUGLAS MCCURDY COMMON, Mississauga, Ontario, L5G 0C5

Life Stage

Young Families

Employment Type

Service Sector

Average Household Income

$120,074.82

Average Number of Children

1.53

Household Population

Household Structure

Age of Population

Education

Education Level

No certificate/diploma/degree

18.93 %

High school certificate or equivalent

25.88 %

Apprenticeship trade certificate/diploma

7.44 %

College/non-university certificate

18.81 %

University certificate (below bachelor)

2.27 %

University Degree

26.67 %

Commuter

Travel To Work

By Car

84.0 %

By Public Transit

8.4 %

By Walking

3.63 %

By Bicycle

1.12 %

By Other Methods

2.85 %

Cultural Diversity

Knowledge of Official Language

Mother Tongue

Building Information

Building Type

Apartments (Low and High Rise)

60.09 %

Houses

39.91 %

Own Vs. Rent

