
Button CopyPathCircle CloseCircle Left ArrowArrow Down Icon GreyClosecirclecircleBurger
Image 1
Image 2
Image 3
$750,000

830 STAINTON Drive Unit# 58, Mississauga, Ontario, L5C 2Z3

MLS® # 40807501

3 Beds

Baths

1318  FEETSQ

QuickQuoteTM: Not Available

Mississauga ON, L5C 2Z3

MLS® # 40807501

Property Information:

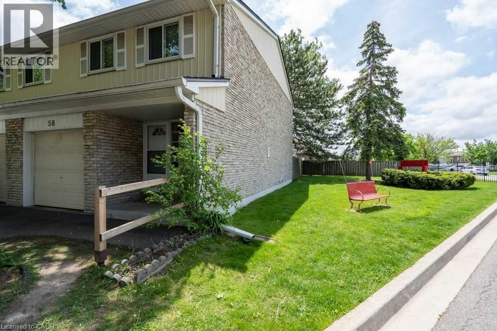
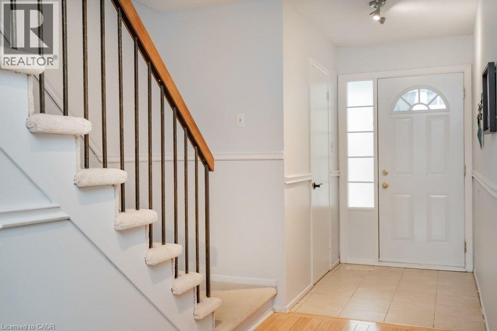
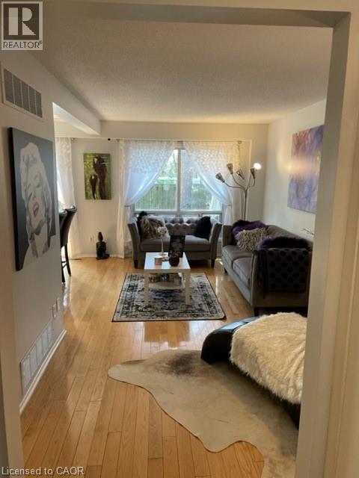
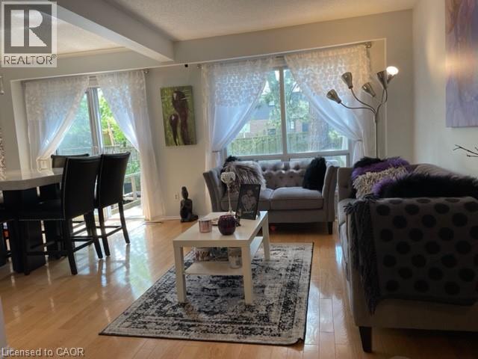
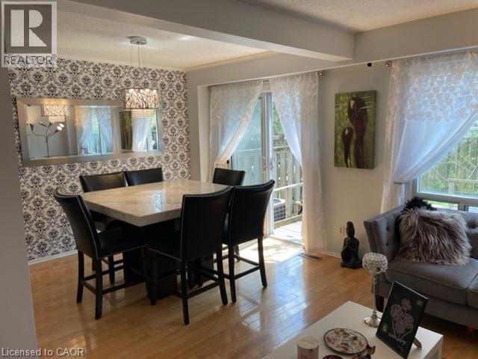
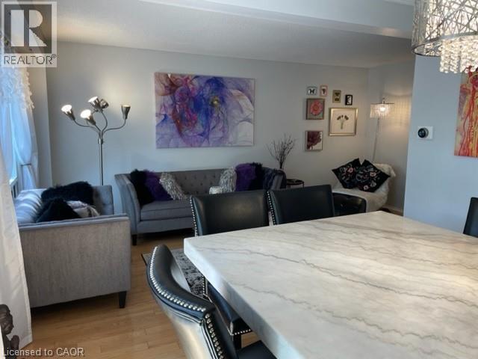
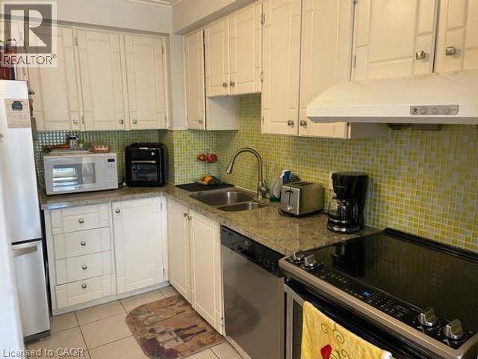
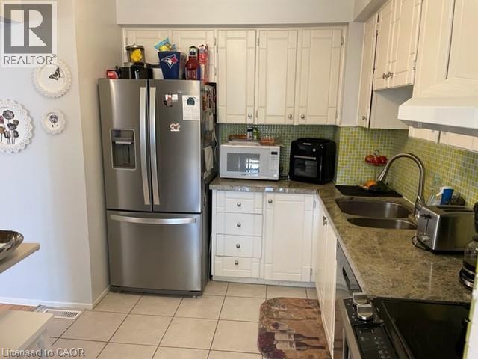
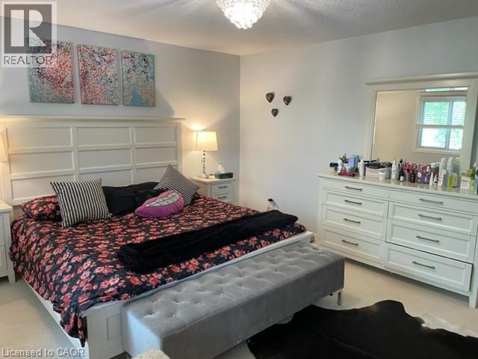
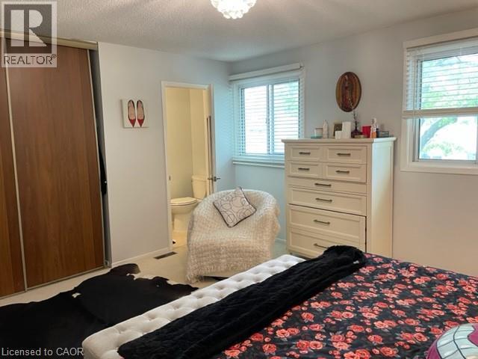
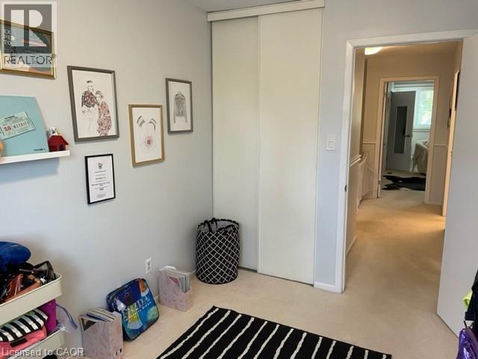
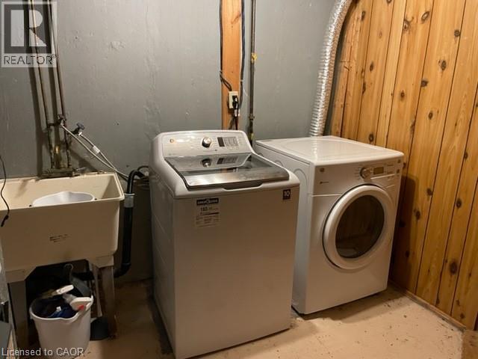
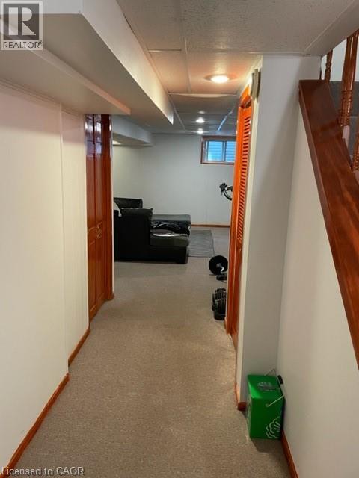
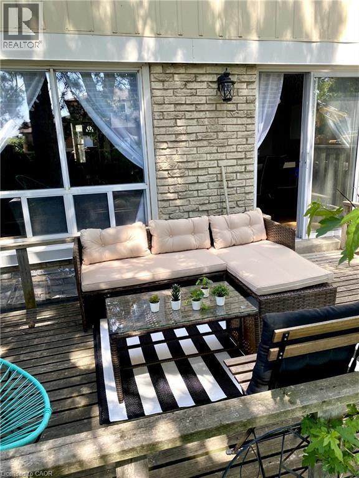
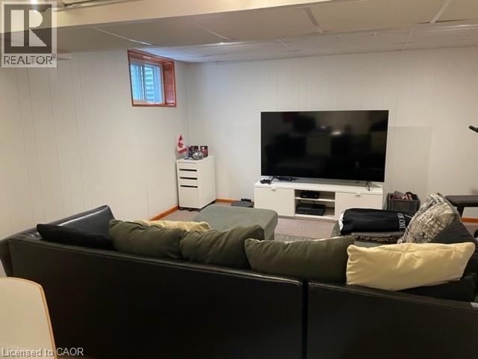
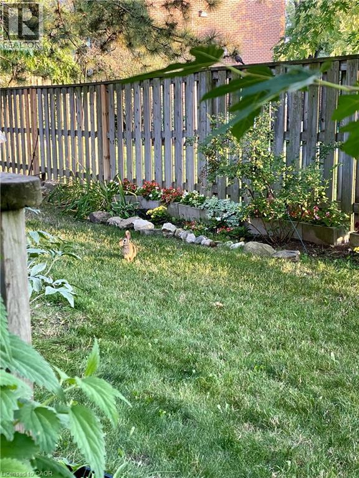
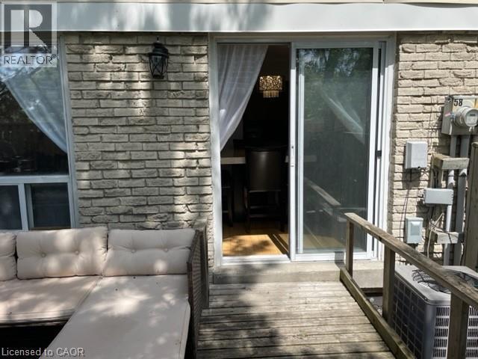
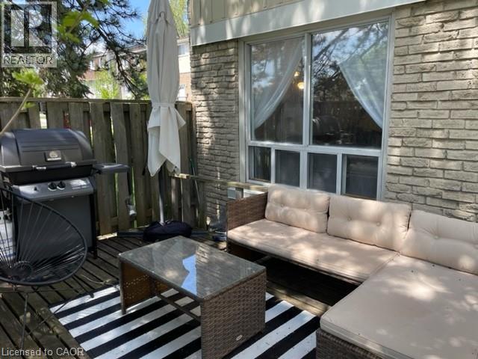
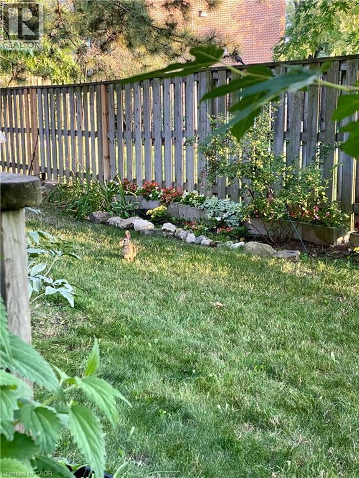
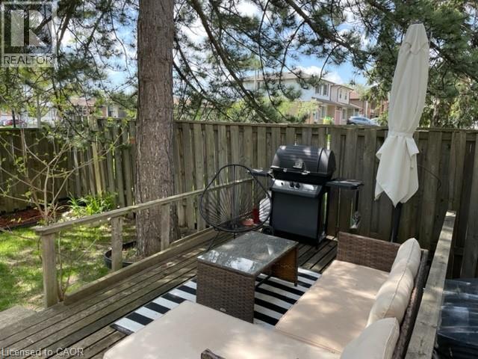
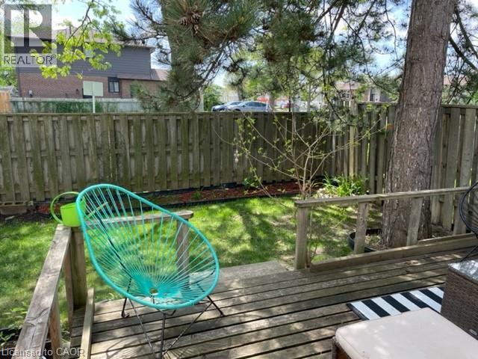
Move Right Into This Spacious 3-Bedroom End-Unit in Sought-After Erindale!This beautifully maintained 3-bedroom end-unit townhouse offers the feel of a semi-detached home with added privacy, extra natural light, and generous living space throughout.Featuring hardwood floors, a granite kitchen countertop, and a finished basement, this home is ideal for families or anyone needing flexible living space. The generous sized bedrooms provide comfort and room to grow. Step outside to your private partially fenced backyard with wood deck - perfect for summer entertaining or relaxing evenings at home. Low-Maintenance Living. Enjoy worry-free ownership with condo fees that include: Water, Grass cutting (spring through fall), Snow removal in winter. Situated in the heart of Erindale, just steps to: Huron Park, Shopping, Transit, Excellent schoolsMajor Updates: Roof (2019), Furnace (2016), A/C, Hot water heater (2025)Move-in ready with peace of mind!Included: Fridge, stove, dishwasher, hood fan, washer, gas dryer (2015), all window coverings, all light fixtures, and garage door opener.A fantastic opportunity in a highly desirable neighbourhood - book your private showing today! (id:27)

Building Features:

  • Style: Apartment
  • Building Type: Apartment
  • Basement Type: None
  • Construction Style - Attachment: Attached
  • Exterior Finish: Brick, Vinyl siding
  • Floor Space: 1318 sqft
  • Heating Type: Forced air
  • Heating Fuel: Natural gas
  • Cooling Type: Central air conditioning
  • Appliances: Dishwasher, Dryer, Refrigerator, Stove, Washer, Hood Fan, Window Coverings, Garage door opener

Property Features:

  • OwnershipType: Condominium
  • Property Type: Single Family
  • Bedrooms: 3
  • Bathrooms: 3
  • Half Bathrooms: 2
  • Amenities Nearby: Public Transit, Schools
  • Built in: 1987
  • Condo Fees: $524 Monthly
  • Features: Automatic Garage Door Opener
  • Floor Space (approx): 1318 Square Feet
  • Zoning: RM5
  • Sewer: Municipal sewage system
  • Parking Type: Attached garage
  • No. of Parking Spaces: 2

Rooms:

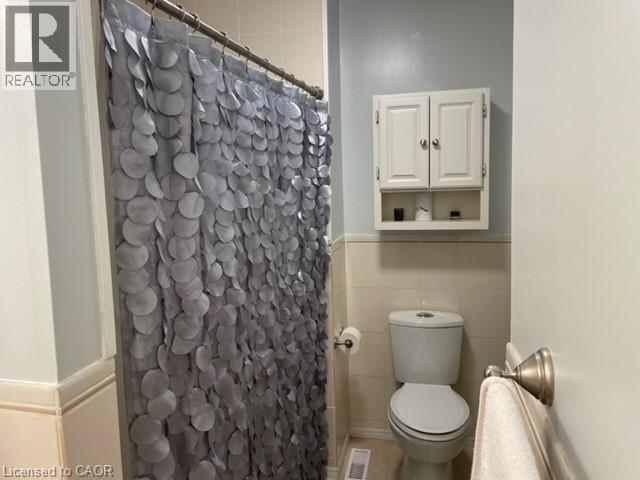
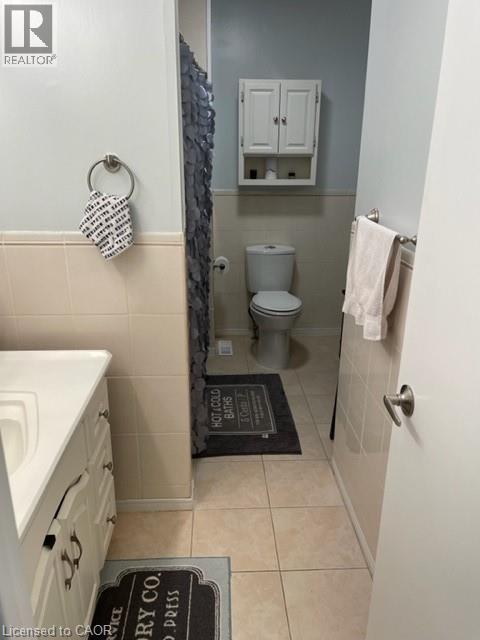
  • Bathroom 2nd Level Measurements not available
  • Bathroom 2nd Level Measurements not available
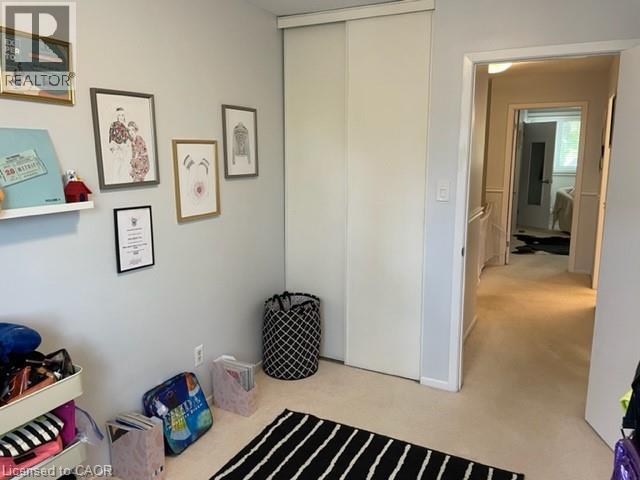
  • Bedroom 2nd Level 11'4'' x 8'0''
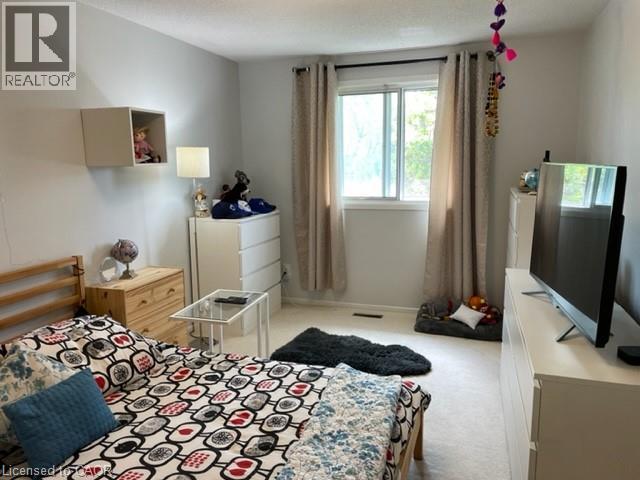
  • Bedroom 2nd Level 15'9'' x 10'2''
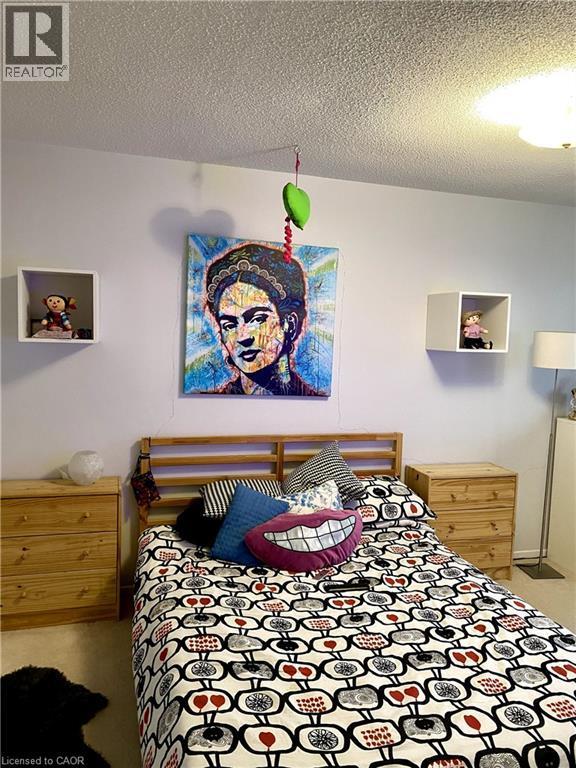
  • Primary Bedroom 2nd Level 13'9'' x 15'2''
  • Recreation Room Basement Level 17'1'' x 18'0''
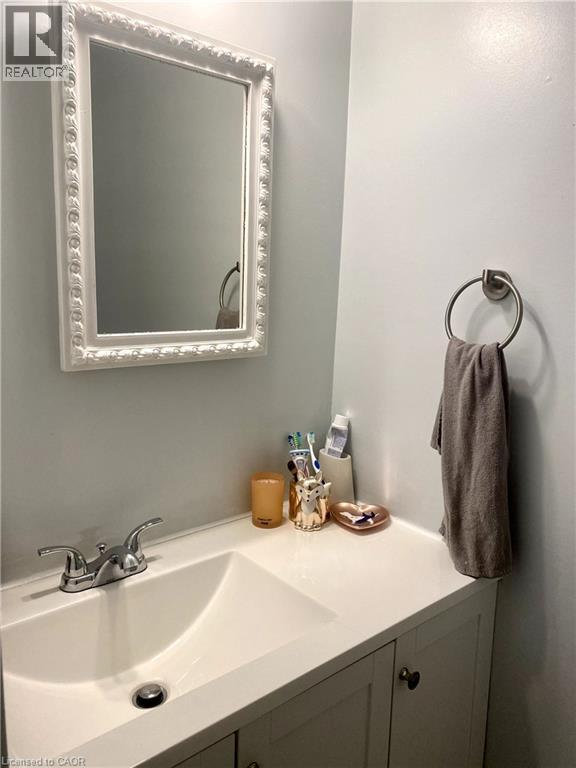
  • Bathroom Main Level Measurements not available
  • Family Main Level 9'3'' x 17'7''
  • Dining Main Level 9'3'' x 10'5''
  • Kitchen Main Level 9'0'' x 10'8''

Courtesy of: RE/MAX REALTY ENTERPRISES INC

REALTOR.ca  

QuickQuoteTM Powered by RPS

Location of 830 STAINTON Drive Unit# 58, Mississauga, Ontario, L5C 2Z3

Demographic Information of 830 STAINTON Drive Unit# 58, Mississauga, Ontario, L5C 2Z3

Life Stage

Older Families

Employment Type

Mixed

Average Household Income

$139,277.56

Average Number of Children

1.73

Household Population

Household Structure

Age of Population

Education

Education Level

No certificate/diploma/degree

13.92 %

High school certificate or equivalent

25.64 %

Apprenticeship trade certificate/diploma

5.04 %

College/non-university certificate

20.12 %

University certificate (below bachelor)

1.42 %

University Degree

33.86 %

Commuter

Travel To Work

By Car

79.06 %

By Public Transit

13.31 %

By Walking

0.0 %

By Bicycle

0.0 %

By Other Methods

7.63 %

Cultural Diversity

Knowledge of Official Language

Mother Tongue

Building Information

Building Type

Apartments (Low and High Rise)

19.96 %

Houses

80.04 %

Own Vs. Rent
