Button CopyPathCircle CloseCircle Left ArrowArrow Down Icon GreyClosecirclecircleBurger
Image 1
Image 2
Image 3
$999,000

825 NORTH SERVICE ROAD, Mississauga, Ontario, L4Y 1A2

MLS® # W13019542

3+1 Beds

Baths

1100 - 1500  FEETSQ

QuickQuoteTM: Not Available

Mississauga ON, L4Y 1A2

MLS® # W13019542

Property Information:

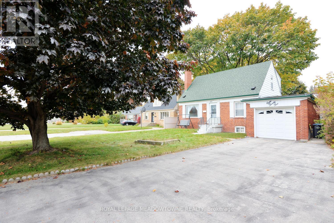
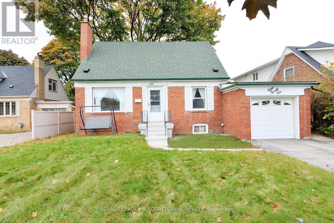
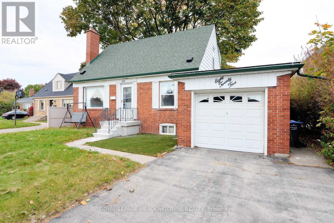
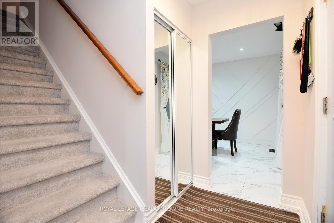
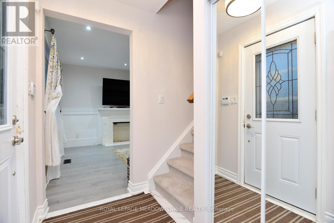
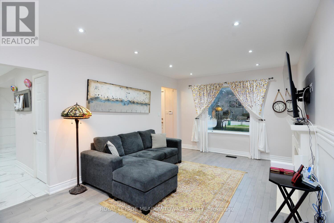
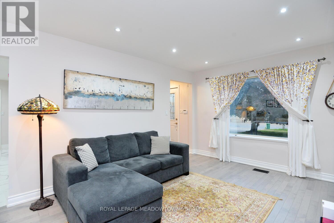
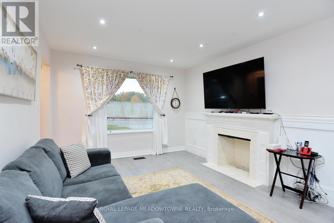
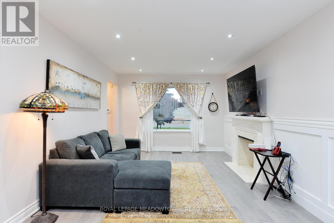
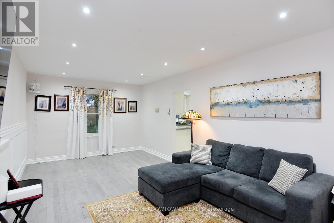
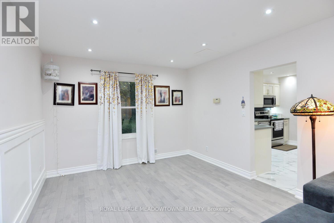
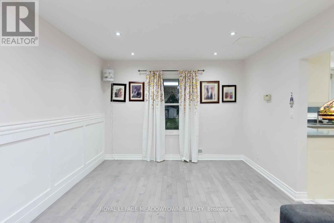
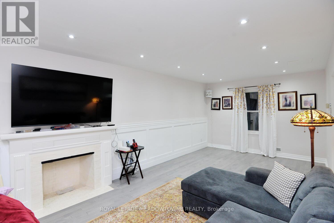
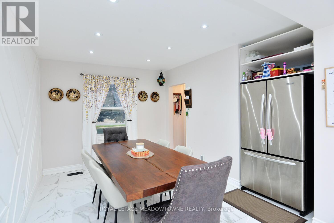
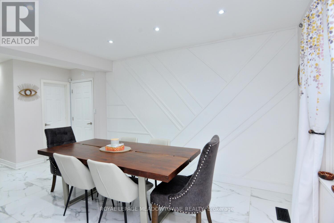
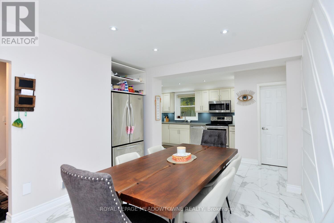
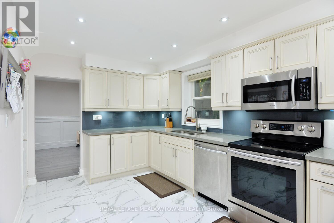
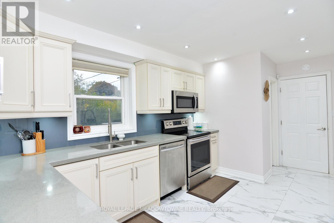
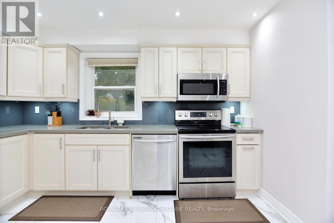
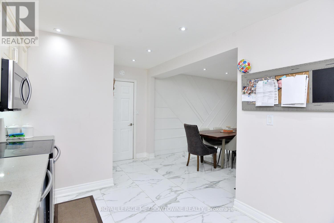
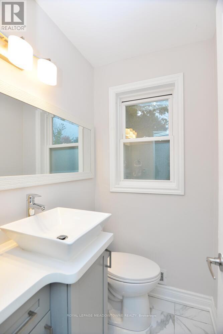
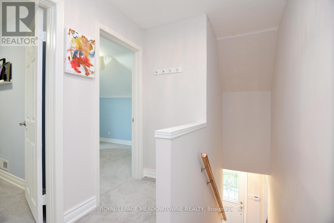
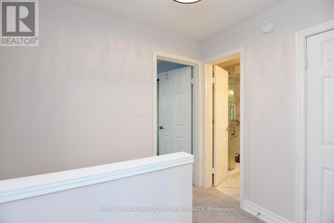
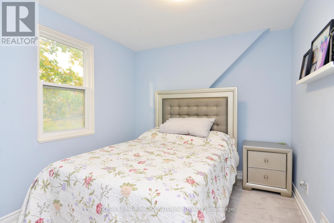
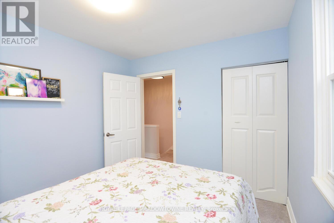
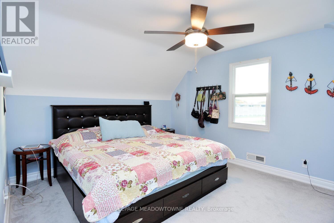
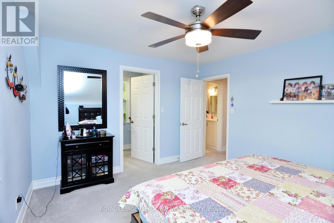
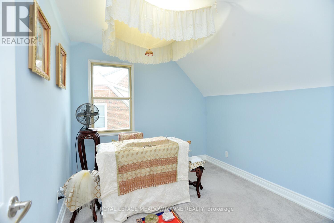
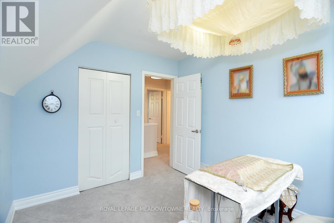
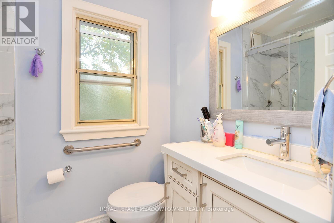
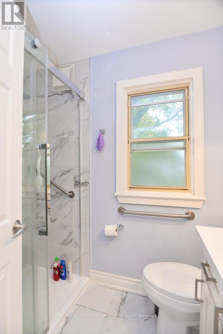
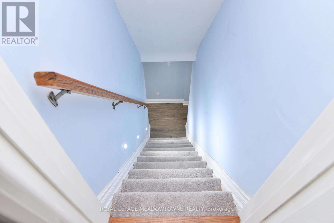
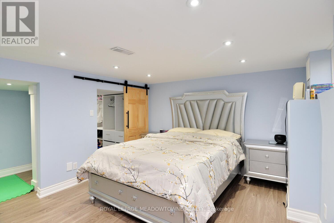
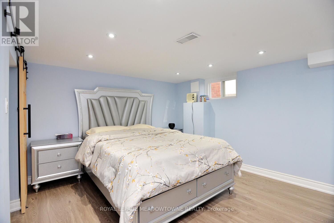
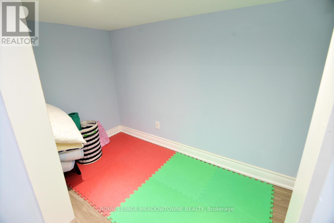
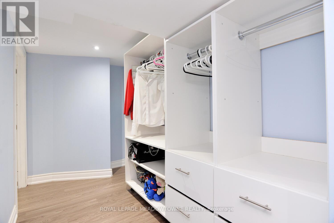
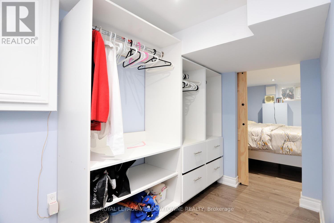
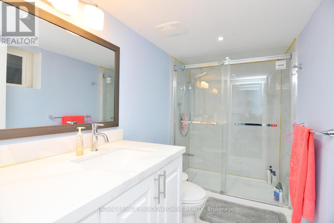
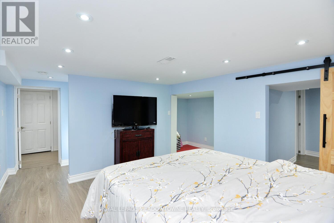
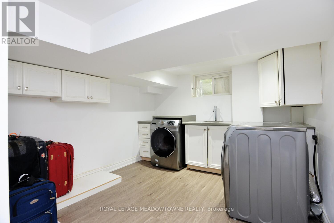
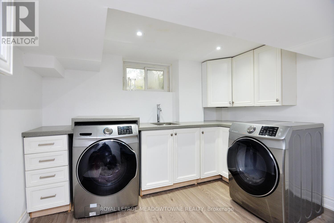
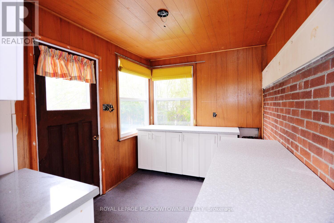
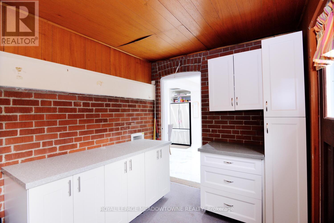
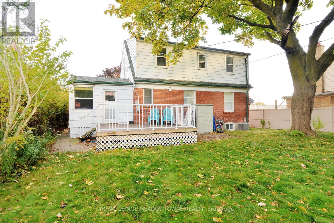
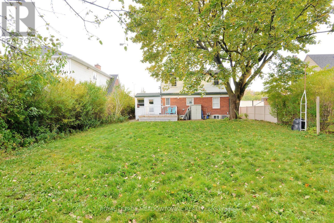
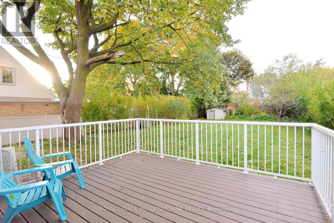
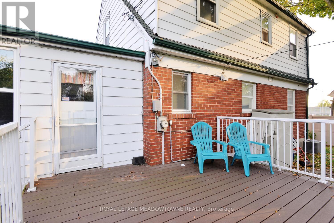
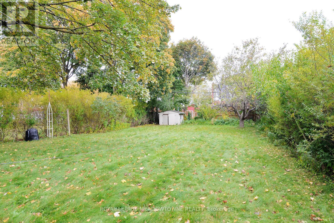
Opportunity to own a family renovated 3+1 bedroom, 3-bathroom 2 Storey home situated on a rare and expansive 54 X 198 ft extra deep private lot in the heart of Applewood Acres, a highly sought-after, family-oriented community. This beautifully updated home features a newer professionally finished basement offering an additional bedroom, custom closet, den, bathroom and a large laundry. This residence has been completely renovated with numerous upgrades throughout including a new kitchen, new flooring, and modern finished. The stylish kitchen opens to a spacious breakfast area, while the separate living room is filled with natural light. A bright sunroom leads directly into the large and extra deep backyard, providing an ideal space for outdoor enjoyment and entertaining. Additional highlights include a 1-car garage, ample driveway parking, and exceptional privacy. Ideally located with quick access to the North Service Road and QEW, and close to shopping, amenities, and public transit-offering an easy commute to Toronto. (id:27)

Building Features:

  • Style: Detached
  • Building Type: House
  • Basement Development: Finished
  • Basement Type: N/A
  • Construction Style - Attachment: Detached
  • Exterior Finish: Brick
  • Fireplace: Yes
  • Floor Space: 1100 - 1500 sqft
  • Flooring Type: Laminate, Tile, Carpeted, Hardwood
  • Foundation Type: Concrete
  • Heating Type: Forced air
  • Heating Fuel: Natural gas
  • Cooling Type: Central air conditioning
  • Appliances: Water meter, Dishwasher, Dryer, Microwave, Range, Washer, Window Coverings, Refrigerator

Property Features:

  • OwnershipType: Freehold
  • Property Type: Single Family
  • Bedrooms: 3+1
  • Bathrooms: 3
  • Half Bathrooms: 1
  • Features:
  • Floor Space (approx): 1100 - 1500 Square Feet
  • Irregular: Yes
  • Lot Depth: 198.3 Feet
  • Lot Frontage: 54.2 Feet
  • Lot Size: 54.2 x 198.4 FT
  • Sewer: Sanitary sewer
  • Parking Type: Attached garage, Garage
  • No. of Parking Spaces: 5

Rooms:

  • Primary Bedroom 2nd Level 5.65 m x 3.56 m
  • 2nd Bedroom 2nd Level 3.03 m x 2.77 m
  • 3rd Bedroom 2nd Level 3.06 m x 2.31 m
  • Bedroom Basement Level 3.90 m x 3.36 m
  • Laundry Basement Level 5.61 m x 3.05 m
  • Family Main Level 6.81 m x 3.40 m
  • Dining Main Level 3.84 m x 2.77 m
  • Kitchen Main Level 3.46 m x 2.59 m
  • Solarium Main Level 3.06 m x 2.31 m

Convert Measurement to:


QuickQuoteTM Powered by RPS

Location of 825 NORTH SERVICE ROAD, Mississauga, Ontario, L4Y 1A2

Demographic Information of 825 NORTH SERVICE ROAD, Mississauga, Ontario, L4Y 1A2

Life Stage

Nearly Retired

Employment Type

Mixed

Average Household Income

$325,199.89

Average Number of Children

1.65

Household Population

Household Structure

Age of Population

Education

Education Level

No certificate/diploma/degree

17.29 %

High school certificate or equivalent

25.87 %

Apprenticeship trade certificate/diploma

4.31 %

College/non-university certificate

22.21 %

University certificate (below bachelor)

2.2 %

University Degree

28.12 %

Commuter

Travel To Work

By Car

86.23 %

By Public Transit

3.48 %

By Walking

1.19 %

By Bicycle

0.0 %

By Other Methods

9.1 %

Cultural Diversity

Knowledge of Official Language

Mother Tongue

Building Information

Building Type

Apartments (Low and High Rise)

11.33 %

Houses

88.67 %

Own Vs. Rent
