Button CopyPathCircle CloseCircle Left ArrowArrow Down Icon GreyClosecirclecircleBurger
Image 1
Image 2
Image 3
$434,900

821 - 86 DUNDAS STREET E, Mississauga, Ontario, L5A 1W4

MLS® # W13438268

1+1 Beds

Bath

500 - 599  FEETSQ

QuickQuoteTM: Not Available

Mississauga ON, L5A 1W4

MLS® # W13438268

Property Information:

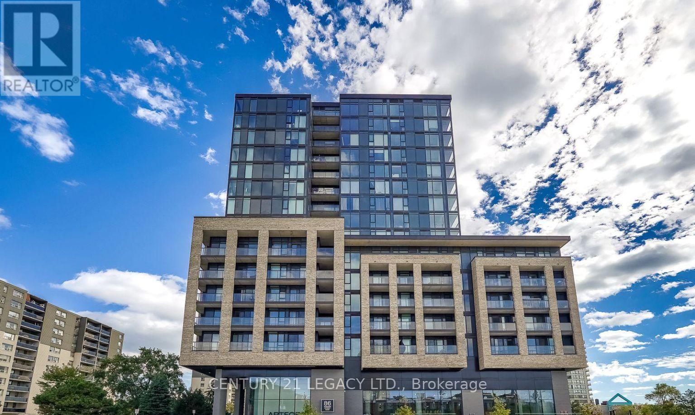
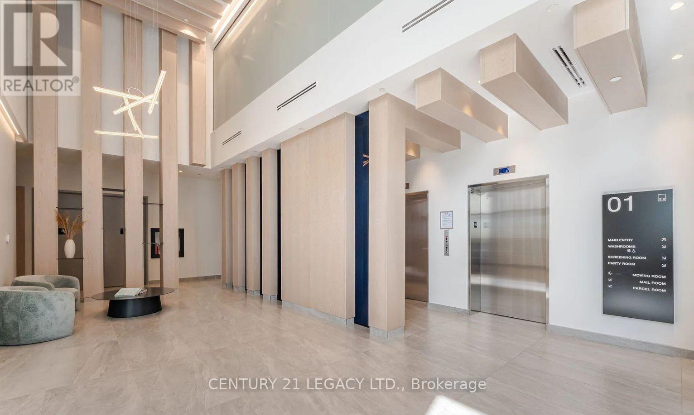
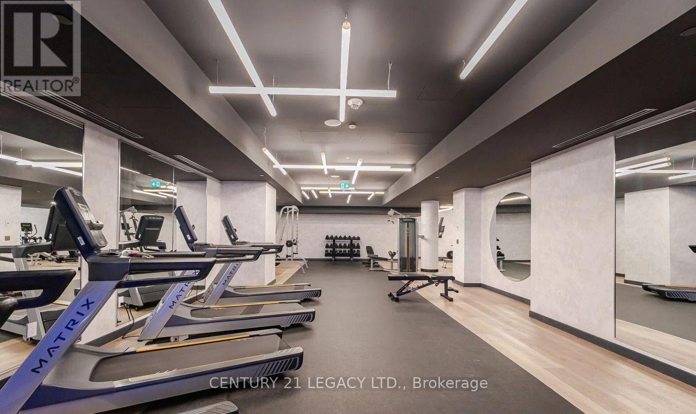
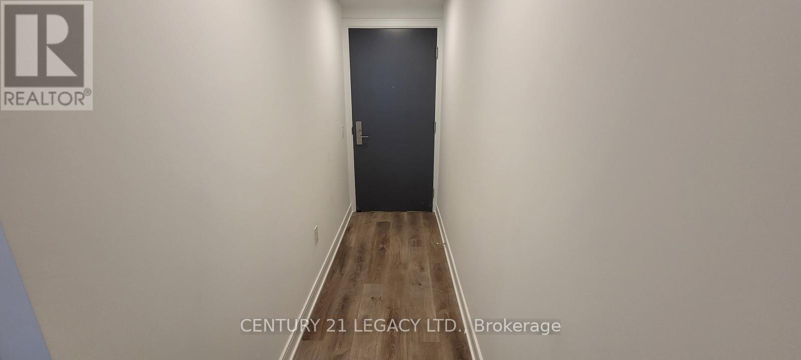
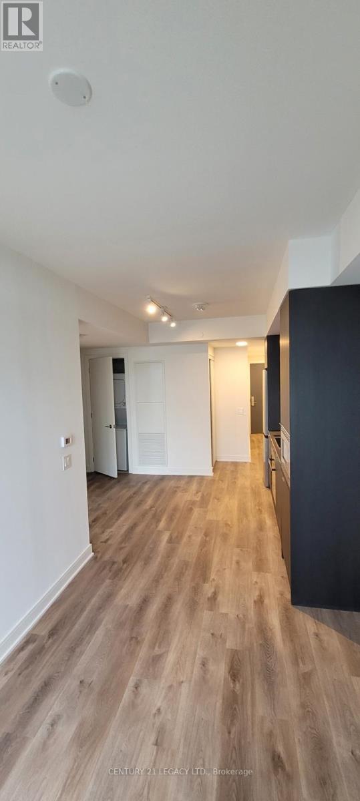
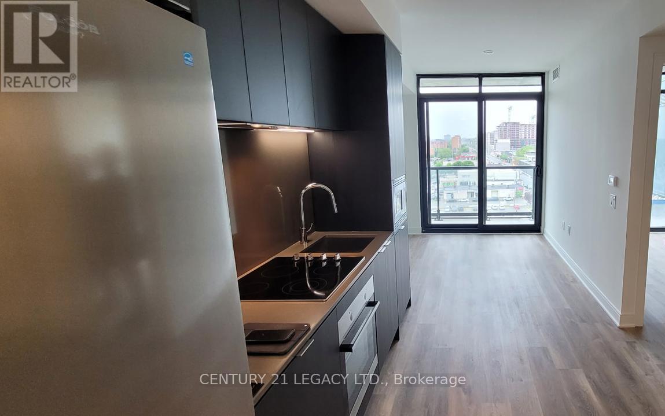
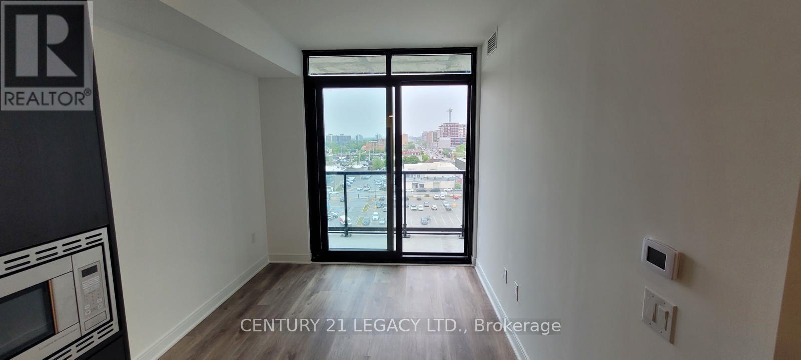
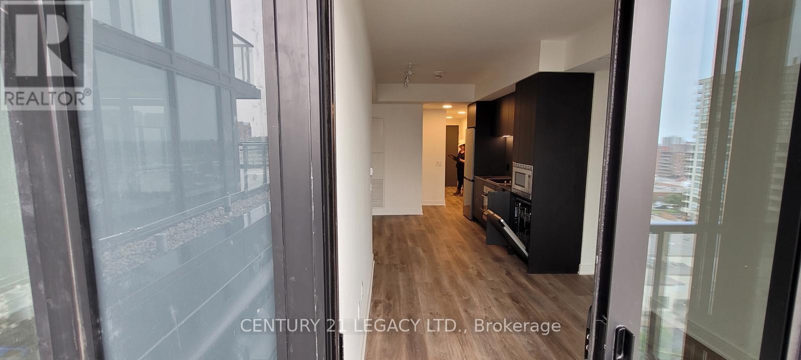
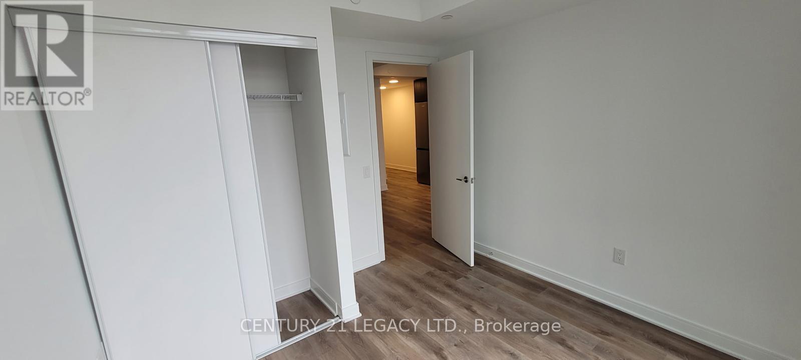
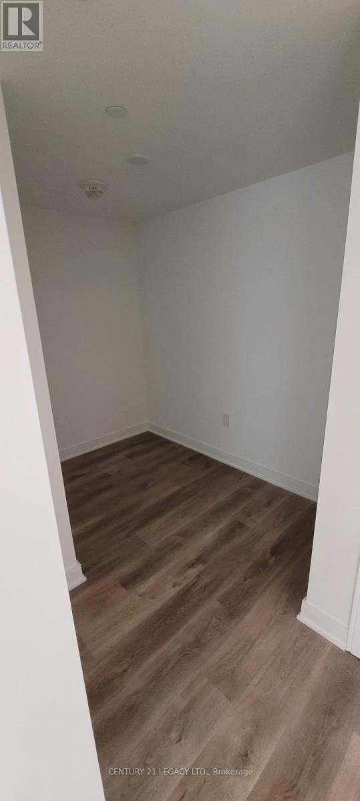
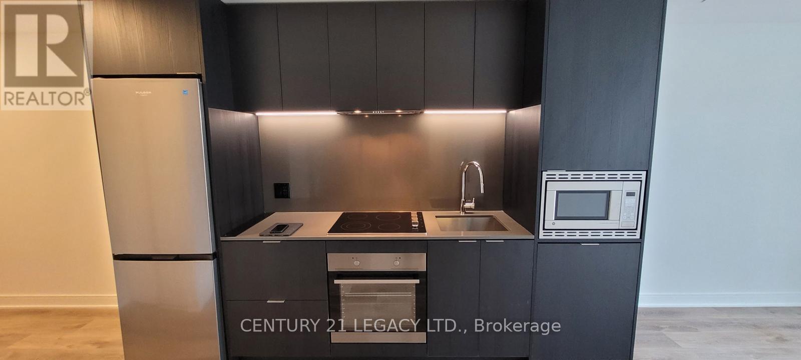
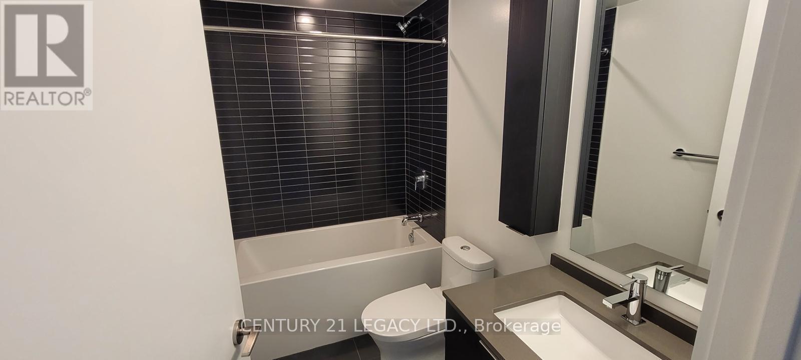
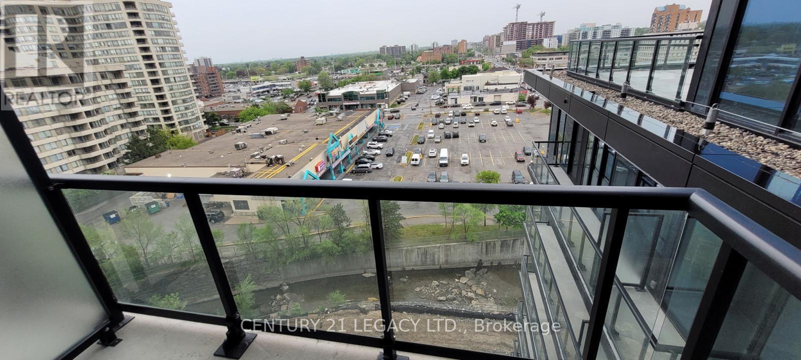
Beautiful 1 Bedroom + Den, 1 Bath suite in the sought-after Artform High-Rise by Emblem Developments, ideally located in Cooksville. Features a bright open-concept living and dining area with walk-out to a spacious balcony. Modern kitchen equipped with stainless steel appliances, ample cabinetry, and generous counter space. Spacious bedroom, well-sized den, ensuite laundry, and floor-to-ceiling windows that fill the unit with natural light. Enjoy premium amenities including 24/7 concierge, fitness centre, co-working/library space, party room, and an outdoor terrace with BBQ area. Conveniently situated close to schools, parks, transit, hospitals, Square One, and with easy access to QEW & 403. The photos were taken when it was vacant. (id:27)

Building Features:

  • Style: Apartment
  • Building Type: Apartment
  • Amenities: Storage - Locker
  • Basement Type: None
  • Exterior Finish: Brick
  • Floor Space: 500 - 599 sqft
  • Heating Type: Forced air
  • Heating Fuel: Natural gas
  • Cooling Type: Central air conditioning
  • Appliances: Oven - Built-In, Dryer, Microwave, Oven, Range, Washer, Refrigerator

Property Features:

  • OwnershipType: Condominium/Strata
  • Property Type: Single Family
  • Bedrooms: 1+1
  • Bathrooms: 1
  • Community Features: Pets Allowed With Restrictions
  • Condo Fees: $490 Monthly
  • Features: Balcony, Carpet Free, In suite Laundry
  • Floor Space (approx): 500 - 599 Square Feet
  • MaintenanceFee Type: Heat, Common Area Maintenance
  • Parking Type: Underground, Garage
  • No. of Parking Spaces: 1

Rooms:

  • Living Main Level 3.31 m x 2.46 m
  • Dining Main Level 2.74 m x 2.10 m
  • Kitchen Main Level 2.74 m x 2.10 m
  • Primary Bedroom Main Level 3.31 m x 3.06 m
  • Den Main Level 1.74 m x 2.56 m

Convert Measurement to:


Courtesy of: CENTURY 21 LEGACY LTD.

REALTOR.ca  

QuickQuoteTM Powered by RPS

Location of 821 - 86 DUNDAS STREET E, Mississauga, Ontario, L5A 1W4

Demographic Information of 821 - 86 DUNDAS STREET E, Mississauga, Ontario, L5A 1W4

Life Stage

Young Families

Employment Type

Service Sector

Average Household Income

$87,435.59

Average Number of Children

1.86

Household Population

Household Structure

Age of Population

Education

Education Level

No certificate/diploma/degree

18.69 %

High school certificate or equivalent

33.07 %

Apprenticeship trade certificate/diploma

5.52 %

College/non-university certificate

14.4 %

University certificate (below bachelor)

2.9 %

University Degree

25.43 %

Commuter

Travel To Work

By Car

67.01 %

By Public Transit

22.26 %

By Walking

8.03 %

By Bicycle

0.11 %

By Other Methods

2.59 %

Cultural Diversity

Knowledge of Official Language

Mother Tongue

Building Information

Building Type

Apartments (Low and High Rise)

89.47 %

Houses

10.53 %

Own Vs. Rent

