Button CopyPathCircle CloseCircle Left ArrowArrow Down Icon GreyClosecirclecircleBurger
Image 1
Image 2
Image 3
$1,290,000

816 WILLOWBANK TRAIL, Mississauga, Ontario, L4W 3M2

MLS® # W13098914

4+1 Beds

Baths

3000 - 3500  FEETSQ

QuickQuoteTM: $1.2M - $1.5M

Mississauga ON, L4W 3M2

MLS® # W13098914

Property Information:

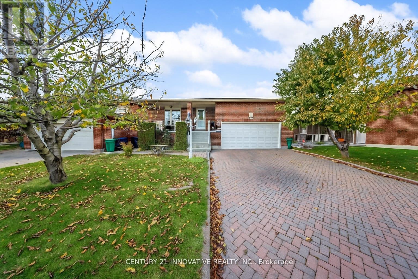
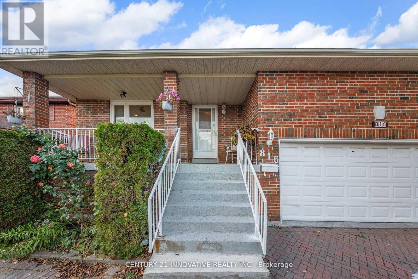
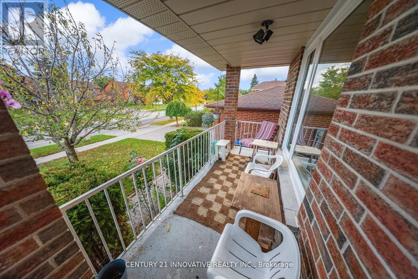
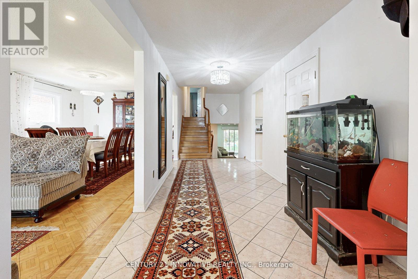
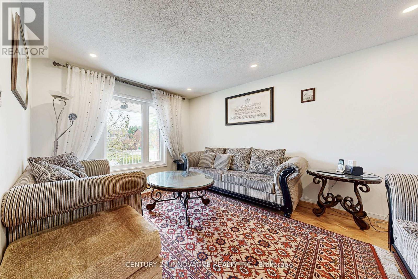
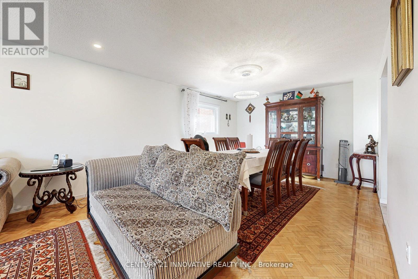
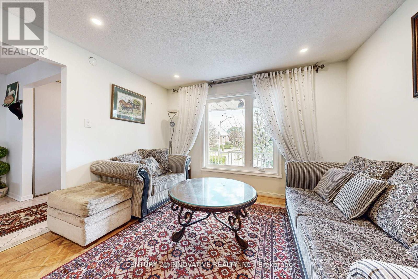
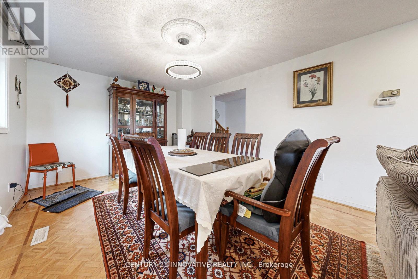
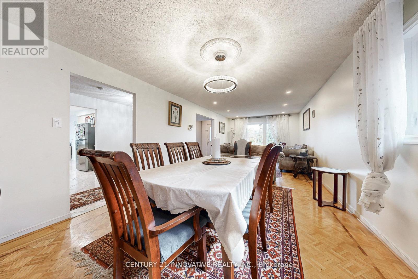
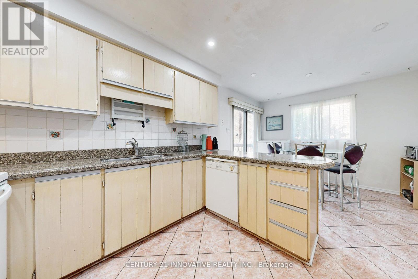
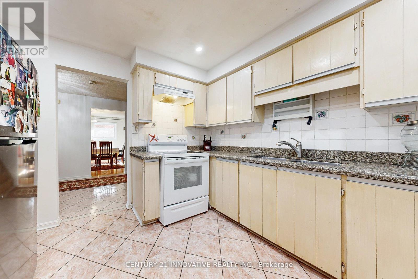
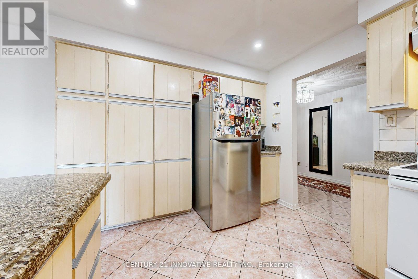
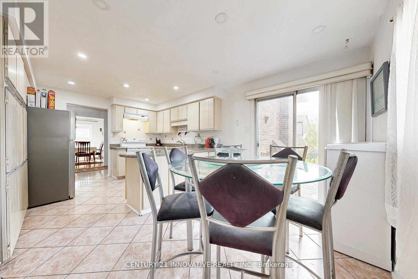
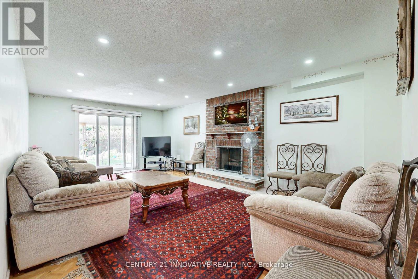
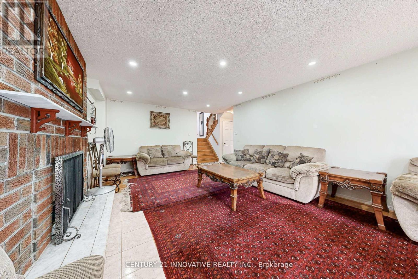
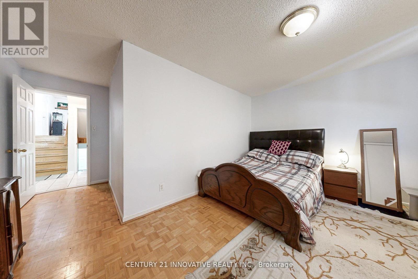
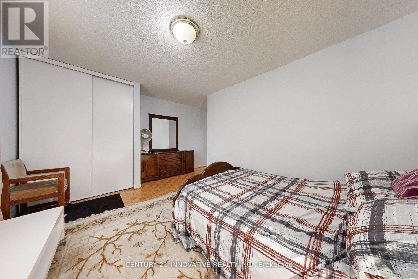
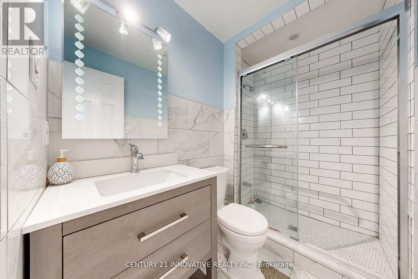
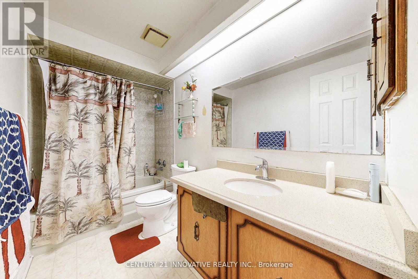
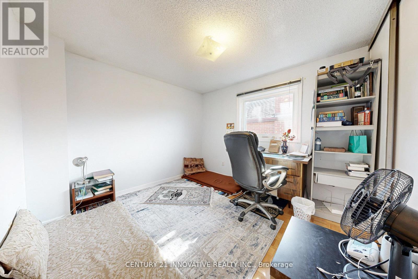
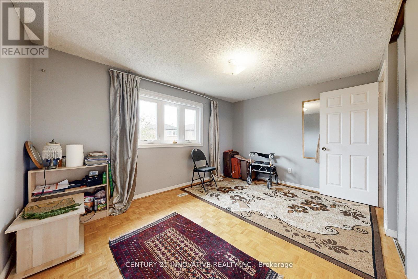
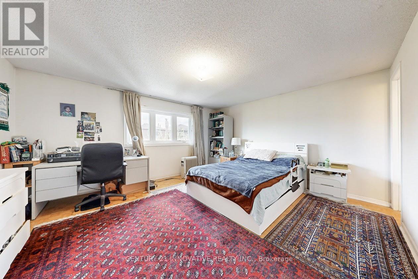
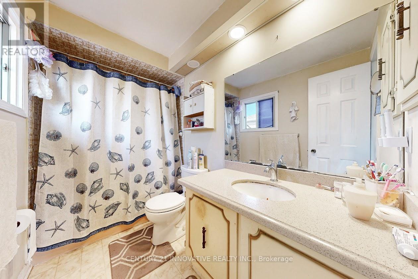
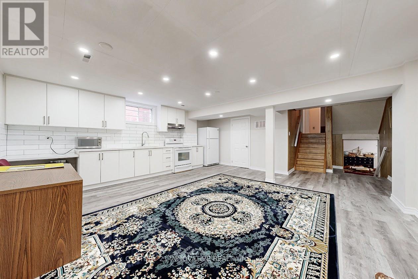
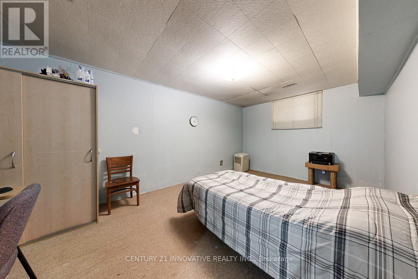
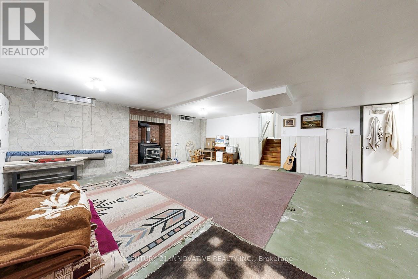
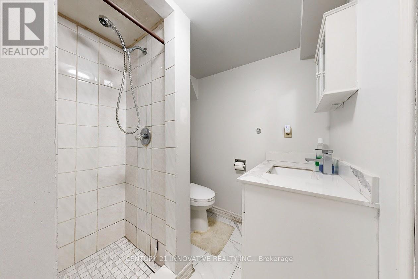
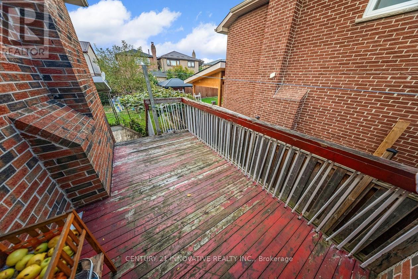
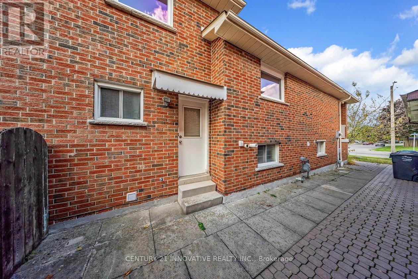
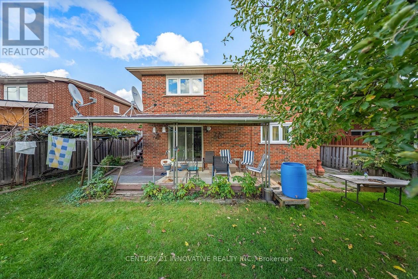
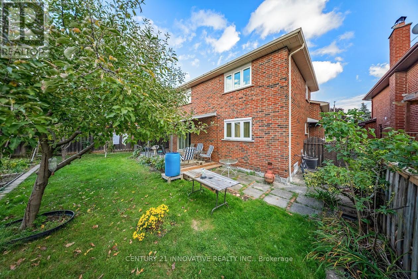
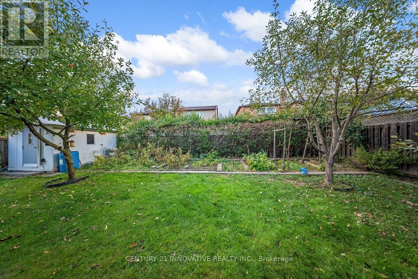
Spacious 5-level backsplit offering flexible living in one of Mississauga's most sought-after communities. With multiple living areas, 5 bedrooms, 4 bathrooms, and a separate side entrance, this home is ideal for multigenerational families or savvy investors looking to unlock its potential. Original finishes throughout including classic parquet floors that offer a blank canvas for your personal touch. The open-concept layout, eat-in kitchen with walkout to side deck, and backyard access from the living room create a functional flow for everyday living. The lower level features a bright, open-concept kitchen and living area, plus a bedroom and 3-piece bath, all accessible via a separate side entrance, offering privacy and in-law capability (buyer to verify zoning and permits). Located in family-friendly Rathwood, close to top schools, parks, and transit. A rare opportunity to customize a generously sized home in a prime location. (id:27)

Building Features:

  • Style: Detached
  • Building Type: House
  • Basement Development: Finished
  • Basement Type: N/A, N/A
  • Construction Style - Attachment: Detached
  • Construction Style - Split Level: Backsplit
  • Exterior Finish: Brick
  • Fireplace: Yes
  • Floor Space: 3000 - 3500 sqft
  • Flooring Type: Parquet, Carpeted, Ceramic, Vinyl
  • Foundation Type: Concrete
  • Heating Type: Forced air
  • Heating Fuel: Natural gas
  • Cooling Type: Central air conditioning
  • Appliances: Dishwasher, Dryer, Microwave, Two stoves, Washer

Property Features:

  • OwnershipType: Freehold
  • Property Type: Single Family
  • Bedrooms: 4+1
  • Bathrooms: 4
  • Features: Carpet Free
  • Floor Space (approx): 3000 - 3500 Square Feet
  • Irregular: Yes
  • Lot Depth: 120.1 Feet
  • Lot Frontage: 50 Feet
  • Lot Size: 50 x 120.1 FT
  • Sewer: Sanitary sewer
  • Parking Type: Garage
  • No. of Parking Spaces: 6

Rooms:

  • 5th Bedroom Lower Level Measurements not available
  • Kitchen Lower Level Measurements not available
  • Living Lower Level Measurements not available
  • Family Main Level Measurements not available
  • Dining Main Level Measurements not available
  • Kitchen Main Level Measurements not available
  • Primary Bedroom Upper Level Measurements not available
  • 2nd Bedroom Upper Level Measurements not available
  • 3rd Bedroom Upper Level Measurements not available
  • Living Ground Level Measurements not available
  • 4th Bedroom Ground Level Measurements not available

Courtesy of: CENTURY 21 INNOVATIVE REALTY INC.

REALTOR.ca  

QuickQuoteTM Powered by RPS

Location of 816 WILLOWBANK TRAIL, Mississauga, Ontario, L4W 3M2

Demographic Information of 816 WILLOWBANK TRAIL, Mississauga, Ontario, L4W 3M2

Life Stage

Nearly Retired

Employment Type

Mixed

Average Household Income

$119,464.36

Average Number of Children

1.67

Household Population

Household Structure

Age of Population

Education

Education Level

No certificate/diploma/degree

13.95 %

High school certificate or equivalent

24.67 %

Apprenticeship trade certificate/diploma

5.45 %

College/non-university certificate

20.64 %

University certificate (below bachelor)

2.5 %

University Degree

32.79 %

Commuter

Travel To Work

By Car

86.32 %

By Public Transit

7.69 %

By Walking

0.0 %

By Bicycle

0.0 %

By Other Methods

5.99 %

Cultural Diversity

Knowledge of Official Language

Mother Tongue

Building Information

Building Type

Apartments (Low and High Rise)

1.69 %

Houses

98.31 %

Own Vs. Rent
