Button CopyPathCircle CloseCircle Left ArrowArrow Down Icon GreyClosecirclecircleBurger
Image 1
Image 2
Image 3
$424,999

801 - 3504 HURONTARIO STREET, Mississauga, Ontario, L5B 0B9

MLS® # W12830086

1+1 Beds

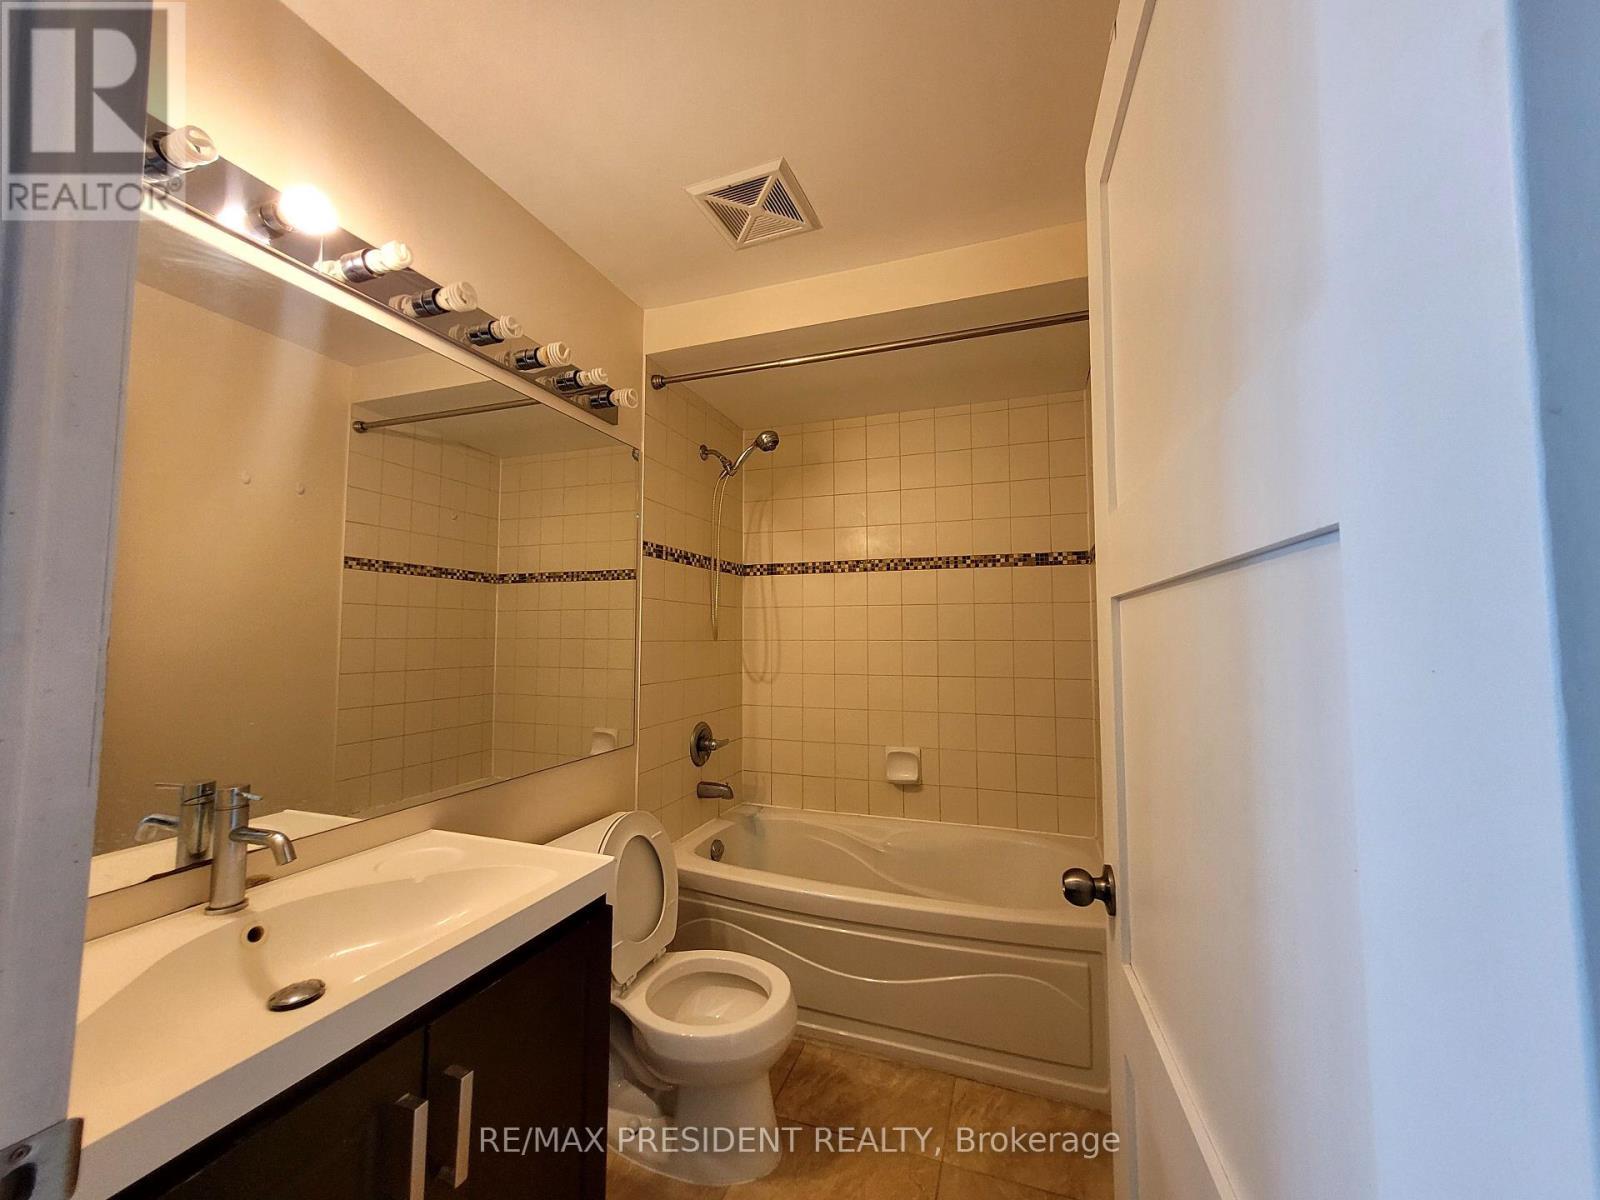
Bath

600 - 699  FEETSQ

QuickQuoteTM: Not Available

Mississauga ON, L5B 0B9

MLS® # W12830086

Property Information:

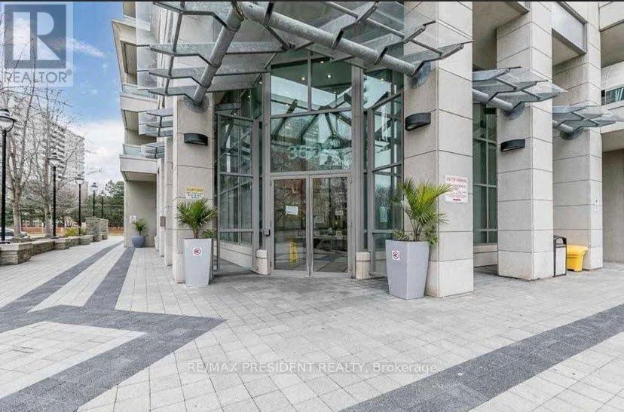
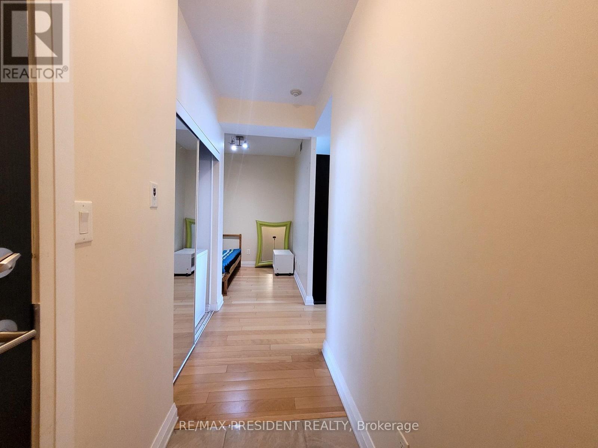
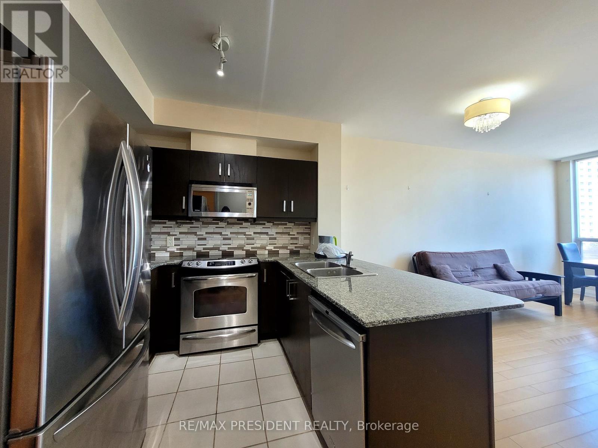
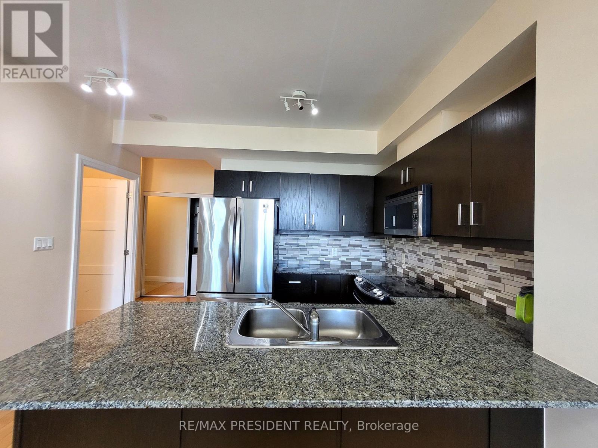
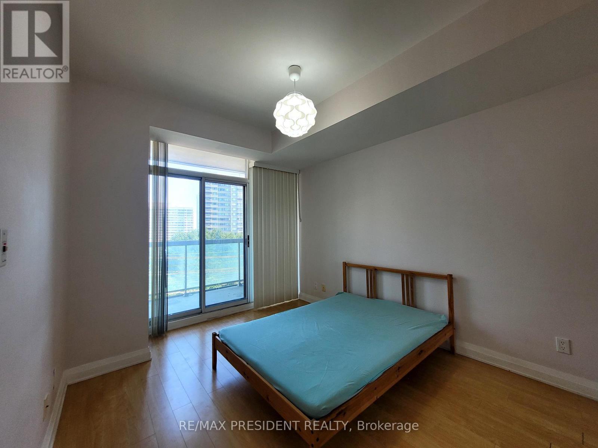
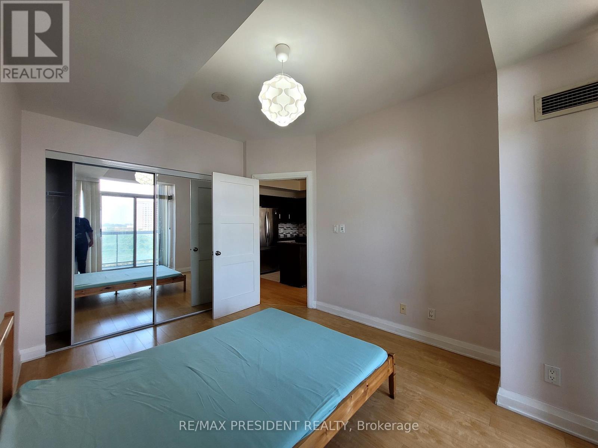
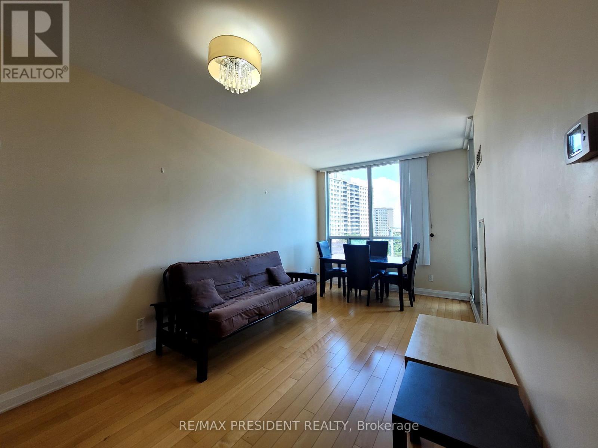
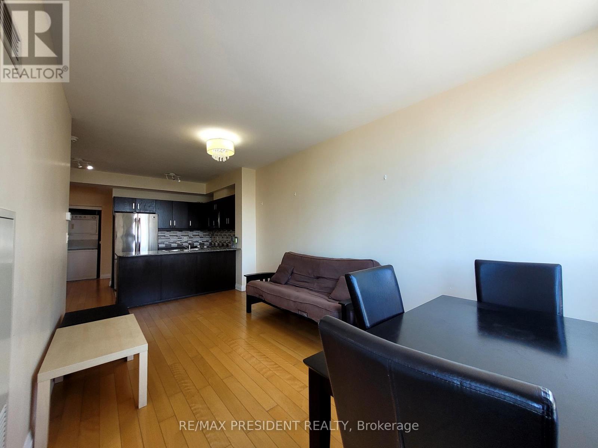
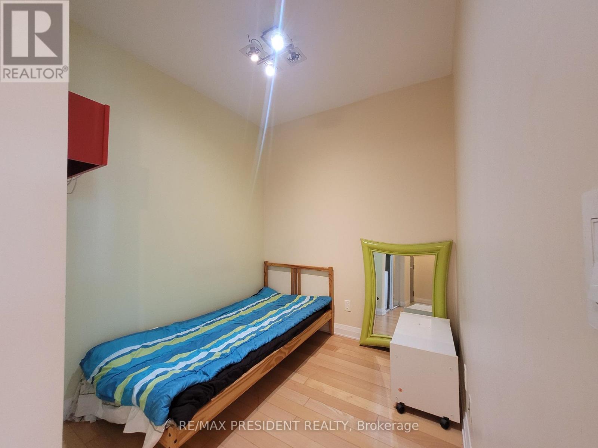
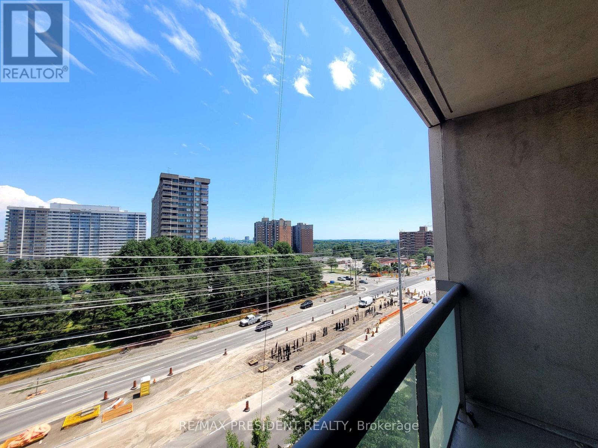
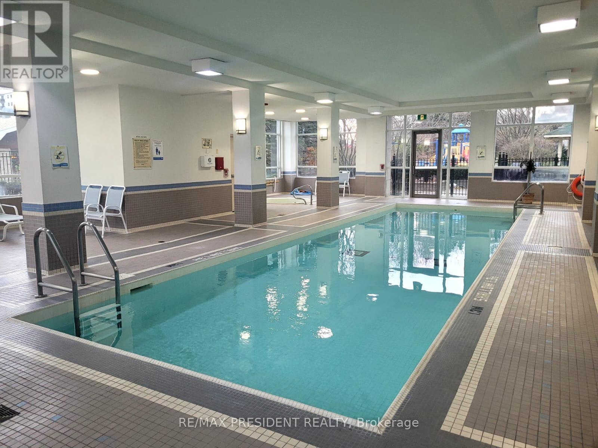
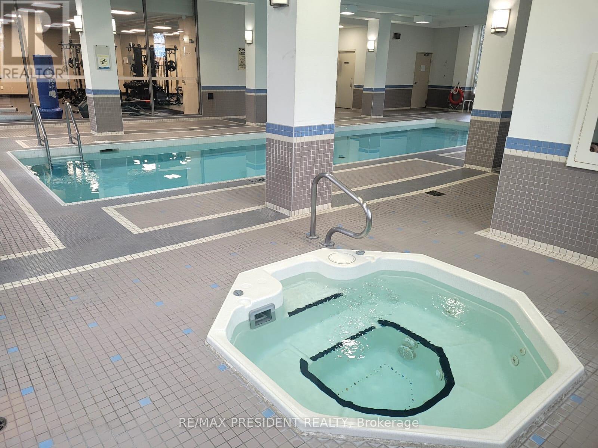
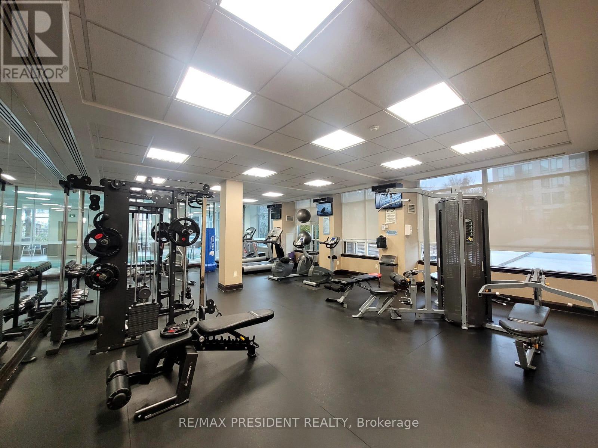
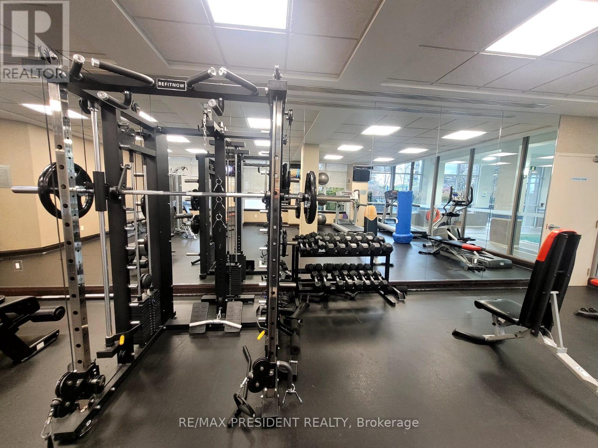
Welcome to Eden Park Condominiums at 3504 Hurontario Street-an exceptional opportunity to own a bright and spacious 1 Bedroom + Den suite complete with 1 underground parking space and 1 storage locker in the heart of Mississauga. Offering outstanding value and competitively priced compared to similar units in the area. Enjoy the convenience of ALL UTILITIES INCLUDED in the maintenance fee, covering heat, hydro, and water, helping keep monthly costs predictable. This condo features a large versatile den ideal for a home office or guest space. Residents have access to premium amenities including an indoor pool, fully equipped fitness centre, sauna, hot tub, party room, concierge service, and visitor parking. Ideally located minutes from Square One Shopping Centre, Celebration Square, the Living Arts Centre, Sheridan College, Cooksville GO Station, and the future Hurontario LRT, with quick access to Highways 403, 401, 407, 410, and the QEW. With a highly motivated seller and an unbeatable combination of location, amenities, and value, this is a fantastic opportunity for first-time buyers, downsizers, and investors alike. (id:27)

Building Features:

  • Style: Apartment
  • Building Type: Apartment
  • Amenities: Storage - Locker
  • Basement Type: None
  • Exterior Finish: Concrete
  • Floor Space: 600 - 699 sqft
  • Heating Type: Forced air
  • Heating Fuel: Natural gas
  • Cooling Type: Central air conditioning
  • Appliances: Window Coverings

Property Features:

  • OwnershipType: Condominium/Strata
  • Property Type: Single Family
  • Bedrooms: 1+1
  • Bathrooms: 1
  • Community Features: Pets Allowed With Restrictions
  • Condo Fees: $636 Monthly
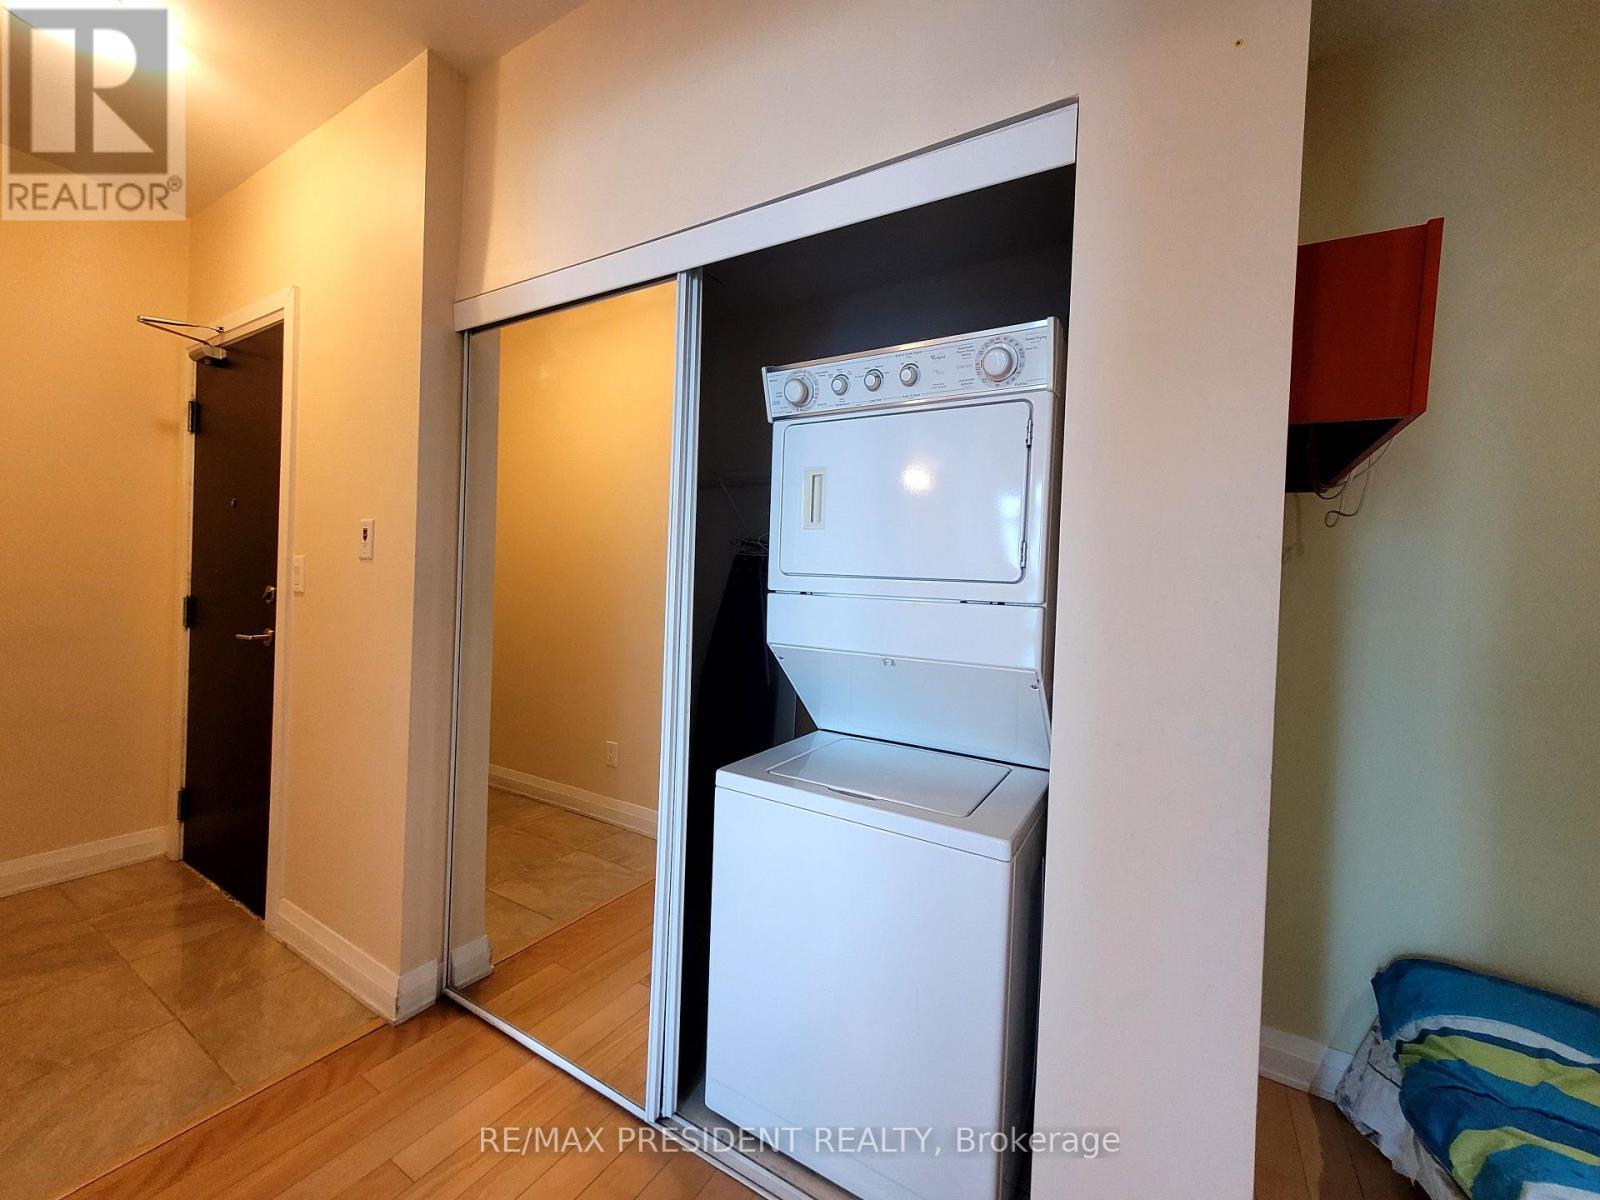
  • Features: Balcony, Carpet Free, In suite Laundry
  • Floor Space (approx): 600 - 699 Square Feet
  • MaintenanceFee Type: Hydro, Heat, Water
  • Parking Type: Underground, No Garage
  • No. of Parking Spaces: 1

Rooms:

  • Living Flat/Apartment Level 3.05 m x 5.76 m
  • Dining Flat/Apartment Level 3.05 m x 5.76 m
  • Kitchen Flat/Apartment Level 2.55 m x 2.95 m
  • Primary Bedroom Flat/Apartment Level 3.91 m x 3.05 m
  • Den Flat/Apartment Level 2.34 m x 2.26 m

Convert Measurement to:


Courtesy of: RE/MAX PRESIDENT REALTY

REALTOR.ca  

QuickQuoteTM Powered by RPS

Location of 801 - 3504 HURONTARIO STREET, Mississauga, Ontario, L5B 0B9

Demographic Information of 801 - 3504 HURONTARIO STREET, Mississauga, Ontario, L5B 0B9

Life Stage

Young Singles

Employment Type

White Collar

Average Household Income

$97,936.35

Average Number of Children

1.59

Household Population

Household Structure

Age of Population

Education

Education Level

No certificate/diploma/degree

9.84 %

High school certificate or equivalent

21.53 %

Apprenticeship trade certificate/diploma

2.96 %

College/non-university certificate

15.22 %

University certificate (below bachelor)

3.76 %

University Degree

46.68 %

Commuter

Travel To Work

By Car

76.79 %

By Public Transit

16.95 %

By Walking

3.76 %

By Bicycle

0.0 %

By Other Methods

2.5 %

Cultural Diversity

Knowledge of Official Language

Mother Tongue

Building Information

Building Type

Apartments (Low and High Rise)

97.79 %

Houses

2.21 %

Own Vs. Rent

