Button CopyPathCircle CloseCircle Left ArrowArrow Down Icon GreyClosecirclecircleBurger
Image 1
Image 2
Image 3
$730,000

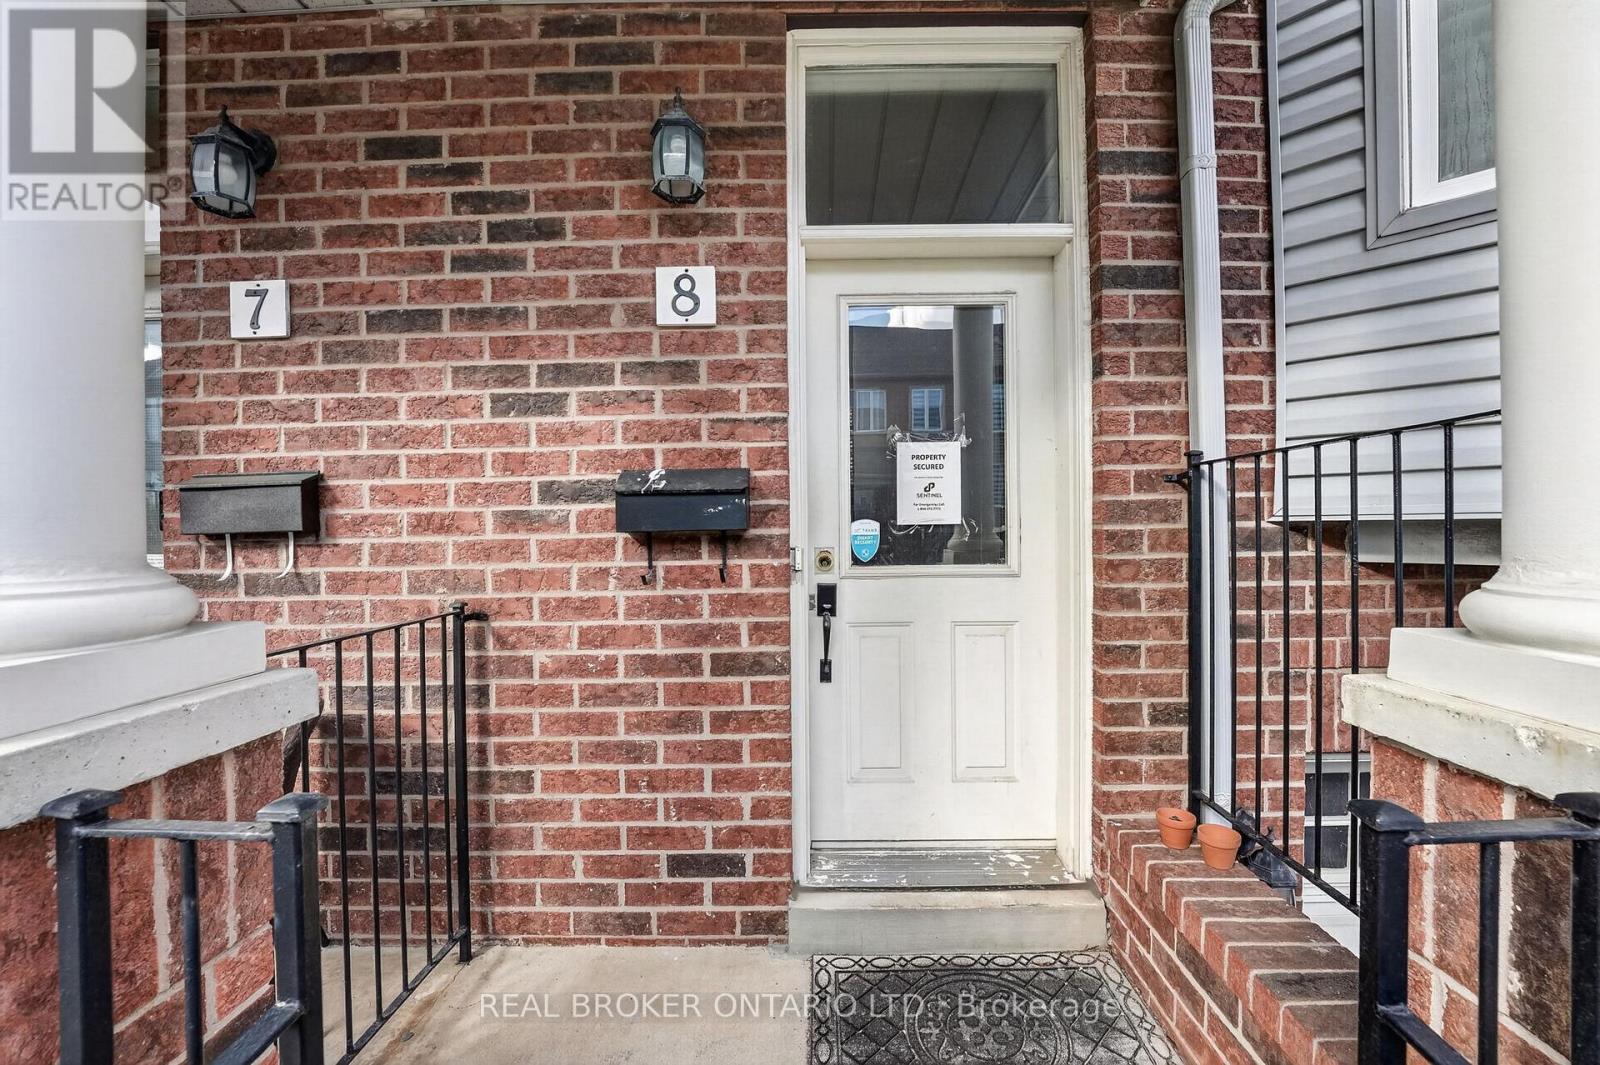
8 - 5985 CREDITVIEW ROAD, Mississauga, Ontario, L5V 2M9

MLS® # W13062776

3 Beds

Baths

1200 - 1399  FEETSQ

QuickQuoteTM: $714K - $904K

Mississauga ON, L5V 2M9

MLS® # W13062776

Property Information:

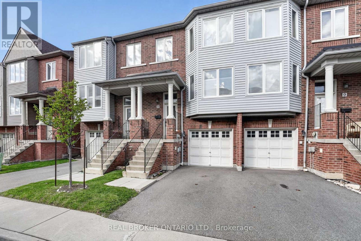
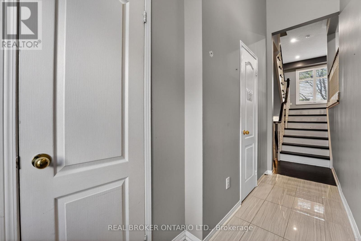
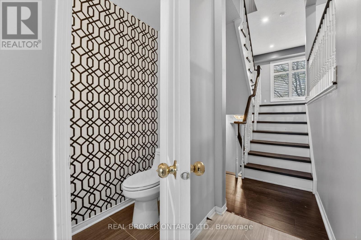
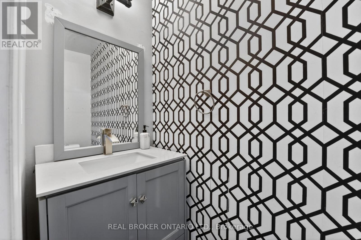
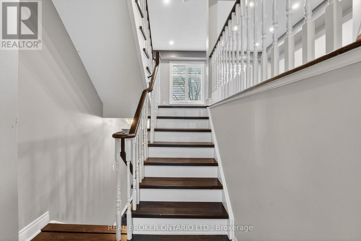
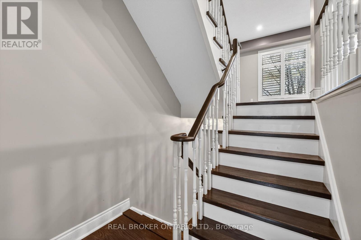
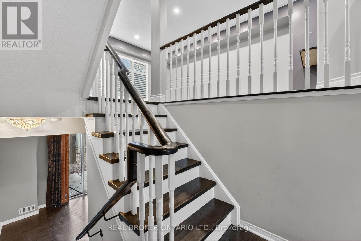
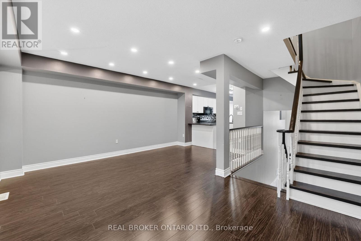
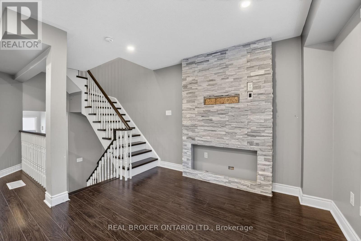
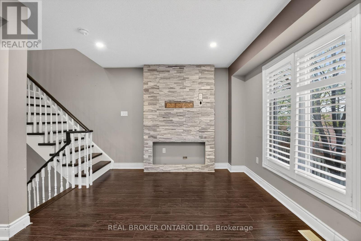
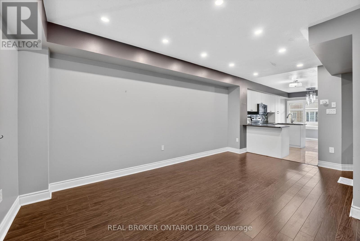
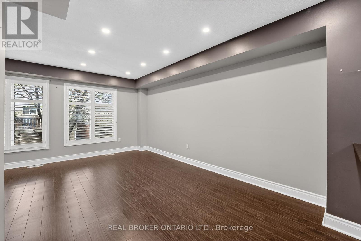
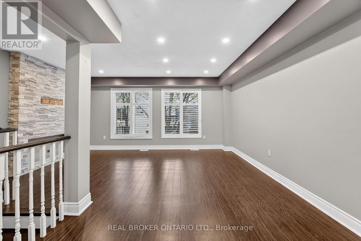
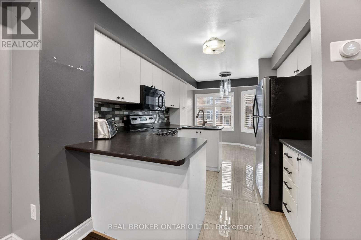
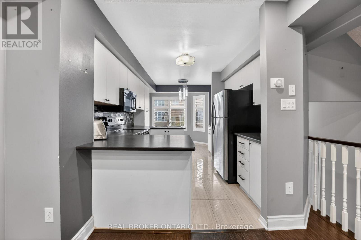
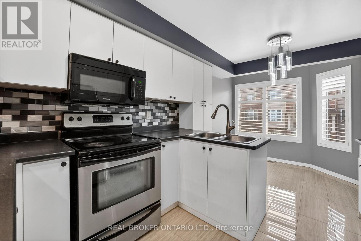
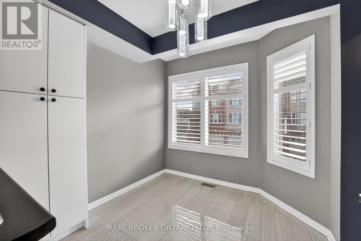
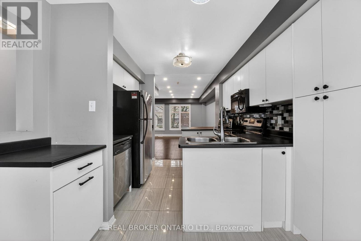
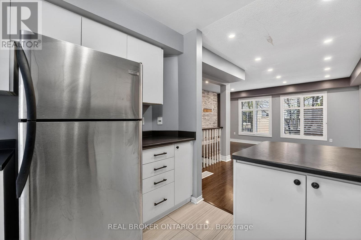
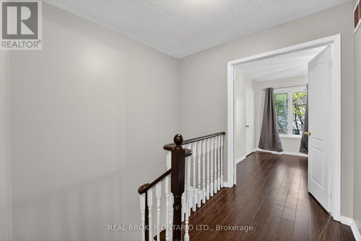
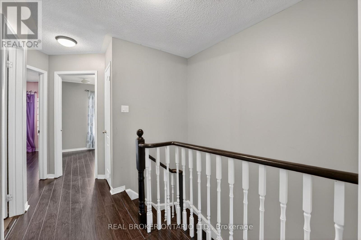
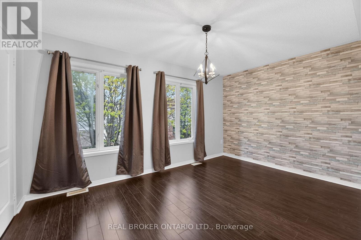
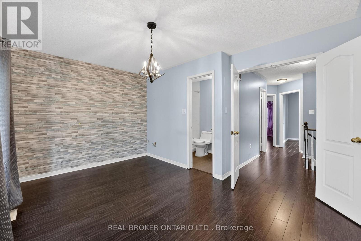
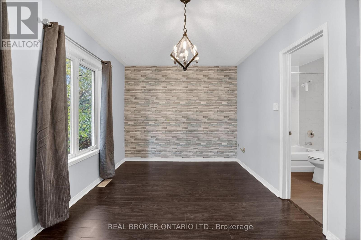
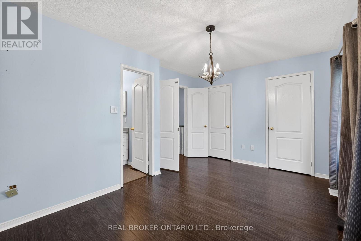
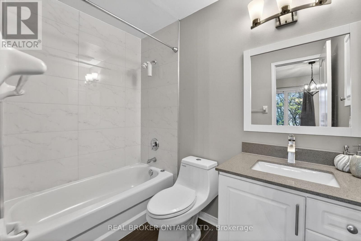
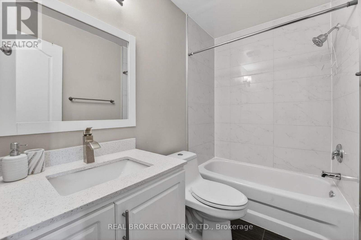
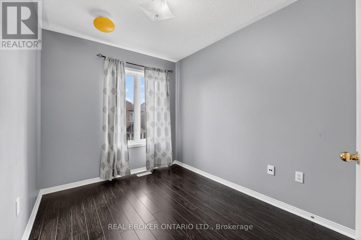
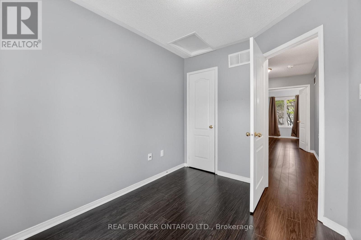
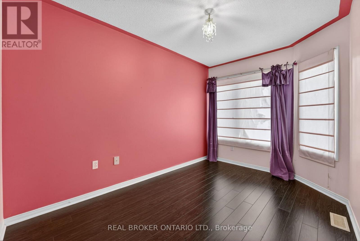
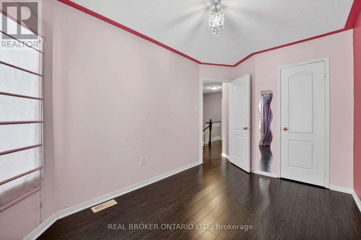
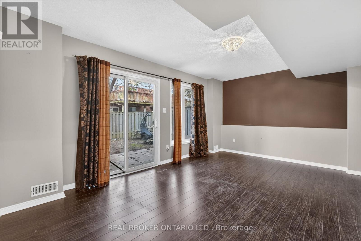
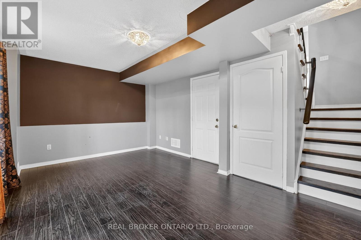
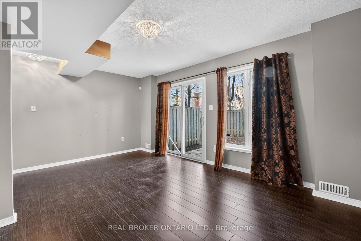
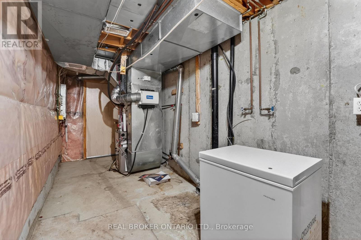
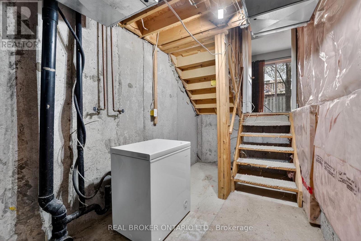
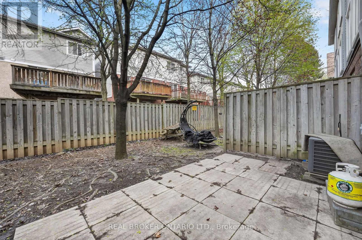
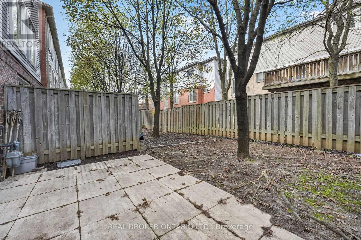
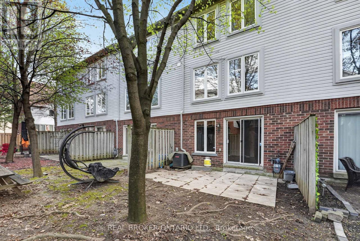
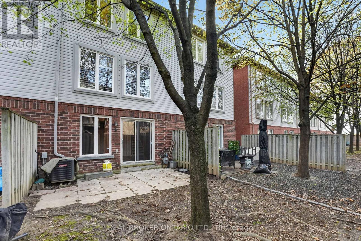
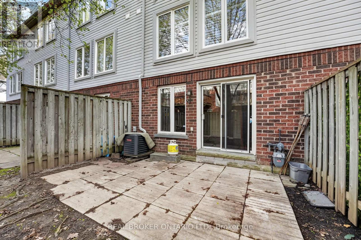
Welcome to 5985 Creditview Road #8 in the highly desirable East Credit community! A spacious 3-storey condo townhouse offering exceptional value and endless potential for buyers looking to personalize their space. This home features 3 bedrooms and 3 bathrooms, providing a functional layout for young couples or small families. The finished walkout basement adds valuable living space and versatility, perfect for a recreation area, home office, or home gym. Located in a family-friendly neighbourhood, you'll enjoy close proximity to top-rated schools, parks, and everyday amenities. Just minutes from Heartland Town Centre, with a wide selection of shops, restaurants, and services at your fingertips. Convenient access to major highways and transit makes commuting across the GTA a breeze. A fantastic opportunity to own in a prime Mississauga location-don't miss out! Book your private showing today. (id:27)

Building Features:

  • Style: Townhouse
  • Building Type: Row / Townhouse
  • Basement Development: Finished
  • Basement Type: N/A
  • Exterior Finish: Brick
  • Floor Space: 1200 - 1399 sqft
  • Flooring Type: Carpeted, Ceramic
  • Heating Type: Forced air
  • Heating Fuel: Natural gas
  • Cooling Type: Central air conditioning

Property Features:

  • OwnershipType: Condominium/Strata
  • Property Type: Single Family
  • Bedrooms: 3
  • Bathrooms: 3
  • Half Bathrooms: 1
  • Amenities Nearby: Golf Nearby
  • Community Features: Pets Allowed With Restrictions
  • Condo Fees: $687 Monthly
  • Floor Space (approx): 1200 - 1399 Square Feet
  • MaintenanceFee Type: Insurance
  • Parking Type: Garage
  • No. of Parking Spaces: 2

Rooms:

  • Primary Bedroom 2nd Level 4.36 m x 3.24 m
  • Bedroom 2nd Level 4.09 m x 2.53 m
  • Bedroom 2nd Level 3.09 m x 2.38 m
  • Recreation Room Basement Level 4.97 m x 3.54 m
  • Living Main Level 5.25 m x 5.07 m
  • Dining Main Level 5.25 m x 2.07 m
  • Kitchen Main Level 5.20 m x 2.89 m

Convert Measurement to:


Courtesy of: REAL BROKER ONTARIO LTD.

REALTOR.ca  

QuickQuoteTM Powered by RPS

Location of 8 - 5985 CREDITVIEW ROAD, Mississauga, Ontario, L5V 2M9

Demographic Information of 8 - 5985 CREDITVIEW ROAD, Mississauga, Ontario, L5V 2M9

Life Stage

Older Parents, Younger Kids

Employment Type

Mixed

Average Household Income

$138,805.55

Average Number of Children

1.94

Household Population

Household Structure

Age of Population

Education

Education Level

No certificate/diploma/degree

11.6 %

High school certificate or equivalent

27.96 %

Apprenticeship trade certificate/diploma

3.16 %

College/non-university certificate

15.16 %

University certificate (below bachelor)

3.87 %

University Degree

38.25 %

Commuter

Travel To Work

By Car

88.39 %

By Public Transit

8.75 %

By Walking

1.92 %

By Bicycle

0.0 %

By Other Methods

0.94 %

Cultural Diversity

Knowledge of Official Language

Mother Tongue

Building Information

Building Type

Apartments (Low and High Rise)

0.06 %

Houses

99.94 %

Own Vs. Rent

