Button CopyPathCircle CloseCircle Left ArrowArrow Down Icon GreyClosecirclecircleBurger
Image 1
Image 2
Image 3
$899,999

8 - 4015 HICKORY DRIVE, Mississauga, Ontario, L4W 1L1

MLS® # W13227622

2+1 Beds

Baths

1000 - 1199  FEETSQ

QuickQuoteTM: Not Available

Mississauga ON, L4W 1L1

MLS® # W13227622

Property Information:

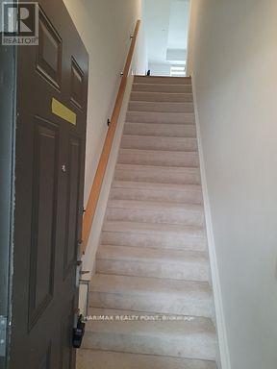
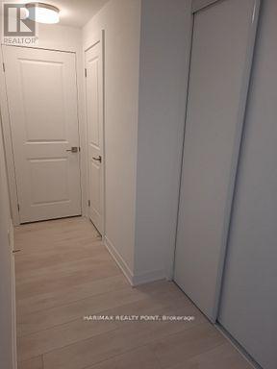
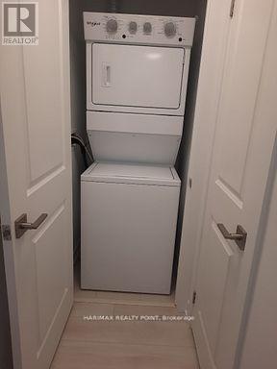
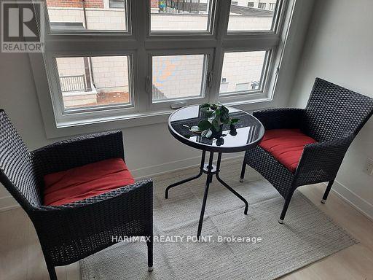
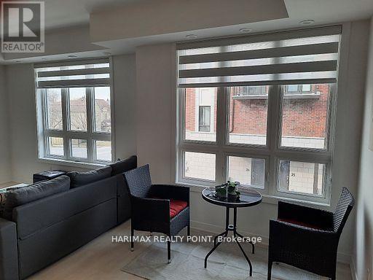
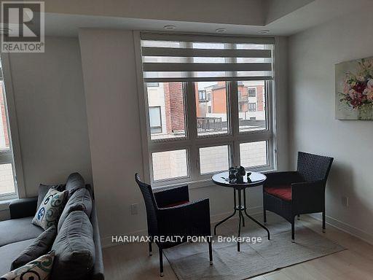
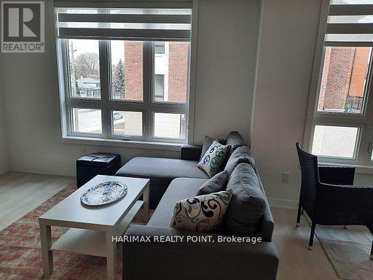
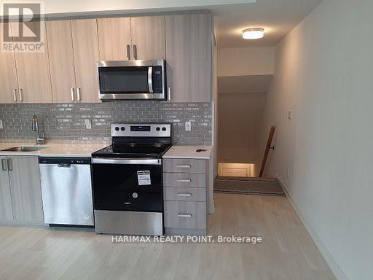
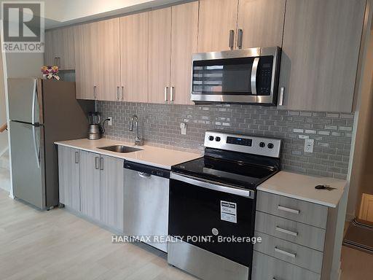
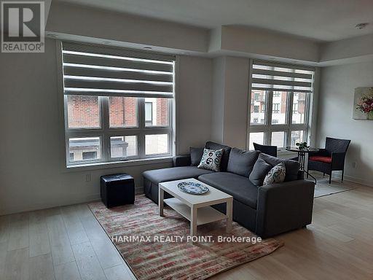
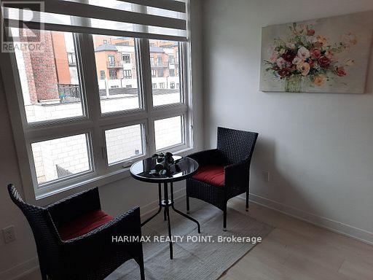
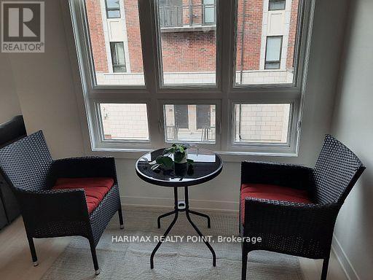
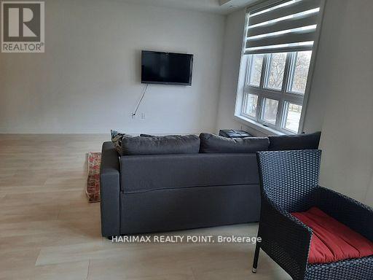
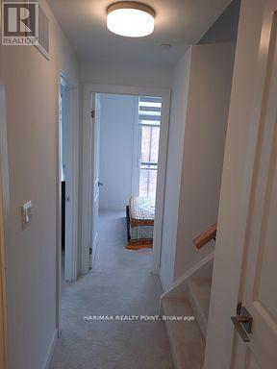
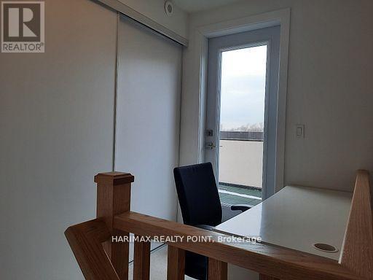
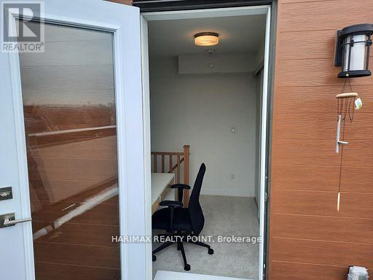
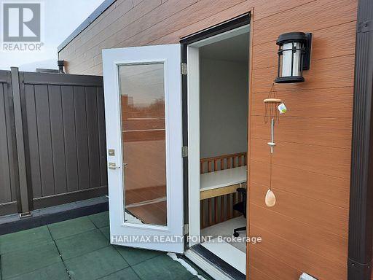
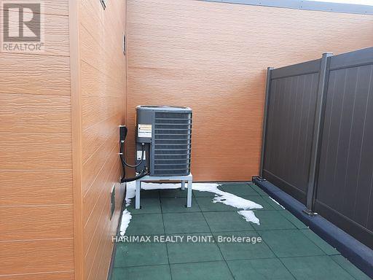
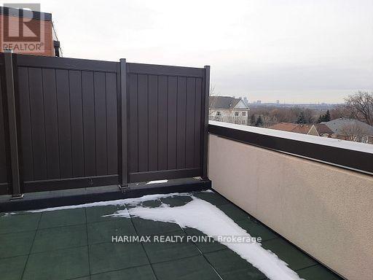
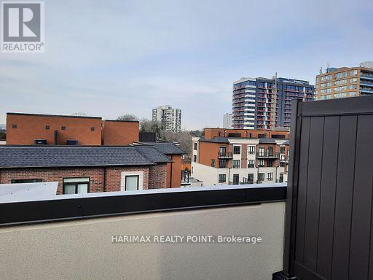
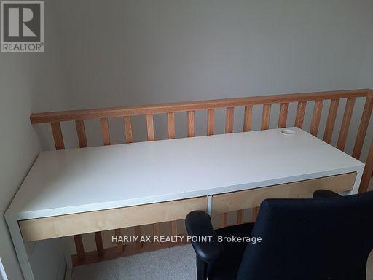
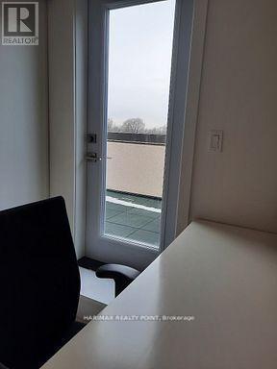
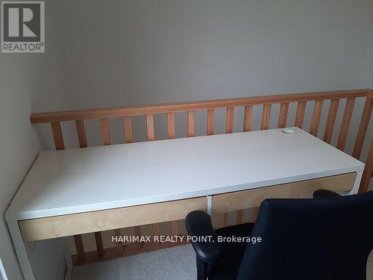
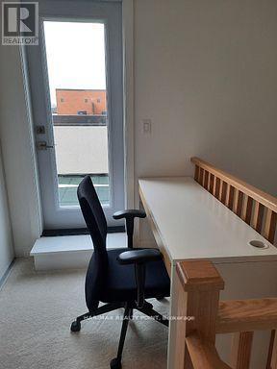
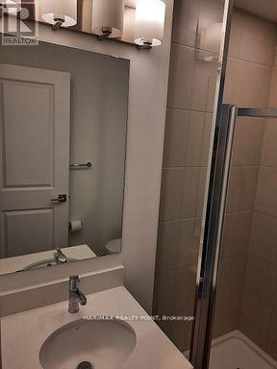
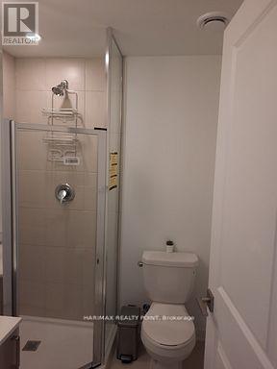
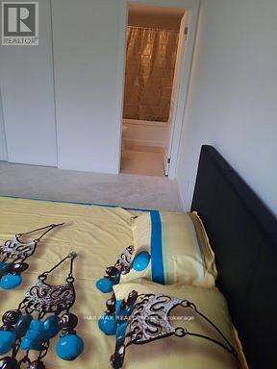
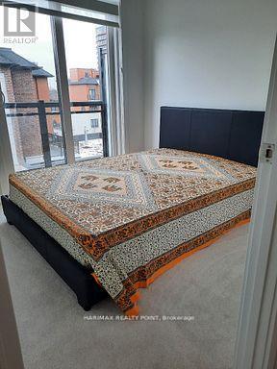
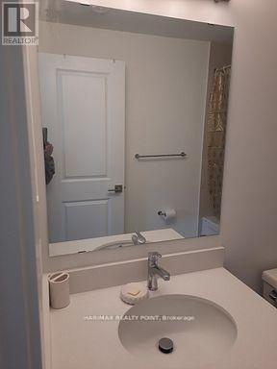
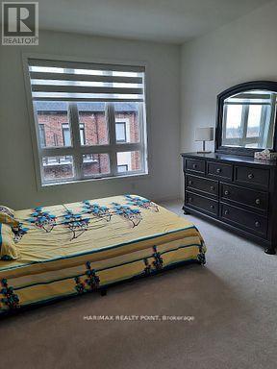
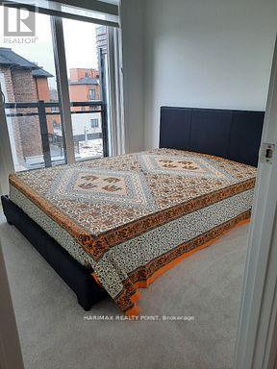
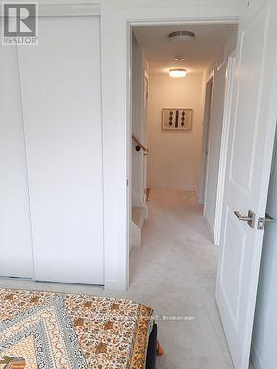
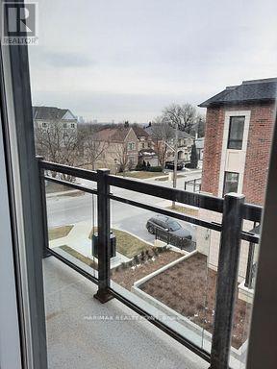
PREMIUM LOCATION (Dixie/Burnhamthorpe E) Brand New Stunningly Beautifully Crafted Modern Stacked 3 Storey TH by Prestigious Sierra Group! 2 BR +Beautiful Loft (Office Space)+ 3WR, Spacious Open-Concept Functional Design, Gourmet Kitchen, Very Big Windows, Well Lit, With 1 Parking, 1Locker, Ample Cabinet Space, Loft Leading To Rooftop Terrace/Deck to Chill. Move in Ready, Flexible Possession! Top Notch Location Near Square One; One of the Best Spots in Mississauga. High Ceilings, Fancy Quartz Counter tops in Kitchen. Engineered Flooring in the Living Room, Dining area and Kitchen, Nice Tiles in the Bathrooms. Upstairs Comfy Carpets in the BRs & Loft! Top-Class Stainless-Steel Appliances! Close to World Renowned SQ 1 Mall, Shopping Plaza, Rockwood Mall, Costco, Dining, Transit, Airport, Easy way to Downtown Toronto; 401/403/QEW/410/GO Station. Awesome Location with easy access to Public Transportation, Schools, Parks, Green Trails. This beauty is Surrounded by a very Friendly Neighborhood. Pets allowed with restrictions. Long Closing - Dec 1. Rent to Own options for qualified buyers. (id:27)

Building Features:

  • Style: Townhouse
  • Building Type: Row / Townhouse
  • Amenities: Storage - Locker
  • Basement Type: None
  • Exterior Finish: Brick, Concrete
  • Floor Space: 1000 - 1199 sqft
  • Flooring Type: Carpeted
  • Heating Type: Forced air
  • Heating Fuel: Natural gas
  • Cooling Type: Central air conditioning
  • Appliances:

Property Features:

  • OwnershipType: Condominium/Strata
  • Property Type: Single Family
  • Bedrooms: 2+1
  • Bathrooms: 3
  • Half Bathrooms: 1
  • Community Features: Pets Allowed With Restrictions
  • Condo Fees: $529 Monthly
  • Features: In suite Laundry
  • Floor Space (approx): 1000 - 1199 Square Feet
  • MaintenanceFee Type: Insurance, Common Area Maintenance
  • Parking Type: Underground, Garage
  • No. of Parking Spaces: 1

Rooms:

  • Family 2nd Level 4.30 m x 3.00 m
  • Bedroom 3rd Level 3.60 m x 3.30 m
  • 2nd Bedroom 3rd Level 2.60 m x 2.50 m

Convert Measurement to:


Courtesy of: HARIMAX REALTY POINT, WORLD CLASS REALTY POINT

REALTOR.ca  

QuickQuoteTM Powered by RPS

Location of 8 - 4015 HICKORY DRIVE, Mississauga, Ontario, L4W 1L1

Demographic Information of 8 - 4015 HICKORY DRIVE, Mississauga, Ontario, L4W 1L1

Life Stage

Young Families

Employment Type

Service Sector/White Collar

Average Household Income

$115,591.74

Average Number of Children

1.72

Household Population

Household Structure

Age of Population

Education

Education Level

No certificate/diploma/degree

16.52 %

High school certificate or equivalent

33.22 %

Apprenticeship trade certificate/diploma

3.72 %

College/non-university certificate

18.52 %

University certificate (below bachelor)

1.33 %

University Degree

26.69 %

Commuter

Travel To Work

By Car

86.16 %

By Public Transit

7.79 %

By Walking

2.32 %

By Bicycle

0.0 %

By Other Methods

3.73 %

Cultural Diversity

Knowledge of Official Language

Mother Tongue

Building Information

Building Type

Apartments (Low and High Rise)

55.28 %

Houses

44.72 %

Own Vs. Rent
