Button CopyPathCircle CloseCircle Left ArrowArrow Down Icon GreyClosecirclecircleBurger
Image 1
Image 2
Image 3
$1,781,999

781 FLETCHER VALLEY CRESCENT, Mississauga, Ontario, L5J 2X4

MLS® # W13206110

4 Beds

Baths

1500 - 2000  FEETSQ

QuickQuoteTM: Not Available

Mississauga ON, L5J 2X4

MLS® # W13206110

Property Information:

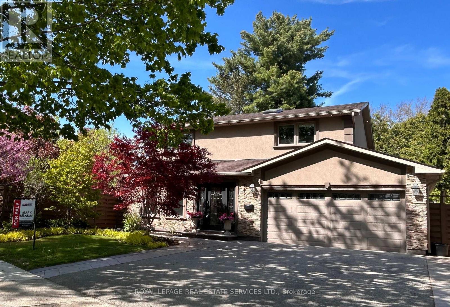
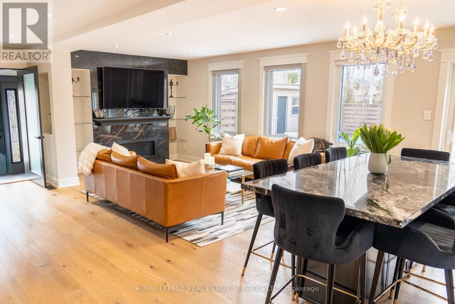
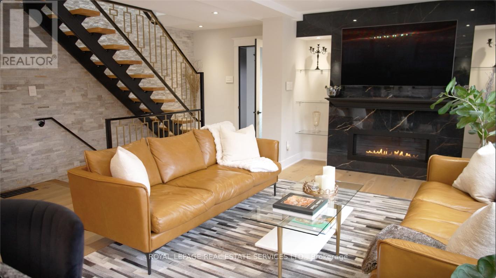
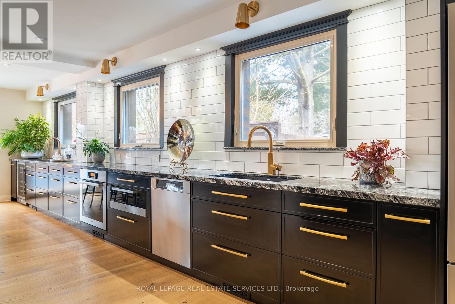
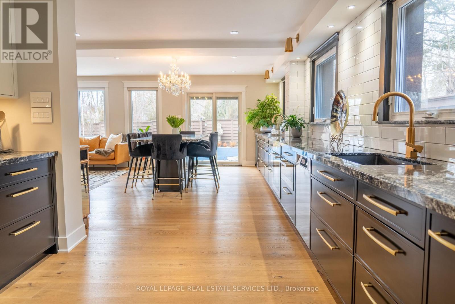
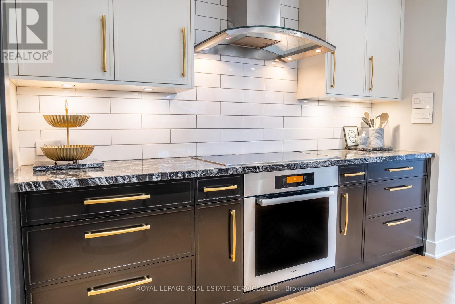
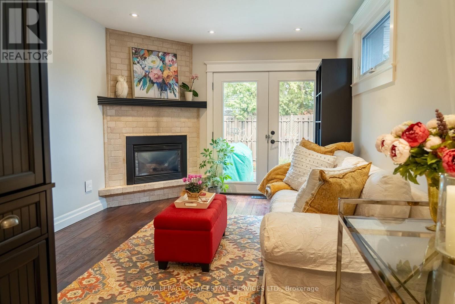
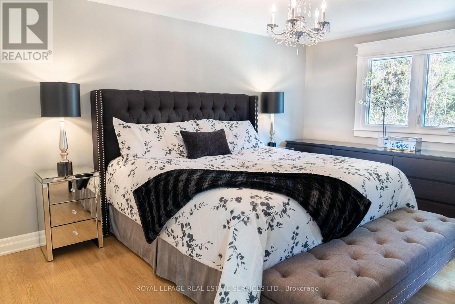
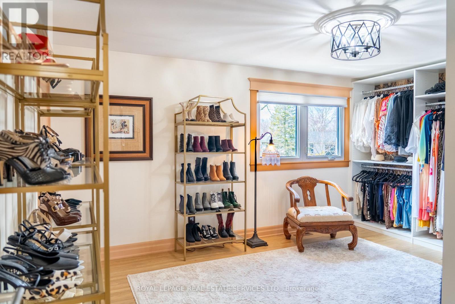
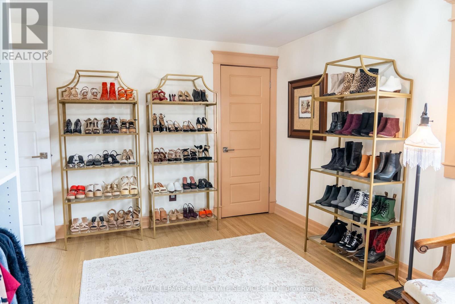
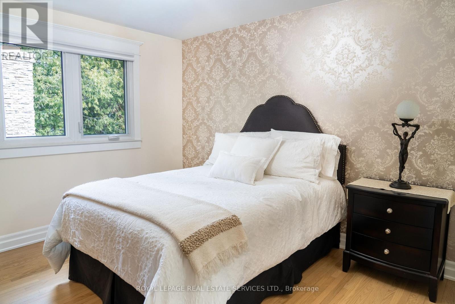
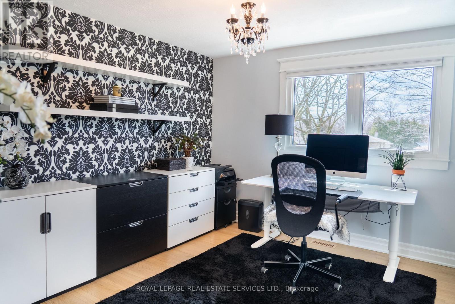
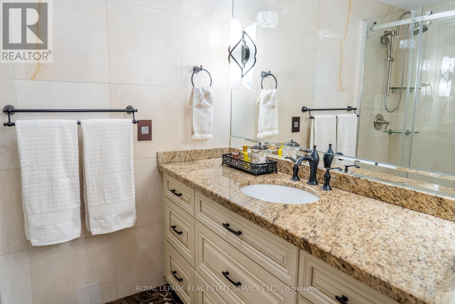
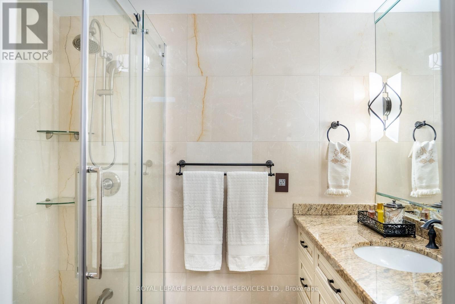
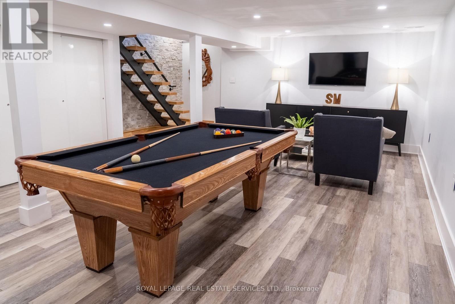
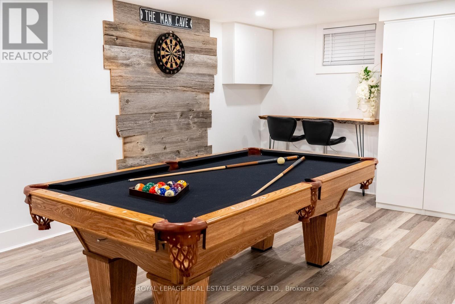
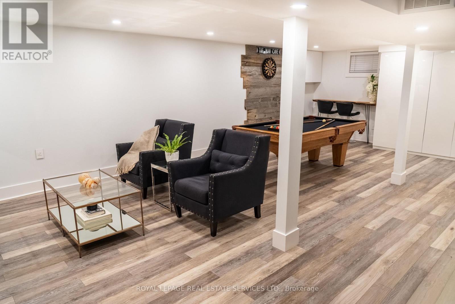
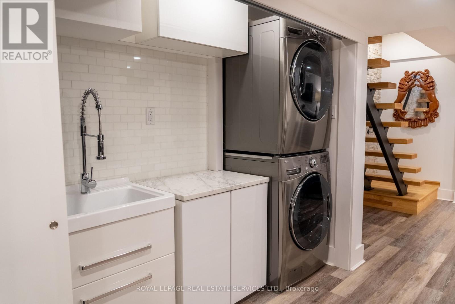
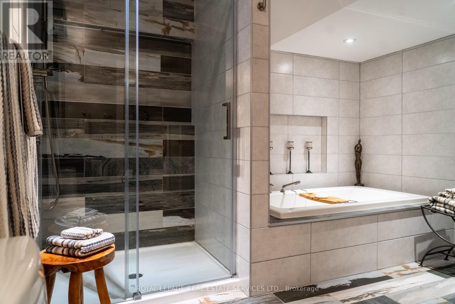
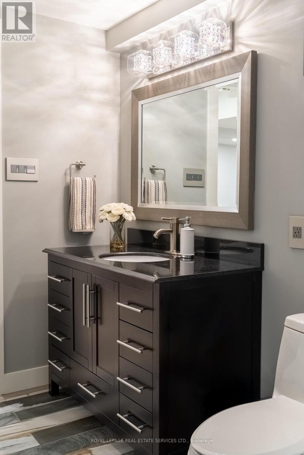
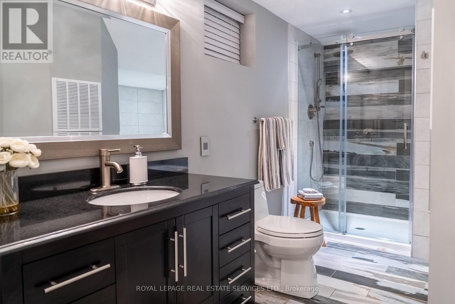
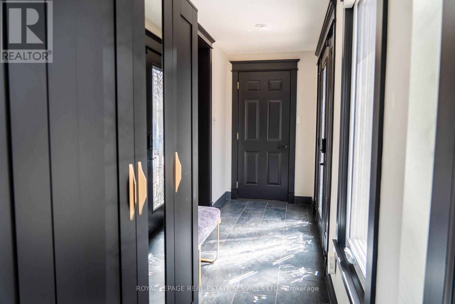
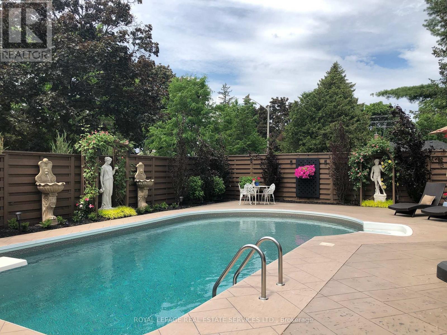
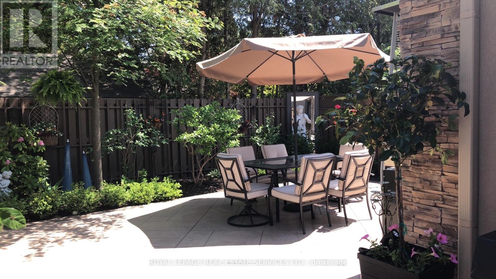
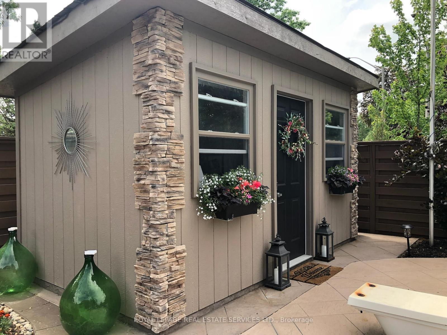
A rare offering in one of Mississauga's most prestigious lakeside enclaves, 781 Fletcher Valley Crescent is set on an exceptional private corner lot. This beautifully reimagined residence blends timeless design, modern luxury, and a resort-inspired lifestyle just moments from the lake. The backyard is a true showpiece - surrounded by professionally landscaped gardens, a stone patio and saltwater in-ground pool - creating a setting of remarkable beauty and privacy. Inside, the home unfolds into a sun-filled open-concept interior where refined finishes and architectural character define every space. The living area is anchored by a sleek gas fireplace, while expansive windows draw in natural light and views of the mature landscape. At the heart of the home is a stunning custom chef's kitchen, thoughtfully designed for elevated everyday living and effortless entertaining. Featuring extensive stone surfaces, a generous island, wet bar, and a premium suite of Miele appliances, including dual ovens, induction cooktop, and warming drawer, this space delivers both sophistication and performance. A walk-out from the kitchen extends to the deck and pool area, offering seamless indoor-outdoor living. The main floor also features a beautifully appointed powder room and a versatile bonus room with walk-out access to a private outdoor retreat, ideal as a home office, library, lounge, or studio. Engineered oak hardwood, custom millwork, and a dramatic three-storey stone feature wall add warmth and distinction throughout. A striking floating staircase leads to the upper level, where the primary suite with ensuite is complemented by three additional bedroom sand a 3-piece bath. The lower level adds versatility with a bright family room, built-in storage, hidden laundry, additional refrigerator, and a 4-piece bath. Steps to Rattray Marsh, Jack Darling Park, Lake Ontario, Clarkson Village, top-rated schools, and Clarkson GO, a rare turnkey opportunity in coveted South Mississauga. (id:27)

Building Features:

  • Style: Detached
  • Building Type: House
  • Amenities:
  • Basement Development: Finished
  • Basement Type: N/A
  • Construction Status: Insulation upgraded
  • Construction Style - Attachment: Detached
  • Exterior Finish: Stone, Stucco
  • Fire Protection: Alarm system
  • Fireplace: Yes
  • Floor Space: 1500 - 2000 sqft
  • Flooring Type: Hardwood, Vinyl, Marble, Tile
  • Foundation Type: Poured Concrete
  • Heating Type: Forced air
  • Heating Fuel: Natural gas
  • Cooling Type: Central air conditioning
  • Appliances: Garage door opener remote, Oven - Built-In, Cooktop, Dishwasher, Dryer, Oven, Washer, Window Coverings, Wine Fridge

Property Features:

  • OwnershipType: Freehold
  • Property Type: Single Family
  • Bedrooms: 4
  • Bathrooms: 4
  • Half Bathrooms: 1
  • Amenities Nearby: Schools
  • Features: Cul-de-sac, Wooded area, Conservation/green belt, Carpet Free
  • Fence Type: Fenced yard
  • Floor Space (approx): 1500 - 2000 Square Feet
  • Irregular: Yes
  • Lot Depth: 122.8 Feet
  • Lot Frontage: 91.8 Feet
  • Lot Size: 91.9 x 122.8 FT
  • Pool Features:
  • Pool Type: Inground pool
  • Structure Type: Shed
  • Sewer: Sanitary sewer
  • Parking Type: Garage
  • No. of Parking Spaces: 6

Rooms:

  • Primary Bedroom 2nd Level 4.78 m x 3.35 m
  • Bathroom 2nd Level 2.24 m x 1.47 m
  • 2nd Bedroom 2nd Level 3.53 m x 4.62 m
  • Bathroom 2nd Level 1.83 m x 2.21 m
  • 3rd Bedroom 2nd Level 3.45 m x 3.20 m
  • 4th Bedroom 2nd Level 3.51 m x 3.23 m
  • Recreation Room Basement Level 5.49 m x 7.92 m
  • Bathroom Basement Level 4.09 m x 3.10 m
  • Den Main Level 4.93 m x 3.18 m
  • Foyer Main Level 5.44 m x 1.37 m
  • Living Main Level 4.75 m x 5.56 m
  • Kitchen Main Level 8.84 m x 3.43 m
  • Bathroom Main Level 2.13 m x 0.79 m

Convert Measurement to:


QuickQuoteTM Powered by RPS

Location of 781 FLETCHER VALLEY CRESCENT, Mississauga, Ontario, L5J 2X4

Demographic Information of 781 FLETCHER VALLEY CRESCENT, Mississauga, Ontario, L5J 2X4

Life Stage

Older Families

Employment Type

Service Sector/White Collar

Average Household Income

$141,542.30

Average Number of Children

1.54

Household Population

Household Structure

Age of Population

Education

Education Level

No certificate/diploma/degree

9.23 %

High school certificate or equivalent

25.14 %

Apprenticeship trade certificate/diploma

3.16 %

College/non-university certificate

25.18 %

University certificate (below bachelor)

2.49 %

University Degree

34.8 %

Commuter

Travel To Work

By Car

80.84 %

By Public Transit

9.47 %

By Walking

5.42 %

By Bicycle

0.0 %

By Other Methods

4.27 %

Cultural Diversity

Knowledge of Official Language

Mother Tongue

Building Information

Building Type

Apartments (Low and High Rise)

53.46 %

Houses

46.54 %

Own Vs. Rent
