Button CopyPathCircle CloseCircle Left ArrowArrow Down Icon GreyClosecirclecircleBurger
Image 1
Image 2
Image 3
$3,890,000

767 PARKLAND AVENUE, Mississauga, Ontario, L5H 3G6

MLS® # W13246904

4+1 Beds

Baths

3500 - 5000  FEETSQ

QuickQuoteTM: Not Available

Mississauga ON, L5H 3G6

MLS® # W13246904

Property Information:

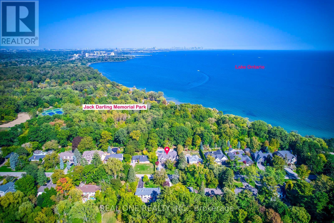
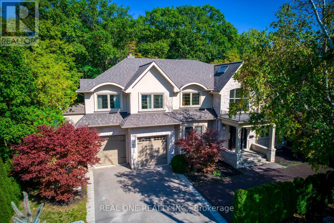
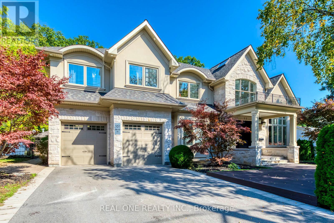
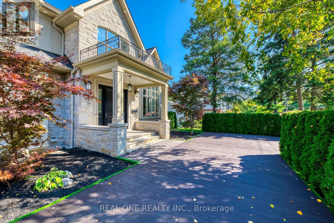
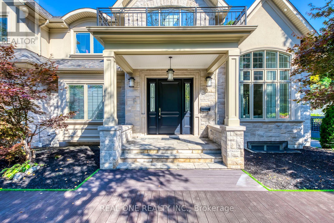
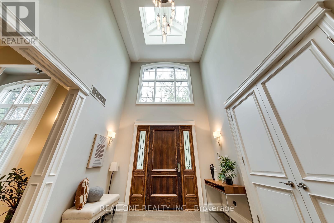
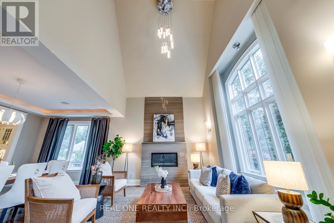
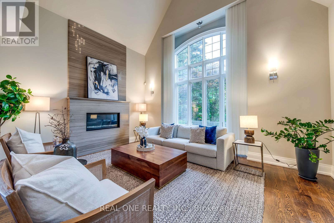
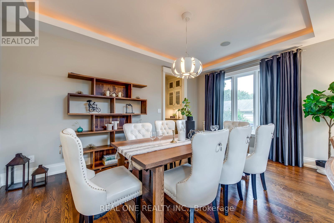
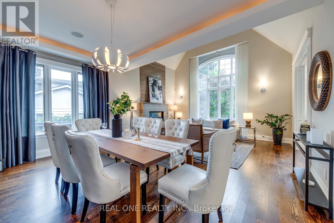
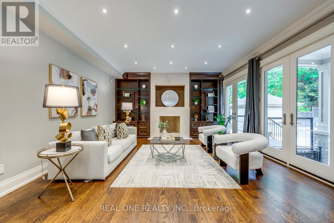
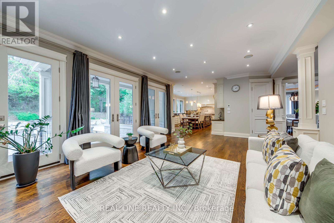
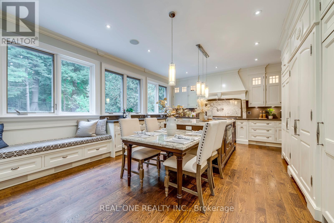
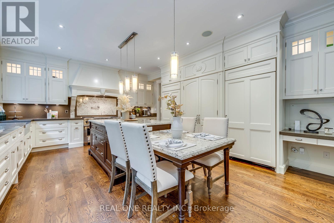
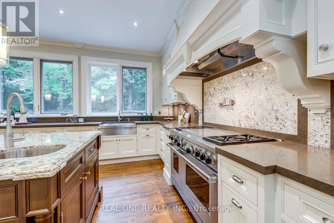
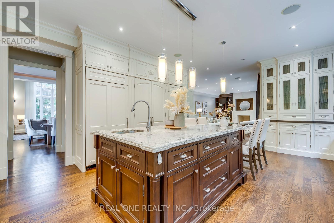
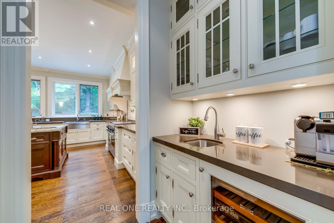
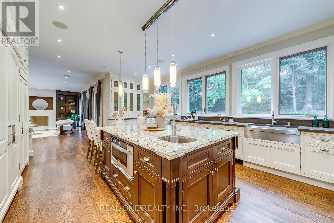
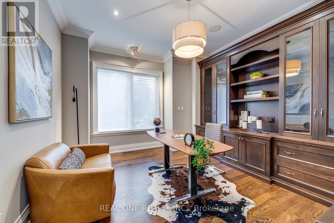
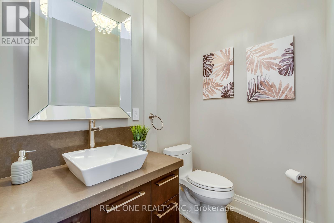
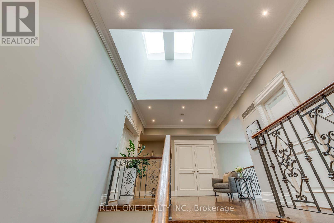
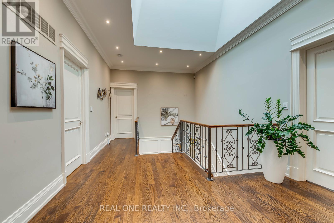
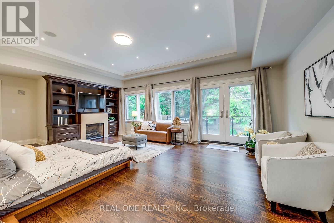
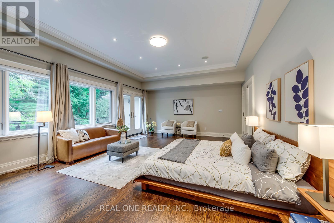
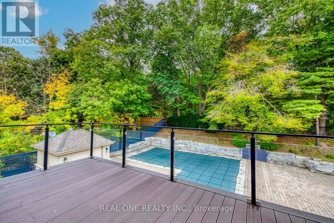
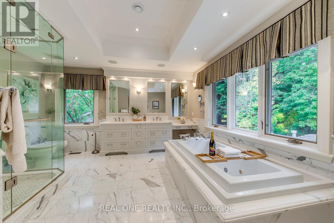
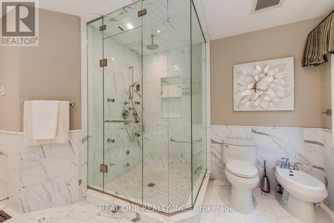
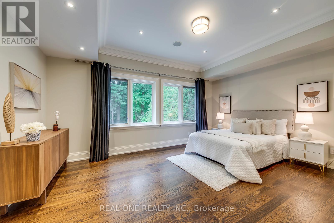
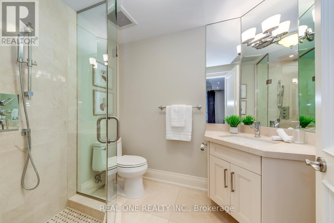
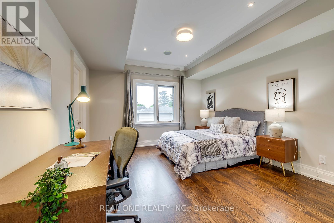
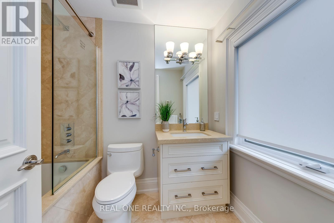
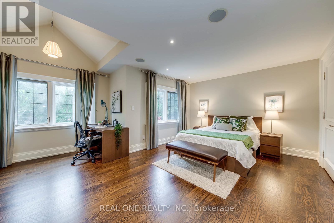
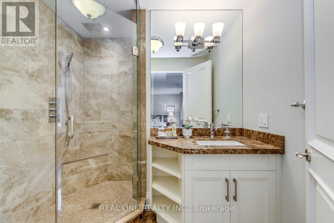
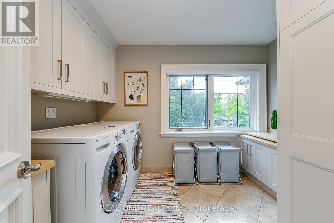
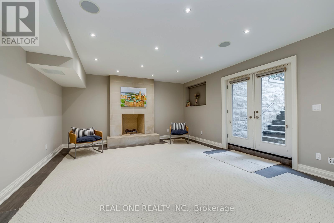
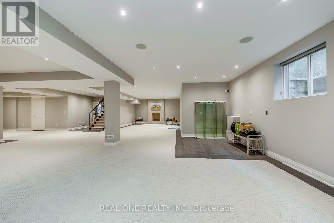
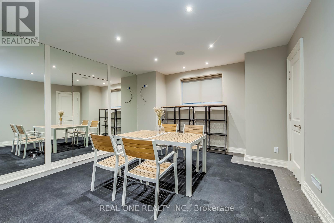
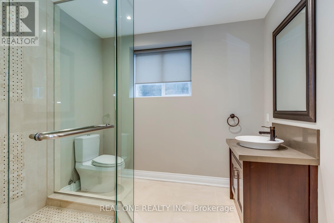
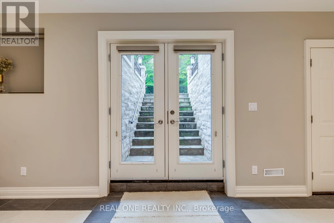
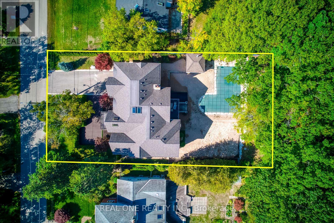
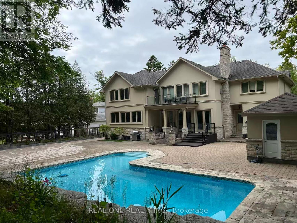
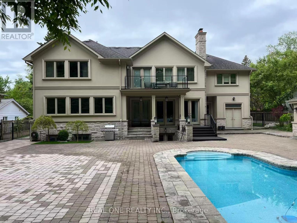
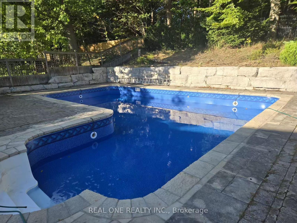
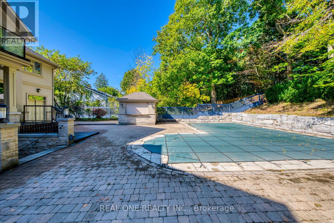
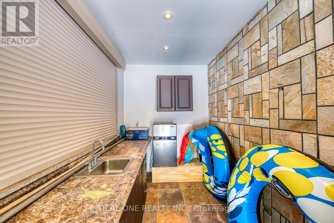
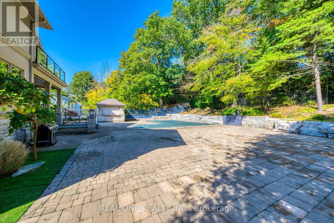
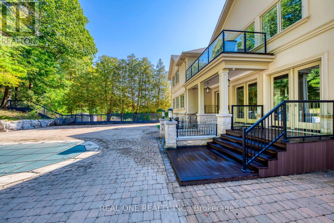
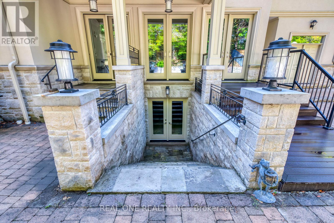
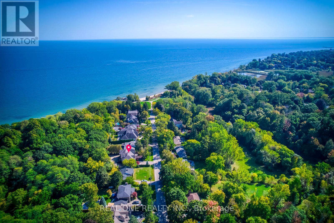
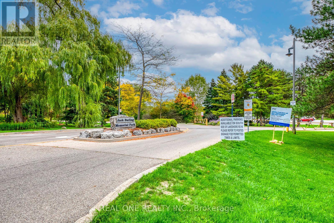
5 Elite Picks! Here Are 5 Reasons To Make This Home Your Own: 1. LOCATION! LOCATION LOCATION! Absolutely Spectacular 4,487 Sq.Ft. (Plus Walk-up Basement) Executive Home on Beautiful, Oversized Lot Backing onto Jack Darling Park & Wonderfully Tucked in on Quiet Cul de Sac Just Steps from Access to the Stunning Lakeshore, Jack Darling Park, Rattray Conservation & Waterfront Trail! 2. Outstanding Gourmet Kitchen Boasting Huge Island with B/I Table, Quartz Countertops, B/I Appliances, Convenient Servery Area with B/I Wine Fridge & W/I Pantry with B/I Shelving, Plus B/I Window Seat & Stunning Wall of Windows Overlooking the Patio, Pool & Greenspace! 3. Gorgeous F/R Featuring B/I Shelving, F/P & Multiple W/O's Leading to Patio & Pool. 4. Spacious 2nd Level with Double Skylight, Huge Linen Closet with B/I Organizers, Convenient Laundry Room with Extensive Storage & 4 Spacious Bdrms (Each with Its Own Ensuite!), Including Gorgeous PBR Suite Boasting B/I Shelving, Gas F/P, W/I Closet with B/I Organizers, W/O to Large Balcony Overlooking the Greenspace & 6pc Ensuite with Heated Flooring, Dbl Vanity, Soaker/Jet Tub, Bidet & Glass-Enclosed Steam Shower with Multiple Showerheads! 5. Beautifully Finished Walk-up Bsmt with Ample Oversized Windows Boasting Open Concept Games Room & Rec Room with F/P & W/O, Plus Exercise Room (Would Make Excellent 5th Bdrm), Large 3pc Bath, 2nd Laundry, Cold/Wine Cellar & Ample Storage! All This & SO MUCH MORE! Bright & Airy Main Level Also Includes Separate Open Concept D/R & L/R (with Gas F/P & Cathedral Ceiling), Private Office (or Main Level Bdrm) with B/I Shelving, Classy 2pc Powder Room & Mud Room with B/I Storage & Access to 3 Car (2 Tandem) Garage & Backyard! Breathtaking Private, Fenced Yard with Salt Water Pool, Extensive Patio & Convenient Cabana Complete with Wet Bar... and Backing onto the Park! Large Driveway (Room for 6+ Cars) & Expansive Front Deck with Updated Landscaping ('20). Please See Feature Sheet for List of Upgrades & More! (id:27)

Building Features:

  • Style: Detached
  • Building Type: House
  • Basement Development: Finished
  • Basement Type: N/A, N/A
  • Construction Style - Attachment: Detached
  • Exterior Finish: Stone, Stucco
  • Fireplace: Yes
  • Floor Space: 3500 - 5000 sqft
  • Flooring Type: Carpeted, Hardwood
  • Foundation Type: Unknown
  • Heating Type: Forced air
  • Heating Fuel: Natural gas
  • Cooling Type: Central air conditioning, Ventilation system
  • Appliances: Central Vacuum, Dishwasher, Dryer, Freezer, Garage door opener, Microwave, Gas stove(s), Washer, Window Coverings, Refrigerator

Property Features:

  • OwnershipType: Freehold
  • Property Type: Single Family
  • Bedrooms: 4+1
  • Bathrooms: 6
  • Half Bathrooms: 1
  • Amenities Nearby: Park
  • Features: Cul-de-sac, Conservation/green belt
  • Floor Space (approx): 3500 - 5000 Square Feet
  • Irregular: Yes
  • Lot Depth: 166 Feet
  • Lot Frontage: 90 Feet
  • Lot Size: 90 x 166 FT
  • Pool Type: Inground pool
  • Surface Water:
  • Sewer: Sanitary sewer
  • Parking Type: Attached garage, Garage
  • No. of Parking Spaces: 9

Rooms:

  • Primary Bedroom 2nd Level 6.99 m x 4.88 m
  • 2nd Bedroom 2nd Level 5.43 m x 4.90 m
  • 3rd Bedroom 2nd Level 5.18 m x 3.78 m
  • 4th Bedroom 2nd Level 4.27 m x 3.94 m
  • Recreation Room Basement Level 7.11 m x 4.78 m
  • Games Basement Level 6.50 m x 4.75 m
  • Exercise Basement Level 4.45 m x 4.22 m
  • Kitchen Main Level 6.81 m x 4.85 m
  • Dining Main Level 5.00 m x 3.40 m
  • Living Main Level 5.00 m x 3.58 m
  • Family Main Level 7.11 m x 4.88 m
  • Office Main Level 4.11 m x 3.68 m

Convert Measurement to:


Courtesy of: REAL ONE REALTY INC.

REALTOR.ca  

QuickQuoteTM Powered by RPS

Location of 767 PARKLAND AVENUE, Mississauga, Ontario, L5H 3G6

Demographic Information of 767 PARKLAND AVENUE, Mississauga, Ontario, L5H 3G6

Life Stage

Middle-Aged with Teens

Employment Type

White Collar

Average Household Income

$270,249.28

Average Number of Children

1.97

Household Population

Household Structure

Age of Population

Education

Education Level

No certificate/diploma/degree

5.31 %

High school certificate or equivalent

22.04 %

Apprenticeship trade certificate/diploma

0.01 %

College/non-university certificate

12.82 %

University certificate (below bachelor)

2.88 %

University Degree

56.93 %

Commuter

Travel To Work

By Car

84.27 %

By Public Transit

9.63 %

By Walking

0.0 %

By Bicycle

0.0 %

By Other Methods

6.1 %

Cultural Diversity

Knowledge of Official Language

Mother Tongue

Building Information

Building Type

Apartments (Low and High Rise)

0.01 %

Houses

99.99 %

Own Vs. Rent

