Button CopyPathCircle CloseCircle Left ArrowArrow Down Icon GreyClosecirclecircleBurger
Image 1
Image 2
Image 3
$899,900

7493 NETHERWOOD ROAD, Mississauga, Ontario, L4T 2N7

MLS® # W13513370

3+1 Beds

Baths

1100 - 1500  FEETSQ

QuickQuoteTM: $837K - $1.0M

Mississauga ON, L4T 2N7

MLS® # W13513370

Property Information:

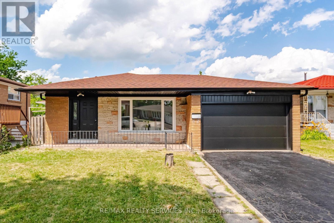
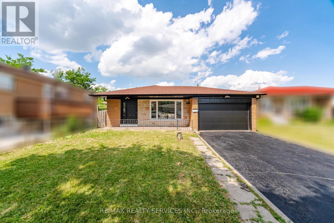
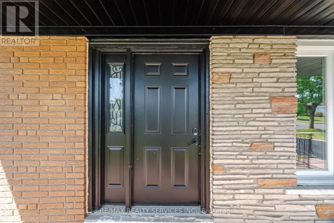
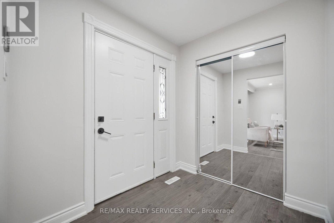
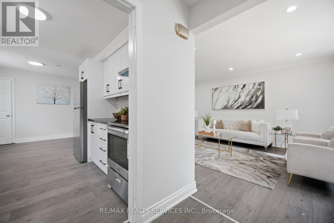
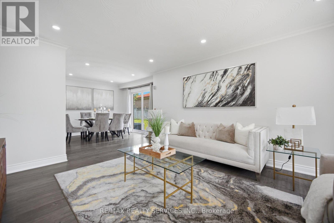
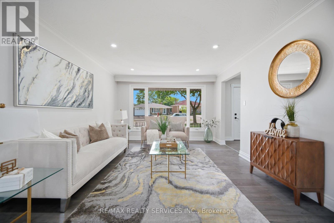
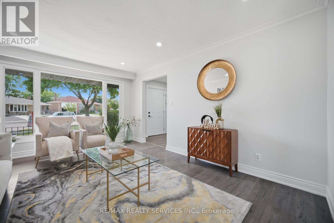
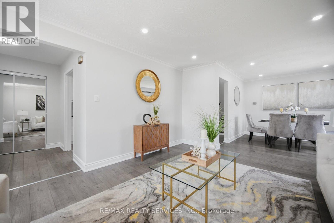
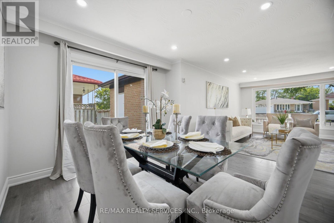
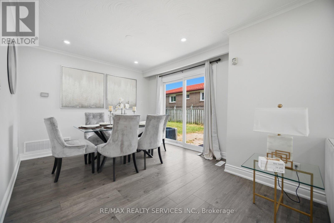
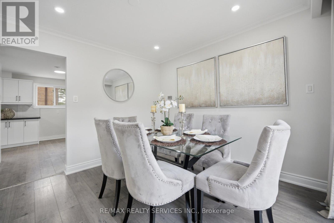
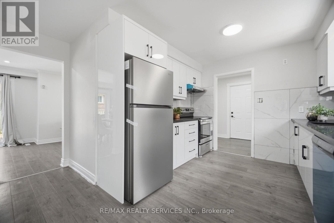
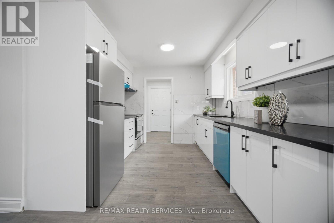
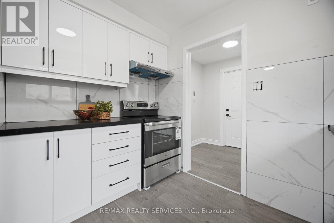
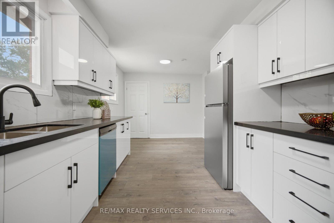
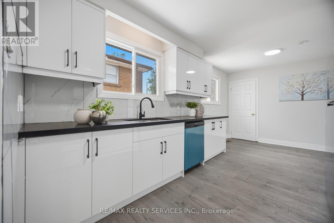
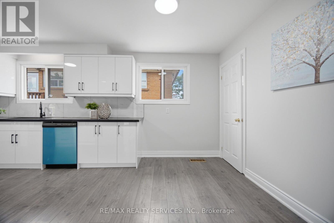
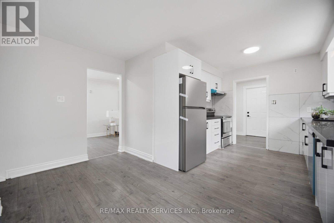
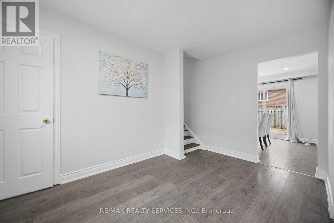
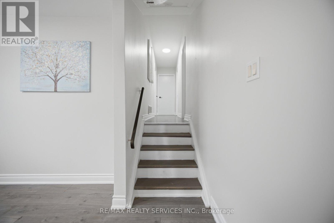
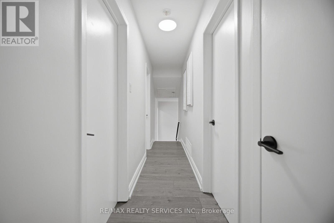
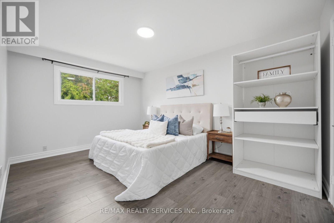
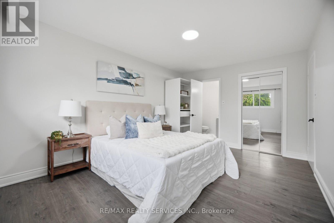
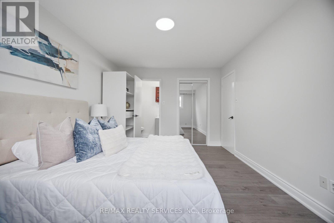
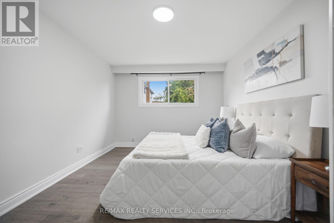
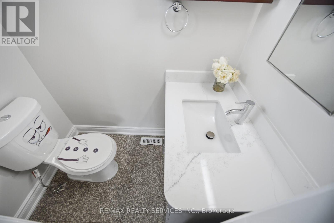
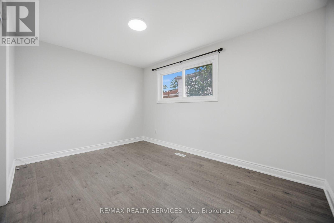
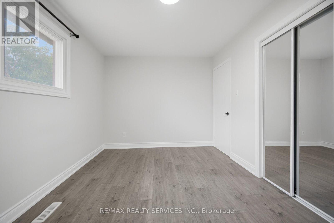
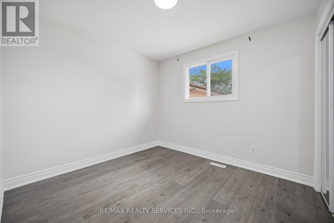
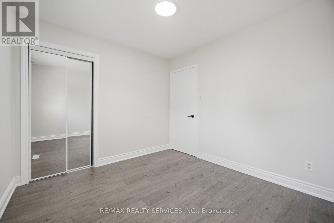
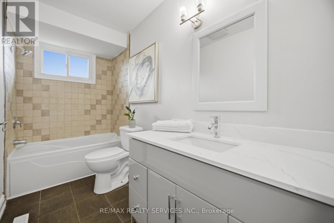
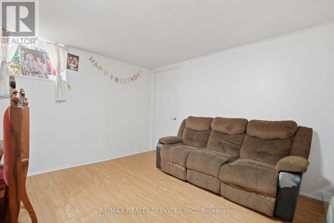
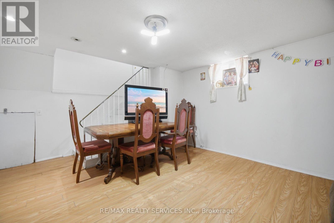
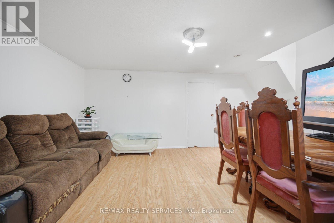
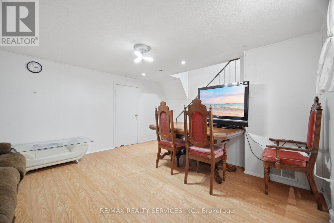
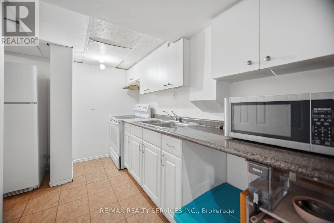
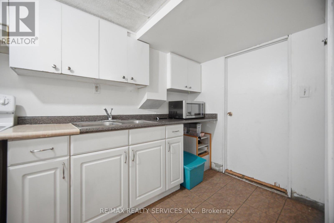
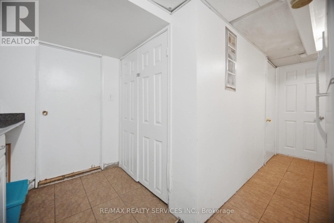
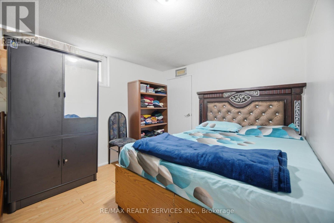
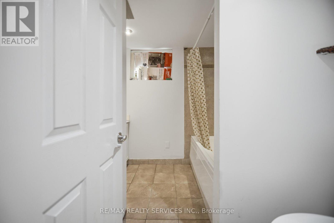
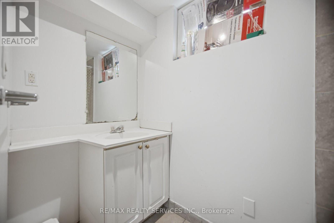
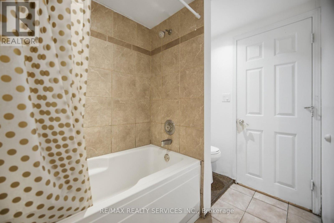
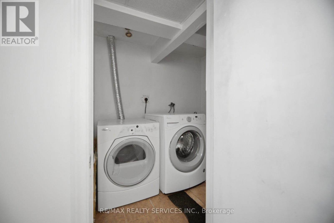
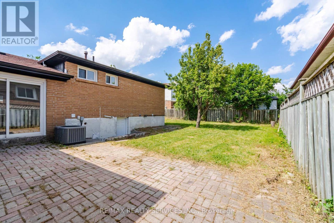
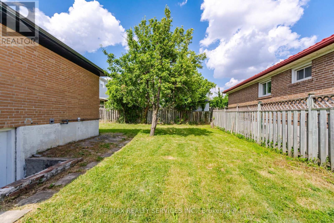
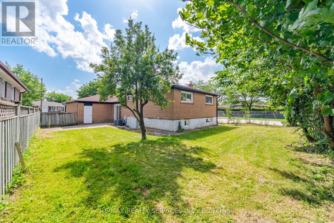
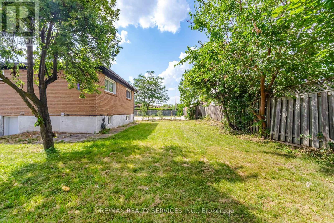
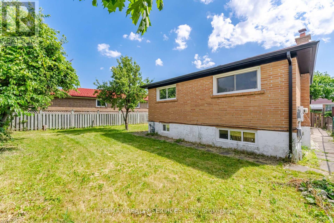
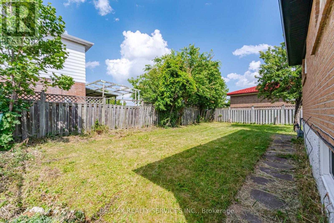
Fully Upgraded !!! Detched 3+1 Bedrooms 3 Washrooms , Finished Basement with Seprate Side Entrance . This is Fully Brick Backsplit Level3 house ### East Facing###Upgraded New Kitchen, New Stainless Steel Appliances , Hood Fan . Combined Living & Dinign Area . Upgraded Upper level Both Washrooms . Primary Bedroom with Ensuite 2pc washrooms ( Rare Find in Area). ### New Electrical Light Fixtures , New Insulated Garage Door , New Soffits,Facia , Gutters & Downspout . Roof Shingles 2022, House is Freshly Painted & Ready to Move in. Great Location walking Distacnce to Schools, Bus Stop ( TTC, Mississauga Trasit & Brampton transit) & Parks . Close to Go Station , Hwy 427,407, & 401. (id:27)

Building Features:

  • Style: Detached
  • Building Type: House
  • Basement Development: Finished
  • Basement Type: N/A, N/A
  • Construction Style - Attachment: Detached
  • Construction Style - Split Level: Backsplit
  • Exterior Finish: Brick
  • Floor Space: 1100 - 1500 sqft
  • Flooring Type: Laminate
  • Foundation Type:
  • Heating Type: Forced air
  • Heating Fuel: Natural gas
  • Cooling Type: Central air conditioning
  • Appliances: Dishwasher, Dryer, Stove, Washer, Refrigerator

Property Features:

  • OwnershipType: Freehold
  • Property Type: Single Family
  • Bedrooms: 3+1
  • Bathrooms: 3
  • Half Bathrooms: 1
  • Floor Space (approx): 1100 - 1500 Square Feet
  • Irregular: Yes
  • Lot Depth: 122.3 Feet
  • Lot Frontage: 59.2 Feet
  • Lot Size: 59.2 x 122.4 FT ; ##Pie Shape Lot Wider from Back##
  • Sewer: Sanitary sewer
  • Parking Type: Attached garage, Garage
  • No. of Parking Spaces: 5

Rooms:

  • Living Lower Level 3.50 m x 3.96 m
  • Bedroom Lower Level 2.16 m x 4.01 m
  • Living Main Level 4.72 m x 3.64 m
  • Dining Main Level 2.67 m x 3.21 m
  • Kitchen Main Level 2.60 m x 6.30 m
  • Breakfast Main Level Measurements not available
  • Primary Bedroom Upper Level 4.54 m x 3.25 m
  • 2nd Bedroom Upper Level 3.04 m x 2.95 m
  • 3rd Bedroom Upper Level 2.91 m x 3.94 m

Convert Measurement to:


Courtesy of: RE/MAX REALTY SERVICES INC.

REALTOR.ca  

QuickQuoteTM Powered by RPS

Location of 7493 NETHERWOOD ROAD, Mississauga, Ontario, L4T 2N7

Demographic Information of 7493 NETHERWOOD ROAD, Mississauga, Ontario, L4T 2N7

Life Stage

Midlife Families

Employment Type

Blue Collar/Primary, Blue Collar/Service Sector

Average Household Income

$92,352.97

Average Number of Children

1.81

Household Population

Household Structure

Age of Population

Education

Education Level

No certificate/diploma/degree

24.26 %

High school certificate or equivalent

31.04 %

Apprenticeship trade certificate/diploma

5.12 %

College/non-university certificate

15.74 %

University certificate (below bachelor)

1.0 %

University Degree

22.84 %

Commuter

Travel To Work

By Car

68.54 %

By Public Transit

25.16 %

By Walking

2.43 %

By Bicycle

0.0 %

By Other Methods

3.87 %

Cultural Diversity

Knowledge of Official Language

Mother Tongue

Building Information

Building Type

Apartments (Low and High Rise)

53.68 %

Houses

46.32 %

Own Vs. Rent
