Button CopyPathCircle CloseCircle Left ArrowArrow Down Icon GreyClosecirclecircleBurger
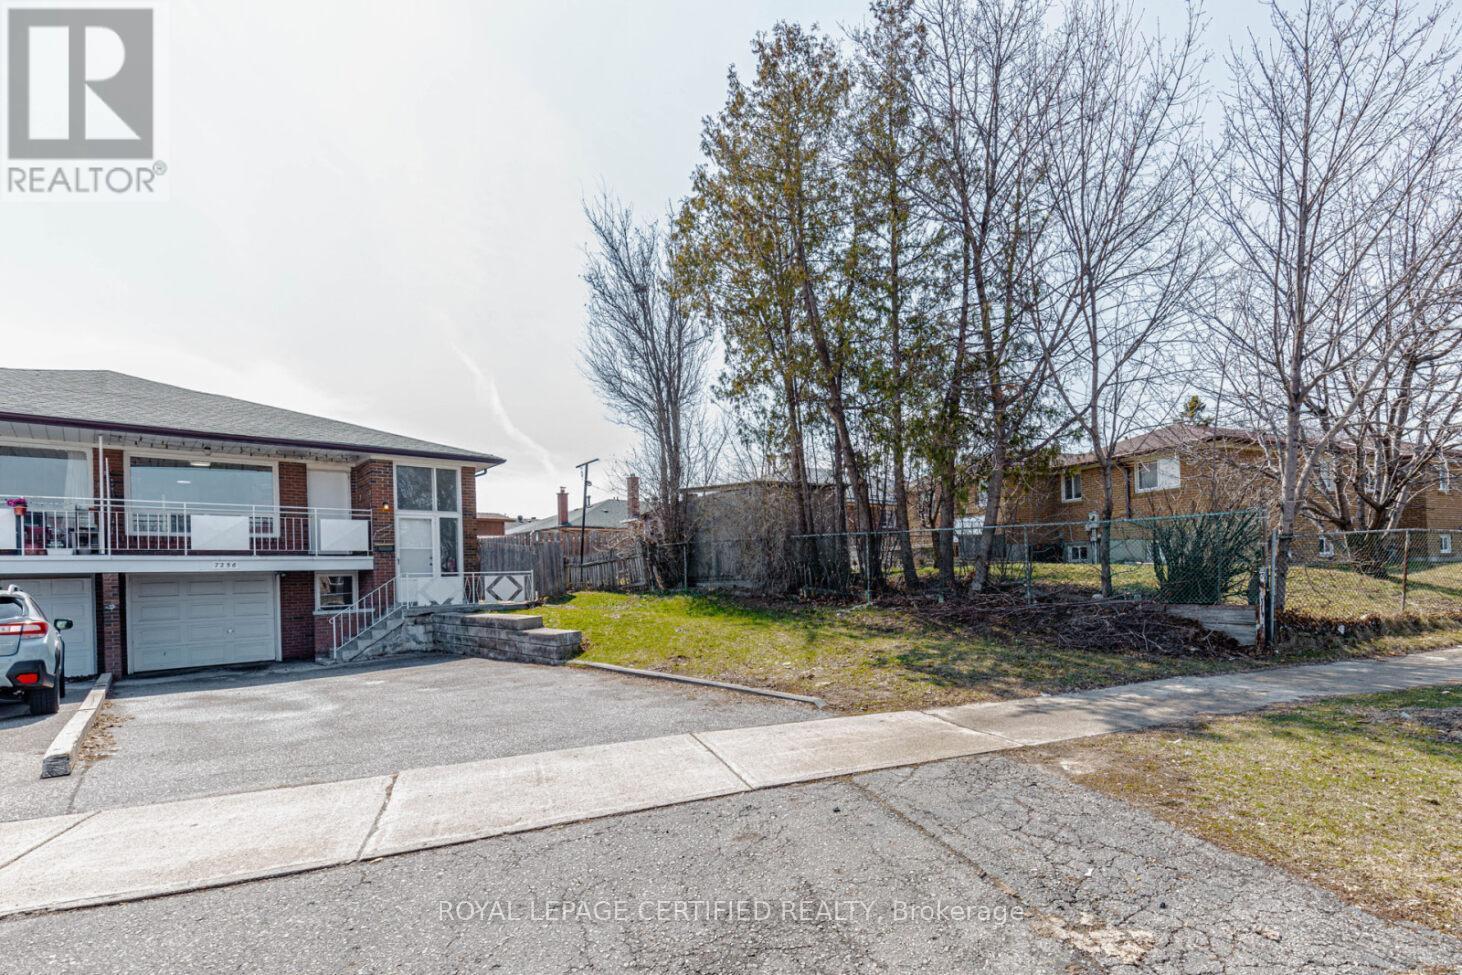
Image 1
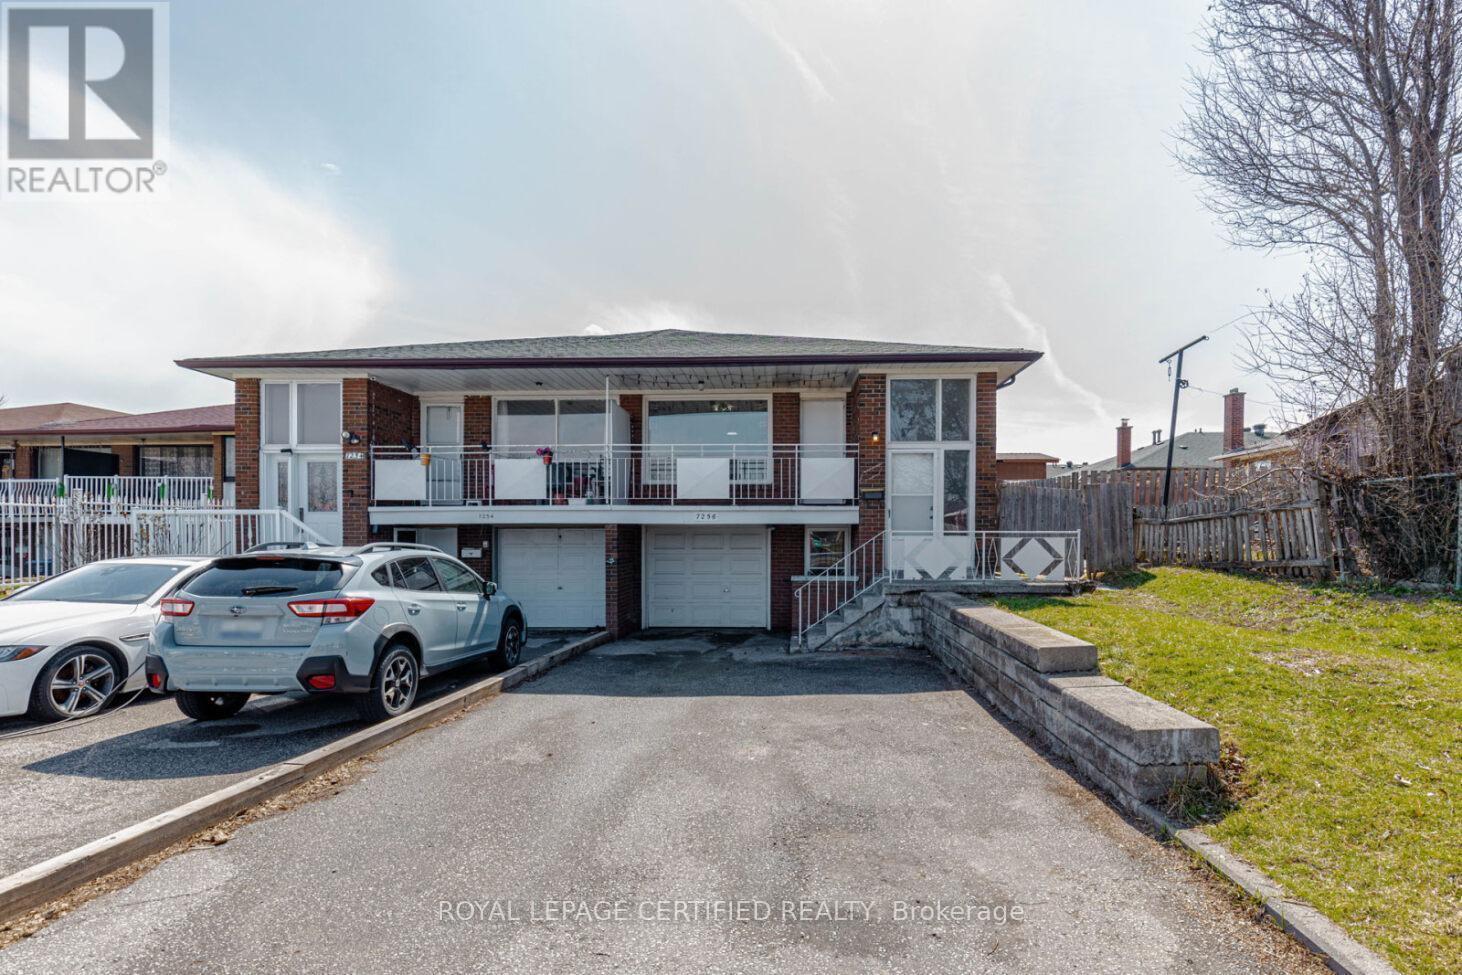
Image 2
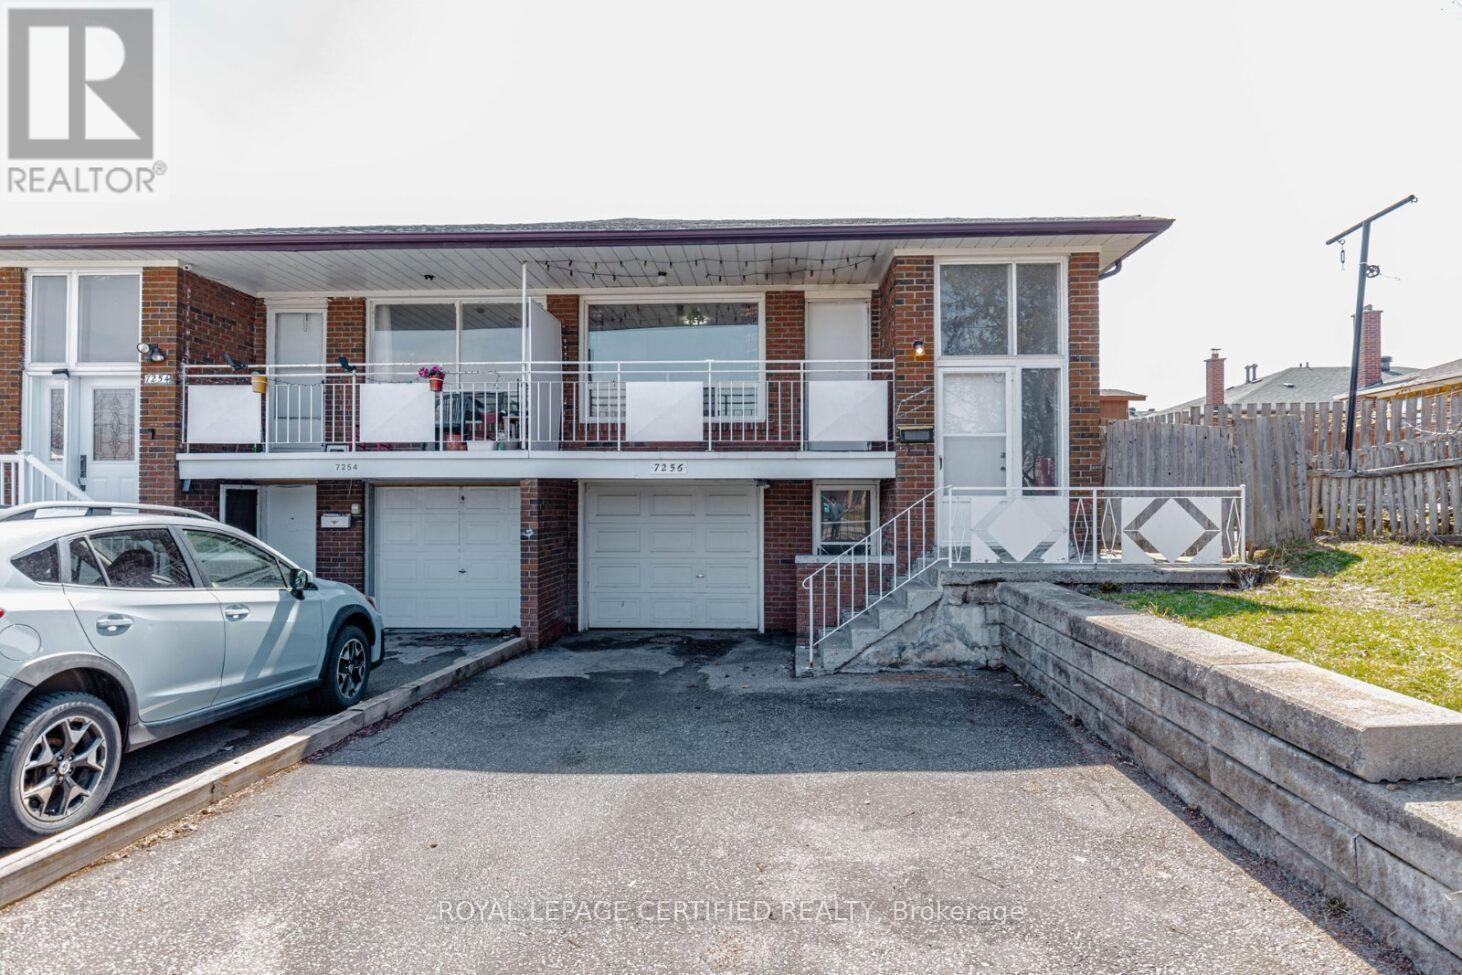
Image 3
$849,000

7256 LANCASTER AVENUE S, Mississauga, Ontario, L4T 2L6

MLS® # W12983112

4+2 Beds

Baths

1100 - 1500  FEETSQ

QuickQuoteTM: $737K - $988K

Mississauga ON, L4T 2L6

MLS® # W12983112

Property Information:

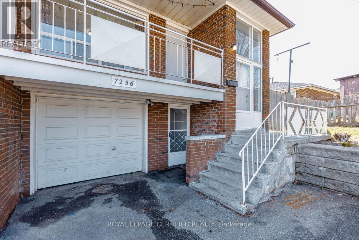
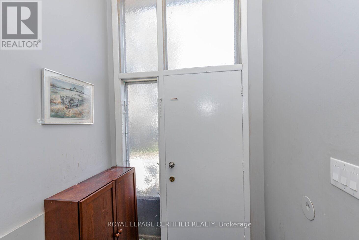
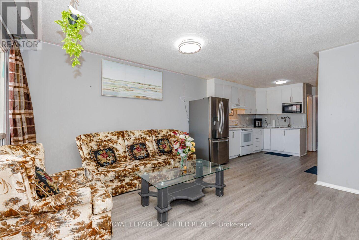
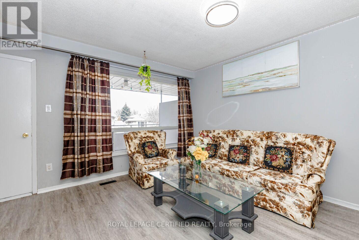
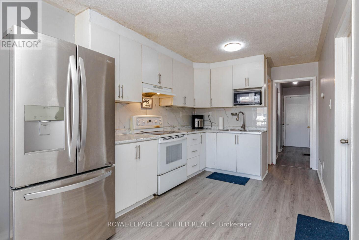
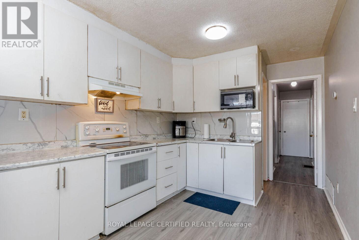
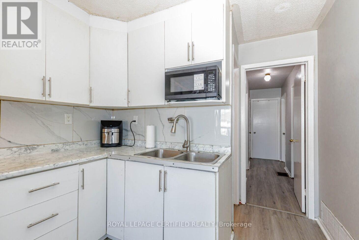
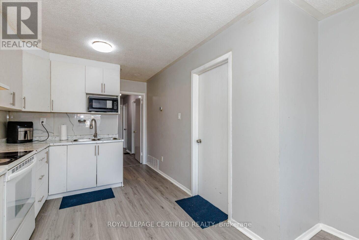
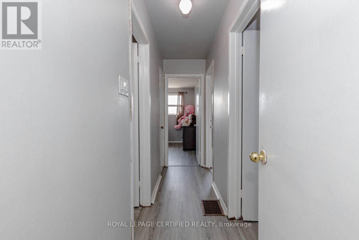
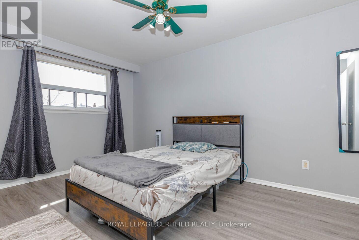
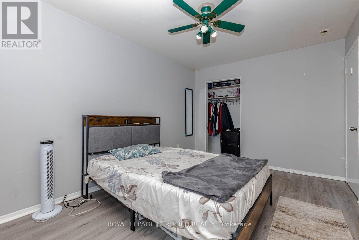
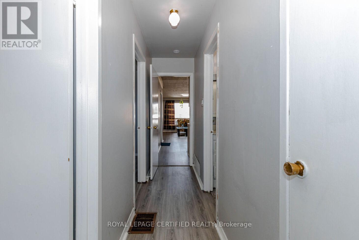
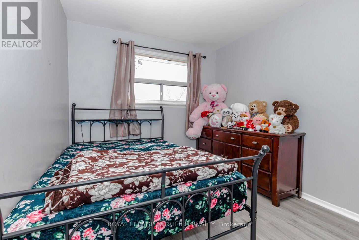
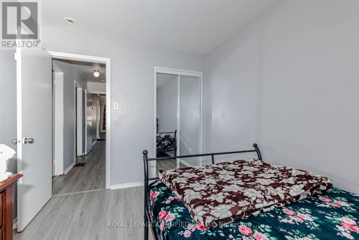
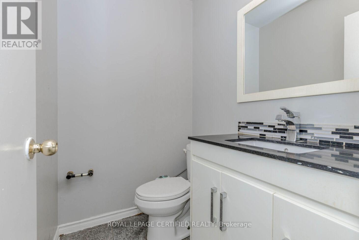
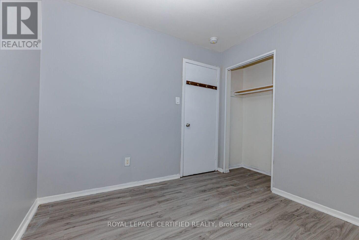
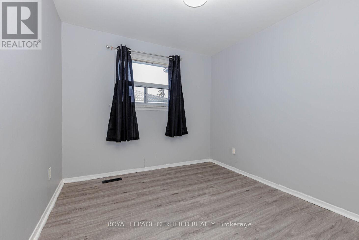
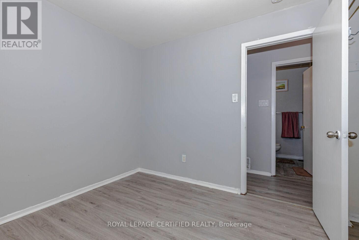
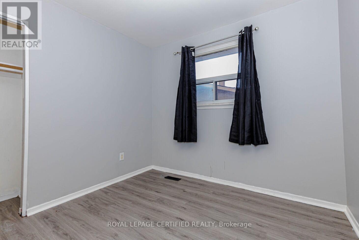
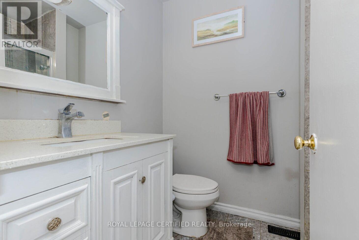
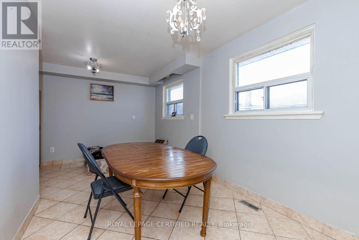
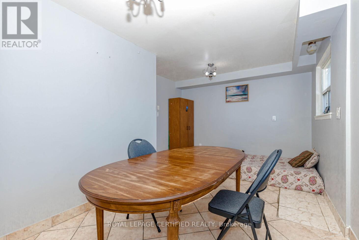
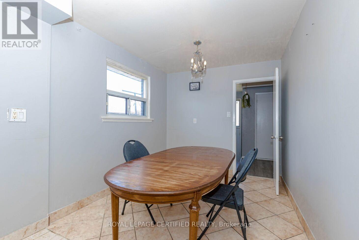
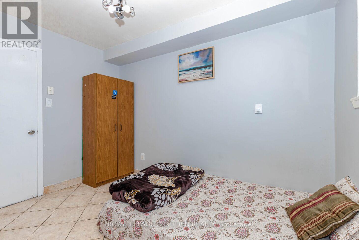
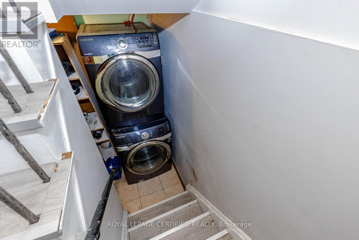
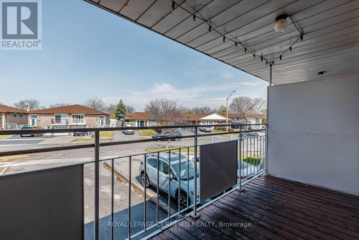
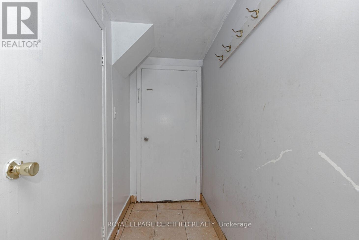
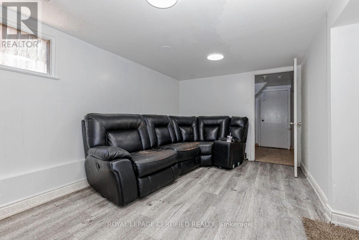
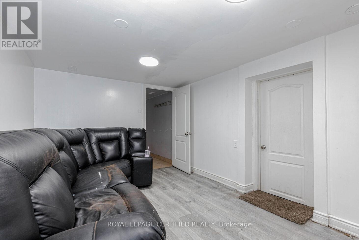
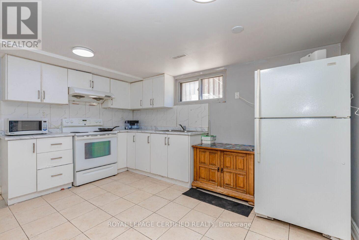
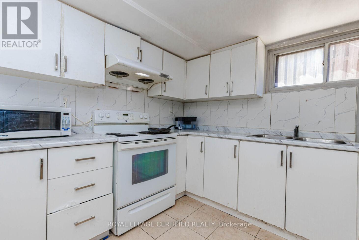
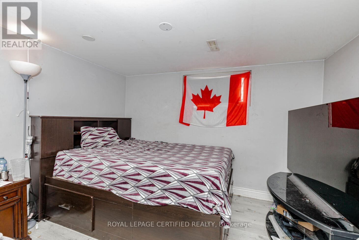
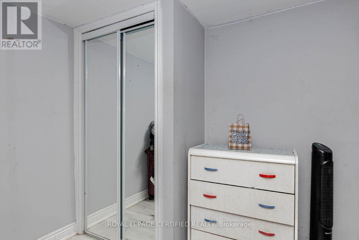
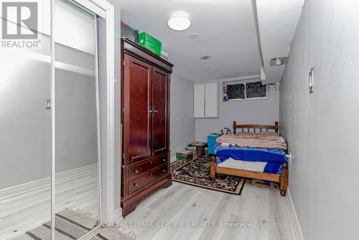
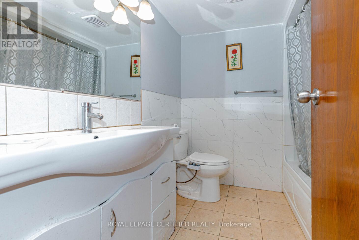
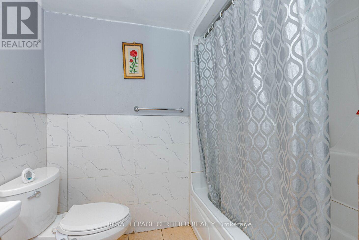
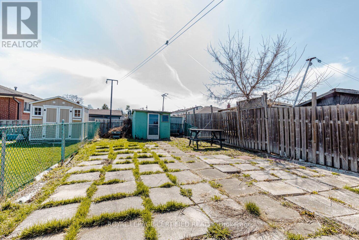
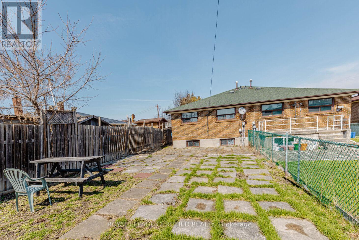
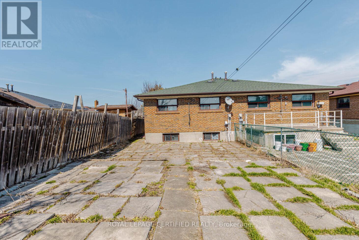
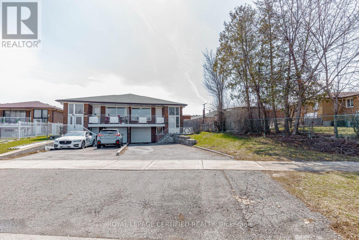
Excellent Location!! Excellent Opportunity For First Time Buyers/ Extended Families** East Facing Bright & Spacious 4+2 Bedrooms Semi-Detached Bunglow Featuring 2 Washrooms On Main Floor**Renovated Flooring & Bathrooms,2 Separate Laundries. *Spacious Walkout Basement Apartment* With Washroom and Separete Living Area, Separate Laundry **5 Car Parking Driveway**Big Lot Size**Must See**Close To Schools, Place Of Worship,Transit/GO Station, All Major HWYS*Shopping Malls* Hospital And Pearson Airport And All Other Amenities. Don't miss it!! (id:27)

Building Features:

  • Style: Semi-Detached
  • Building Type: House
  • Architectural Style: Raised bungalow
  • Basement Type: N/A, N/A, N/A
  • Construction Style - Attachment: Semi-detached
  • Exterior Finish: Brick
  • Floor Space: 1100 - 1500 sqft
  • Flooring Type: Tile, Vinyl
  • Foundation Type: Concrete
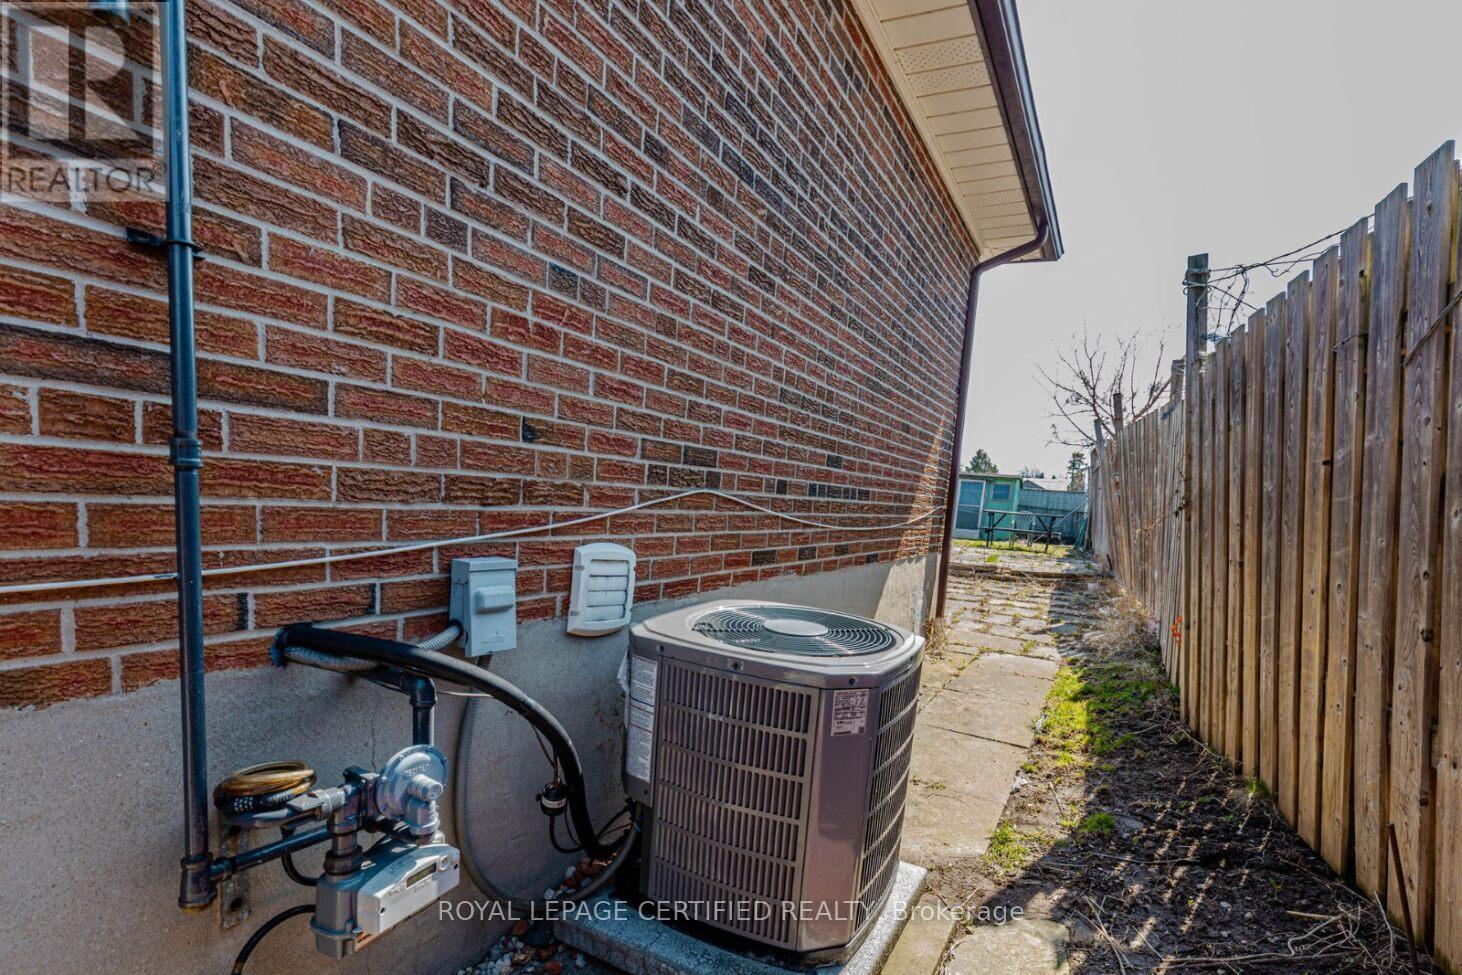
  • Heating Type: Forced air
  • Heating Fuel: Natural gas
  • Cooling Type: Central air conditioning
  • Appliances: Dryer, Stove, Washer, Window Coverings, Refrigerator

Property Features:

  • OwnershipType: Freehold
  • Property Type: Single Family
  • Bedrooms: 4+2
  • Bathrooms: 3
  • Half Bathrooms: 1
  • Features: Irregular lot size, Carpet Free
  • Floor Space (approx): 1100 - 1500 Square Feet
  • Irregular: Yes
  • Lot Depth: 171.7 Feet
  • Lot Frontage: 37.8 Feet
  • Lot Size: 37.9 x 171.7 FT
  • Sewer: Septic System
  • Parking Type: Garage
  • No. of Parking Spaces: 6

Rooms:

  • Bedroom Basement Level Measurements not available
  • Bathroom Basement Level Measurements not available
  • Laundry Basement Level Measurements not available
  • Kitchen Basement Level Measurements not available
  • Bedroom Basement Level Measurements not available
  • Living Main Level Measurements not available
  • Kitchen Main Level Measurements not available
  • Dining Main Level Measurements not available
  • Primary Bedroom Main Level Measurements not available
  • 2nd Bedroom Main Level Measurements not available
  • 3rd Bedroom Main Level Measurements not available
  • 4th Bedroom Main Level Measurements not available

QuickQuoteTM Powered by RPS

Location of 7256 LANCASTER AVENUE S, Mississauga, Ontario, L4T 2L6

Demographic Information of 7256 LANCASTER AVENUE S, Mississauga, Ontario, L4T 2L6

Life Stage

Midlife Families

Employment Type

Blue Collar/Primary, Blue Collar/Service Sector

Average Household Income

$97,955.01

Average Number of Children

1.78

Household Population

Household Structure

Age of Population

Education

Education Level

No certificate/diploma/degree

22.36 %

High school certificate or equivalent

30.48 %

Apprenticeship trade certificate/diploma

4.11 %

College/non-university certificate

16.14 %

University certificate (below bachelor)

1.26 %

University Degree

25.64 %

Commuter

Travel To Work

By Car

72.99 %

By Public Transit

23.18 %

By Walking

1.09 %

By Bicycle

0.0 %

By Other Methods

2.74 %

Cultural Diversity

Knowledge of Official Language

Mother Tongue

Building Information

Building Type

Apartments (Low and High Rise)

53.72 %

Houses

46.28 %

Own Vs. Rent
