Button CopyPathCircle CloseCircle Left ArrowArrow Down Icon GreyClosecirclecircleBurger
Image 1
Image 2
Image 3
$439,900

709 - 3533 DERRY ROAD E, Mississauga, Ontario, L4T 1B1

MLS® # W13629192

3 Beds

Baths

1000 - 1199  FEETSQ

QuickQuoteTM: $432K - $526K

Mississauga ON, L4T 1B1

MLS® # W13629192

Property Information:

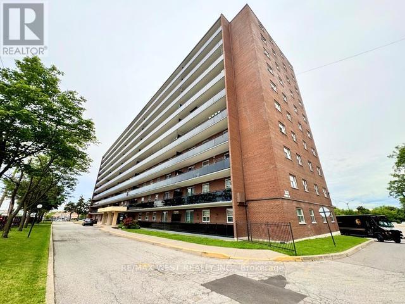
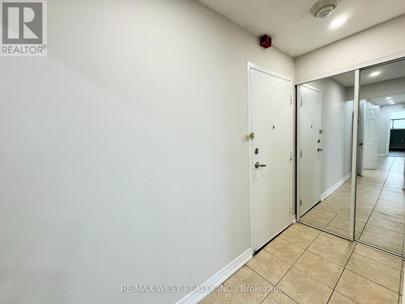
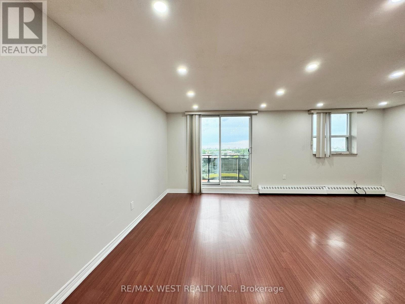
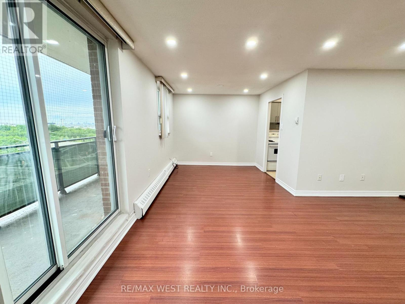
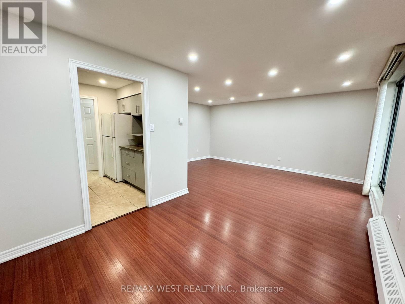
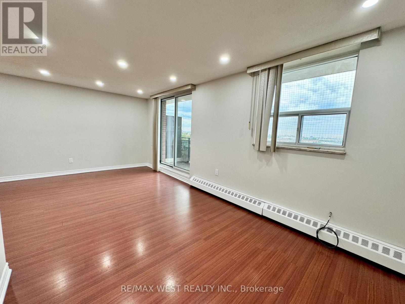
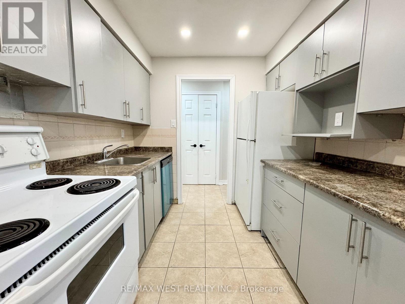
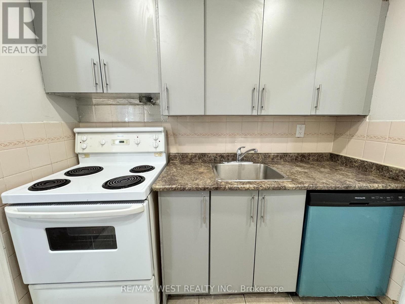
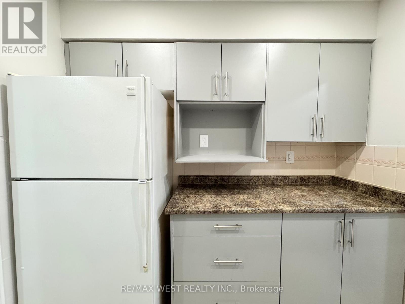
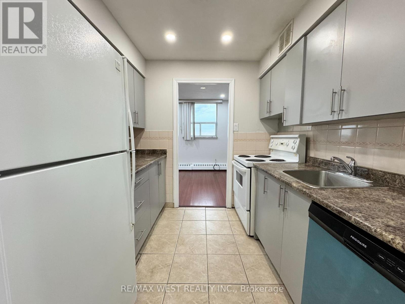
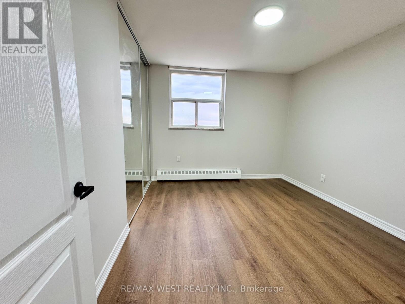
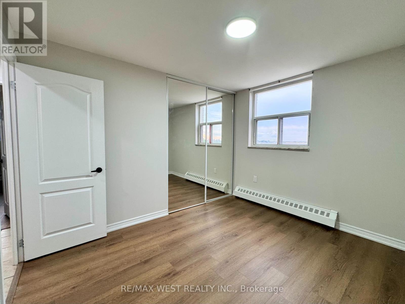
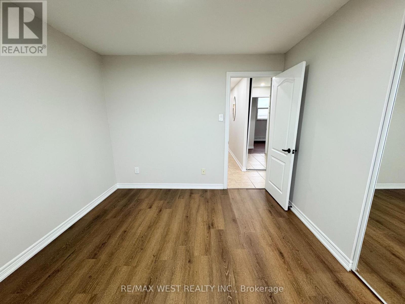
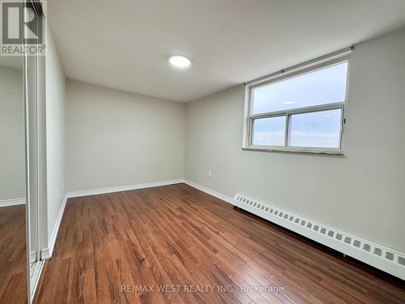
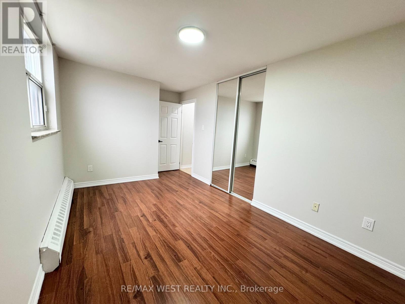
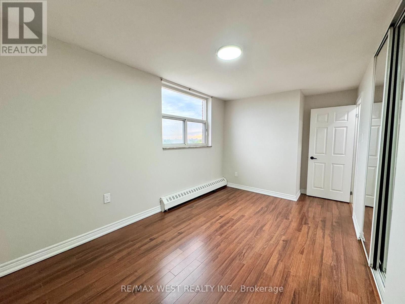
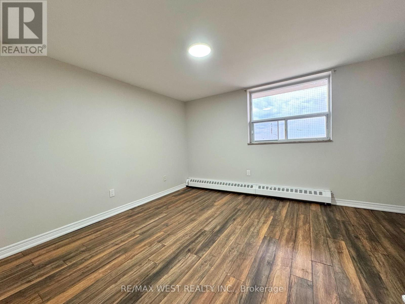
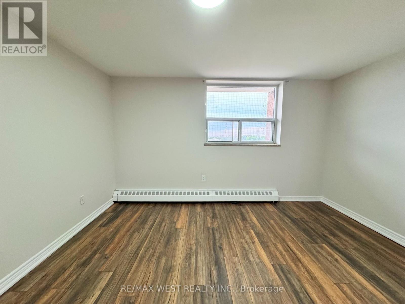
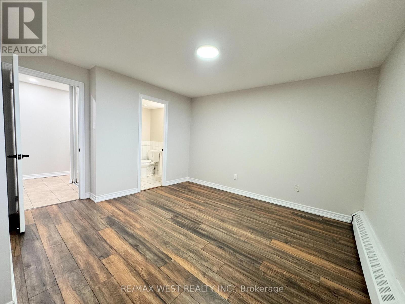
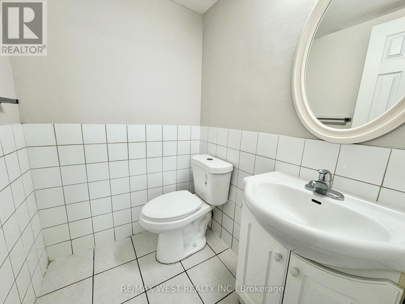
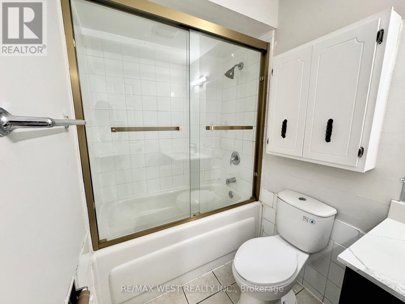
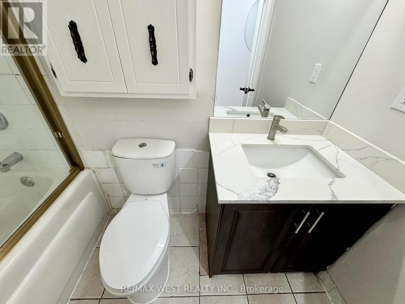
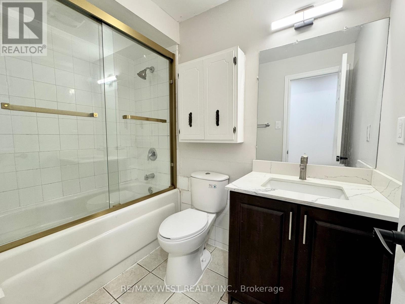
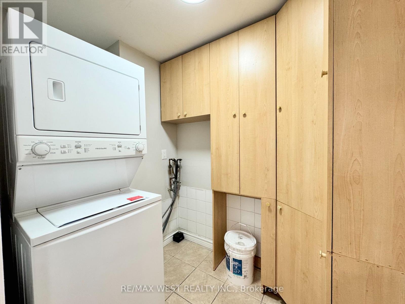
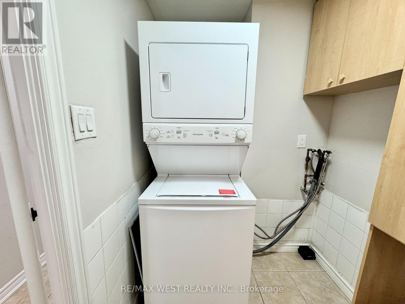
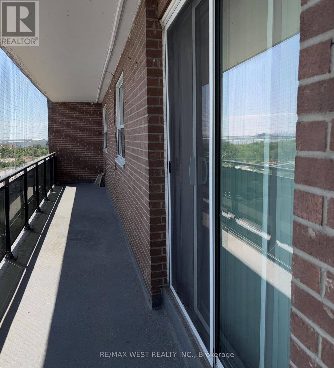
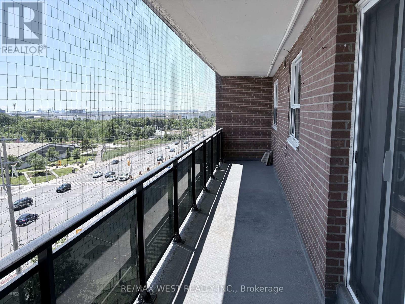
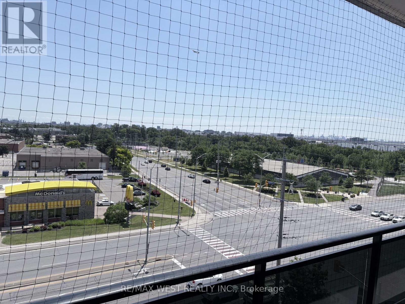
Step into this beautifully updated corner suite featuring a generous layout. The expansive balcony runs throughout the length of the suite. There is a large primary bedroom complete with a private powder room, and this freshly painted suite is spotlessly clean and move-inready. Enjoy the convenience of in-suite laundry and take advantage of the prime location just steps from the TTC and Mississauga Transit, with quick access to top-rated schools, shopping, and major highways. Perfect for a small family looking for comfort, space, and convenience. (id:27)

Building Features:

  • Style: Apartment
  • Building Type: Apartment
  • Basement Type: None
  • Exterior Finish: Brick
  • Floor Space: 1000 - 1199 sqft
  • Flooring Type: Laminate, Tile, Vinyl
  • Heating Fuel: Natural gas
  • Cooling Type: None
  • Appliances: Intercom, Dishwasher, Dryer, Stove, Washer, Refrigerator

Property Features:

  • OwnershipType: Condominium/Strata
  • Property Type: Single Family
  • Bedrooms: 3
  • Bathrooms: 2
  • Half Bathrooms: 1
  • Amenities Nearby: Hospital, Park, Public Transit, Schools
  • Community Features: Pets Allowed With Restrictions, Community Centre
  • Condo Fees: $864 Monthly
  • Features: Balcony, Carpet Free
  • Floor Space (approx): 1000 - 1199 Square Feet
  • MaintenanceFee Type: Heat, Common Area Maintenance, Hydro, Insurance, Water, Cable TV
  • Parking Type: No Garage
  • No. of Parking Spaces: 1

Rooms:

  • Living Flat/Apartment Level 5.23 m x 3.50 m
  • Dining Flat/Apartment Level 2.86 m x 2.56 m
  • Kitchen Flat/Apartment Level 2.47 m x 2.40 m
  • Primary Bedroom Flat/Apartment Level 4.01 m x 3.41 m
  • 2nd Bedroom Flat/Apartment Level 3.92 m x 2.76 m
  • 3rd Bedroom Flat/Apartment Level 3.47 m x 3.05 m

Convert Measurement to:


Courtesy of: RE/MAX WEST REALTY INC.

REALTOR.ca  

QuickQuoteTM Powered by RPS

Location of 709 - 3533 DERRY ROAD E, Mississauga, Ontario, L4T 1B1

Demographic Information of 709 - 3533 DERRY ROAD E, Mississauga, Ontario, L4T 1B1

Life Stage

Young Families

Employment Type

Service Sector

Average Household Income

$103,692.27

Average Number of Children

1.75

Household Population

Household Structure

Age of Population

Education

Education Level

No certificate/diploma/degree

18.44 %

High school certificate or equivalent

34.94 %

Apprenticeship trade certificate/diploma

2.53 %

College/non-university certificate

24.24 %

University certificate (below bachelor)

0.36 %

University Degree

19.49 %

Commuter

Travel To Work

By Car

76.86 %

By Public Transit

19.23 %

By Walking

3.91 %

By Bicycle

0.0 %

By Other Methods

0.0 %

Cultural Diversity

Knowledge of Official Language

Mother Tongue

Building Information

Building Type

Apartments (Low and High Rise)

20.01 %

Houses

79.99 %

Own Vs. Rent

