Button CopyPathCircle CloseCircle Left ArrowArrow Down Icon GreyClosecirclecircleBurger
Image 1
Image 2
Image 3
$799,990

7086 FAIRMEADOW CRESCENT, Mississauga, Ontario, L5N 8R5

MLS® # W13158728

3 Beds

Baths

1500 - 2000  FEETSQ

QuickQuoteTM: $751K - $951K

Mississauga ON, L5N 8R5

MLS® # W13158728

Property Information:

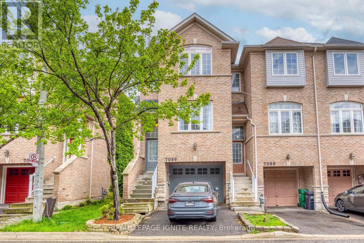
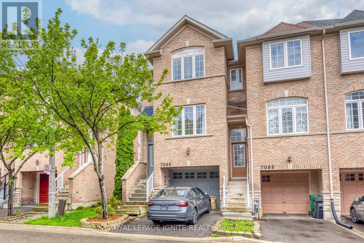
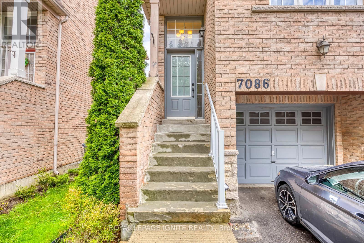
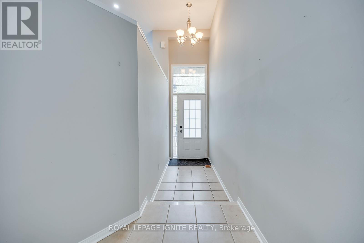
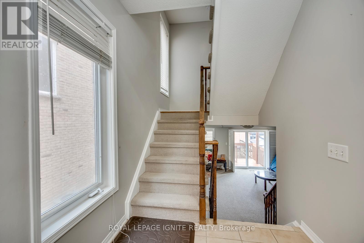
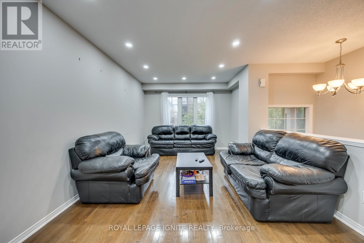
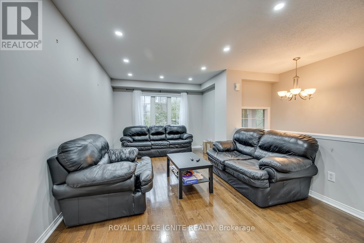
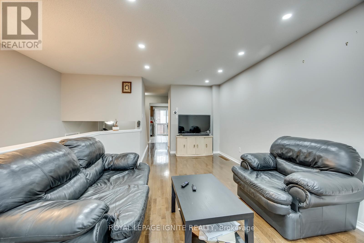
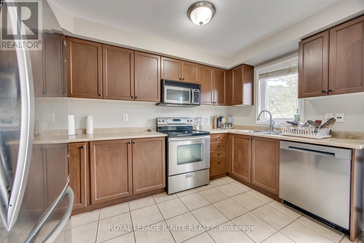
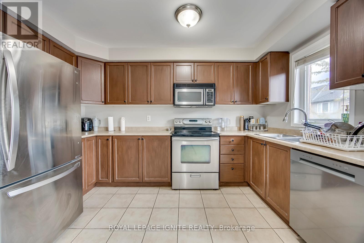
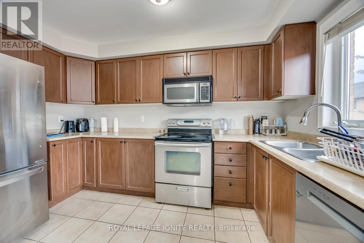
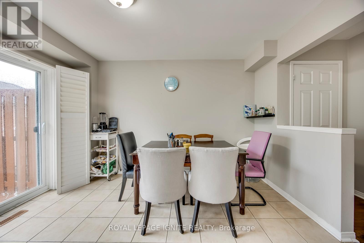
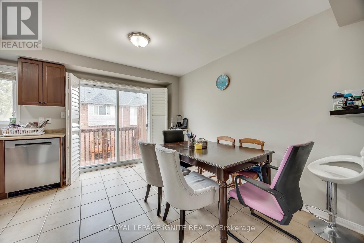
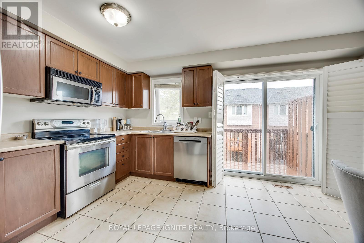
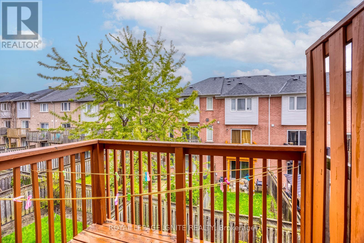
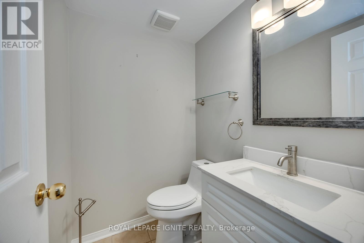
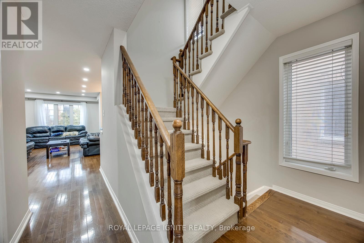
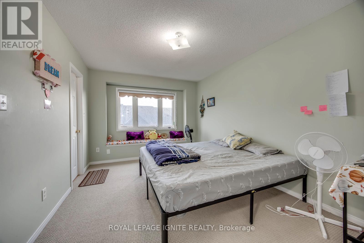
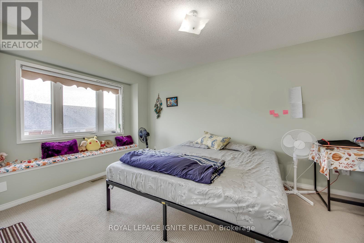
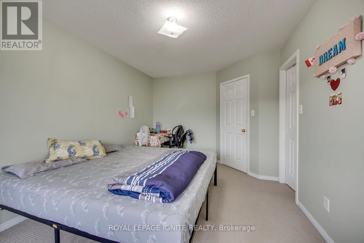
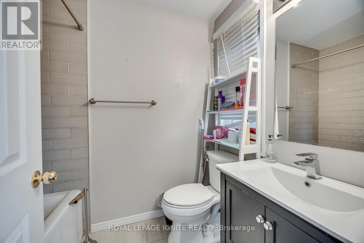
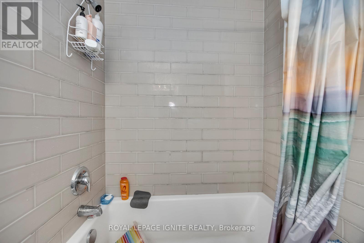
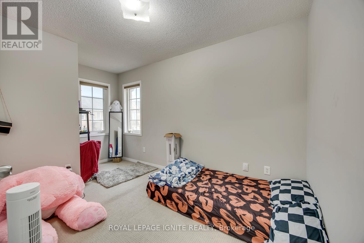
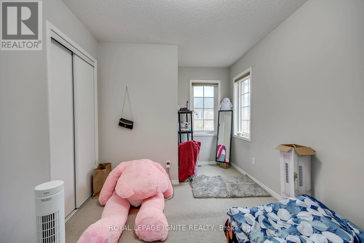
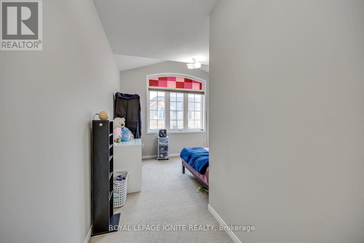
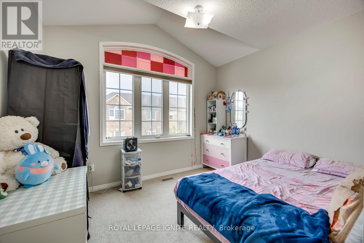
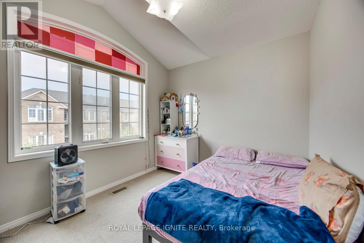
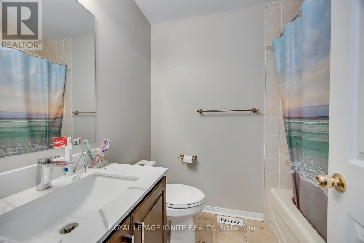
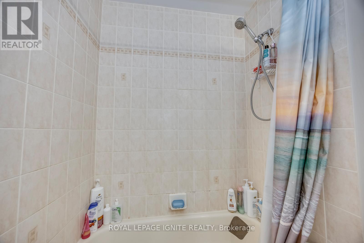
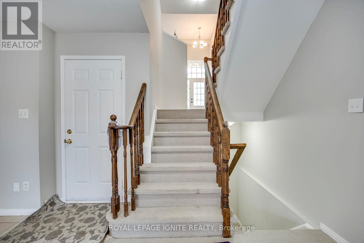
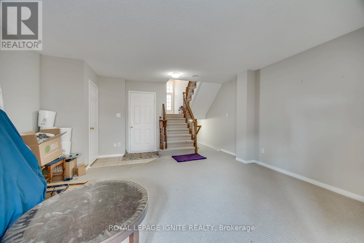
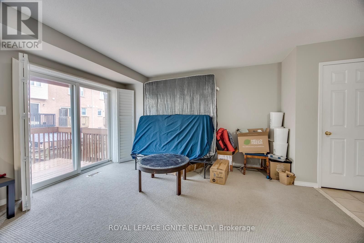
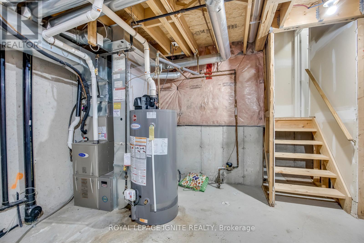
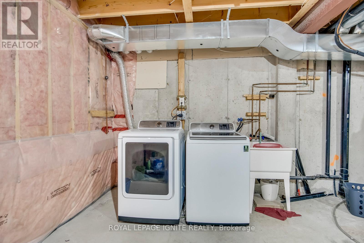
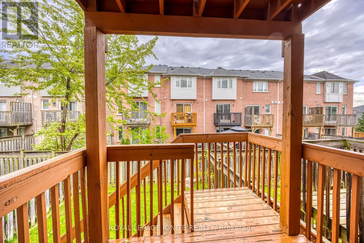
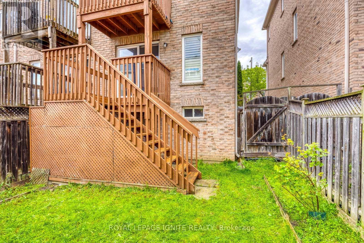
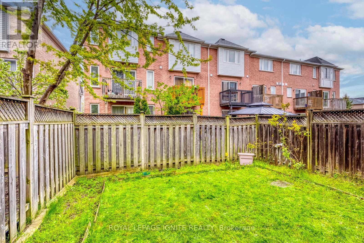
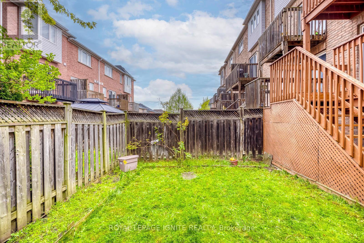
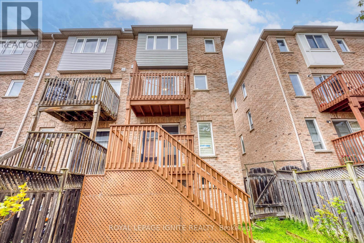
Nestled in the highly desirable Lisgar community, this beautiful end-unit townhome offers 1,816 sq. ft. of bright and spacious living space with 3 bedrooms and afunctional open-concept layout. Featuring a large eat-in kitchen with walkout to a private balcony, and a separate lower-level family room with walkout to a fully fenced backyard and basement, this home is perfect for growing families and offers flexible space with potential for future in-law or income-generating use (buyer to verify). The spacious primary bedroom includes a walk-in closet and 3-piece ensuite, while the two additional bedrooms are generously sized. Recent upgrades include a new furnace, A/C, and roof (2021), an upgraded powder room vanity and sink (2025), and stylish new pot lights (2025). Ideally located close to top-rated schools, shopping, public transit, Lisgar GO, Walmart, restaurants, and with easy access to Highways 401& 407, this family-friendly community also offers ample visitor parking and a children's play area-a perfect place to call home! (id:27)

Building Features:

  • Style: Townhouse
  • Building Type: Row / Townhouse
  • Basement Development: Unfinished
  • Basement Type: N/A
  • Construction Style - Attachment: Attached
  • Exterior Finish: Brick
  • Floor Space: 1500 - 2000 sqft
  • Flooring Type: Hardwood, Ceramic
  • Foundation Type: Concrete
  • Heating Type: Forced air
  • Heating Fuel: Natural gas
  • Cooling Type: Central air conditioning
  • Appliances: Dishwasher, Dryer, Hood Fan, Stove, Washer, Refrigerator

Property Features:

  • OwnershipType: Freehold
  • Property Type: Single Family
  • Bedrooms: 3
  • Bathrooms: 3
  • Half Bathrooms: 1
  • Amenities Nearby: Hospital, Park, Public Transit, Schools
  • Community Features: Community Centre
  • Fence Type: Fenced yard
  • Floor Space (approx): 1500 - 2000 Square Feet
  • Irregular: Yes
  • Lot Depth: 84.7 Feet
  • Lot Frontage: 21.8 Feet
  • Lot Size: 21.9 x 84.7 FT
  • MaintenanceFee Type:
  • Sewer: Sanitary sewer
  • Parking Type: Attached garage, Garage
  • No. of Parking Spaces: 2

Rooms:

  • Living 2nd Level 6.70 m x 3.81 m
  • Dining 2nd Level 6.70 m x 3.81 m
  • Kitchen 2nd Level 4.71 m x 3.81 m
  • Primary Bedroom 3rd Level 4.57 m x 3.20 m
  • 2nd Bedroom 3rd Level 5.43 m x 3.30 m
  • 3rd Bedroom 3rd Level 3.10 m x 2.99 m
  • Family Main Level 5.18 m x 4.72 m

Convert Measurement to:


QuickQuoteTM Powered by RPS

Location of 7086 FAIRMEADOW CRESCENT, Mississauga, Ontario, L5N 8R5

Demographic Information of 7086 FAIRMEADOW CRESCENT, Mississauga, Ontario, L5N 8R5

Life Stage

Older Parents, Younger Kids

Employment Type

Mixed

Average Household Income

$144,575.02

Average Number of Children

1.87

Household Population

Household Structure

Age of Population

Education

Education Level

No certificate/diploma/degree

11.66 %

High school certificate or equivalent

25.84 %

Apprenticeship trade certificate/diploma

3.69 %

College/non-university certificate

18.26 %

University certificate (below bachelor)

3.32 %

University Degree

37.23 %

Commuter

Travel To Work

By Car

82.88 %

By Public Transit

9.96 %

By Walking

0.1 %

By Bicycle

0.0 %

By Other Methods

7.06 %

Cultural Diversity

Knowledge of Official Language

Mother Tongue

Building Information

Building Type

Apartments (Low and High Rise)

Houses

100.0 %

Own Vs. Rent
