Button CopyPathCircle CloseCircle Left ArrowArrow Down Icon GreyClosecirclecircleBurger
Image 1
Image 2
Image 3
$725,000

7 - 3345 SILVERADO DRIVE, Mississauga, Ontario, L5A 3Y8

MLS® # W13218108

3 Beds

Baths

1400 - 1599  FEETSQ

QuickQuoteTM: $687K - $869K

Mississauga ON, L5A 3Y8

MLS® # W13218108

Property Information:

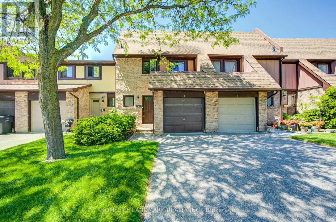
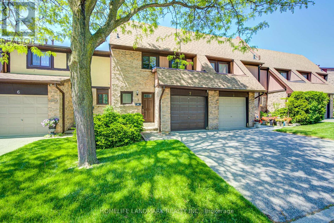
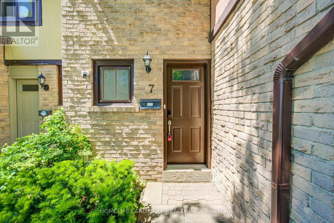
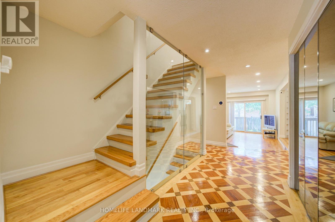
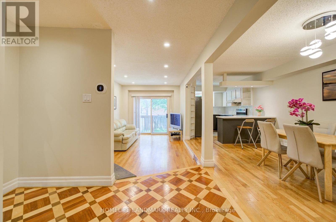
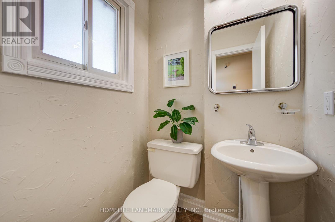
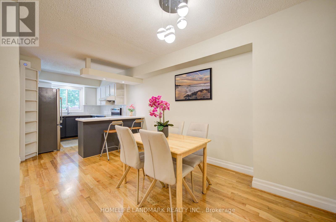
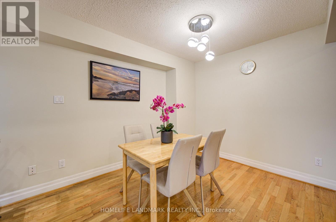
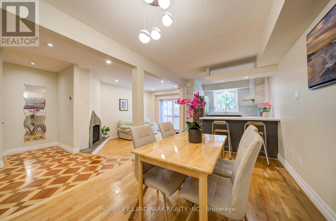
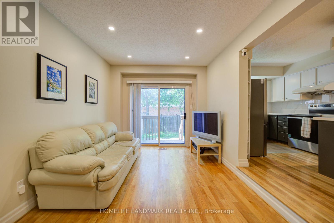
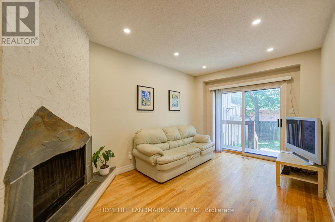
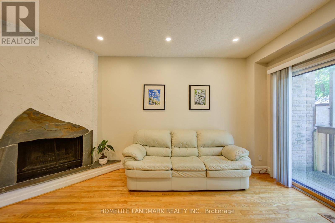
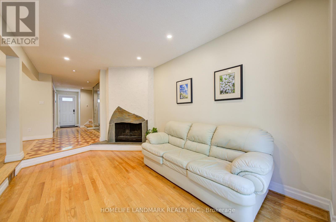
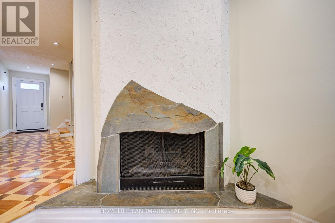
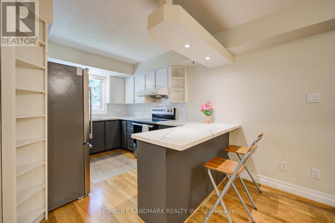
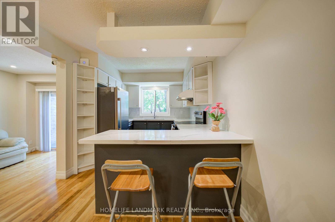
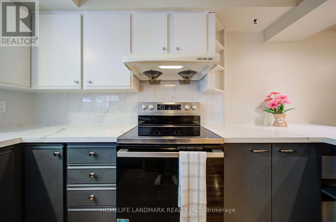
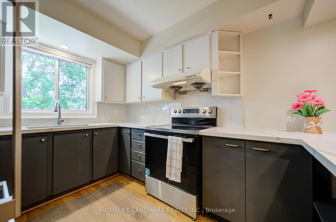
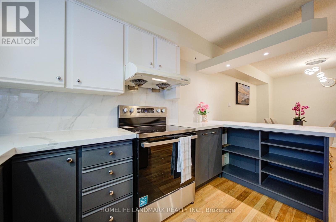
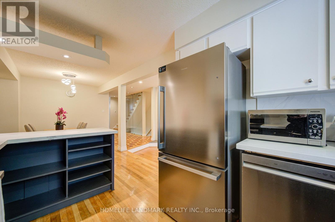
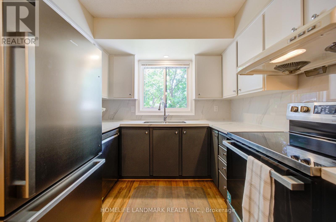
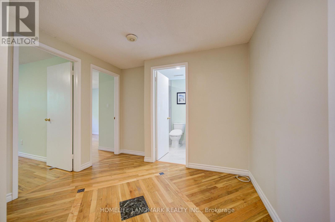
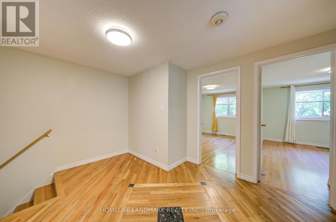
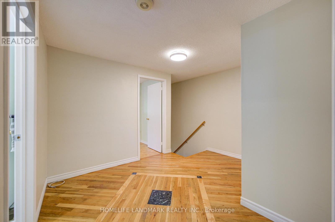
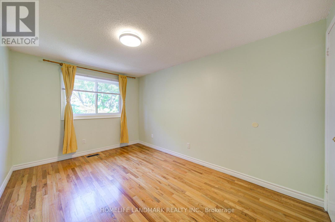
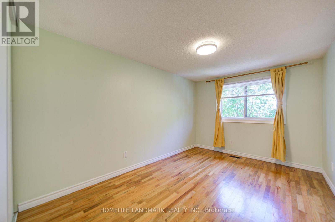
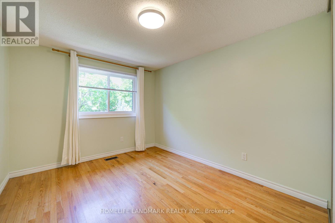
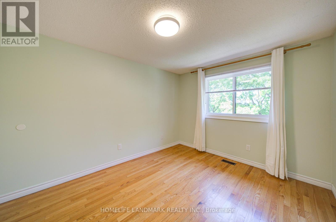
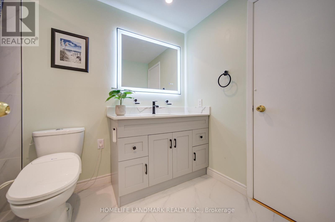
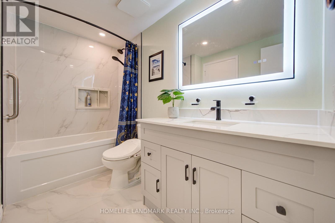
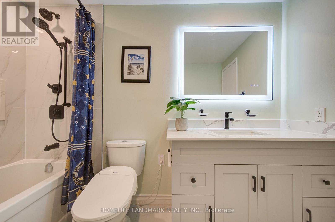
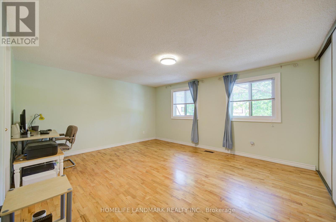
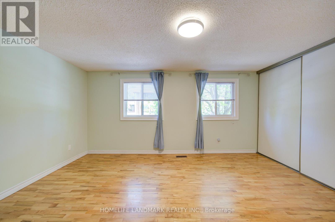
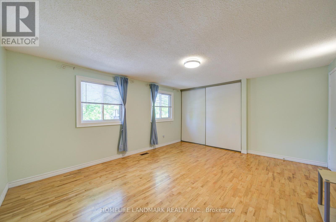
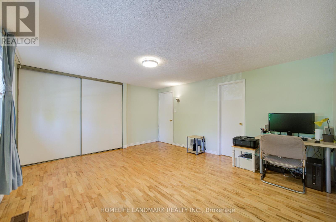
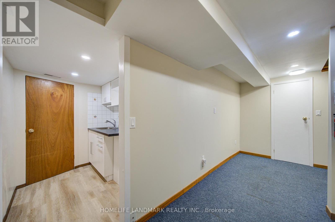
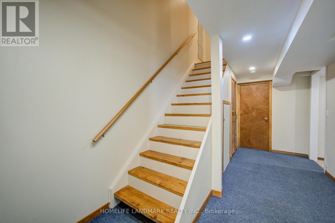
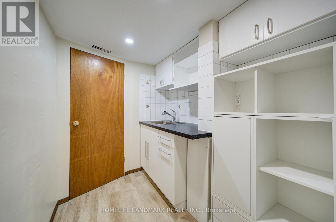
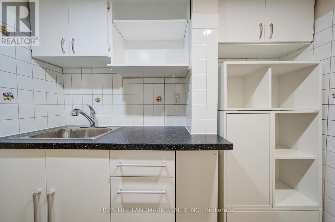
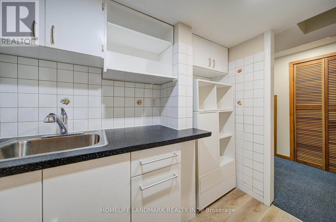
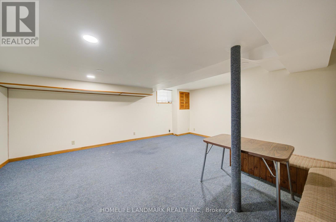
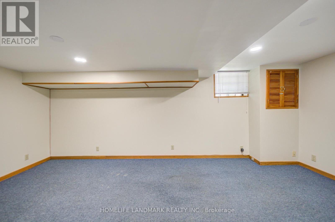
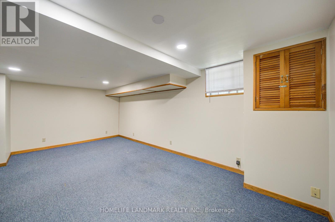
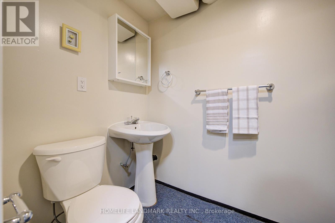
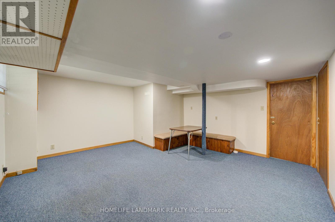
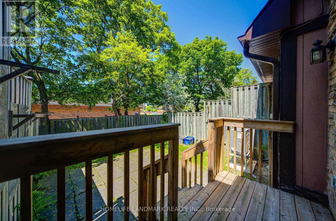
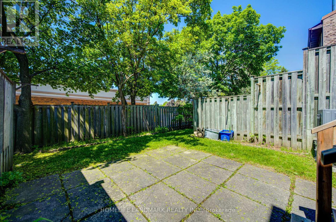
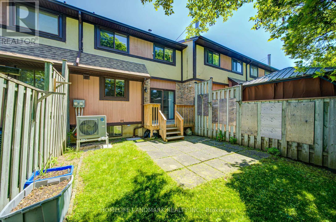
Well-maintained 2-storey townhome nestled in the highly coveted Mississauga Valleys community.Offering 1,478 sq. ft. of beautifully renovated living space, this home features hardwood flooring on the main and upper levels, a spacious open-concept sunken living room with a wood-burning fireplace and walk-out to the patio, and a family-sized modern kitchen with quartz countertops and new stove, fridge .The large primary bedroom offers a semi-ensuite, while the professionally finished basement includes a 3-piece bathroom and the potential to add a second kitchen. Additional upgrades include pot lights, oak stairs, updated flooring, and more.Prime location close to parks, schools, shopping malls, public transit, major highways, and all amenities. Upgrades including : Newer Dishwasher/Fridge/Stove, Furnace June 2022, Tankless Water Heater June2022,Heat pump A/C Aug.2023,Electrical Panel Aug.2023, Roof Insulation June 2022, Roof 2021.Windows and doors are replaced from 2018 to 2023, Quartz Counter 2024, Bath on Second floor 2024. (id:27)

Building Features:

  • Style: Townhouse
  • Building Type: Row / Townhouse
  • Amenities:
  • Basement Development: Finished
  • Basement Type: N/A
  • Exterior Finish: Brick, Aluminum siding
  • Fireplace: Yes
  • Floor Space: 1400 - 1599 sqft
  • Flooring Type: Hardwood, Carpeted
  • Foundation Type: Concrete
  • Heating Type: Forced air
  • Heating Fuel: Natural gas
  • Cooling Type: Central air conditioning
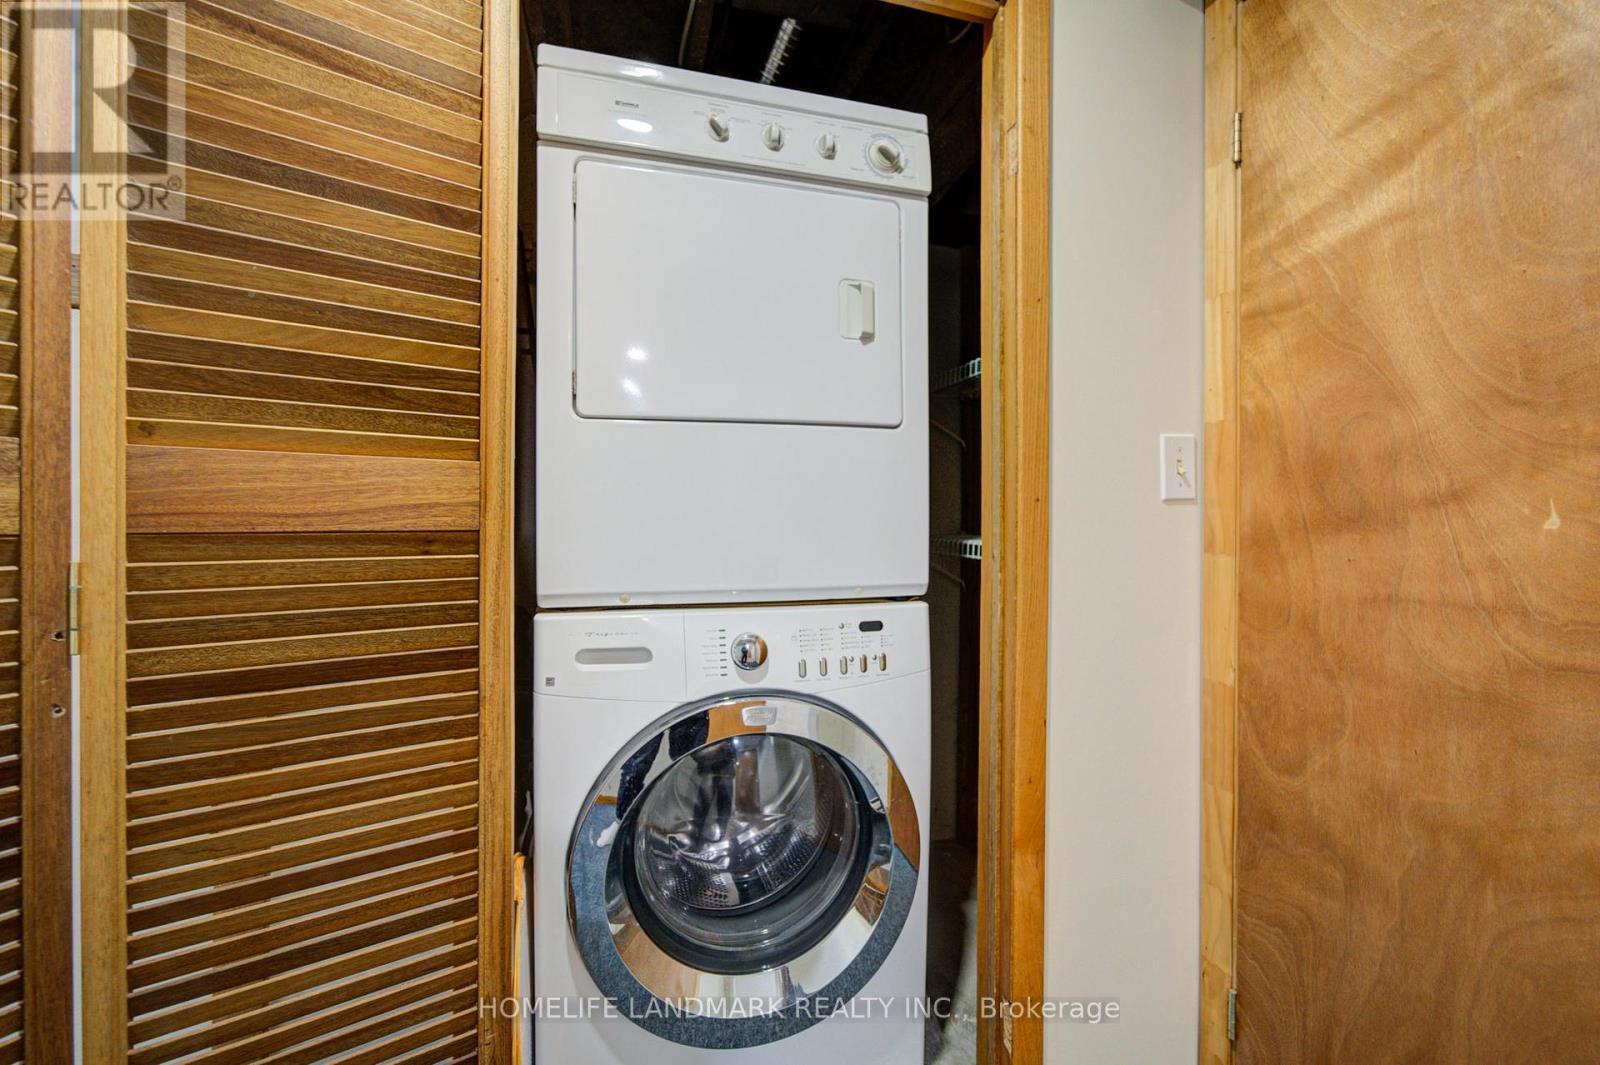
  • Appliances: Range, Dishwasher, Dryer, Stove, Washer, Window Coverings, Refrigerator

Property Features:

  • OwnershipType: Condominium/Strata
  • Property Type: Single Family
  • Bedrooms: 3
  • Bathrooms: 3
  • Half Bathrooms: 1
  • Amenities Nearby: Hospital, Park, Public Transit, Schools
  • Community Features: Pets Allowed With Restrictions
  • Condo Fees: $619 Monthly
  • Floor Space (approx): 1400 - 1599 Square Feet
  • MaintenanceFee Type: Water, Common Area Maintenance
  • Structure Type: Deck, Patio(s)
  • Parking Type: Garage
  • No. of Parking Spaces: 2

Rooms:

  • Primary Bedroom 2nd Level 4.78 m x 4.28 m
  • 2nd Bedroom 2nd Level 4.04 m x 2.83 m
  • 3rd Bedroom 2nd Level 4.04 m x 2.81 m
  • Recreation Room Basement Level 5.49 m x 4.42 m
  • Living Ground Level 4.77 m x 3.03 m
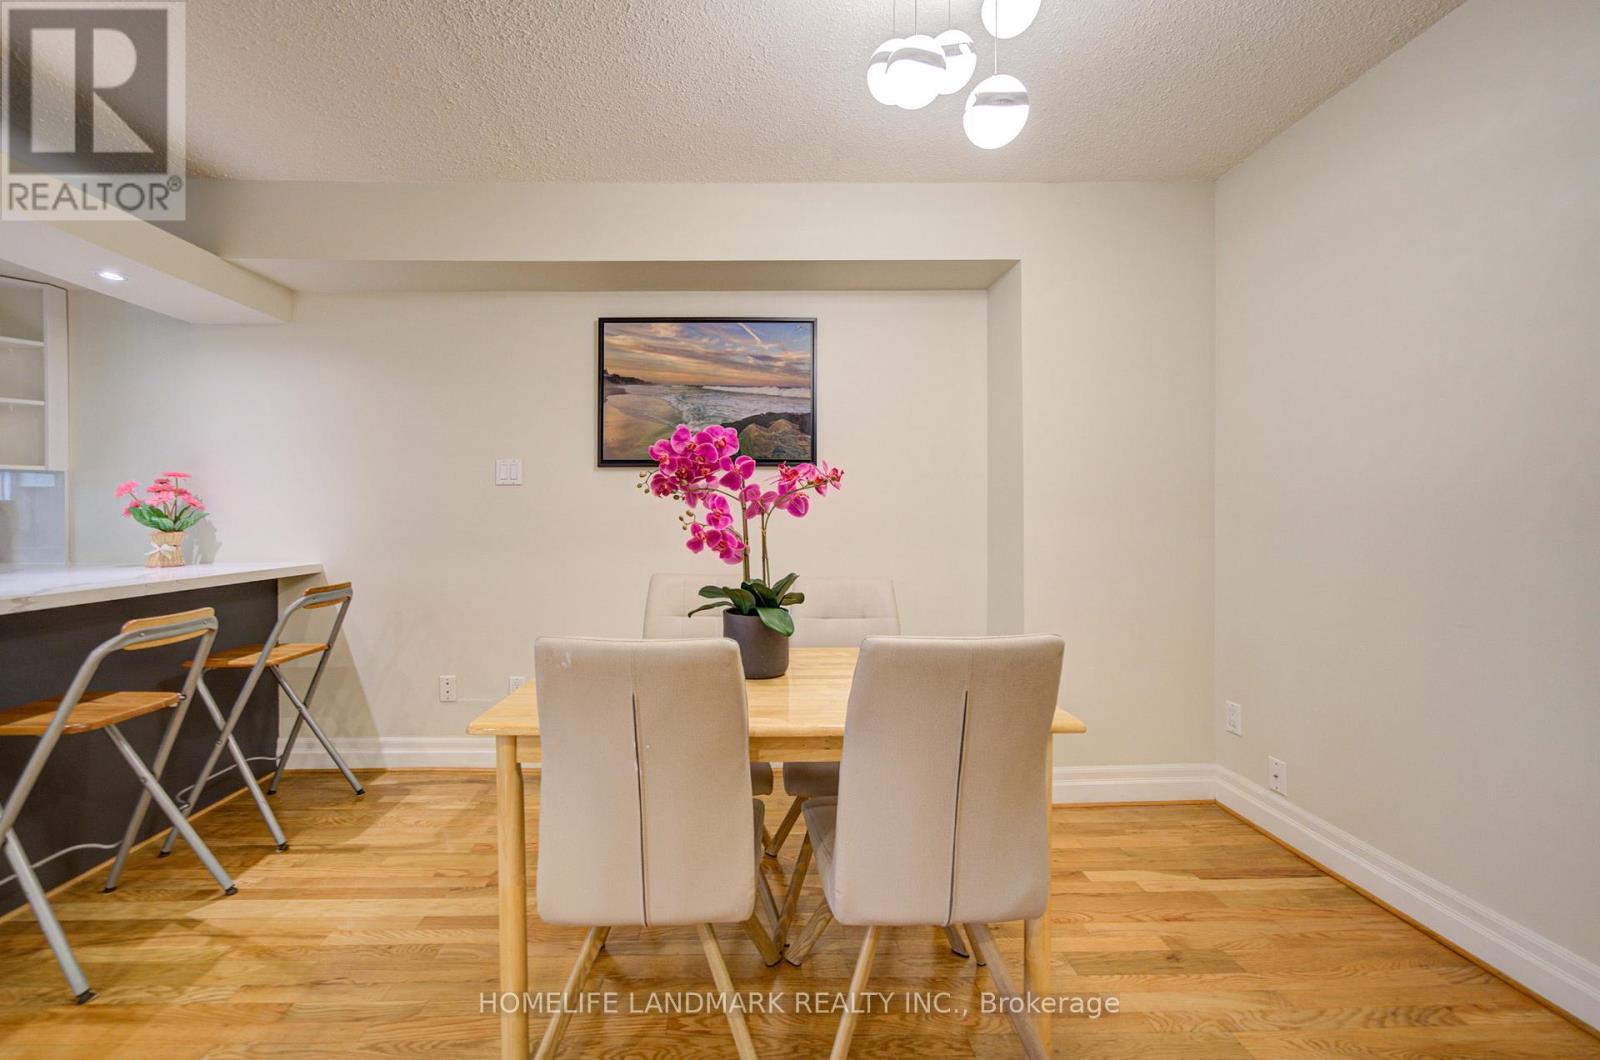
  • Dining Ground Level 3.77 m x 2.83 m
  • Kitchen Ground Level 3.54 m x 2.66 m

Convert Measurement to:


Courtesy of: HOMELIFE LANDMARK REALTY INC.

REALTOR.ca  

QuickQuoteTM Powered by RPS

Location of 7 - 3345 SILVERADO DRIVE, Mississauga, Ontario, L5A 3Y8

Demographic Information of 7 - 3345 SILVERADO DRIVE, Mississauga, Ontario, L5A 3Y8

Life Stage

Young Families

Employment Type

Service Sector/White Collar

Average Household Income

$131,574.91

Average Number of Children

1.73

Household Population

Household Structure

Age of Population

Education

Education Level

No certificate/diploma/degree

16.33 %

High school certificate or equivalent

29.83 %

Apprenticeship trade certificate/diploma

7.14 %

College/non-university certificate

20.07 %

University certificate (below bachelor)

1.46 %

University Degree

25.17 %

Commuter

Travel To Work

By Car

81.5 %

By Public Transit

10.48 %

By Walking

0.69 %

By Bicycle

0.0 %

By Other Methods

7.33 %

Cultural Diversity

Knowledge of Official Language

Mother Tongue

Building Information

Building Type

Apartments (Low and High Rise)

11.52 %

Houses

88.48 %

Own Vs. Rent
