Button CopyPathCircle CloseCircle Left ArrowArrow Down Icon GreyClosecirclecircleBurger
Image 1
Image 2
Image 3
$549,900

6950 TENTH Line W Unit# 103, Mississauga, Ontario, L5N 6Y1

MLS® # 40828037

2 Beds

Bath

955  FEETSQ

QuickQuoteTM: $524K - $663K

Mississauga ON, L5N 6Y1

MLS® # 40828037

Property Information:

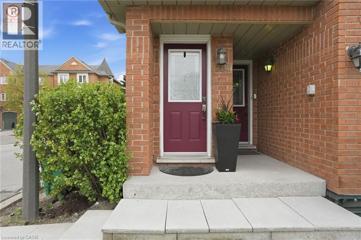
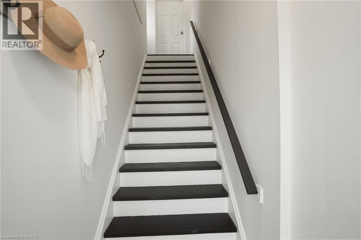
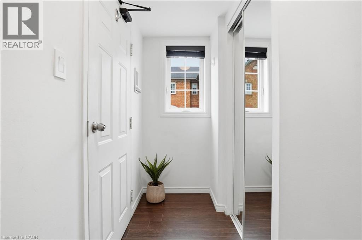
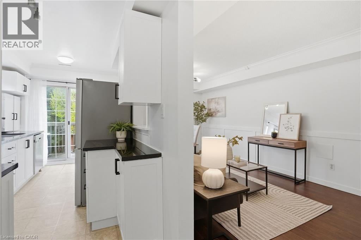
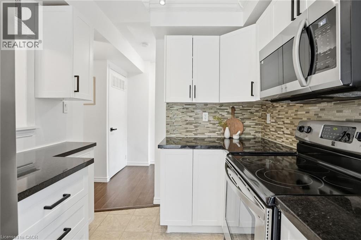
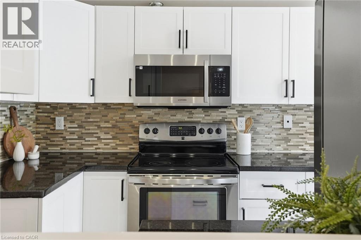
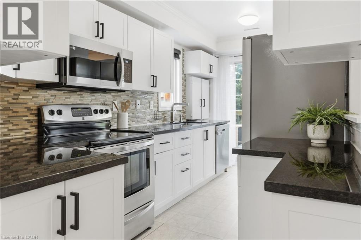
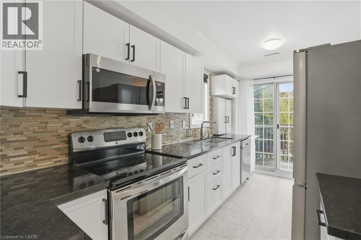
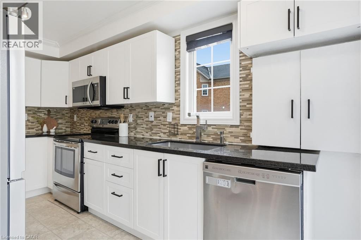
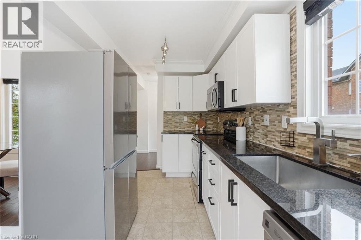
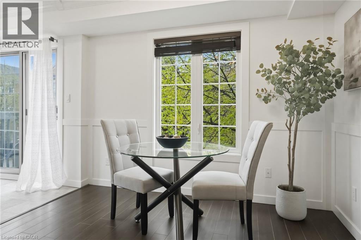
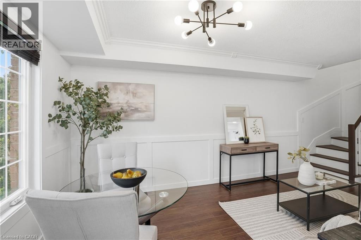
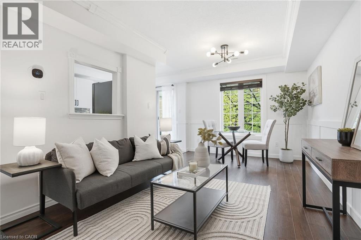
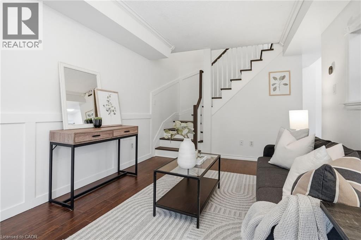
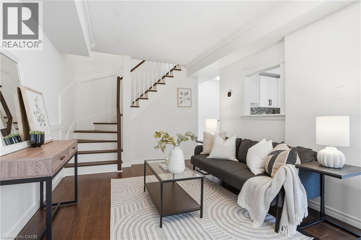
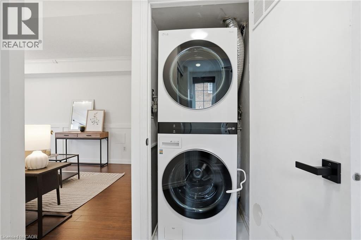
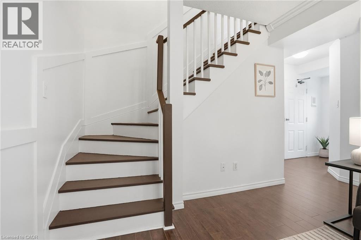
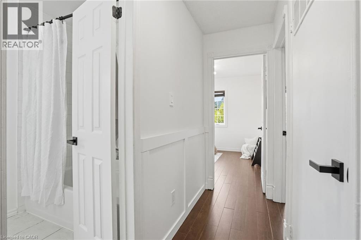
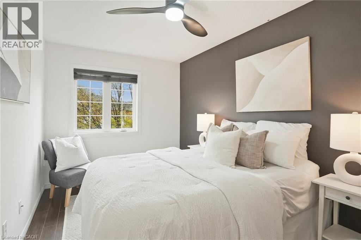
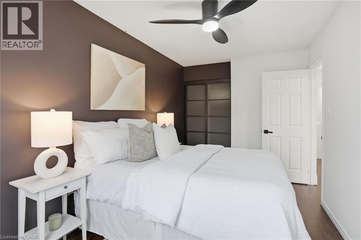
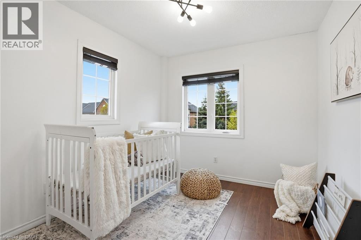
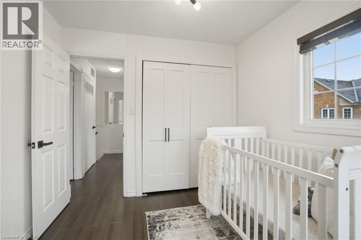
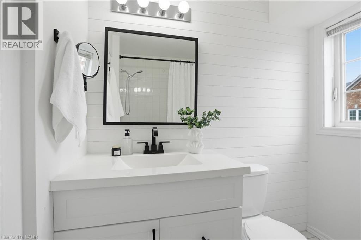
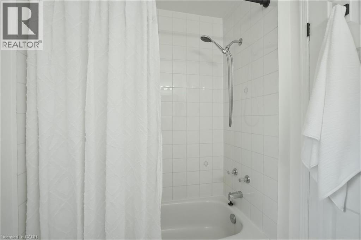
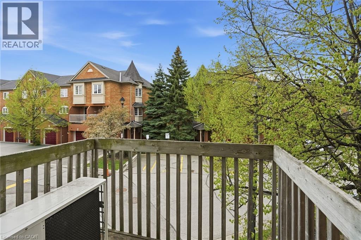
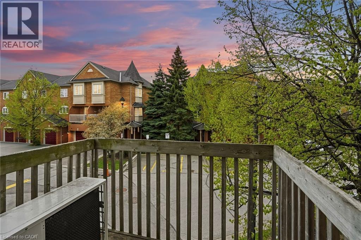
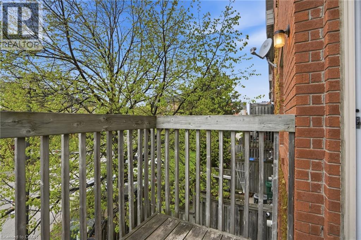
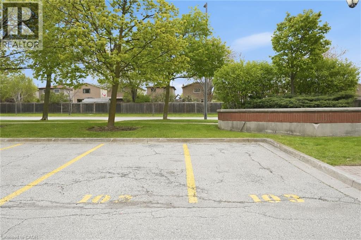
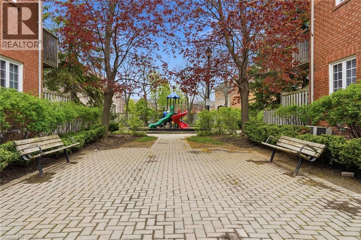
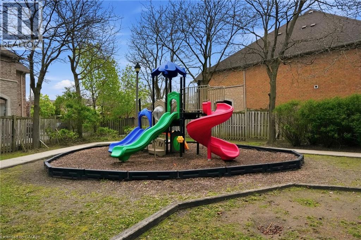
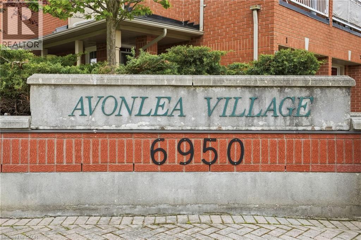
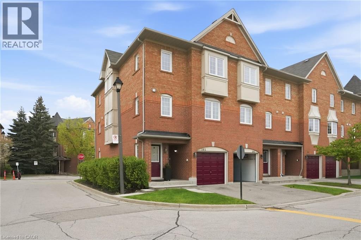
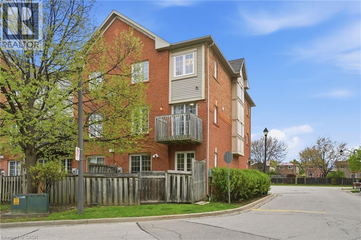
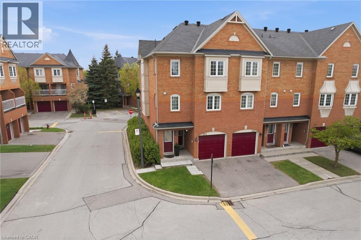
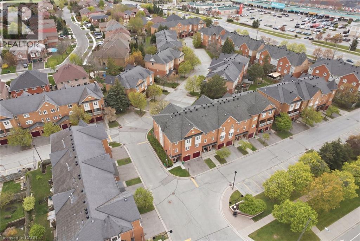
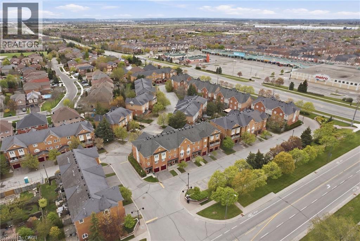
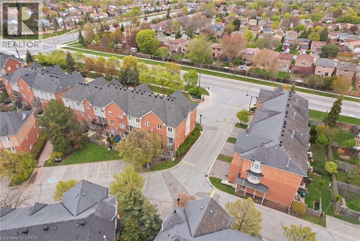
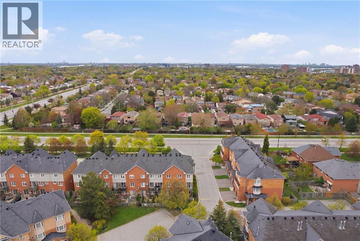
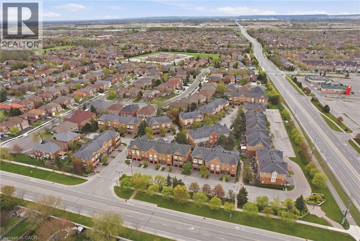
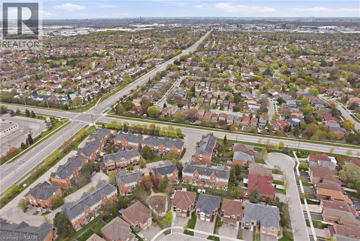
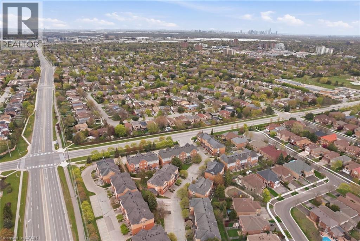
Beautiful, spacious, and bright 2-storey end-unit stacked townhome offering 2 bedrooms, 1 bathroom, in-suite laundry, and convenient parking for 2 vehicles! Nestled in the desirable Avonlea Village in Mississauga’s Lisgar neighbourhood, enjoy great curb appeal and a desirable floor plan for easy everyday living and entertaining. As you enter the home, the bright stairway leads you to the home’s foyer with a double closet, where you will notice abundant natural light from the many windows greeting you, one of the many benefits of an end-unit layout. You’ll be impressed by the finishes throughout, including the kitchen’s stone countertops, tasteful backsplash, stainless steel appliances, and abundant cabinetry, great for those with a passion for cooking. The dining area offers views of the outdoors and opens into the gorgeous living room, beautifully finished with a stunning light fixture and elegant wainscotting, the perfect space for relaxing or hosting. A sliding door walk-out leads to your private balcony, the ideal spot to fire up the barbecue and enjoy homemade meals, relax outdoors, and take in the peaceful sounds of nature. Make your way upstairs, where you will find the stunning primary suite with ample closet space, a spacious second bedroom, and a gorgeous 4-piece bathroom. Additionally, there is no shortage of storage throughout. Offering tasteful flooring, stylish neutral tones, chic upgrades, and an overall low-maintenance lifestyle, this home is move-in ready. There is ample parking for visitors, and the exterior parking for your two vehicles is conveniently located directly across from the home. You can enjoy the charming parkette within the community, as well as being within walking distance of many amenities. Take advantage of this outstanding location near great restaurants, shopping centres, schools, parks, and public transportation, including the Lisgar GO Station, with easy access to major commuting routes such as highways 401, 407, and more. (id:27)

Building Features:

  • Style: Townhouse
  • Building Type: Row / Townhouse
  • Basement Type: None
  • Construction Style - Attachment: Attached
  • Exterior Finish: Brick
  • Floor Space: 955 sqft
  • Foundation Type: Poured Concrete
  • Heating Type: Forced air
  • Heating Fuel: Natural gas
  • Cooling Type: Central air conditioning
  • Appliances: Dishwasher, Dryer, Refrigerator, Stove, Washer, Microwave Built-in, Window Coverings

Property Features:

  • OwnershipType: Condominium
  • Property Type: Single Family
  • Bedrooms: 2
  • Bathrooms: 1
  • Access Type: Highway access
  • Amenities Nearby: Airport, Golf Nearby, Hospital, Park, Public Transit, Schools, Shopping
  • Built in: 1993
  • Community Features: Community Centre
  • Condo Fees: $373 Monthly
  • Features: Balcony
  • Floor Space (approx): 955 Square Feet
  • MaintenanceFee Type: Insurance, Other, See Remarks
  • Zoning: RM8-14
  • Sewer: Municipal sewage system
  • Parking Type: Open
  • No. of Parking Spaces: 2

Rooms:

  • Utility 2nd Level 3'0'' x 4'2''
  • Primary Bedroom 2nd Level 14'6'' x 8'5''
  • Bedroom 2nd Level 10'1'' x 9'0''
  • Bathroom 2nd Level 7'9'' x 6'7''
  • Laundry Main Level Measurements not available
  • Kitchen Main Level 15'3'' x 7'5''
  • Dining Main Level 6'7'' x 10'6''
  • Living Main Level 11'0'' x 9'11''

Courtesy of: RE/MAX Escarpment Realty Inc.

REALTOR.ca  

QuickQuoteTM Powered by RPS

Location of 6950 TENTH Line W Unit# 103, Mississauga, Ontario, L5N 6Y1

Demographic Information of 6950 TENTH Line W Unit# 103, Mississauga, Ontario, L5N 6Y1

Life Stage

Older Families

Employment Type

Mixed

Average Household Income

$174,169.06

Average Number of Children

1.80

Household Population

Household Structure

Age of Population

Education

Education Level

No certificate/diploma/degree

9.98 %

High school certificate or equivalent

23.1 %

Apprenticeship trade certificate/diploma

3.07 %

College/non-university certificate

18.38 %

University certificate (below bachelor)

2.67 %

University Degree

42.8 %

Commuter

Travel To Work

By Car

87.97 %

By Public Transit

5.36 %

By Walking

2.15 %

By Bicycle

0.0 %

By Other Methods

4.52 %

Cultural Diversity

Knowledge of Official Language

Mother Tongue

Building Information

Building Type

Apartments (Low and High Rise)

0.14 %

Houses

99.86 %

Own Vs. Rent
