Button CopyPathCircle CloseCircle Left ArrowArrow Down Icon GreyClosecirclecircleBurger
Image 1
Image 2
Image 3
$399,900

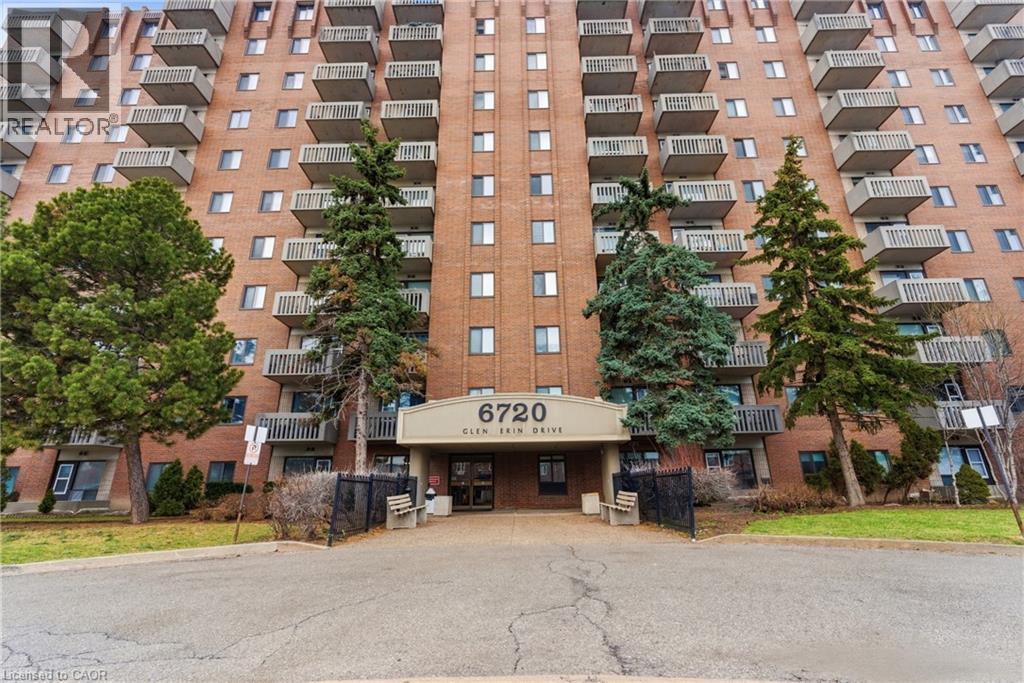
6720 GLEN ERIN Drive Unit# 312, Mississauga, Ontario, L5N 3K8

MLS® # 40838943

1 Beds

Bath

624  FEETSQ

QuickQuoteTM: $389K - $493K

Mississauga ON, L5N 3K8

MLS® # 40838943

Property Information:

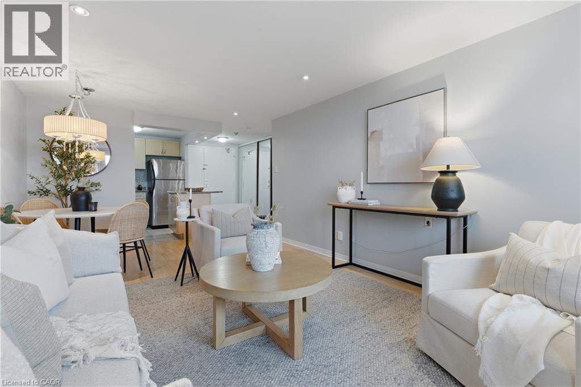
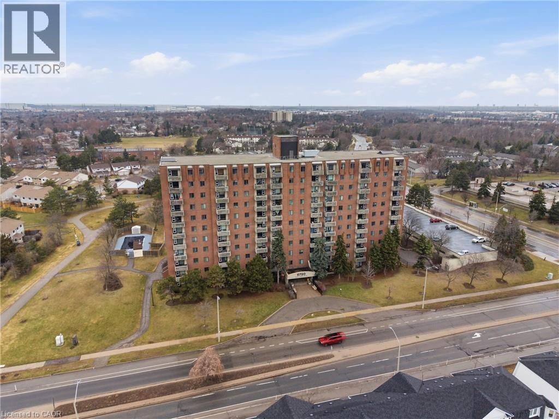
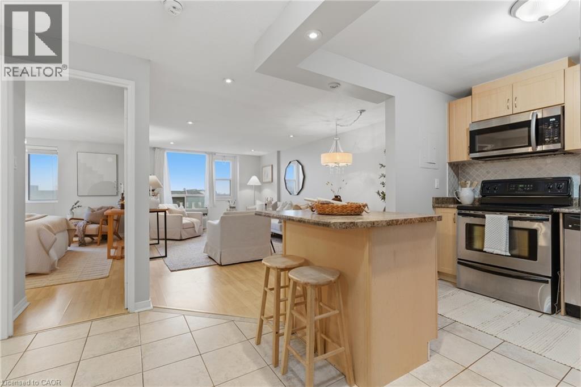
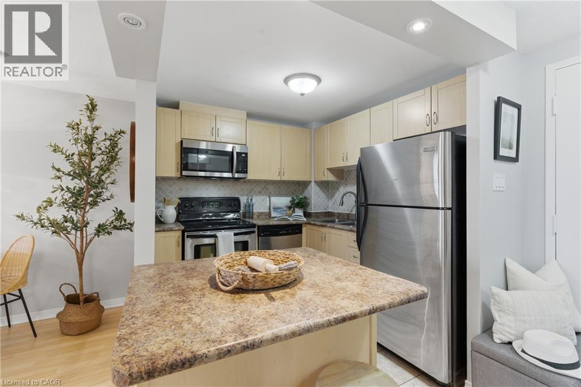
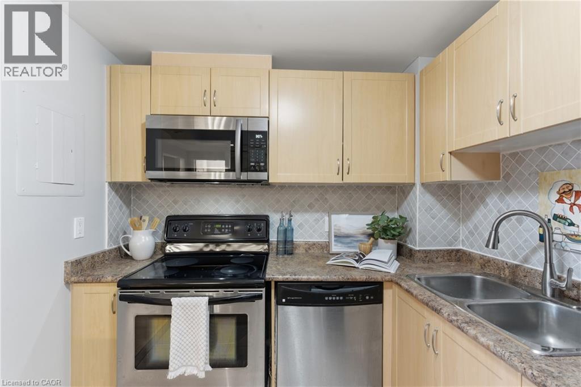
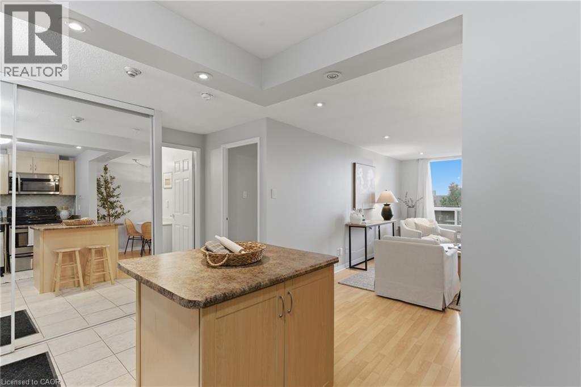
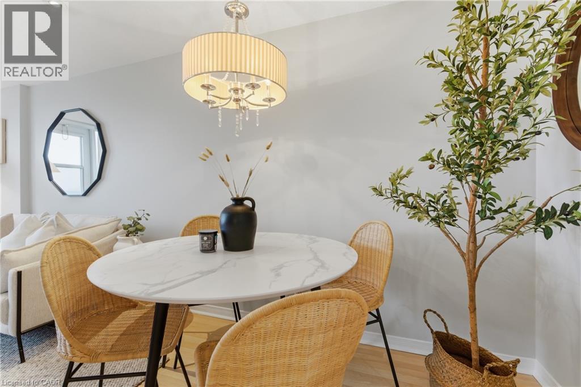
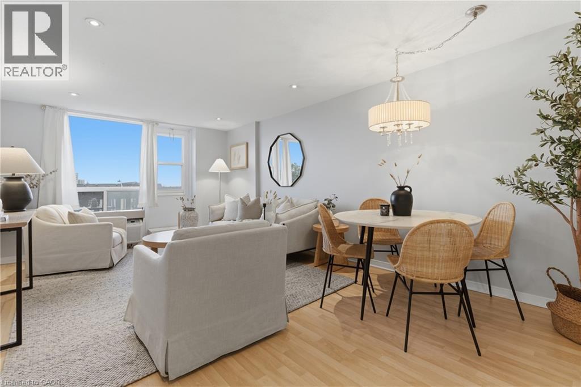
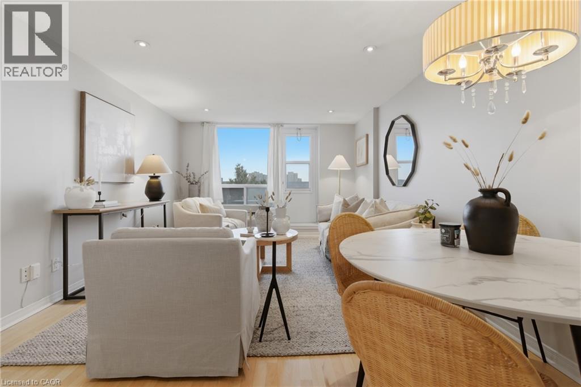
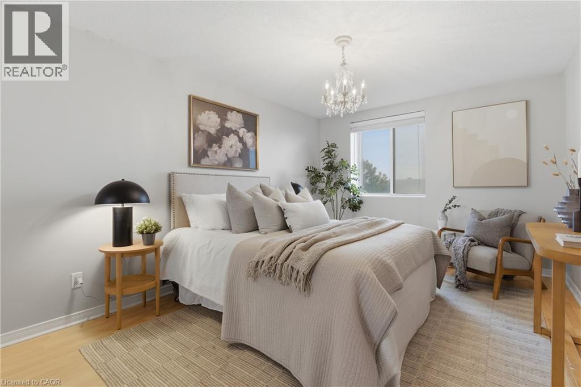
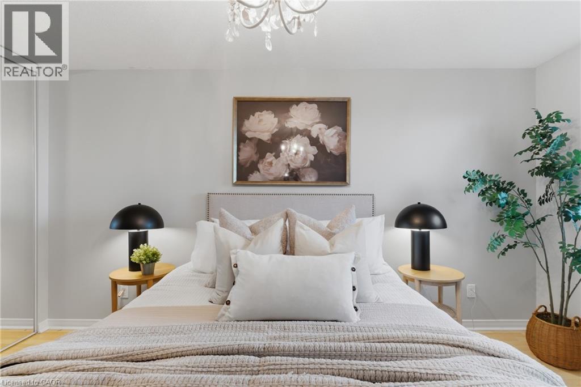
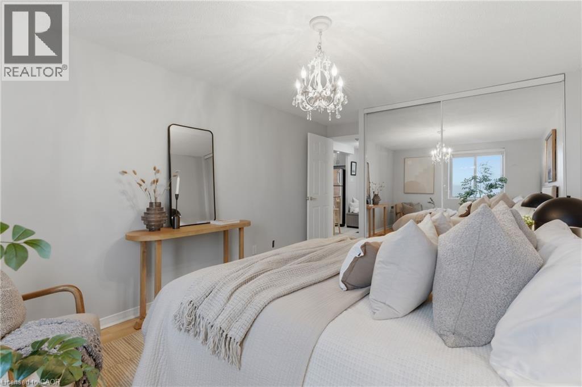
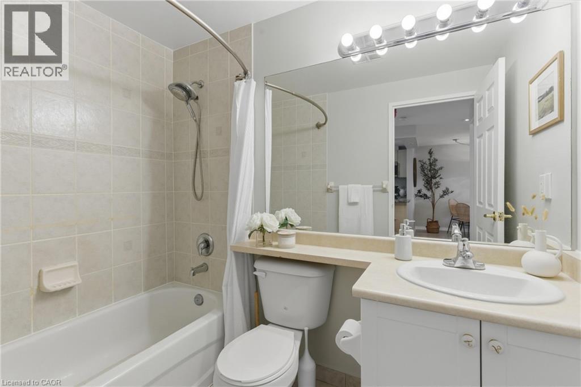
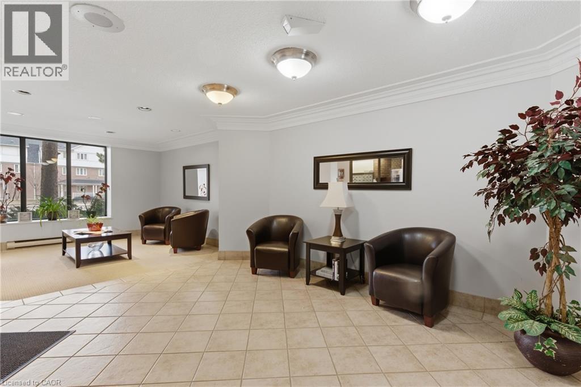
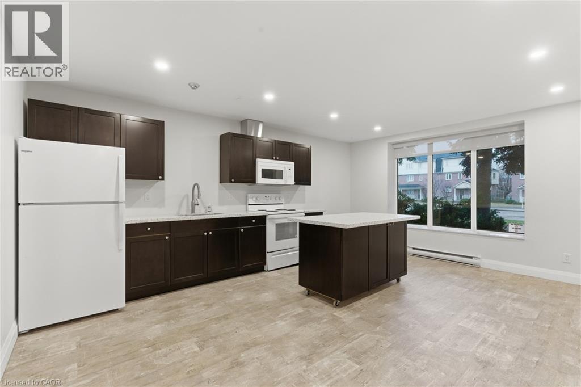
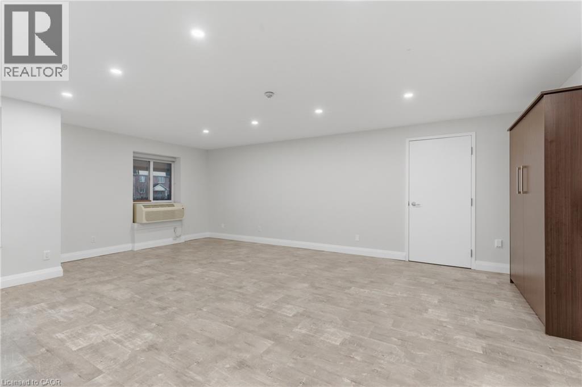
Welcome to this bright and airy 1- bedroom, 1 bathroom condo complete with a parking spot and in-suite laundry. Offering a spacious, open-concept layout designed for comfortable everyday living. Thoughtfully updated and move-in ready, this home features durable laminate flooring, pot lights throughout, and an abundance of natural light that fills the space beautifully. The functional layout makes the most of every square foot, with a generously sized bedroom, ample closet space, and a seamless flow between living, dining, and kitchen areas. The kitchen offers plenty of storage and workspace, making it as practical as it is inviting. Added bonuses include a new A/C and furnace for year-round comfort and peace of mind. Located in one of Mississauga’s most convenient communities, you’re just a short 5-minute walk to Meadowvale Town Centre with shops, restaurants, groceries, and everyday essentials at your doorstep. Commuters will love the quick 2-minute drive to Meadowvale GO Station, along with easy access to Highways 401 and 407. Costco, Walmart, parks, and schools are all just minutes away. An exceptional opportunity for first-time buyers, downsizers, or investors looking for a beautifully maintained home in a prime Meadowvale location. (id:27)

Building Features:

  • Style: Apartment
  • Building Type: Apartment
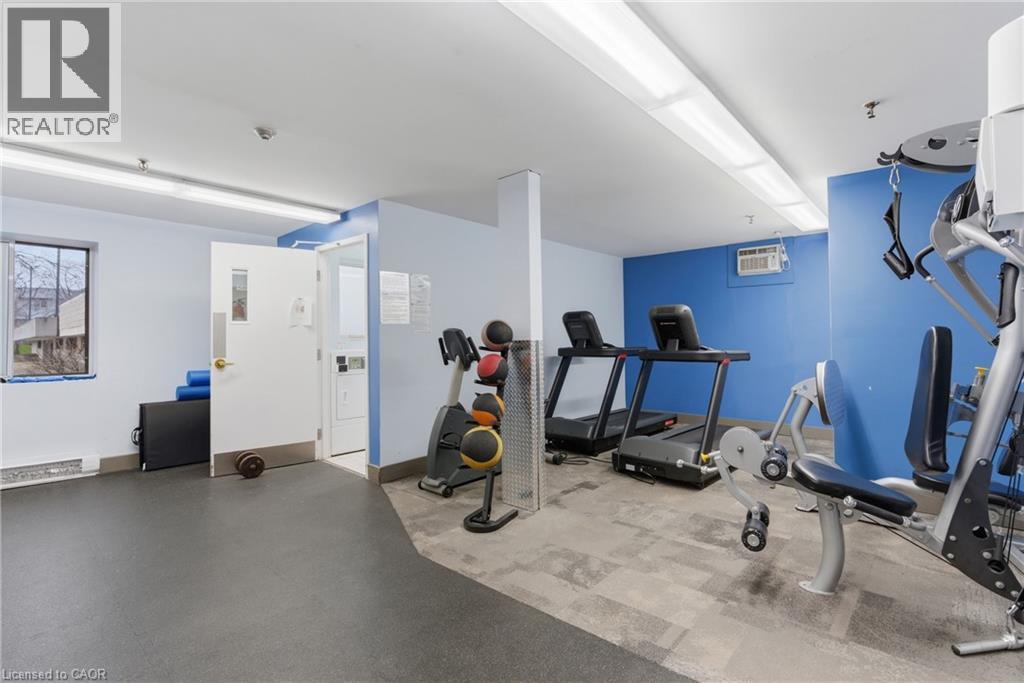
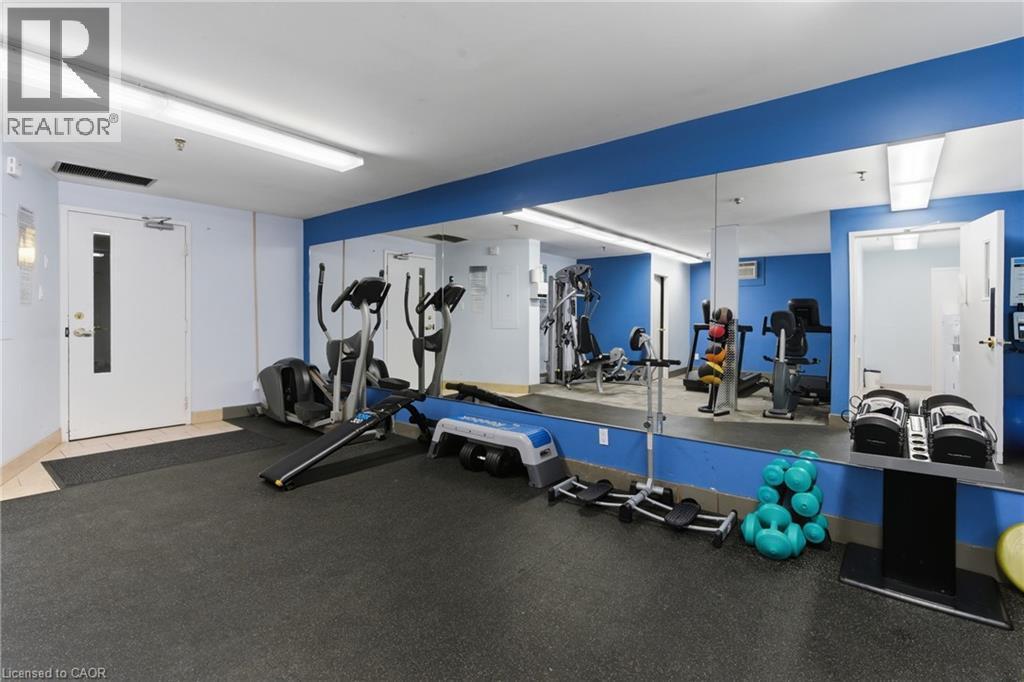
  • Amenities: Exercise Centre, Party Room
  • Basement Type: None
  • Construction Style - Attachment: Attached
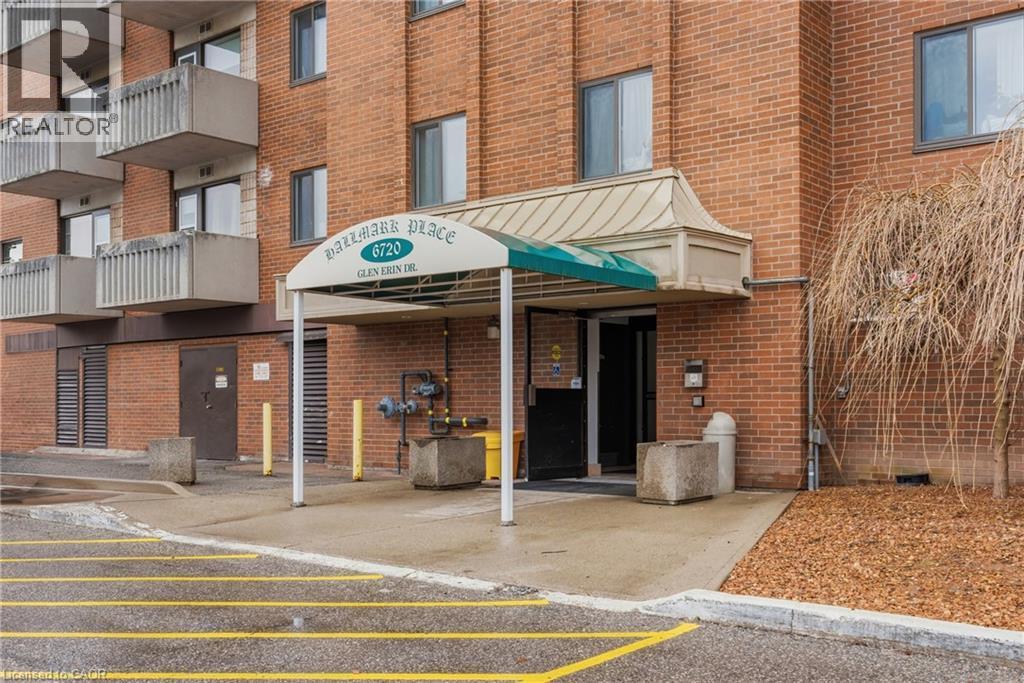
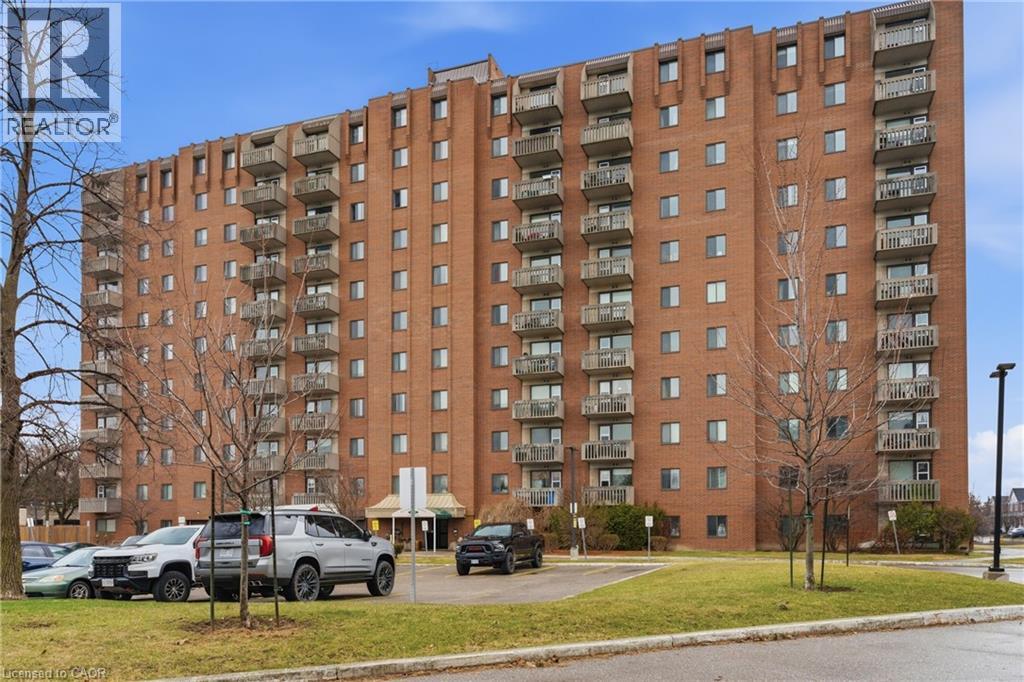
  • Exterior Finish: Brick
  • Floor Space: 624 sqft
  • Heating Type: Forced air
  • Cooling Type: Central air conditioning
  • Appliances: Dishwasher, Dryer, Refrigerator, Stove, Washer, Hood Fan, Window Coverings

Property Features:

  • OwnershipType: Condominium
  • Property Type: Single Family
  • Bedrooms: 1
  • Bathrooms: 1
  • Access Type: Road access
  • Amenities Nearby: Public Transit, Shopping
  • Built in: 2005
  • Condo Fees: $552 Monthly
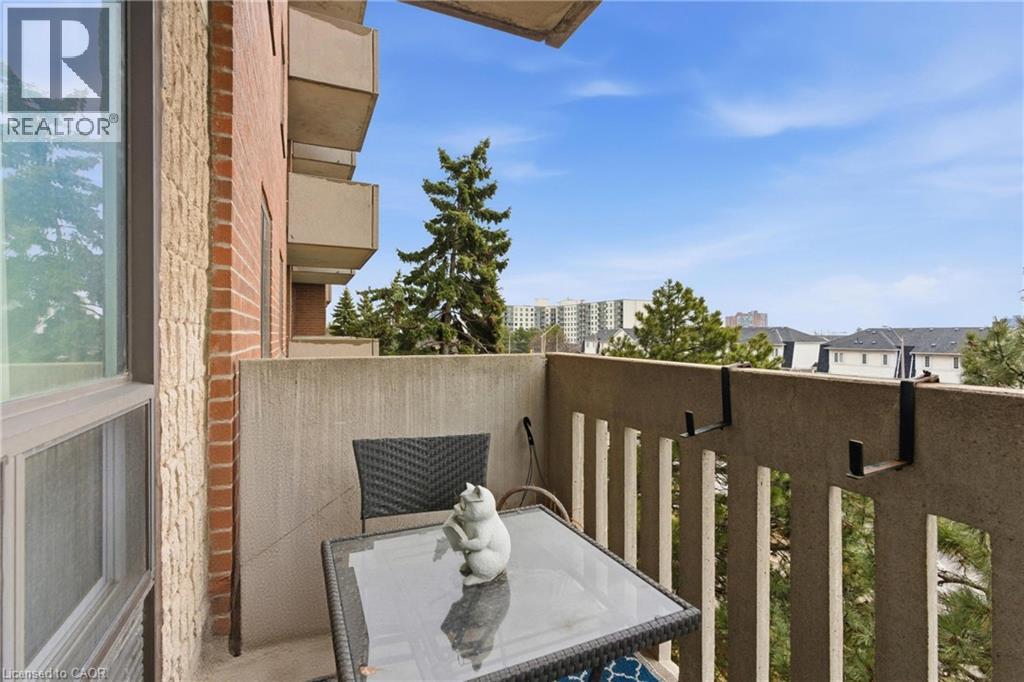
  • Features: Balcony
  • Floor Space (approx): 624 Square Feet
  • MaintenanceFee Type: Insurance, Heat, Hydro, Water
  • Zoning: RA3
  • Sewer: Municipal sewage system
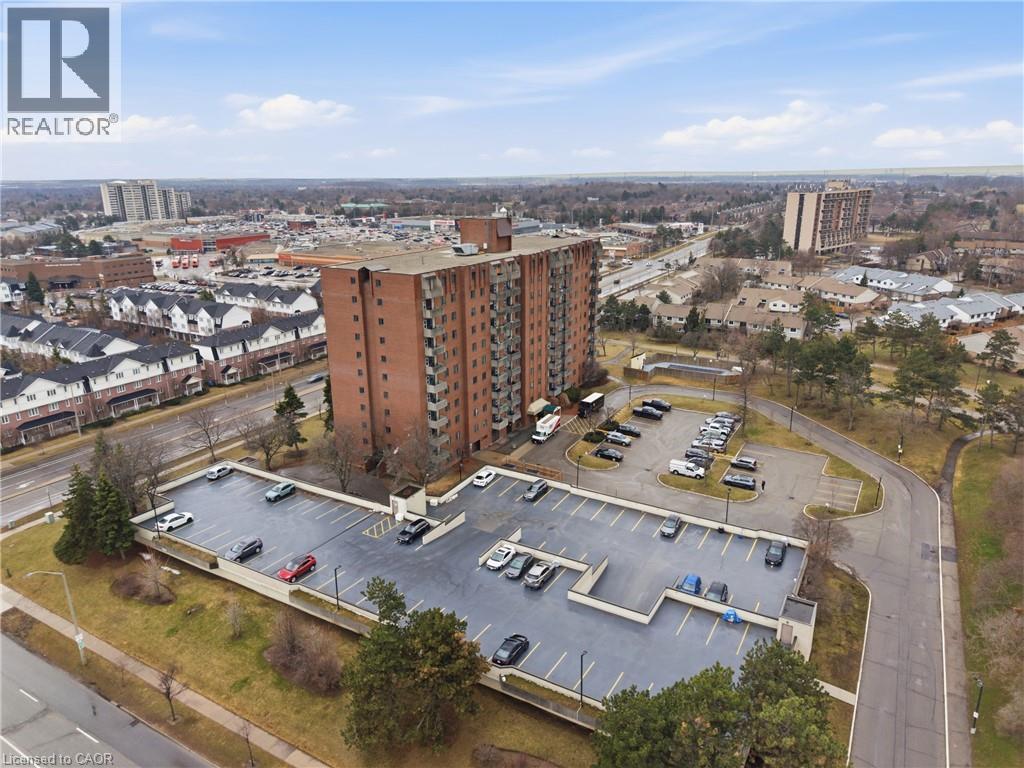
  • Parking Type: Underground, Open
  • No. of Parking Spaces: 1

Rooms:

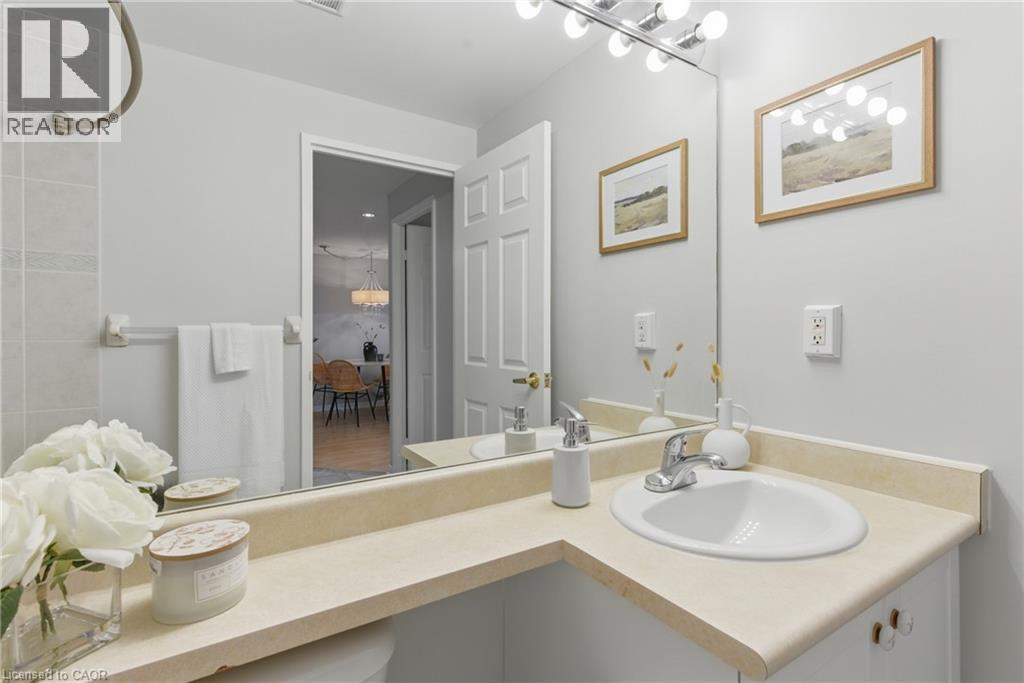
  • Bathroom Main Level Measurements not available
  • Bedroom Main Level 10'5'' x 17'6''
  • Living Main Level 11'8'' x 13'0''
  • Dining Main Level 11'8'' x 8'0''
  • Kitchen Main Level 9'2'' x 7'11''
  • Foyer Main Level 7'1'' x 11'1''

QuickQuoteTM Powered by RPS

Location of 6720 GLEN ERIN Drive Unit# 312, Mississauga, Ontario, L5N 3K8

Demographic Information of 6720 GLEN ERIN Drive Unit# 312, Mississauga, Ontario, L5N 3K8

Life Stage

Midlife Families

Employment Type

Blue Collar/Primary, Blue Collar/Service Sector

Average Household Income

$96,303.66

Average Number of Children

1.69

Household Population

Household Structure

Age of Population

Education

Education Level

No certificate/diploma/degree

12.23 %

High school certificate or equivalent

27.18 %

Apprenticeship trade certificate/diploma

3.62 %

College/non-university certificate

18.29 %

University certificate (below bachelor)

1.82 %

University Degree

36.86 %

Commuter

Travel To Work

By Car

72.73 %

By Public Transit

16.13 %

By Walking

4.96 %

By Bicycle

0.0 %

By Other Methods

6.18 %

Cultural Diversity

Knowledge of Official Language

Mother Tongue

Building Information

Building Type

Apartments (Low and High Rise)

77.98 %

Houses

22.02 %

Own Vs. Rent
