Button CopyPathCircle CloseCircle Left ArrowArrow Down Icon GreyClosecirclecircleBurger
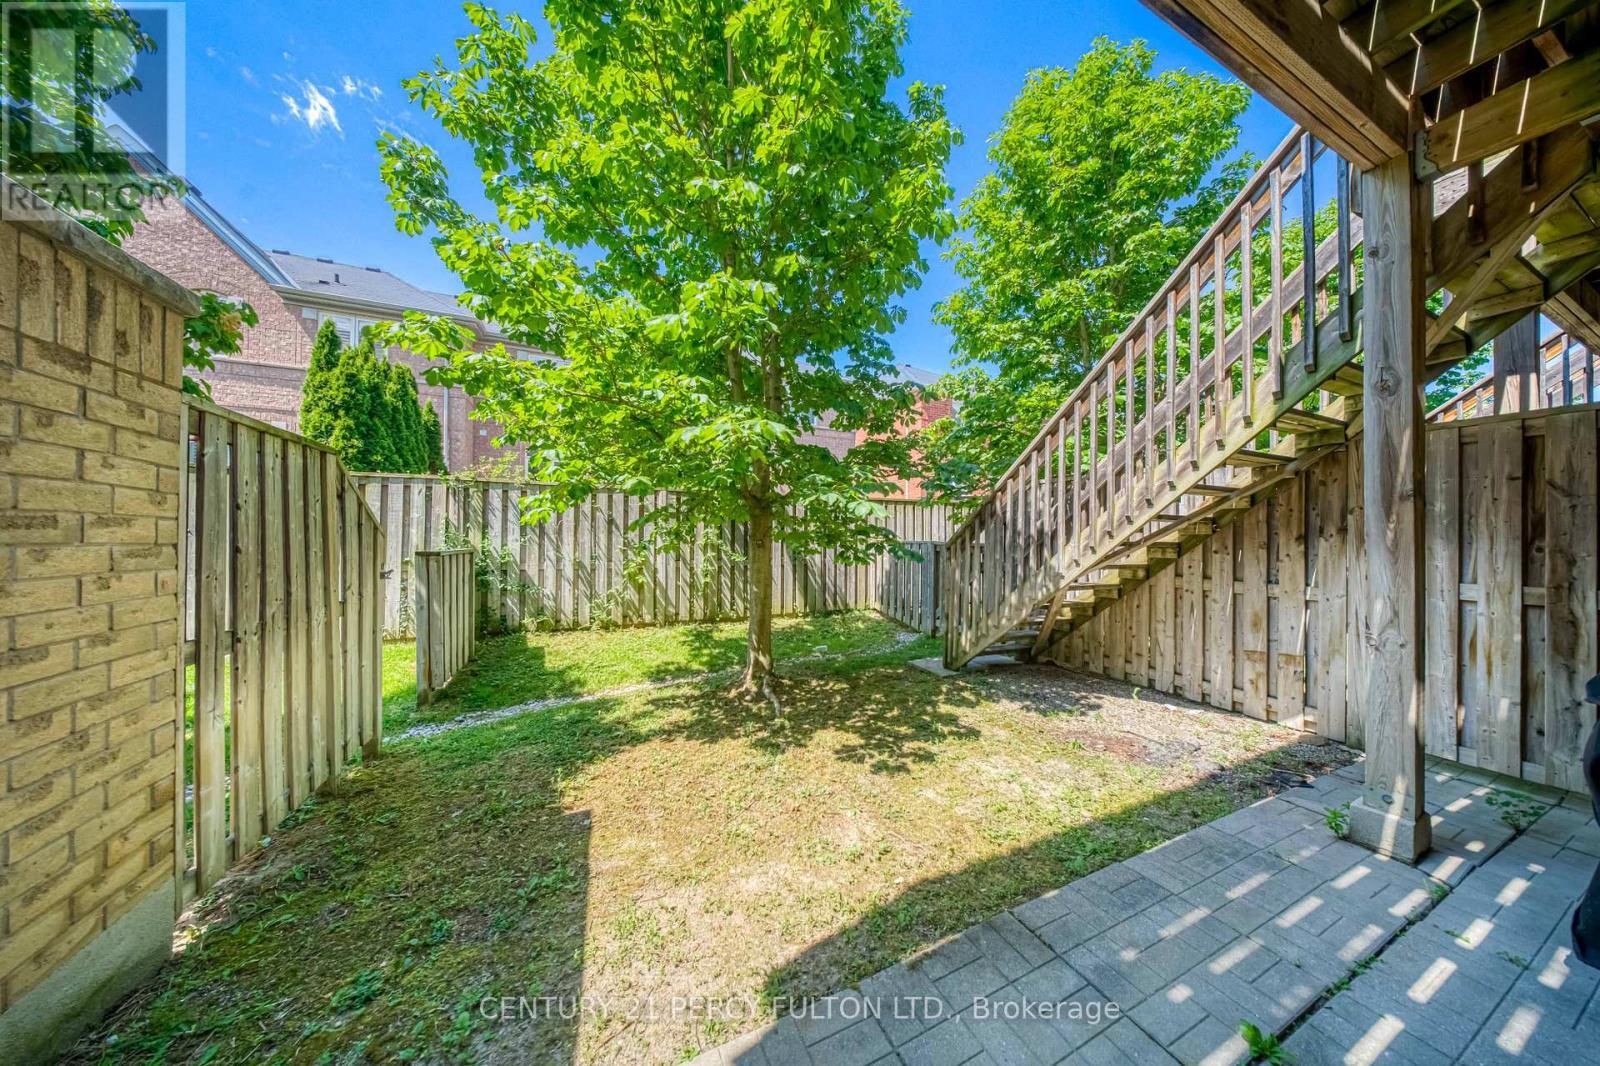
Image 1
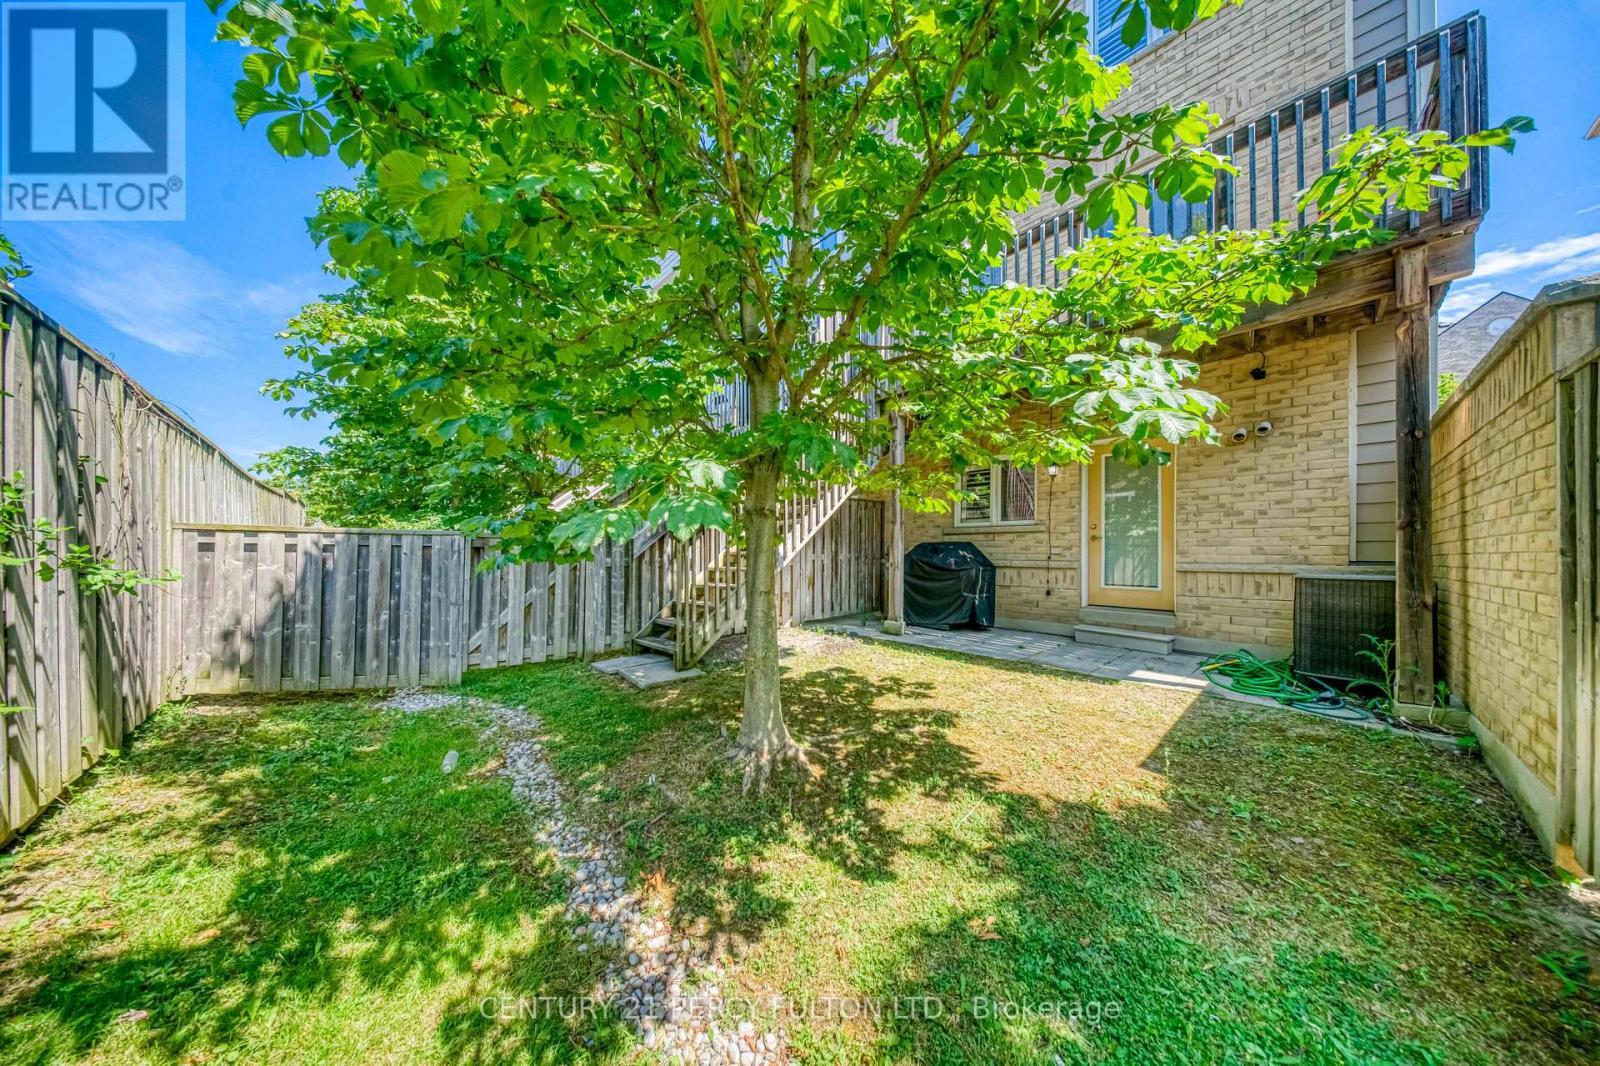
Image 2
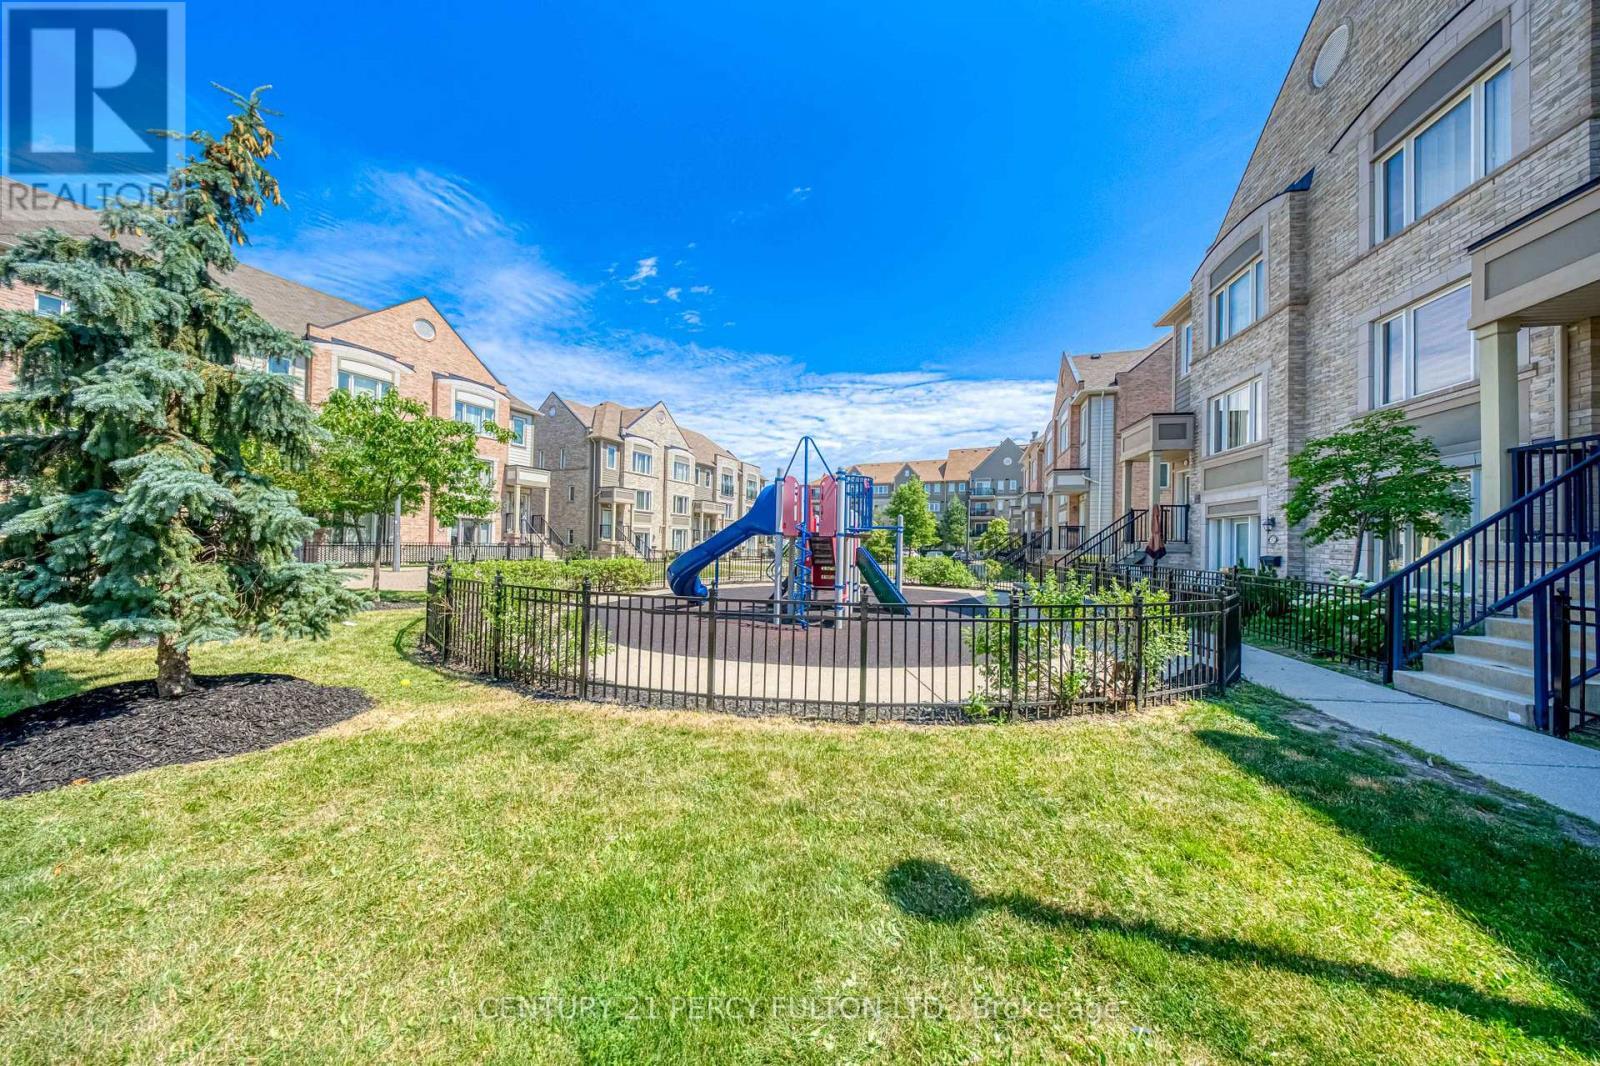
Image 3
$699,999

67 - 3050 ERIN CENTRE BOULEVARD, Mississauga, Ontario, L5M 0P5

MLS® # W13523438

3 Beds

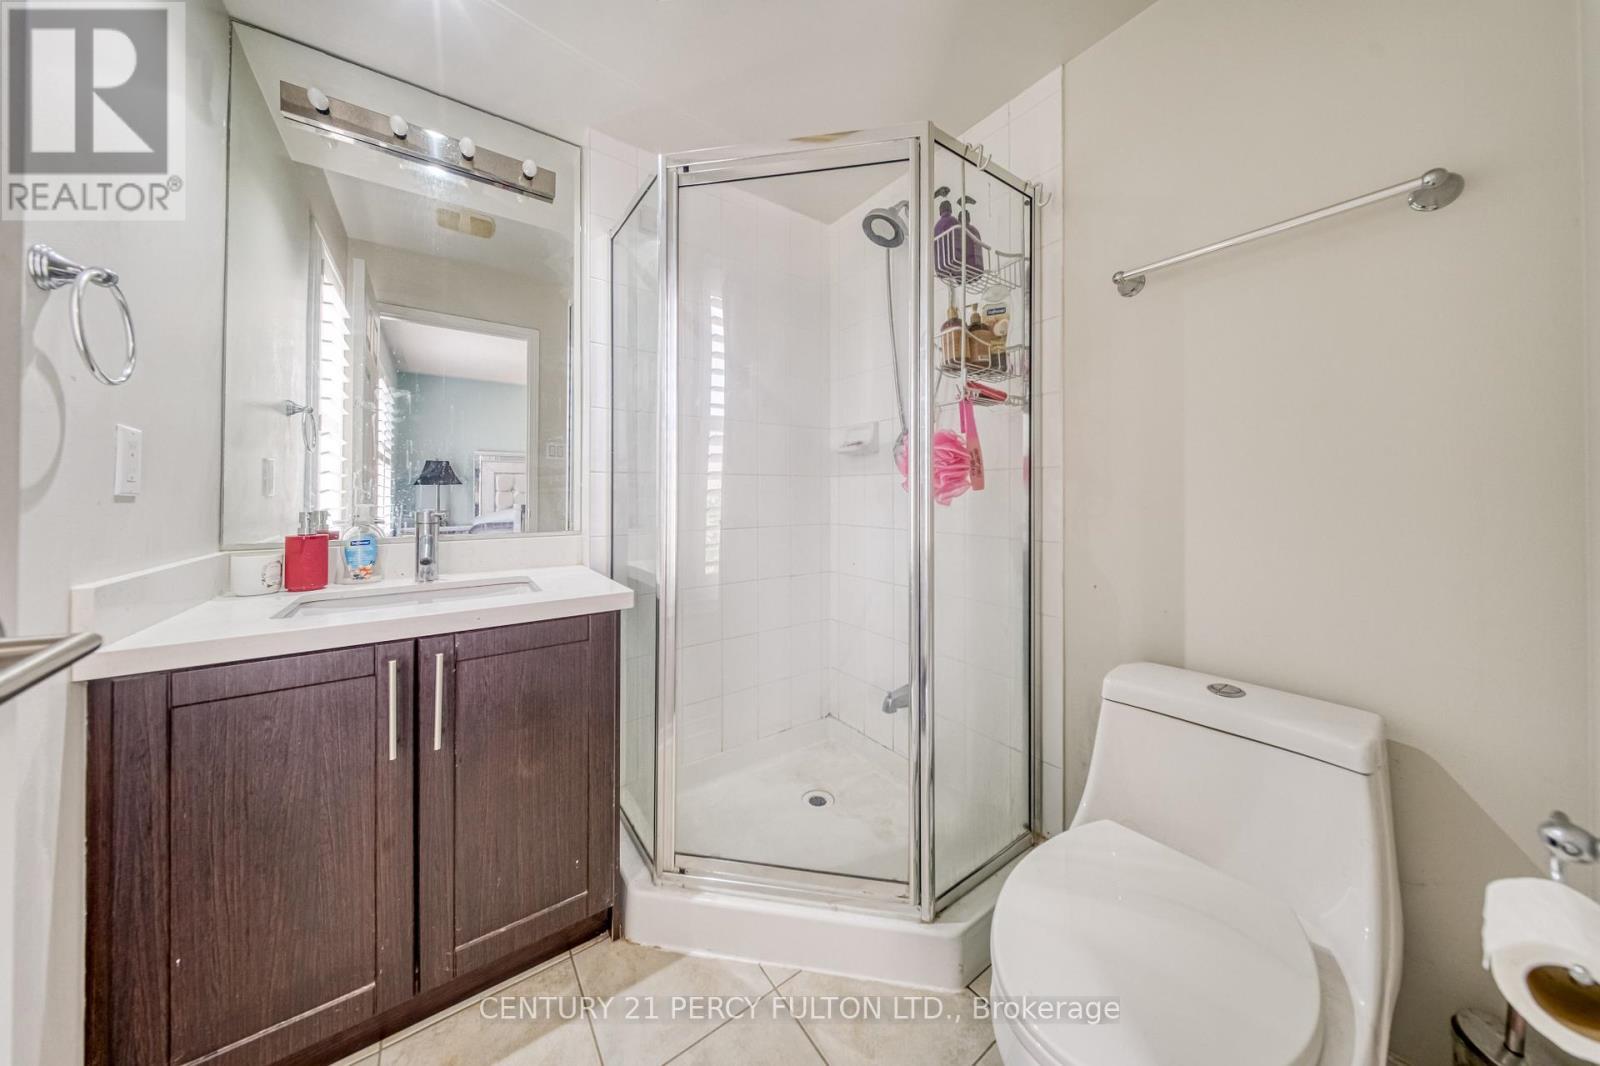
Baths

1600 - 1799  FEETSQ

QuickQuoteTM: $546K - $733K

Mississauga ON, L5M 0P5

MLS® # W13523438

Property Information:

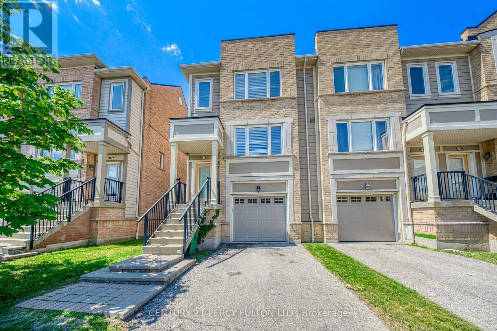
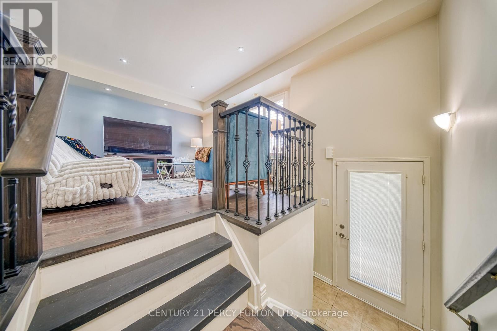
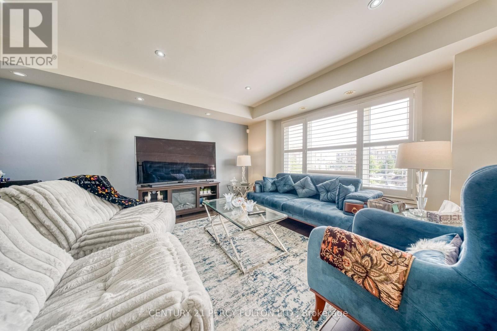
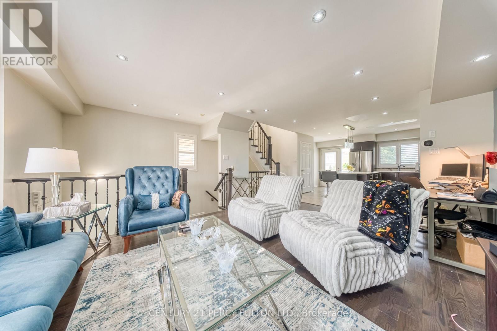
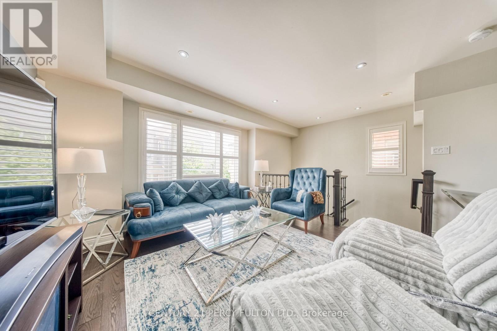
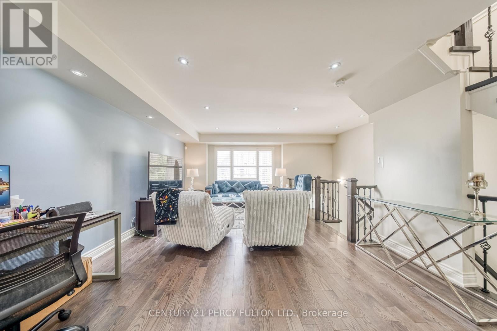
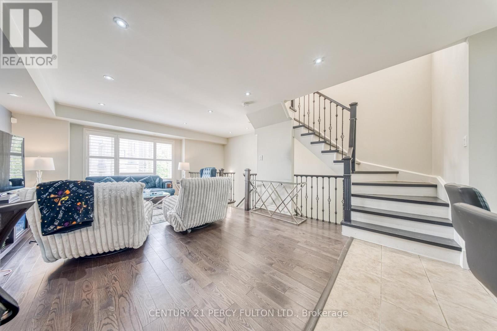
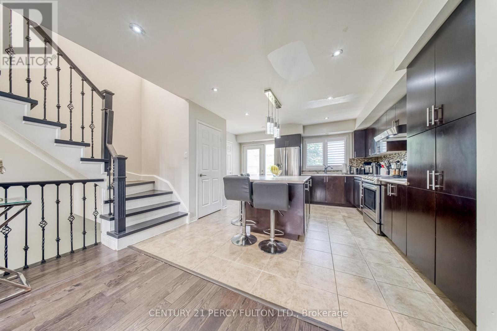
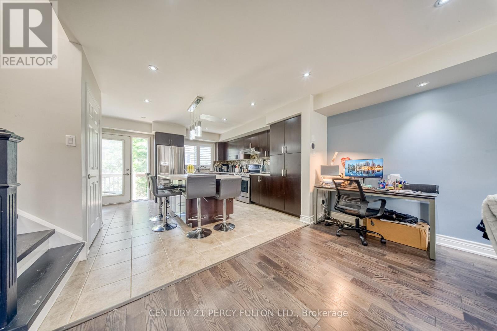
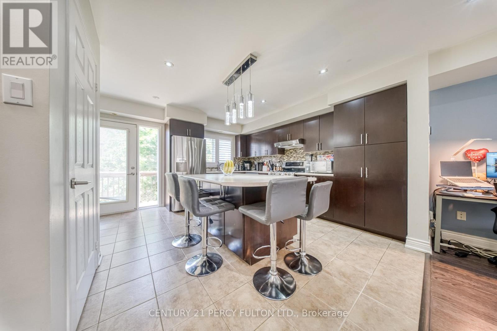
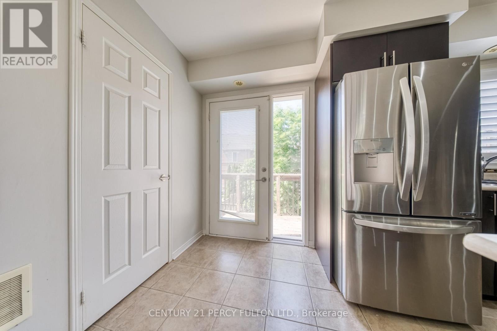
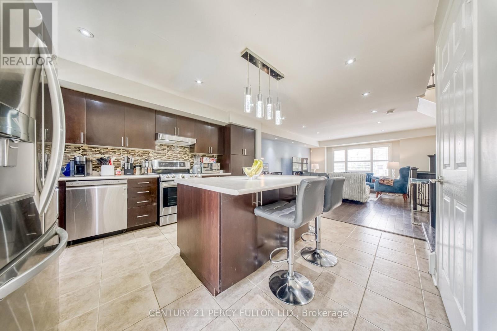
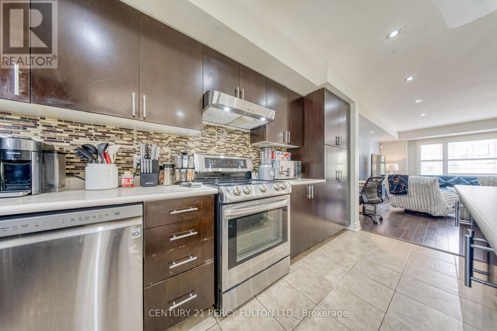
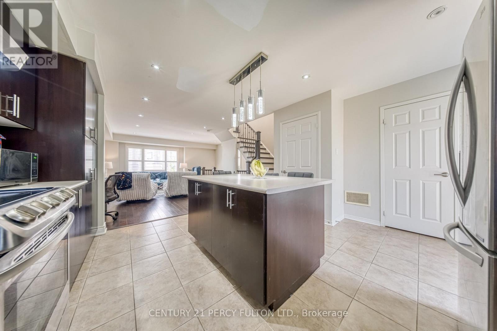
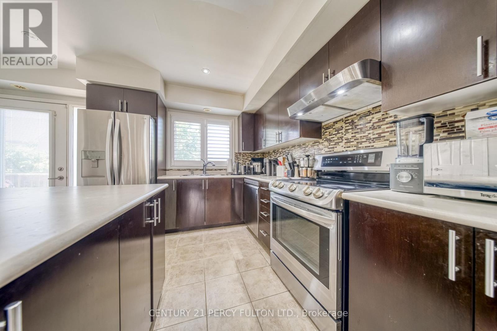
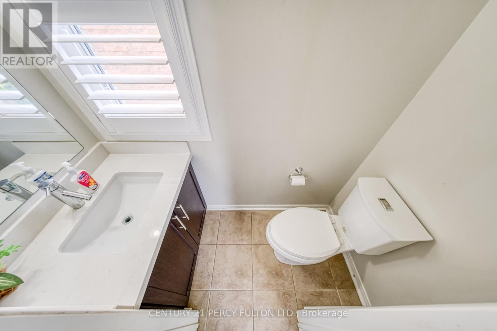
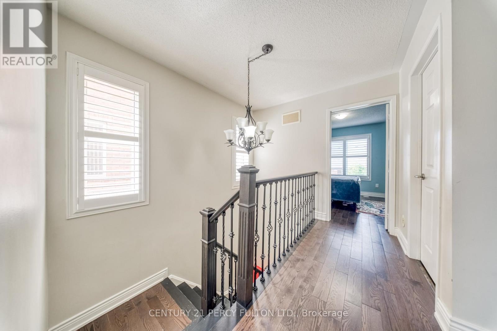
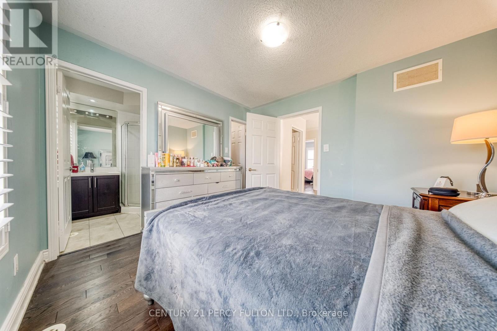
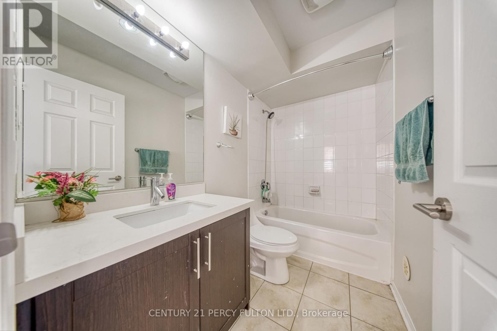
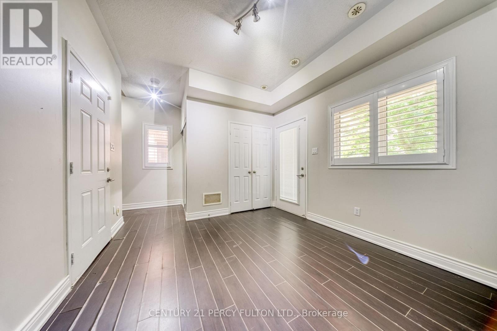
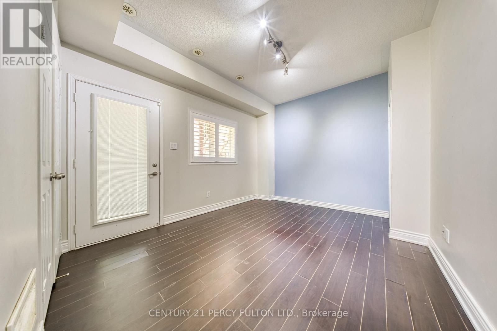
Discover the perfect blend of comfort, convenience, and community at 3050 Erin Centre Blvd. This spacious 3-Discover the perfect blend of comfort, convenience, and community at 3050 Erin Centre Blvd. This spacious 3 bedroom, 3-bathroom townhome offers a smart multi-level layout designed for modern living. Whether you're working from home, raising a family, or simply looking for more space, you'll appreciate the bright interiors, well-proportioned rooms, and practical design. Enjoy the ease of garage parking plus a private driveway, all within a vibrant neighborhood known for its excellent schools, parks, trails, shopping, and dining. Commuters will love the quick access to major highways and transit. A fantastic opportunity to own in one of Mississauga's most desirable community. (id:27)

Building Features:

  • Style: Townhouse
  • Building Type: Row / Townhouse
  • Amenities:
  • Basement Development: Finished
  • Basement Type: N/A, N/A
  • Exterior Finish: Concrete
  • Floor Space: 1600 - 1799 sqft
  • Flooring Type: Ceramic, Hardwood, Laminate
  • Heating Type: Forced air
  • Heating Fuel: Natural gas
  • Cooling Type: Central air conditioning
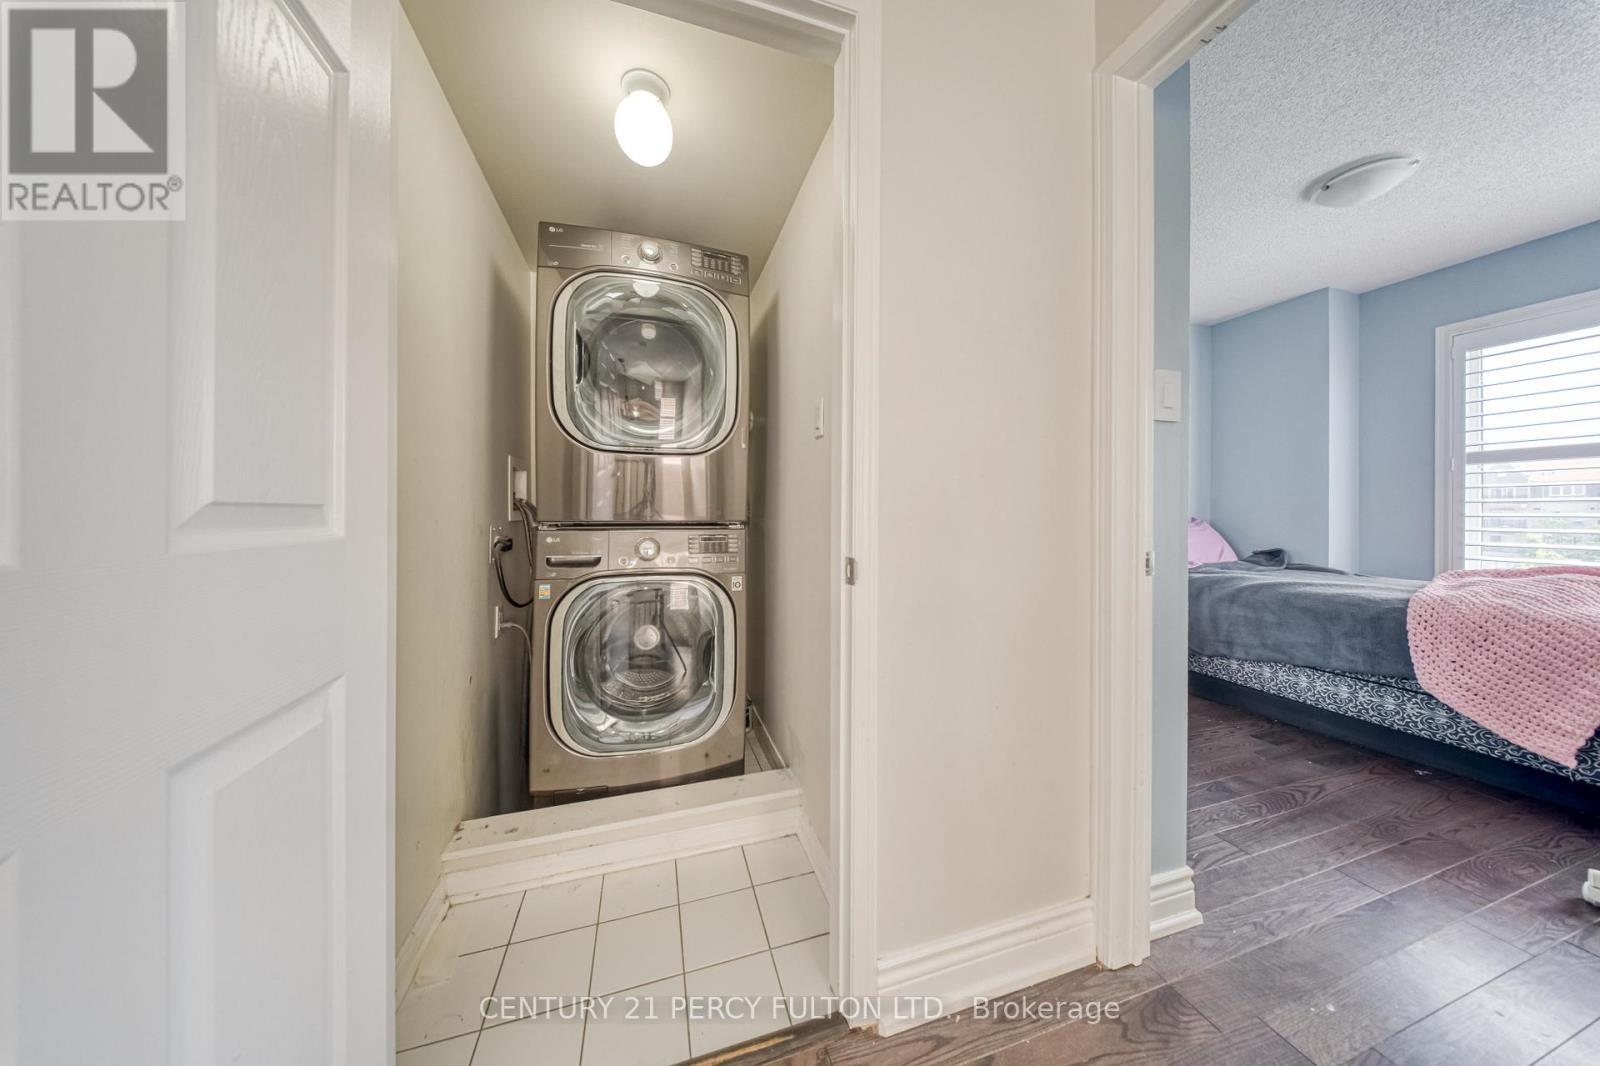
  • Appliances: Dishwasher, Dryer, Stove, Washer, Refrigerator

Property Features:

  • OwnershipType: Condominium/Strata
  • Property Type: Single Family
  • Bedrooms: 3
  • Bathrooms: 3
  • Half Bathrooms: 1
  • Amenities Nearby: Park
  • Community Features: Pets Allowed With Restrictions
  • Condo Fees: $495 Monthly
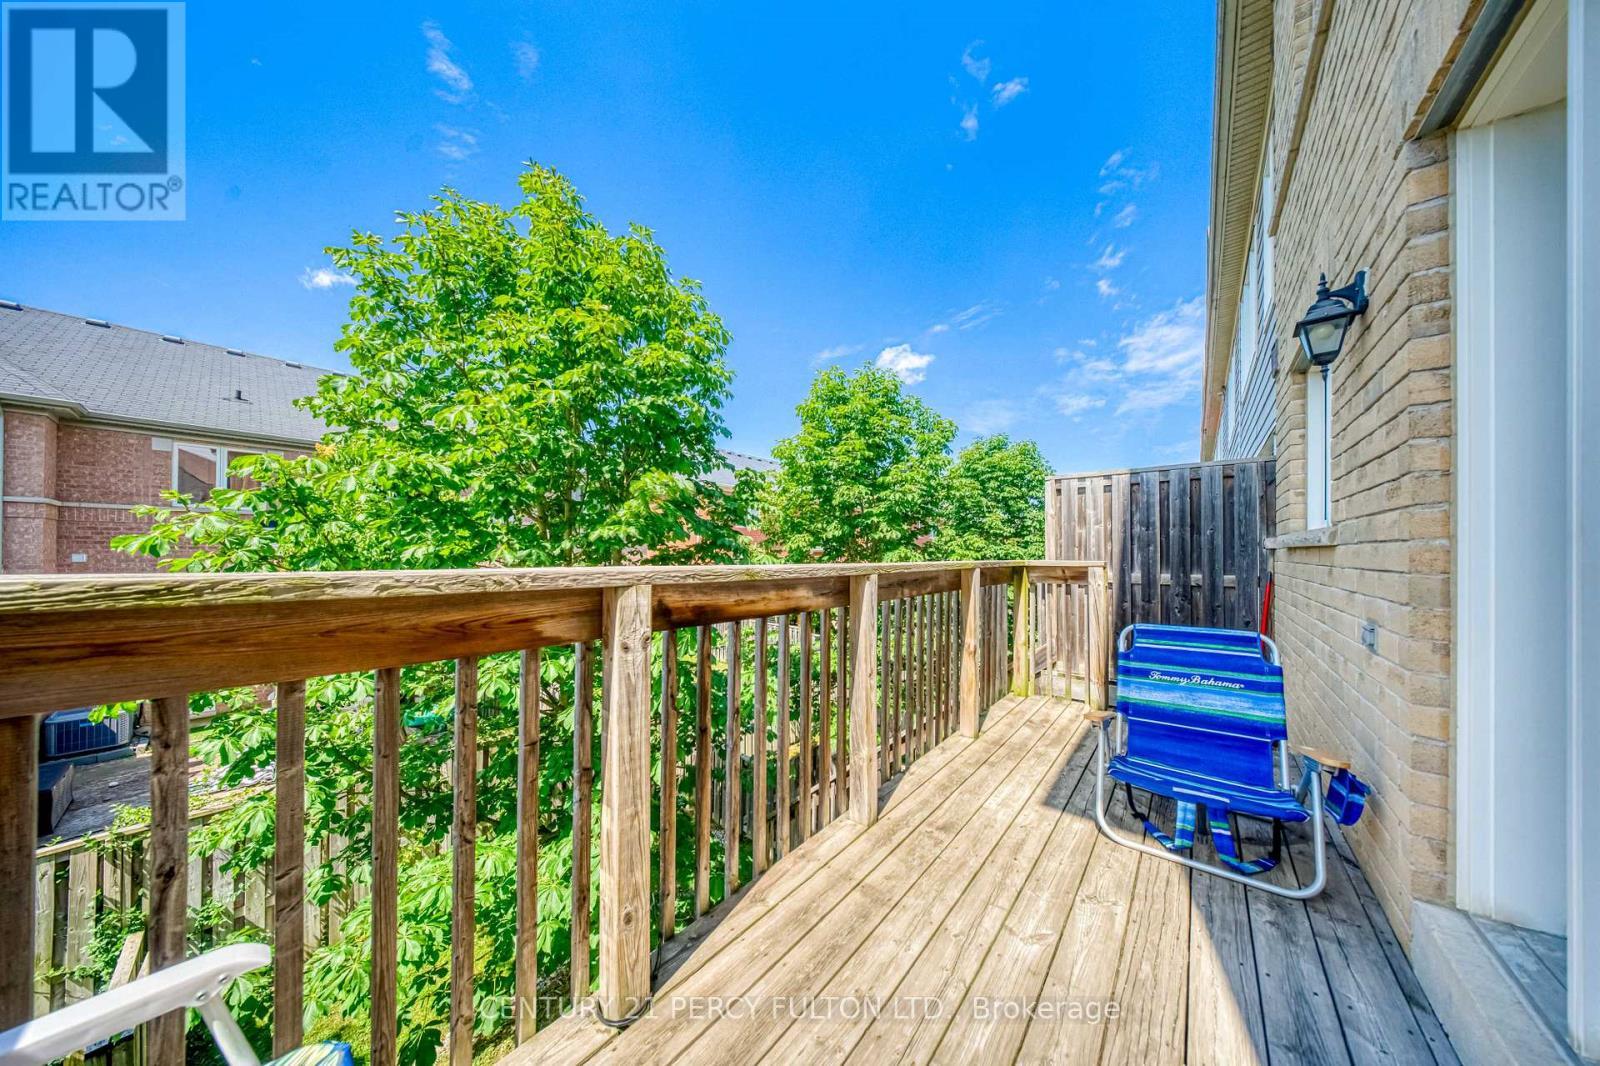
  • Features: Balcony, In suite Laundry
  • Floor Space (approx): 1600 - 1799 Square Feet
  • MaintenanceFee Type: Common Area Maintenance, Insurance, Water
  • Parking Type: Attached garage, Garage
  • No. of Parking Spaces: 2

Rooms:

  • Recreation Room Lower Level 3.20 m x 3.92 m
  • Kitchen Main Level 4.36 m x 3.77 m
  • Great Room Main Level 5.43 m x 3.68 m
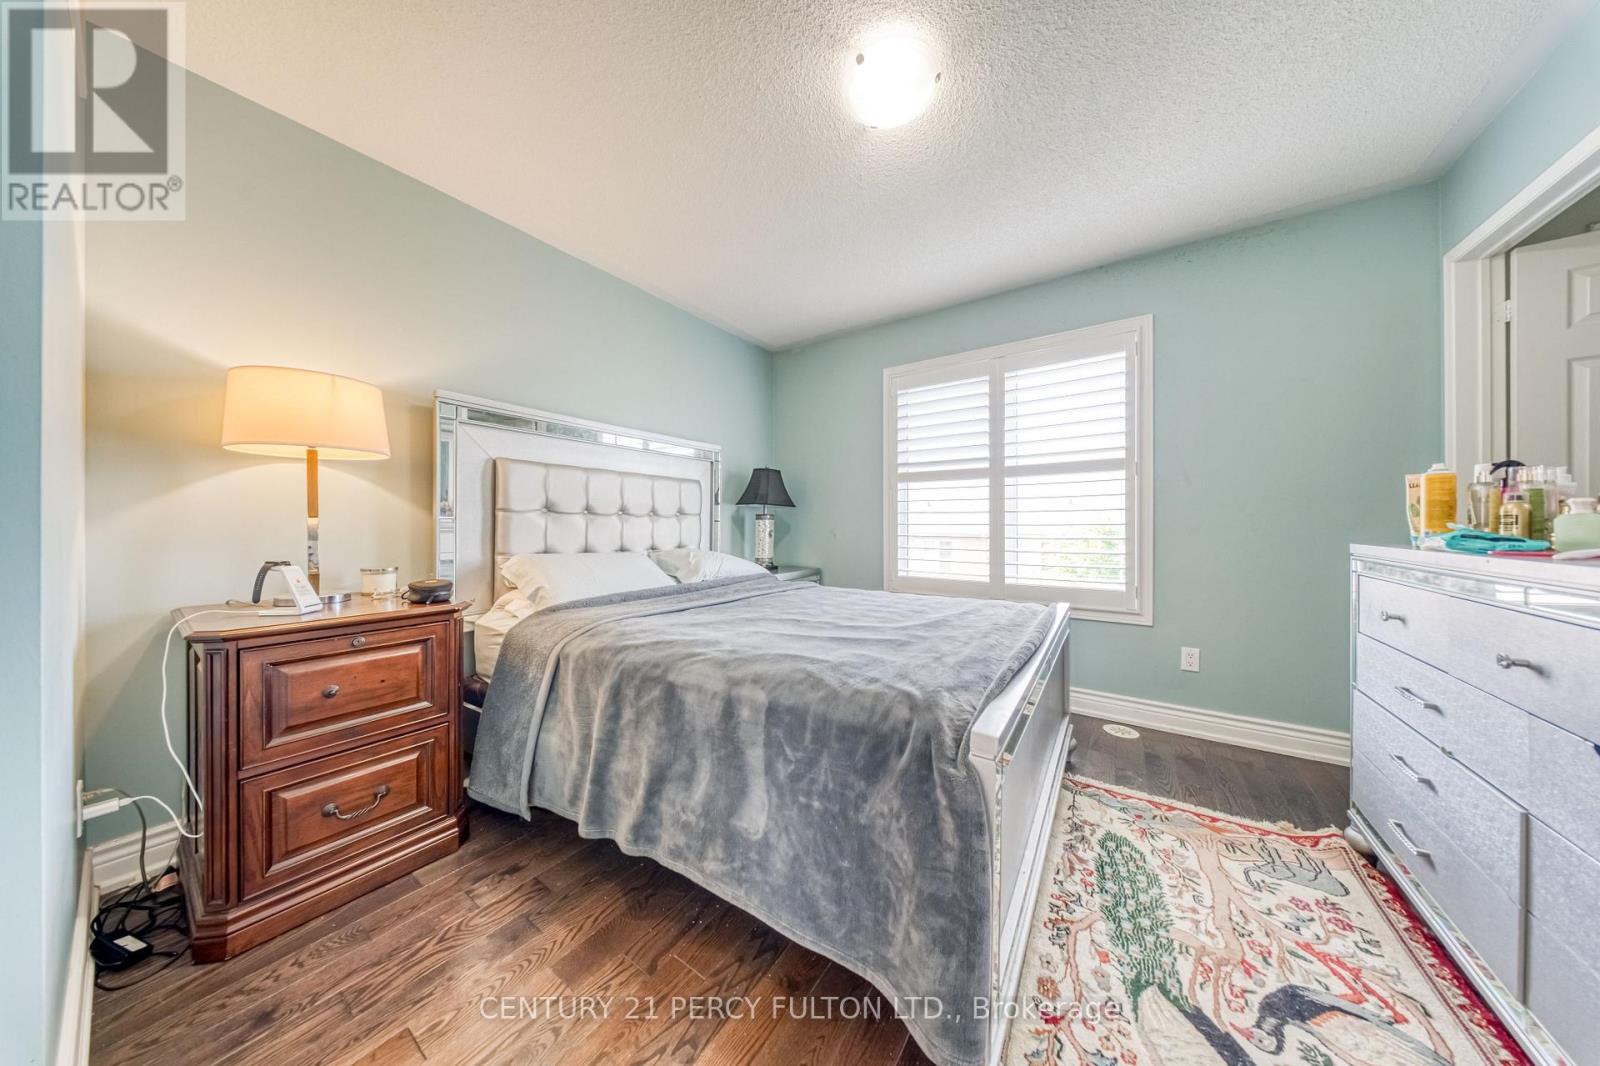
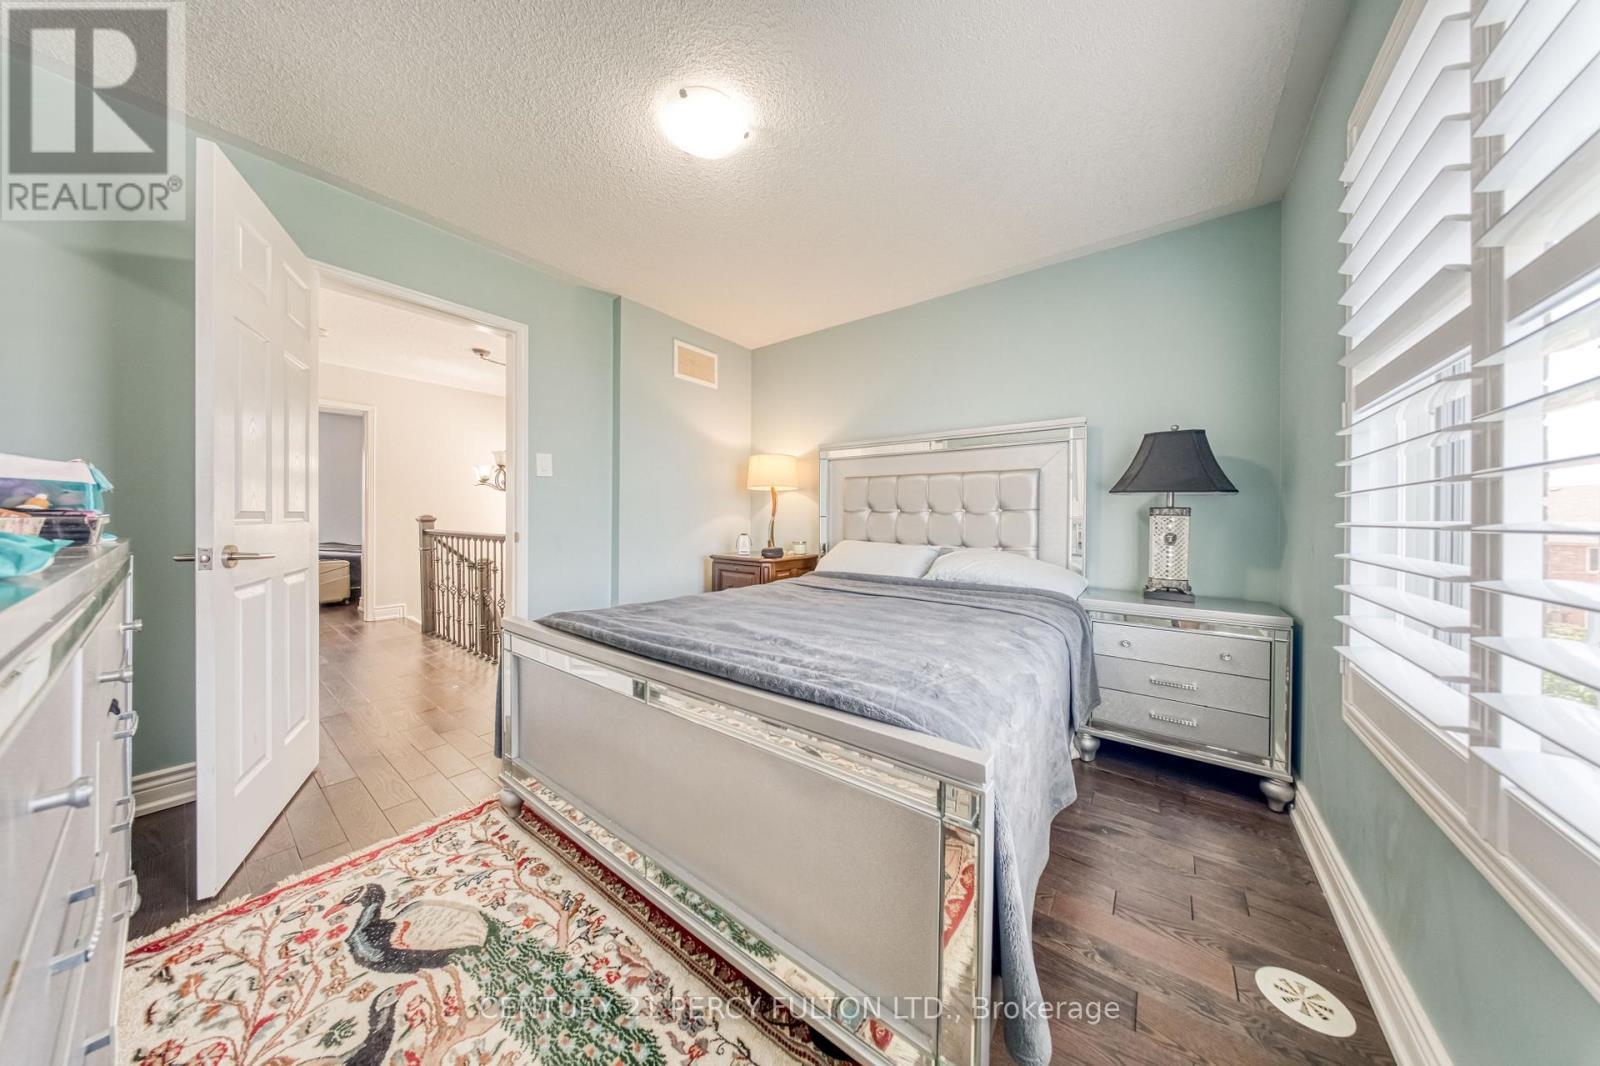
  • Primary Bedroom Upper Level 3.16 m x 3.40 m
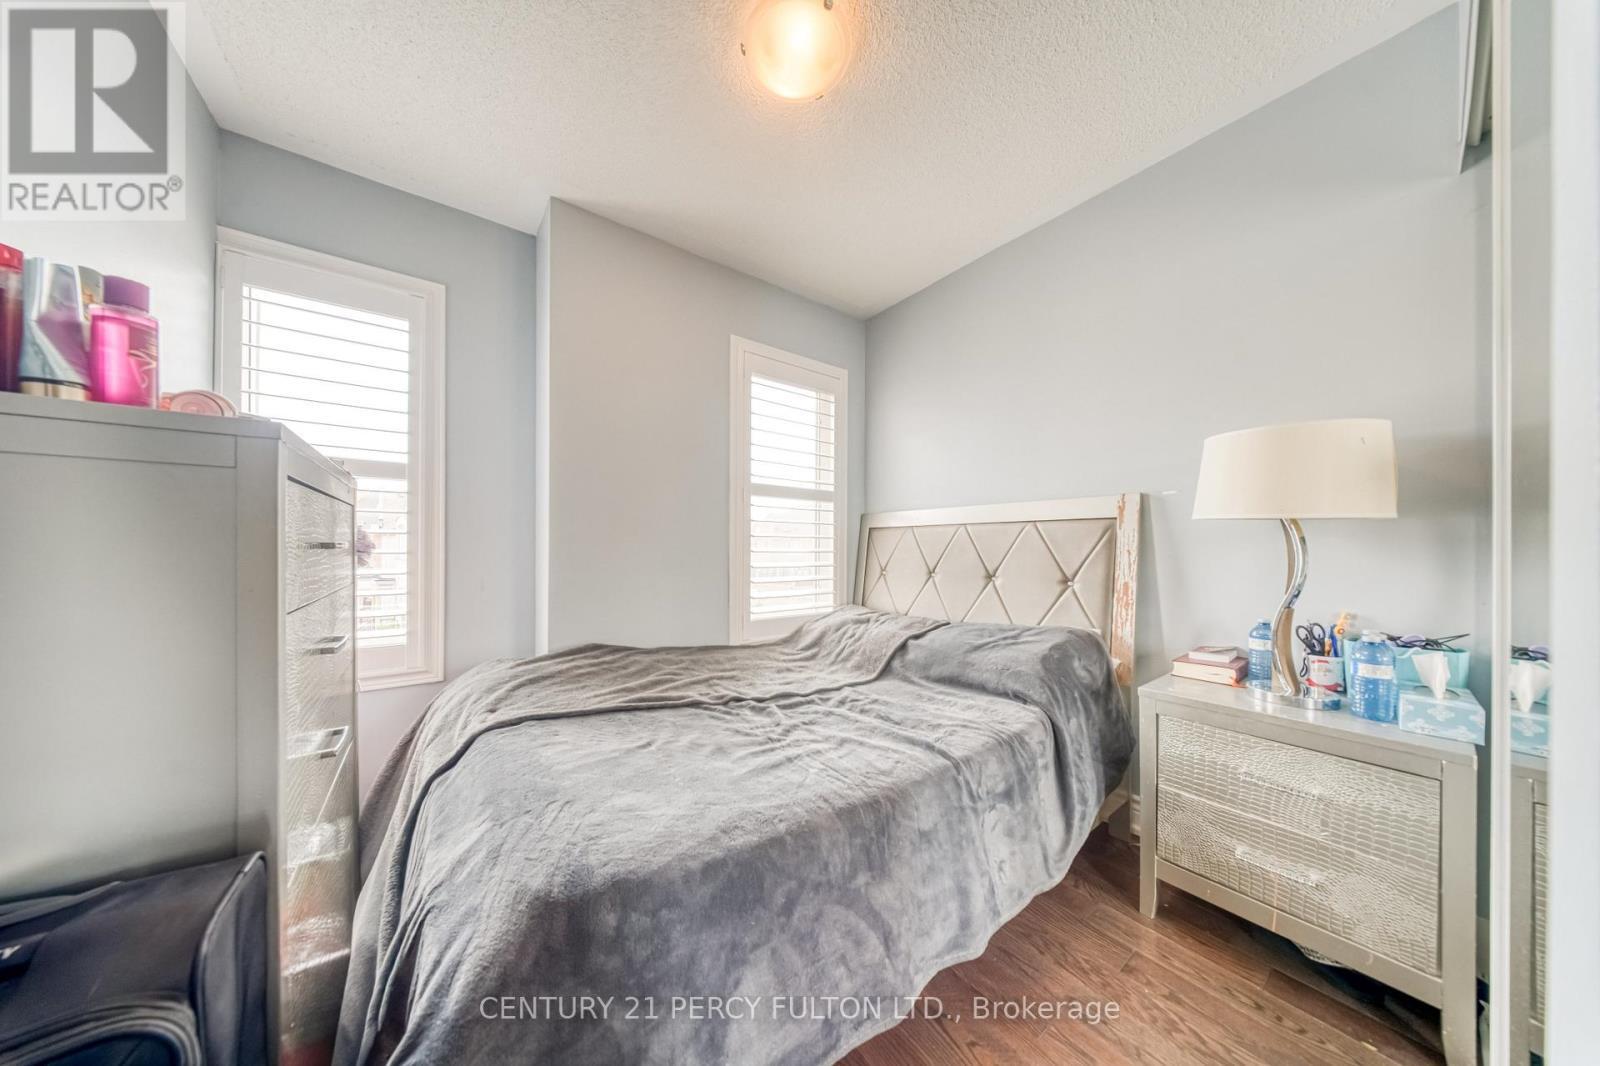
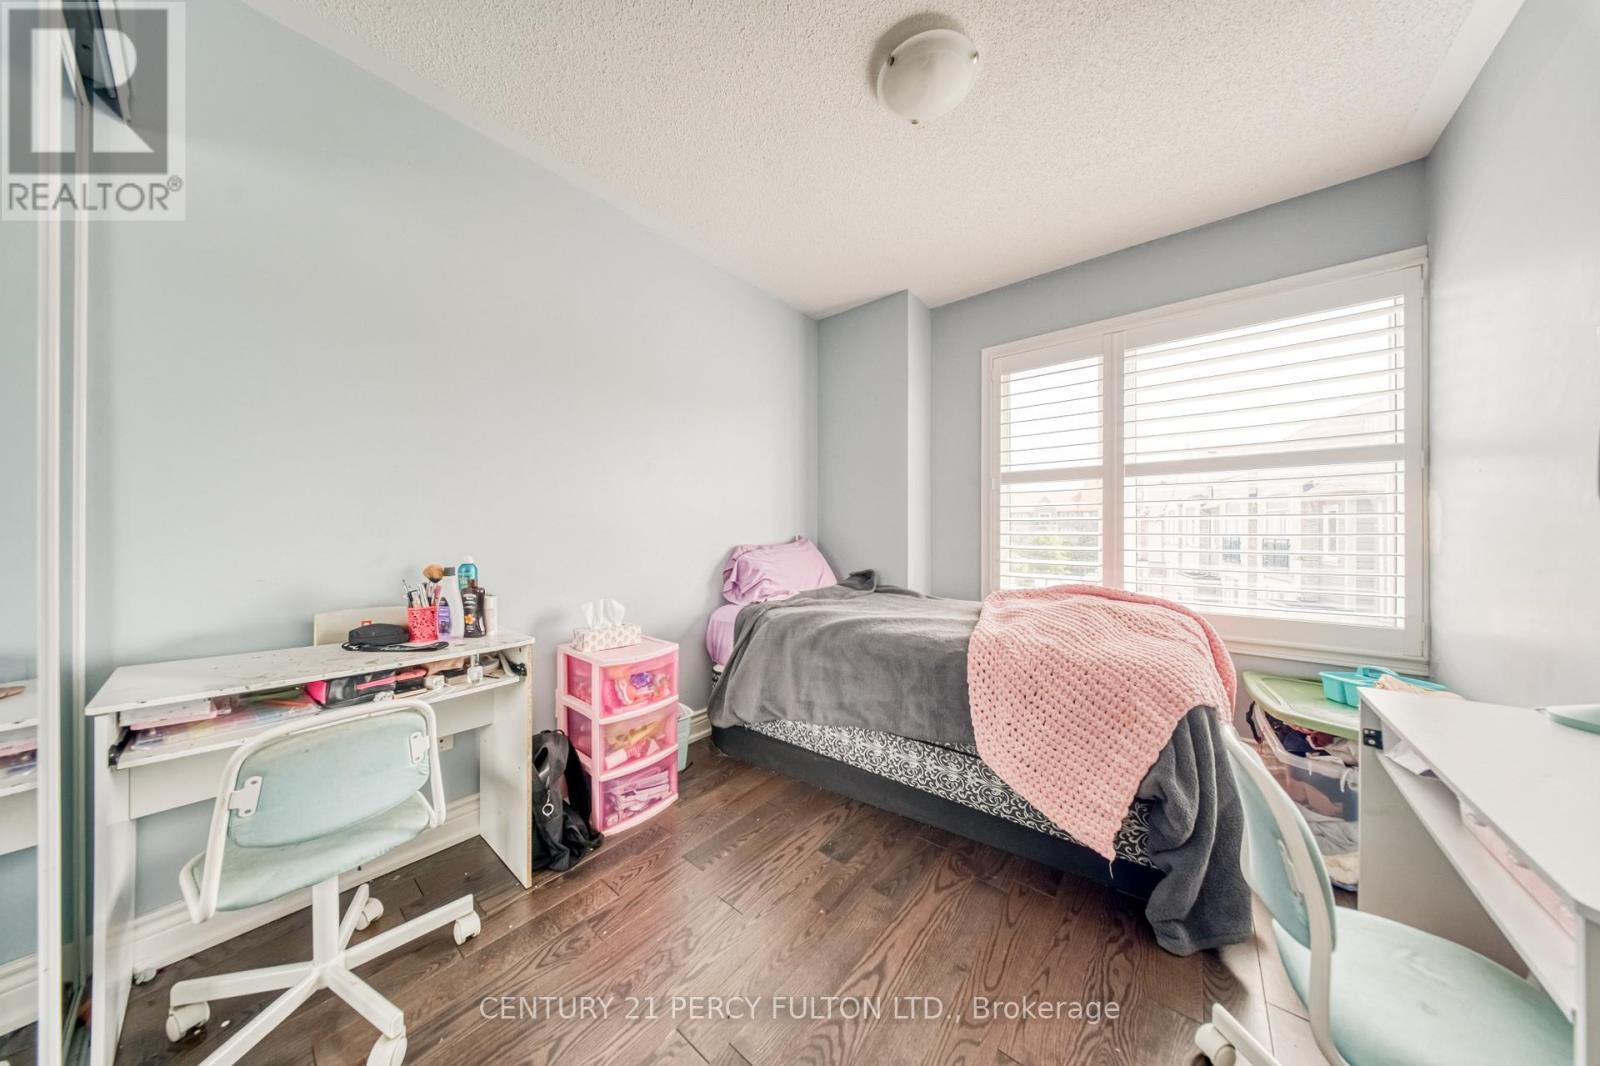
  • 2nd Bedroom Upper Level 2.94 m x 2.59 m
  • 3rd Bedroom Upper Level 2.10 m x 2.66 m

Convert Measurement to:


Courtesy of: CENTURY 21 PERCY FULTON LTD.

REALTOR.ca  

QuickQuoteTM Powered by RPS

Location of 67 - 3050 ERIN CENTRE BOULEVARD, Mississauga, Ontario, L5M 0P5

Demographic Information of 67 - 3050 ERIN CENTRE BOULEVARD, Mississauga, Ontario, L5M 0P5

Life Stage

Young Families

Employment Type

Mixed

Average Household Income

$129,548.83

Average Number of Children

2.00

Household Population

Household Structure

Age of Population

Education

Education Level

No certificate/diploma/degree

12.27 %

High school certificate or equivalent

26.06 %

Apprenticeship trade certificate/diploma

1.88 %

College/non-university certificate

10.89 %

University certificate (below bachelor)

2.48 %

University Degree

46.41 %

Commuter

Travel To Work

By Car

85.44 %

By Public Transit

8.66 %

By Walking

1.49 %

By Bicycle

0.0 %

By Other Methods

4.41 %

Cultural Diversity

Knowledge of Official Language

Mother Tongue

Building Information

Building Type

Apartments (Low and High Rise)

8.87 %

Houses

91.13 %

Own Vs. Rent
