Button CopyPathCircle CloseCircle Left ArrowArrow Down Icon GreyClosecirclecircleBurger
Image 1
Image 2
Image 3
$1,599,900

6686 BARRISDALE DRIVE, Mississauga, Ontario, L5N 2H3

MLS® # W13212858

4 Beds

Baths

2000 - 2500  FEETSQ

QuickQuoteTM: Not Available

Mississauga ON, L5N 2H3

MLS® # W13212858

Property Information:

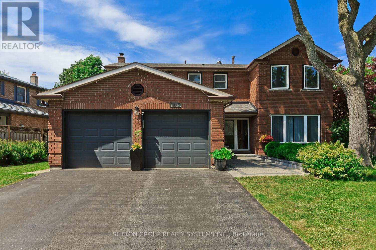
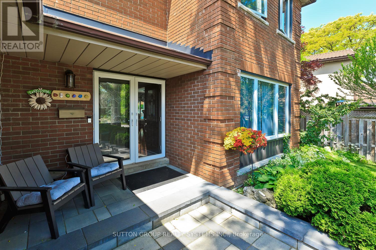
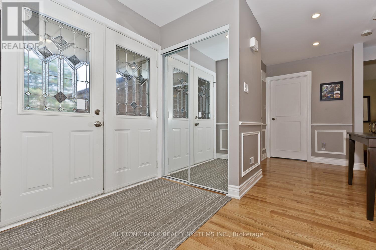
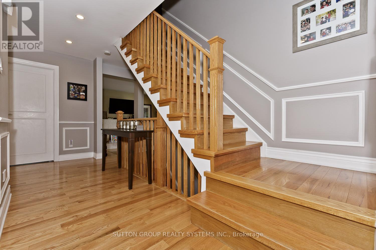
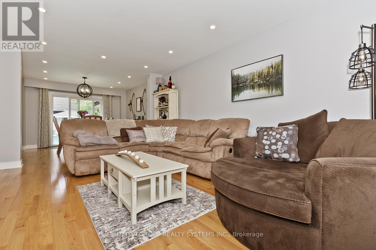
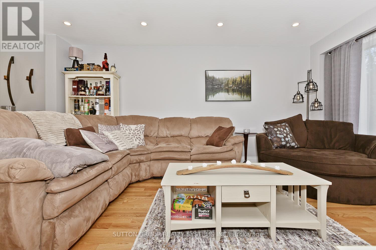
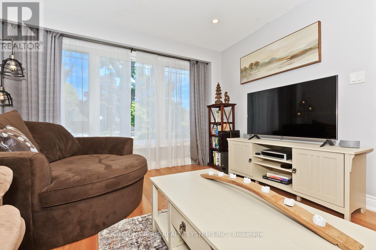
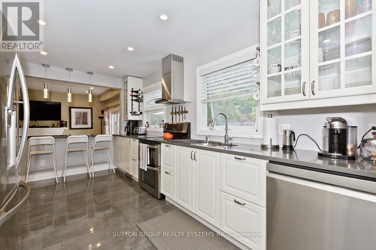
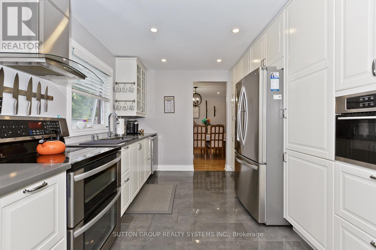
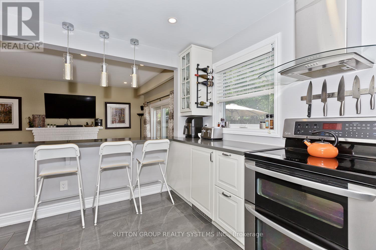
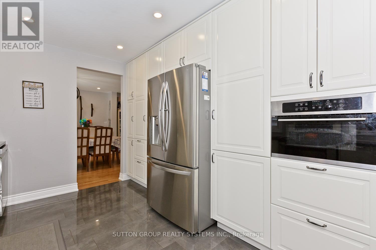
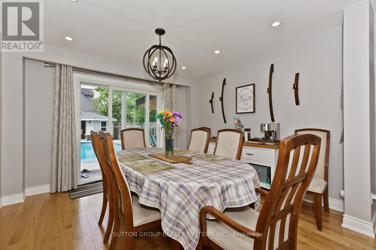
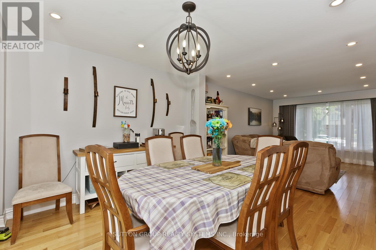
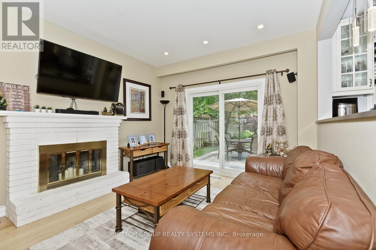
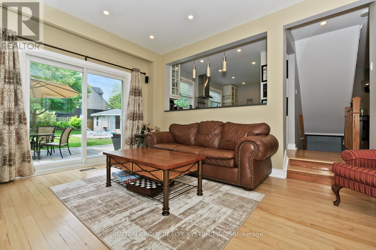
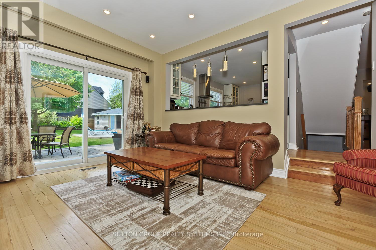
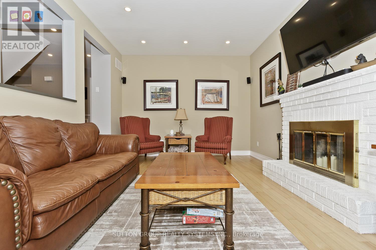
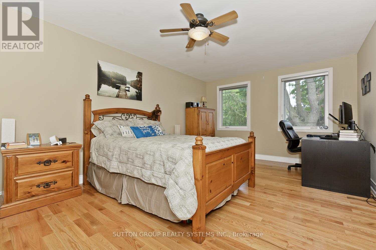
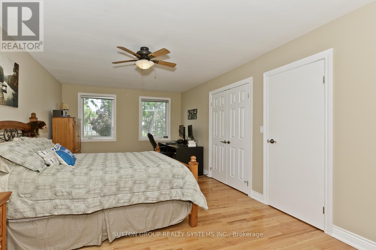
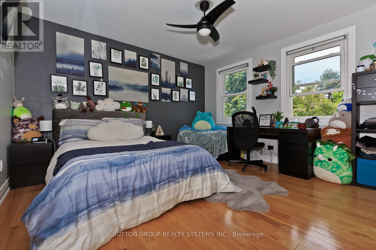
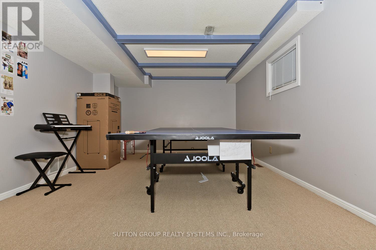
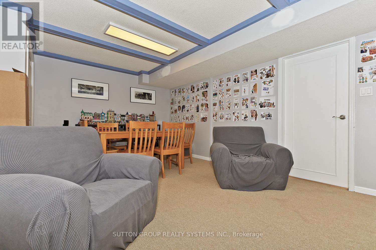
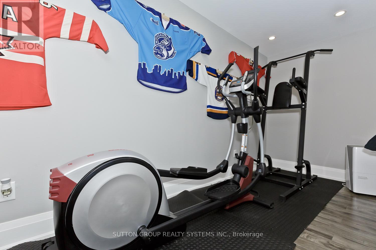
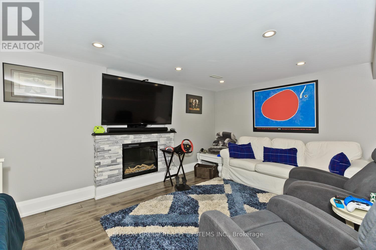
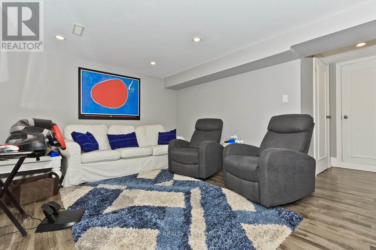
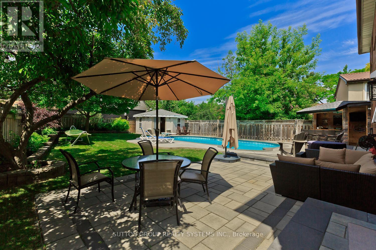
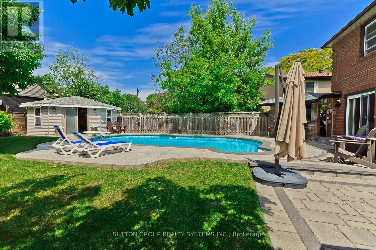
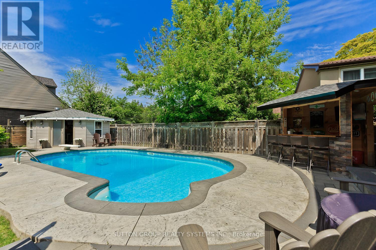
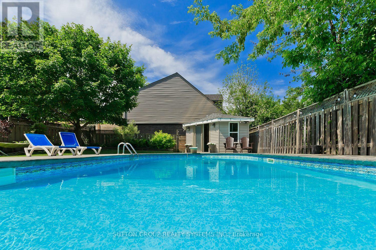
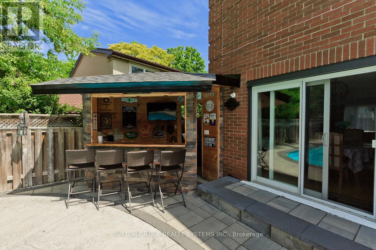
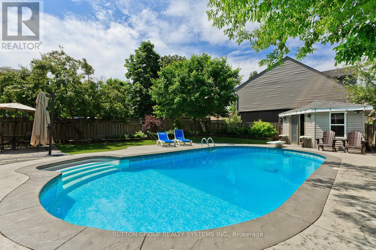
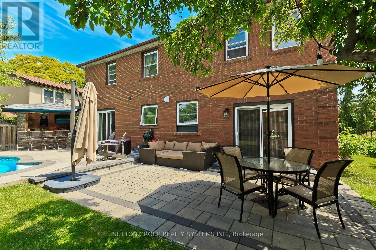
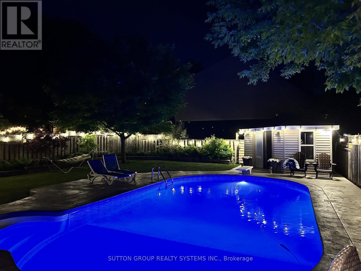
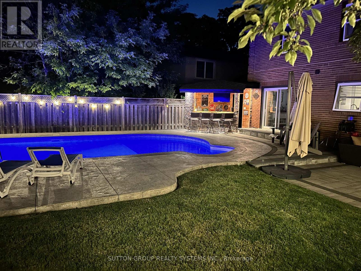
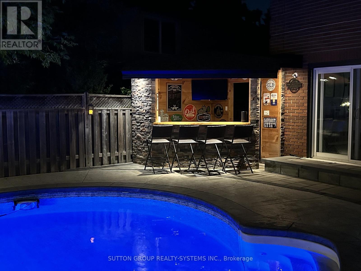
This Beautifully maintained Executive Residence with a State of the Art Inground Swimming Pool, offers 4 spacious bedrooms and is ideally situated on an oversized lot in one of Meadowvale's most desirable family-friendly crescents. Fully Renovated in 2018, the home showcases stylish modern finishes including quartz countertops, Stainless steel Appliances, Hardwood flooring, a Resurfaced driveway and Walkway, and an updated Front Entry Door. Designed for both everyday living and entertaining' The home features multiple walkouts to a private backyard retreat complete with a meticulously maintained Inground pool with expansive concrete decking, and a charming poolside bar that is a perfect setting for summer gatherings. Bright and generously sized principal rooms provide exceptional space for growing families. The Elegant finished basement offers a Versatile Recreation Area, dedicated gym space with laminate flooring, and a convenient 2-piece bathroom. Ideally located close to a state-of-the-art Recreation Centre, Parks, Schools, and the GO Train station for easy commuting. Exclude EV Charger. (id:27)

Building Features:

  • Style: Detached
  • Building Type: House
  • Amenities:
  • Basement Type: Full
  • Construction Style - Attachment: Detached
  • Exterior Finish: Brick
  • Fireplace: Yes
  • Floor Space: 2000 - 2500 sqft
  • Flooring Type: Hardwood, Porcelain Tile, Laminate
  • Foundation Type: Concrete, Poured Concrete
  • Heating Type: Forced air
  • Heating Fuel: Natural gas
  • Cooling Type: Central air conditioning
  • Appliances: Dishwasher, Dryer, Garage door opener, Microwave, Stove, Washer, Refrigerator

Property Features:

  • OwnershipType: Freehold
  • Property Type: Single Family
  • Bedrooms: 4
  • Bathrooms: 4
  • Half Bathrooms: 2
  • Amenities Nearby: Hospital, Park, Public Transit, Schools
  • Features: Lighting
  • Floor Space (approx): 2000 - 2500 Square Feet
  • Irregular: Yes
  • Landscape Features: Landscaped
  • Lot Depth: 130.1 Feet
  • Lot Frontage: 76.3 Feet
  • Lot Size: 76.4 x 130.1 FT
  • Pool Type: Inground pool
  • Structure Type: Deck, Shed
  • Sewer: Sanitary sewer
  • Parking Type: Attached garage, Garage
  • No. of Parking Spaces: 4

Rooms:

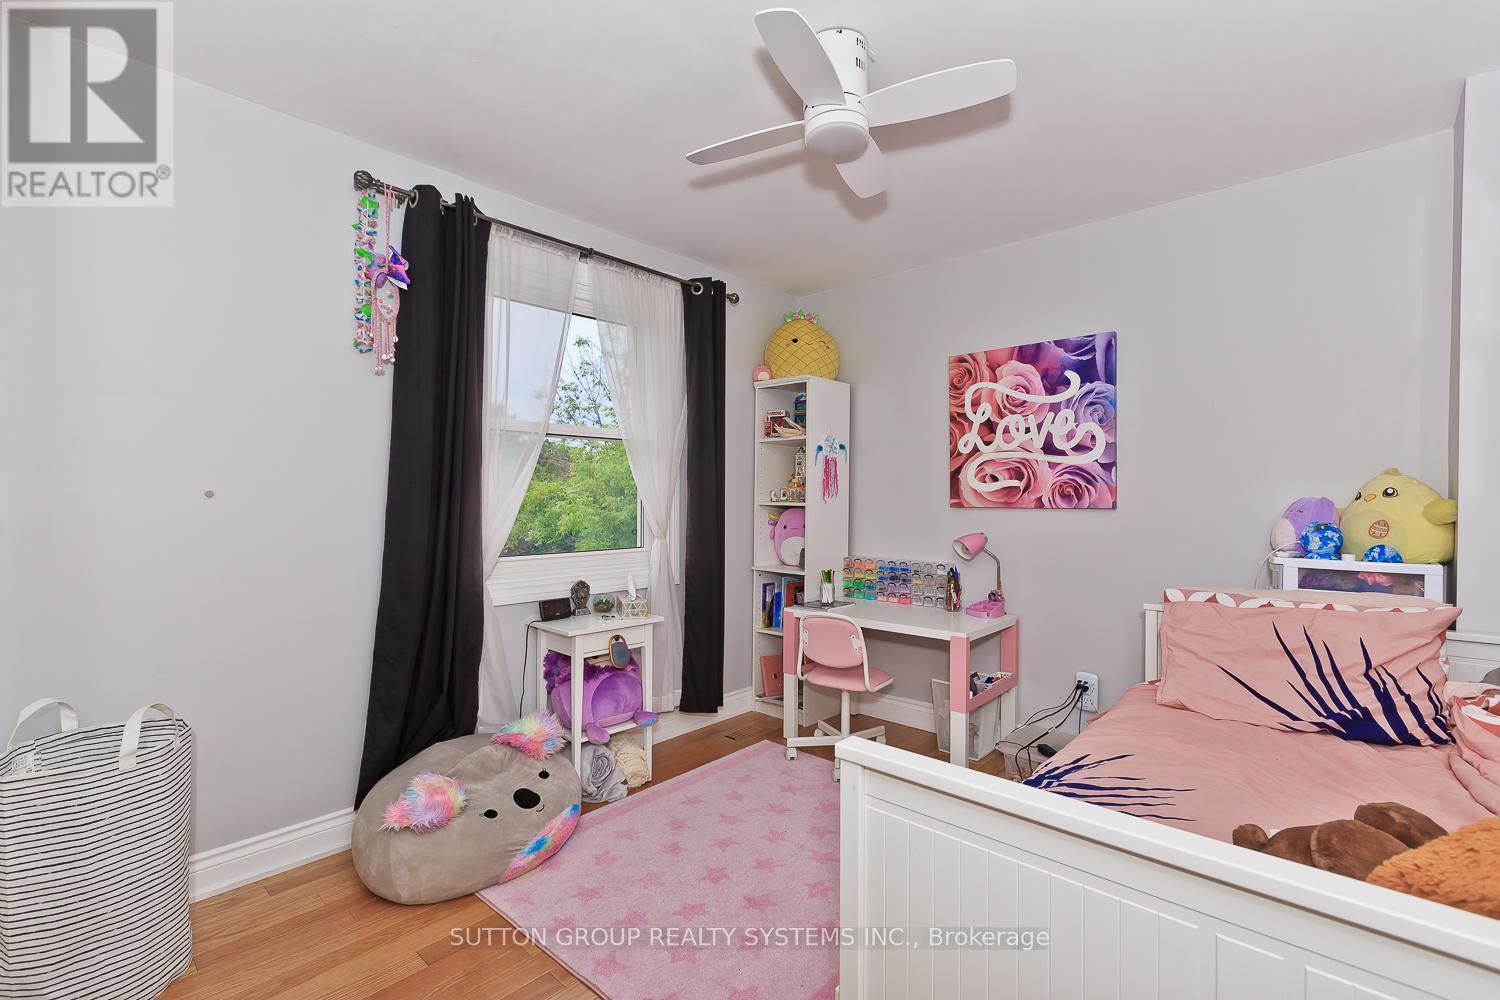
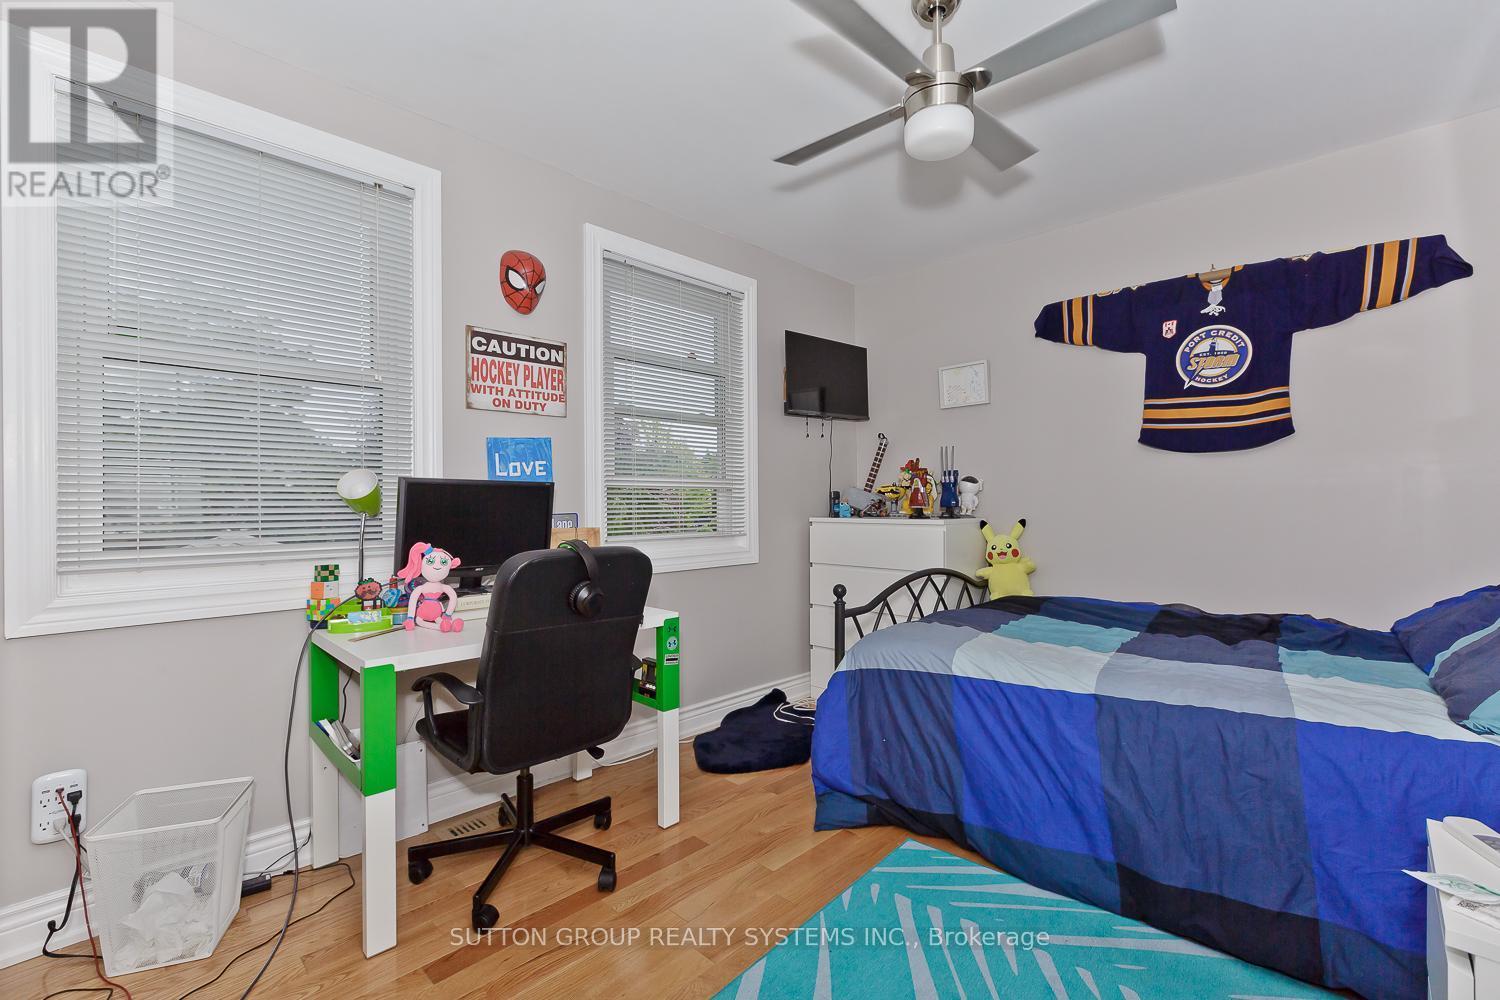
  • Primary Bedroom 2nd Level 5.99 m x 3.68 m
  • 2nd Bedroom 2nd Level 3.56 m x 2.95 m
  • 3rd Bedroom 2nd Level 3.89 m x 3.56 m
  • 4th Bedroom 2nd Level 3.30 m x 3.02 m
  • Recreation Room Basement Level 8.56 m x 3.61 m
  • Living Ground Level 5.16 m x 3.66 m
  • Dining Ground Level 3.66 m x 3.33 m
  • Kitchen Ground Level 4.75 m x 3.05 m
  • Family Ground Level 4.85 m x 3.48 m
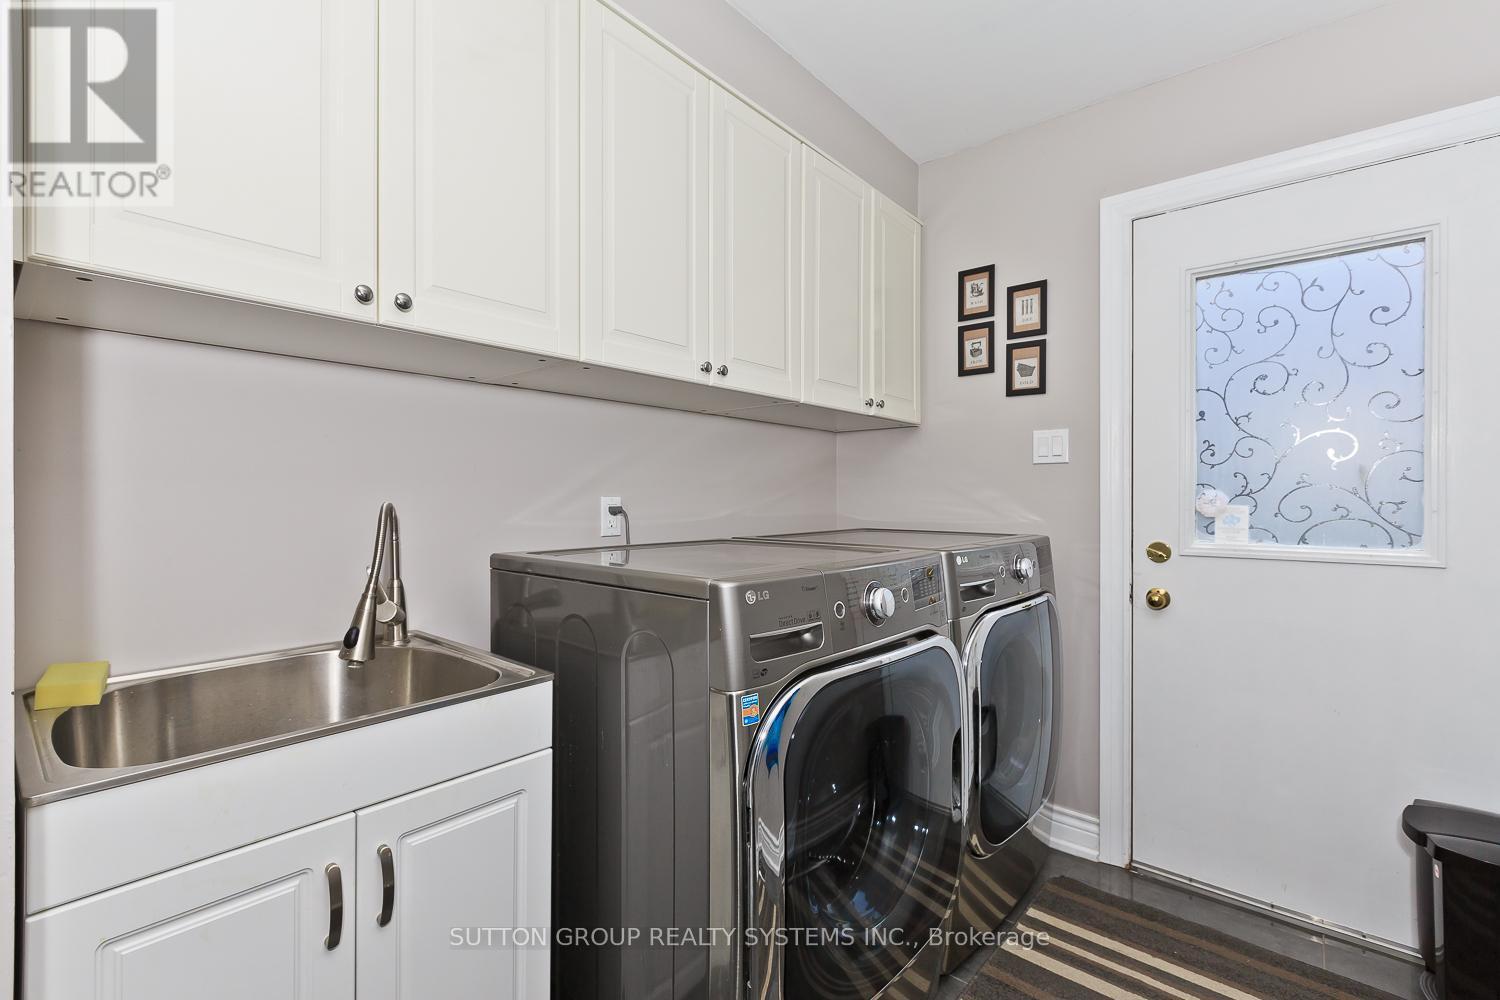
  • Laundry Ground Level 3.51 m x 2.01 m

Convert Measurement to:


Courtesy of: SUTTON GROUP REALTY SYSTEMS INC.

REALTOR.ca  

QuickQuoteTM Powered by RPS

Location of 6686 BARRISDALE DRIVE, Mississauga, Ontario, L5N 2H3

Demographic Information of 6686 BARRISDALE DRIVE, Mississauga, Ontario, L5N 2H3

Life Stage

Middle-Aged with Teens

Employment Type

Service Sector/White Collar

Average Household Income

$107,856.27

Average Number of Children

1.72

Household Population

Household Structure

Age of Population

Education

Education Level

No certificate/diploma/degree

14.43 %

High school certificate or equivalent

31.47 %

Apprenticeship trade certificate/diploma

3.38 %

College/non-university certificate

17.8 %

University certificate (below bachelor)

2.03 %

University Degree

30.88 %

Commuter

Travel To Work

By Car

82.56 %

By Public Transit

10.52 %

By Walking

2.73 %

By Bicycle

0.0 %

By Other Methods

4.19 %

Cultural Diversity

Knowledge of Official Language

Mother Tongue

Building Information

Building Type

Apartments (Low and High Rise)

50.15 %

Houses

49.85 %

Own Vs. Rent
