Button CopyPathCircle CloseCircle Left ArrowArrow Down Icon GreyClosecirclecircleBurger
Image 1
Image 2
Image 3
$1,225,000

6622 SNOW GOOSE LANE, Mississauga, Ontario, L5N 5H5

MLS® # W13413270

4 Beds

Baths

1500 - 2000  FEETSQ

QuickQuoteTM: $1.0M - $1.3M

Mississauga ON, L5N 5H5

MLS® # W13413270

Property Information:

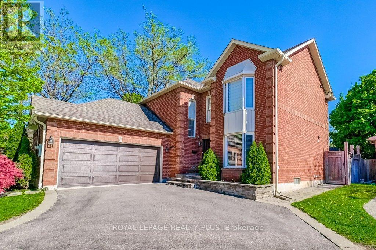
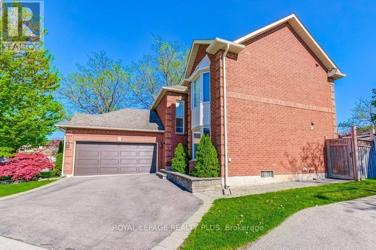
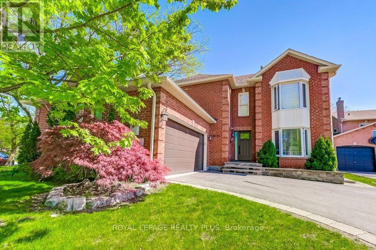
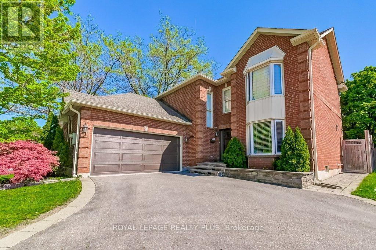
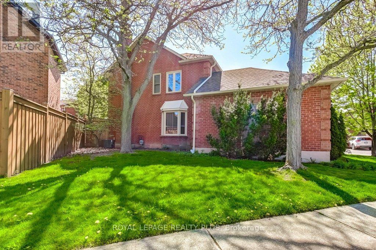
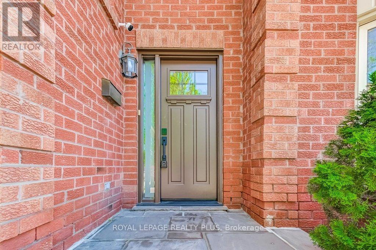
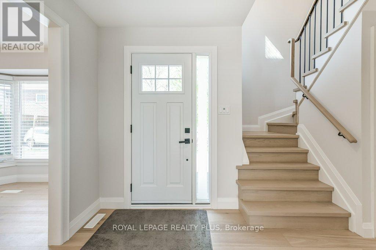
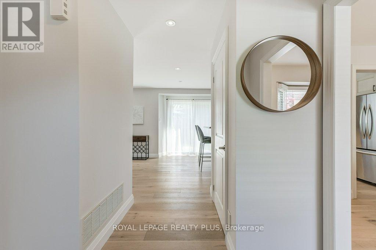
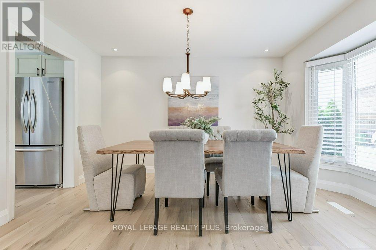
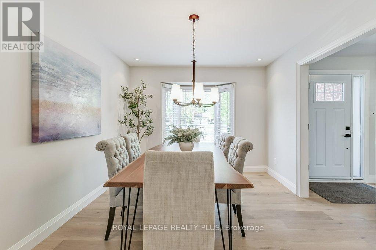
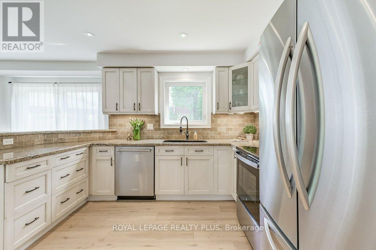
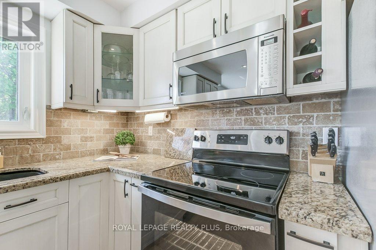
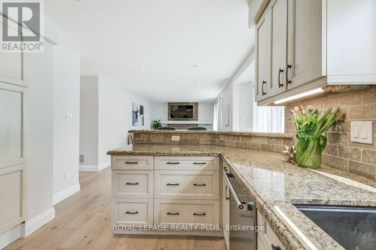
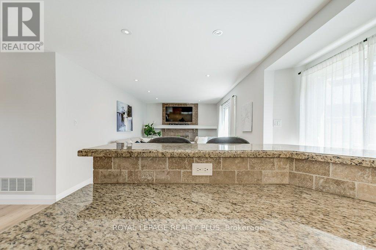
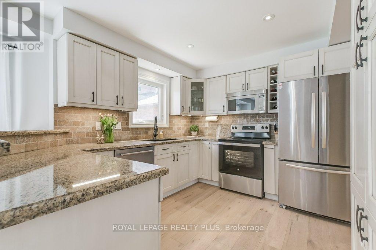
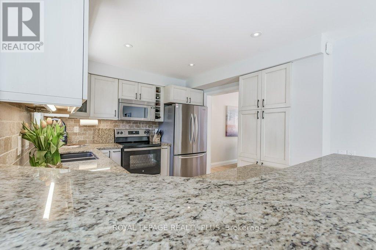
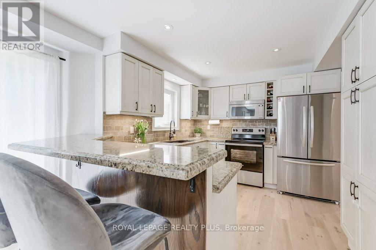
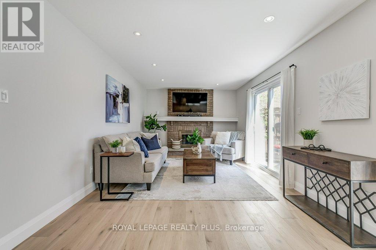
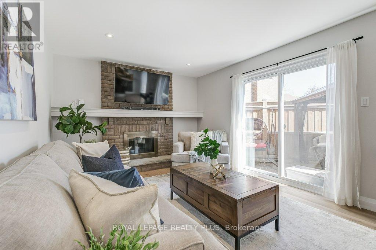
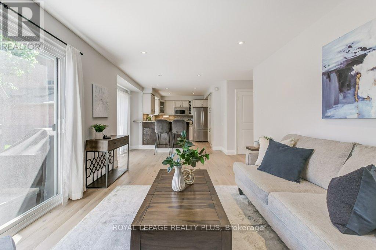
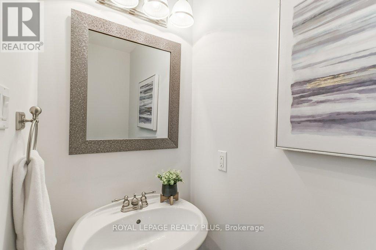
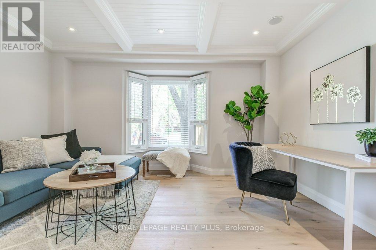
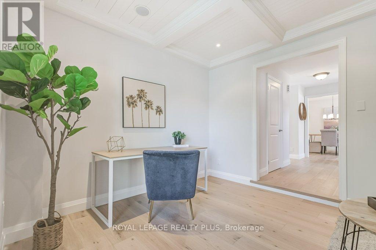
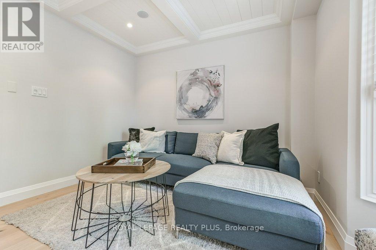
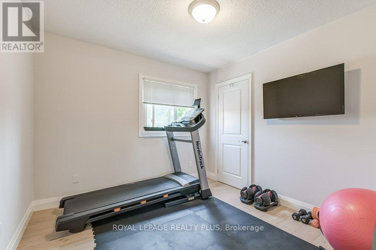
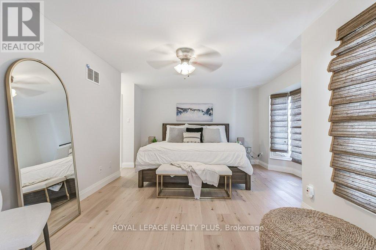
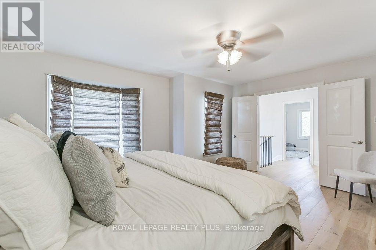
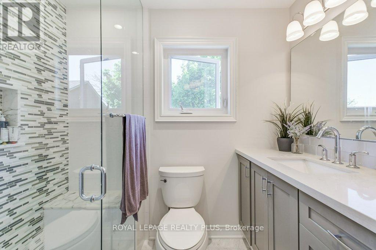
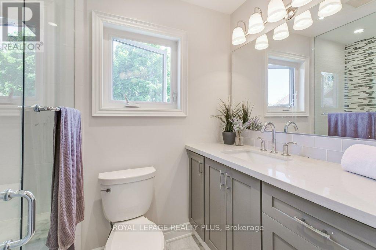
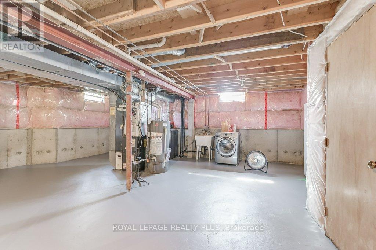
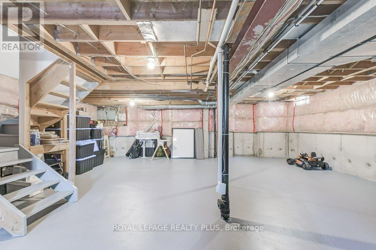
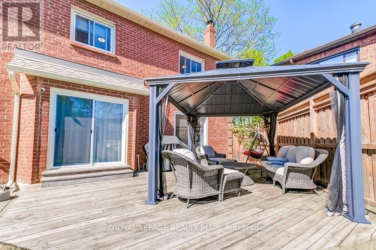
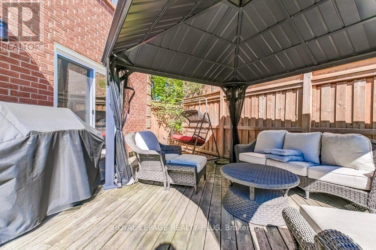
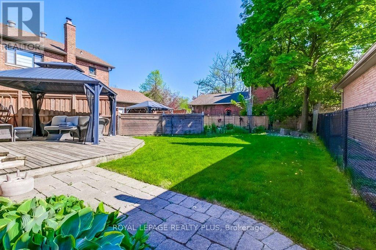
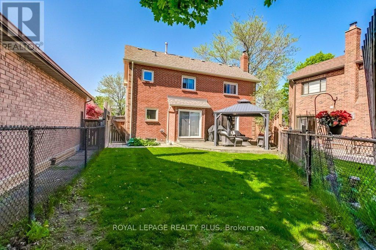
This stunning home combines curb appeal with a thoughtful blend of modern updates and functional design. Inside, the beautifully appointed kitchen features timeless tumbled marble and a spacious eat-in layout that overlooks the family room and backyard, creating a perfect space for everyday living and entertaining. Hardwood floors flow seamlessly across the main and upper levels, enhancing the sense of warmth and continuity. A sunken living room with a striking coffered waffle ceiling offers flexibility, ideal as a den, office, formal living space, or even a fifth bedroom. The open-concept foyer provides excellent sightlines and leads to large principal rooms, including elegant formal living and dining areas along with a bright, welcoming family room. Upstairs, four generously sized bedrooms form a well-designed family layout, highlighted by a massive primary retreat complete with dual closets and a spacious four-piece ensuite. The unfinished basement offers endless possibilities to finish to your own style while also providing ample storage, including a cold room. This home is designed for both comfortable family living and memorable entertaining, with every detail thoughtfully considered. (id:27)

Building Features:

  • Style: Detached
  • Building Type: House
  • Basement Development: Unfinished
  • Basement Type: Full
  • Construction Style - Attachment: Detached
  • Exterior Finish: Brick
  • Fireplace: Yes
  • Floor Space: 1500 - 2000 sqft
  • Flooring Type: Hardwood
  • Foundation Type: Concrete
  • Heating Type: Forced air
  • Heating Fuel: Natural gas
  • Cooling Type: Central air conditioning
  • Appliances: Window Coverings

Property Features:

  • OwnershipType: Freehold
  • Property Type: Single Family
  • Bedrooms: 4
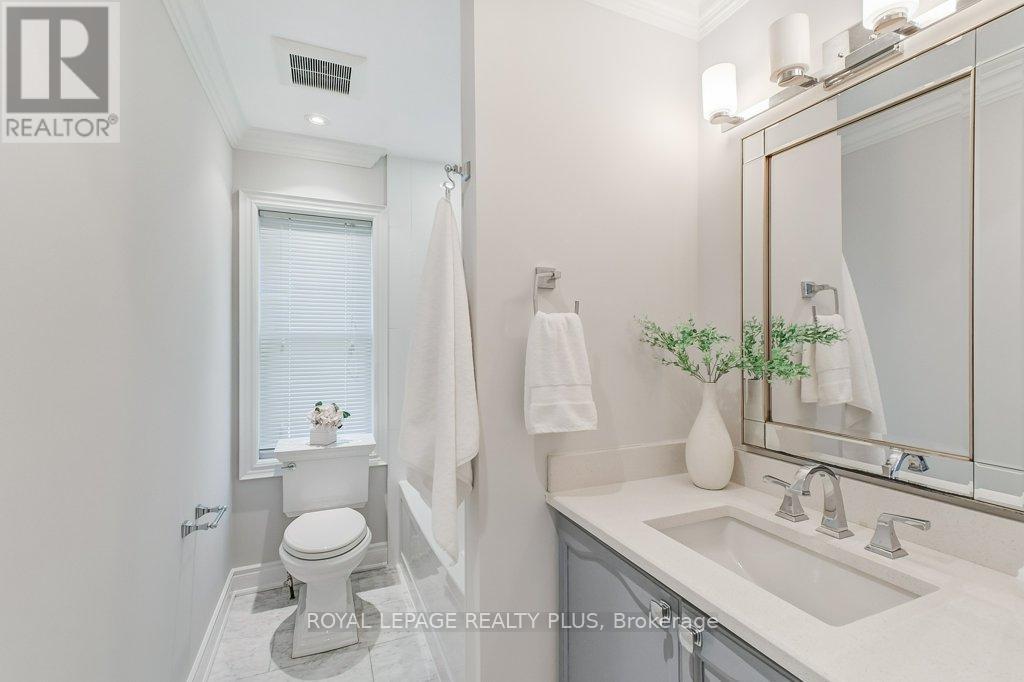
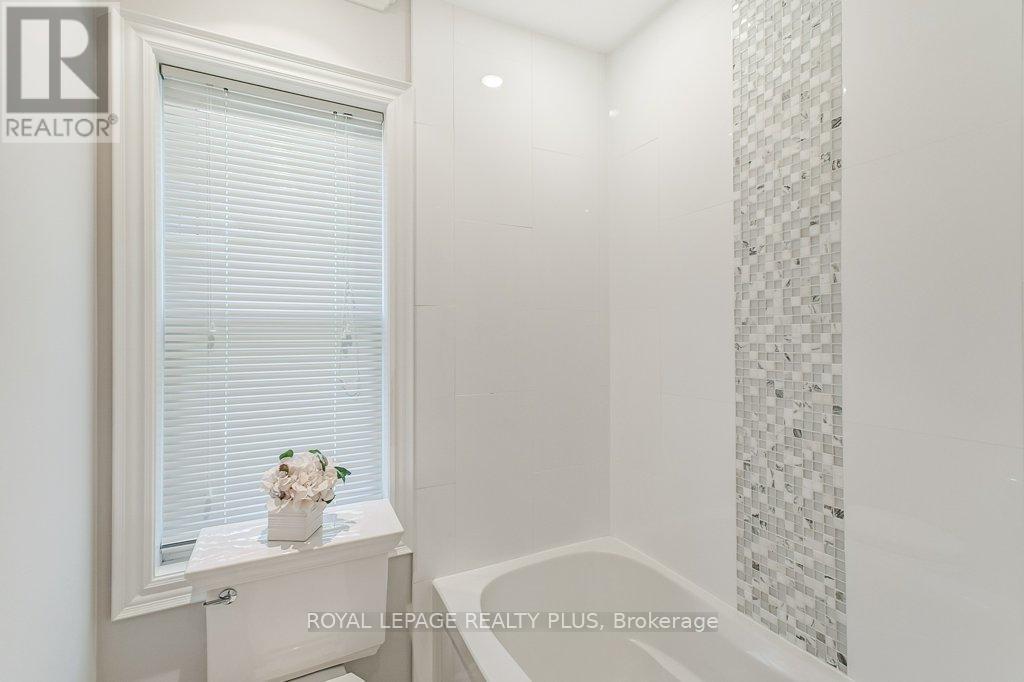
  • Bathrooms: 3
  • Half Bathrooms: 1
  • Community Features: Community Centre, School Bus
  • Features: Cul-de-sac
  • Floor Space (approx): 1500 - 2000 Square Feet
  • Irregular: Yes
  • Lot Frontage: 48.2 Feet
  • Lot Size: 48.3 FT ; Irregular
  • Sewer: Sanitary sewer
  • Parking Type: Attached garage, Garage
  • No. of Parking Spaces: 4

Rooms:

  • Primary Bedroom 2nd Level 5.09 m x 3.87 m
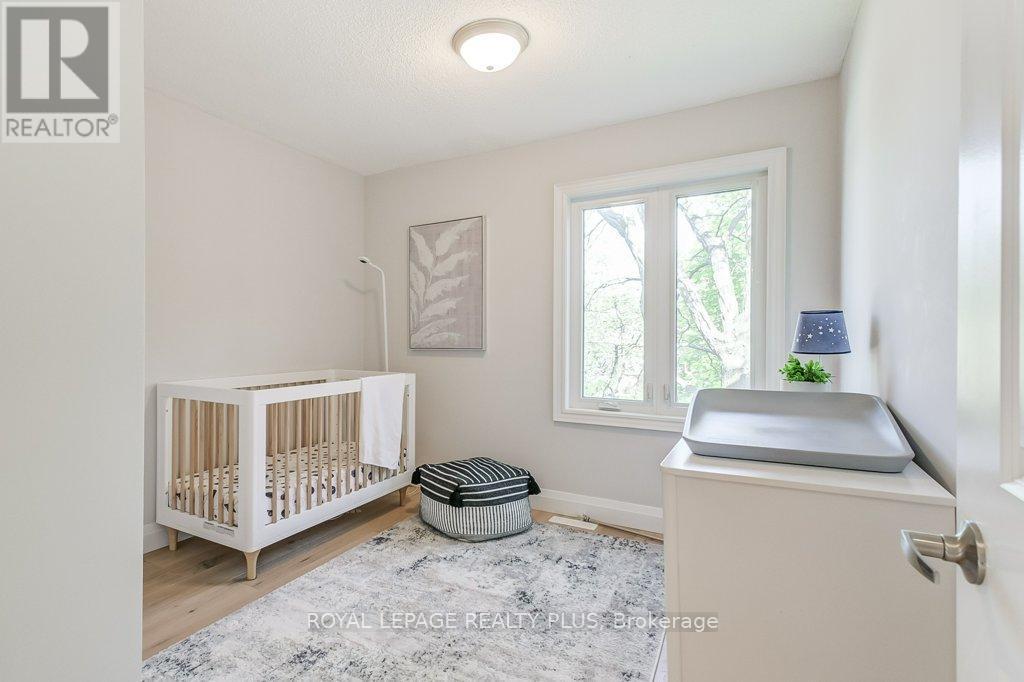
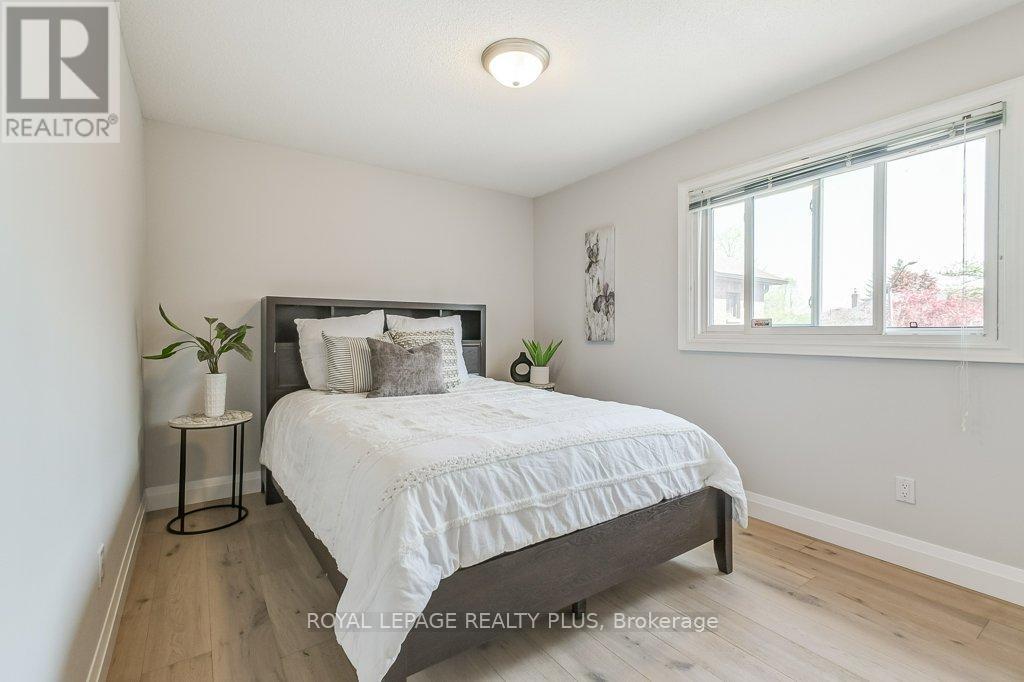
  • 2nd Bedroom 2nd Level 3.05 m x 3.06 m
  • 3rd Bedroom 2nd Level 4.28 m x 3.04 m
  • 4th Bedroom 2nd Level 3.20 m x 3.09 m
  • Library Main Level 4.42 m x 3.18 m
  • Dining Main Level 3.80 m x 3.17 m
  • Kitchen Main Level 3.06 m x 3.19 m
  • Family Main Level 5.41 m x 3.44 m

Convert Measurement to:


QuickQuoteTM Powered by RPS

Location of 6622 SNOW GOOSE LANE, Mississauga, Ontario, L5N 5H5

Demographic Information of 6622 SNOW GOOSE LANE, Mississauga, Ontario, L5N 5H5

Life Stage

Middle-Aged with Teens

Employment Type

Service Sector/White Collar

Average Household Income

$182,593.75

Average Number of Children

1.85

Household Population

Household Structure

Age of Population

Education

Education Level

No certificate/diploma/degree

10.11 %

High school certificate or equivalent

24.15 %

Apprenticeship trade certificate/diploma

2.32 %

College/non-university certificate

25.4 %

University certificate (below bachelor)

1.11 %

University Degree

36.9 %

Commuter

Travel To Work

By Car

90.88 %

By Public Transit

3.16 %

By Walking

3.31 %

By Bicycle

0.0 %

By Other Methods

2.65 %

Cultural Diversity

Knowledge of Official Language

Mother Tongue

Building Information

Building Type

Apartments (Low and High Rise)

Houses

100.0 %

Own Vs. Rent
