Button CopyPathCircle CloseCircle Left ArrowArrow Down Icon GreyClosecirclecircleBurger
Image 1
Image 2
Image 3
$1,149,000

64 EAGLEWOOD BOULEVARD, Mississauga, Ontario, L5G 1V4

MLS® # W13451840

2+1 Beds

Baths

700 - 1100  FEETSQ

QuickQuoteTM: Not Available

Mississauga ON, L5G 1V4

MLS® # W13451840

Property Information:

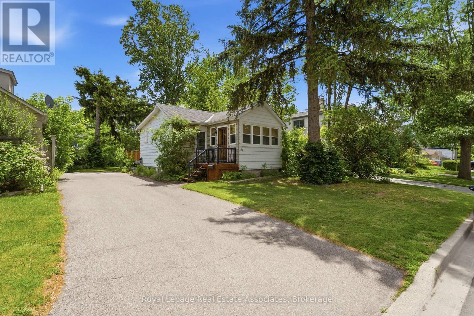
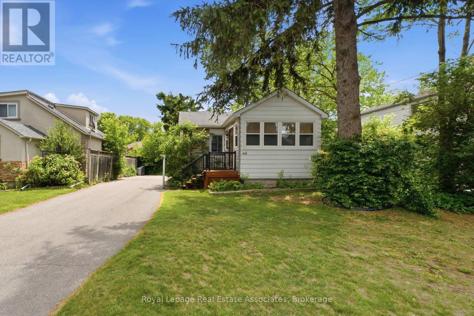
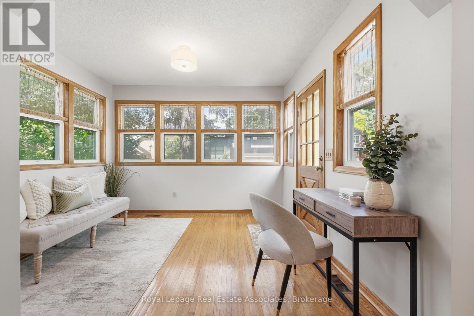
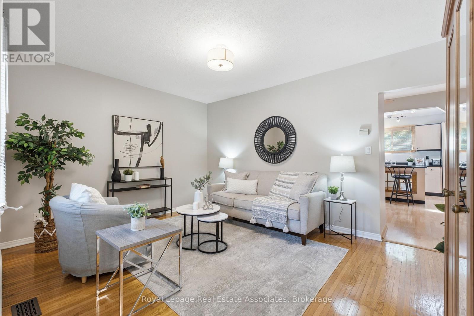
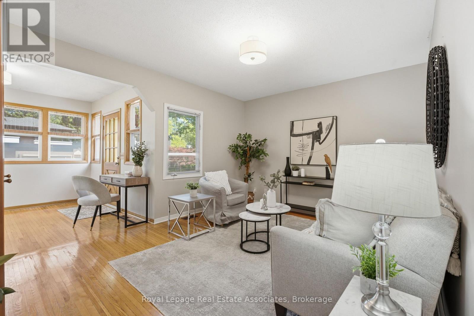
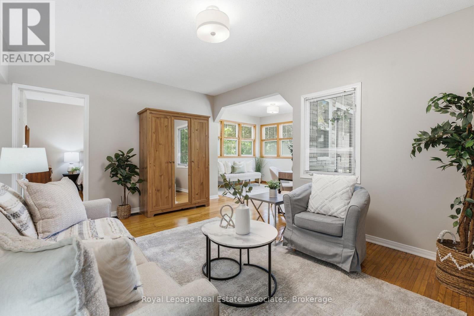
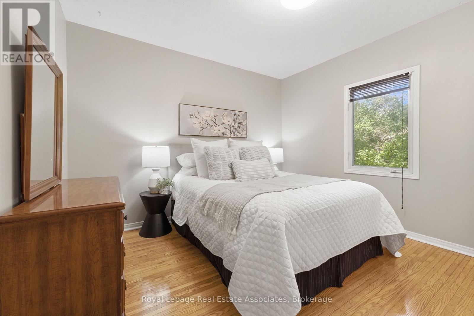
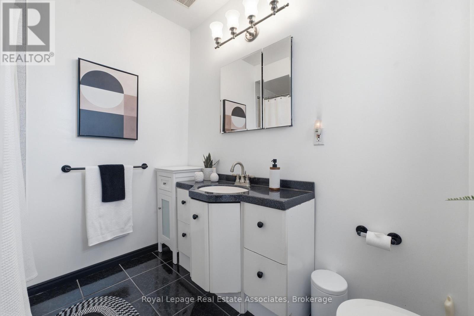
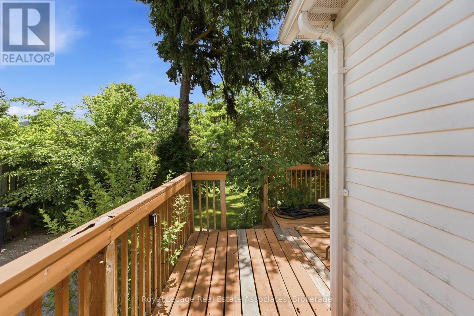
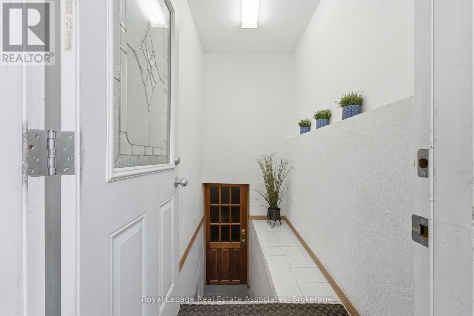
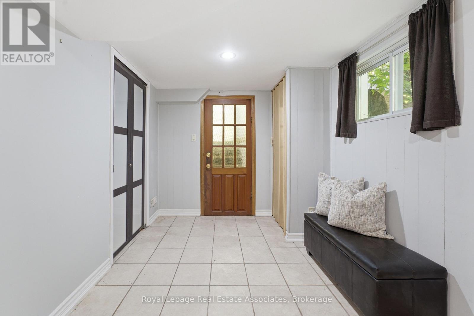
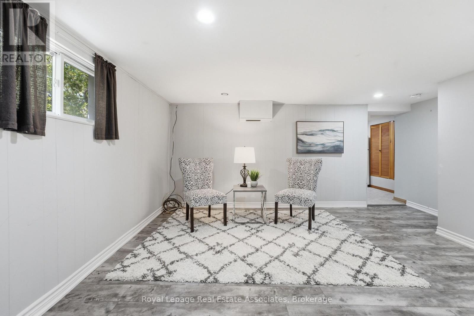
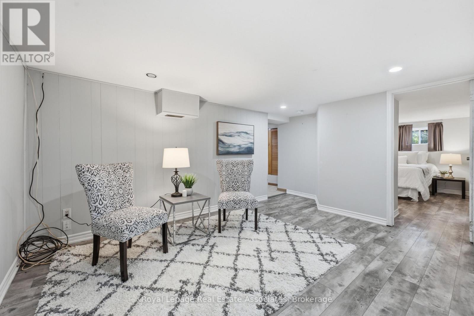
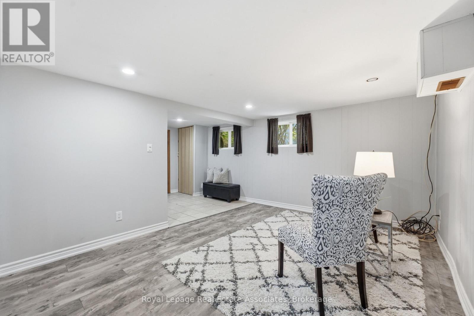
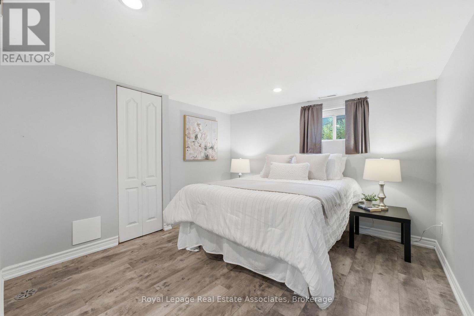
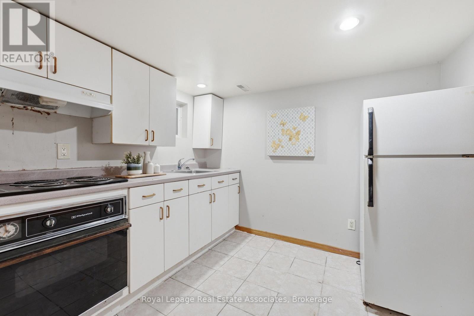
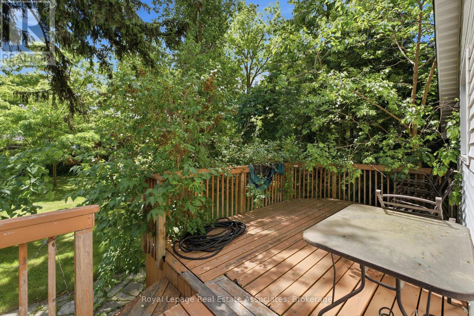
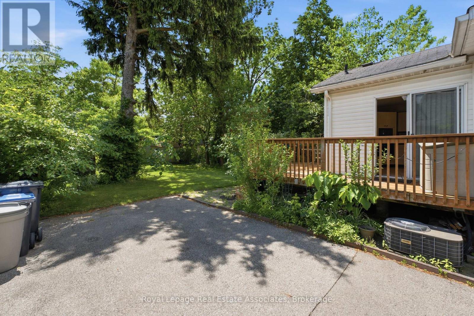
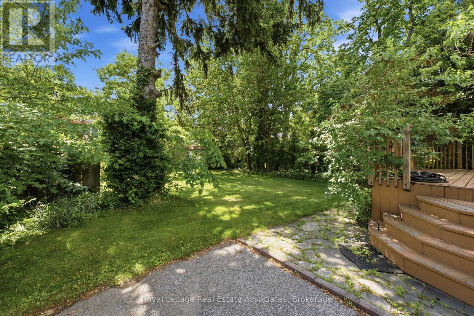
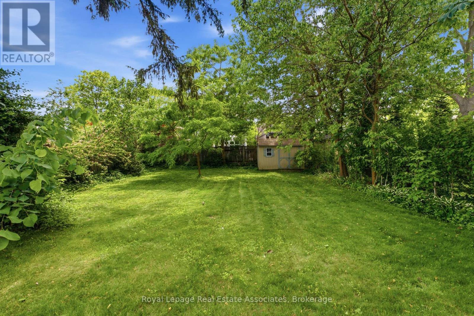
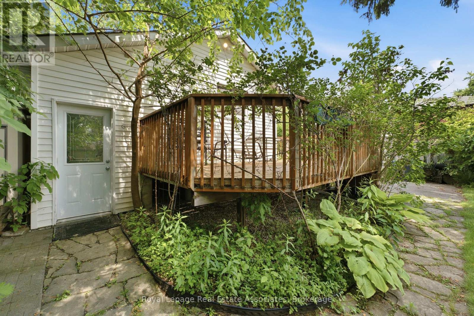
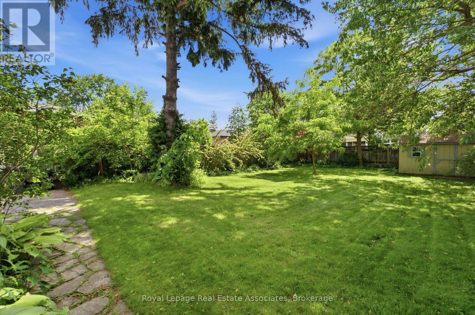
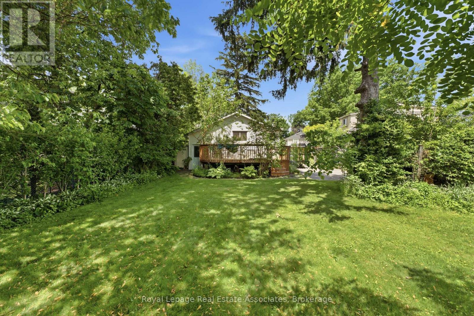
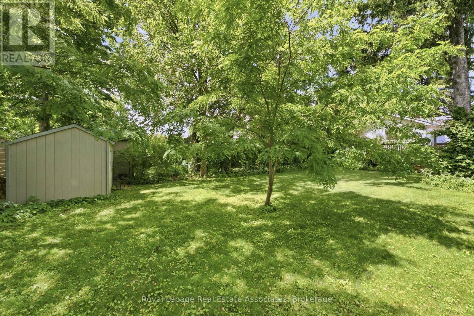
Welcome To The Premier South Mississauga Community. Surrounded By Large Estate Lots And Multimillion Dollar Homes, Mineola East Provides A Lifestyle Coveted By Many Families Across The GTA. Convenient Access To All Parts Of The City, Public Transit, Proximity To Lake Ontario, And Within The Boundaries Of The Best Schools The GTA Has To Offer. 64 Eaglewood Boulevard Is Your Opportunity To Live And Build Within That Community. A 50 Foot x 132 Foot Lot Provides Extra Depth When Compared To Neighbouring Lots. A Charming Home In Great Condition With A Separate Entrance To A Basement Apartment Also Provides A Rental Stream While You Wait To Build. Parking For 8+ Vehicles. (id:7525)

Building Features:

  • Style: Detached
  • Building Type: House
  • Architectural Style: Bungalow
  • Basement Type: N/A, N/A
  • Construction Style - Attachment: Detached
  • Exterior Finish: Aluminum siding, Stone
  • Floor Space: 700 - 1100 sqft
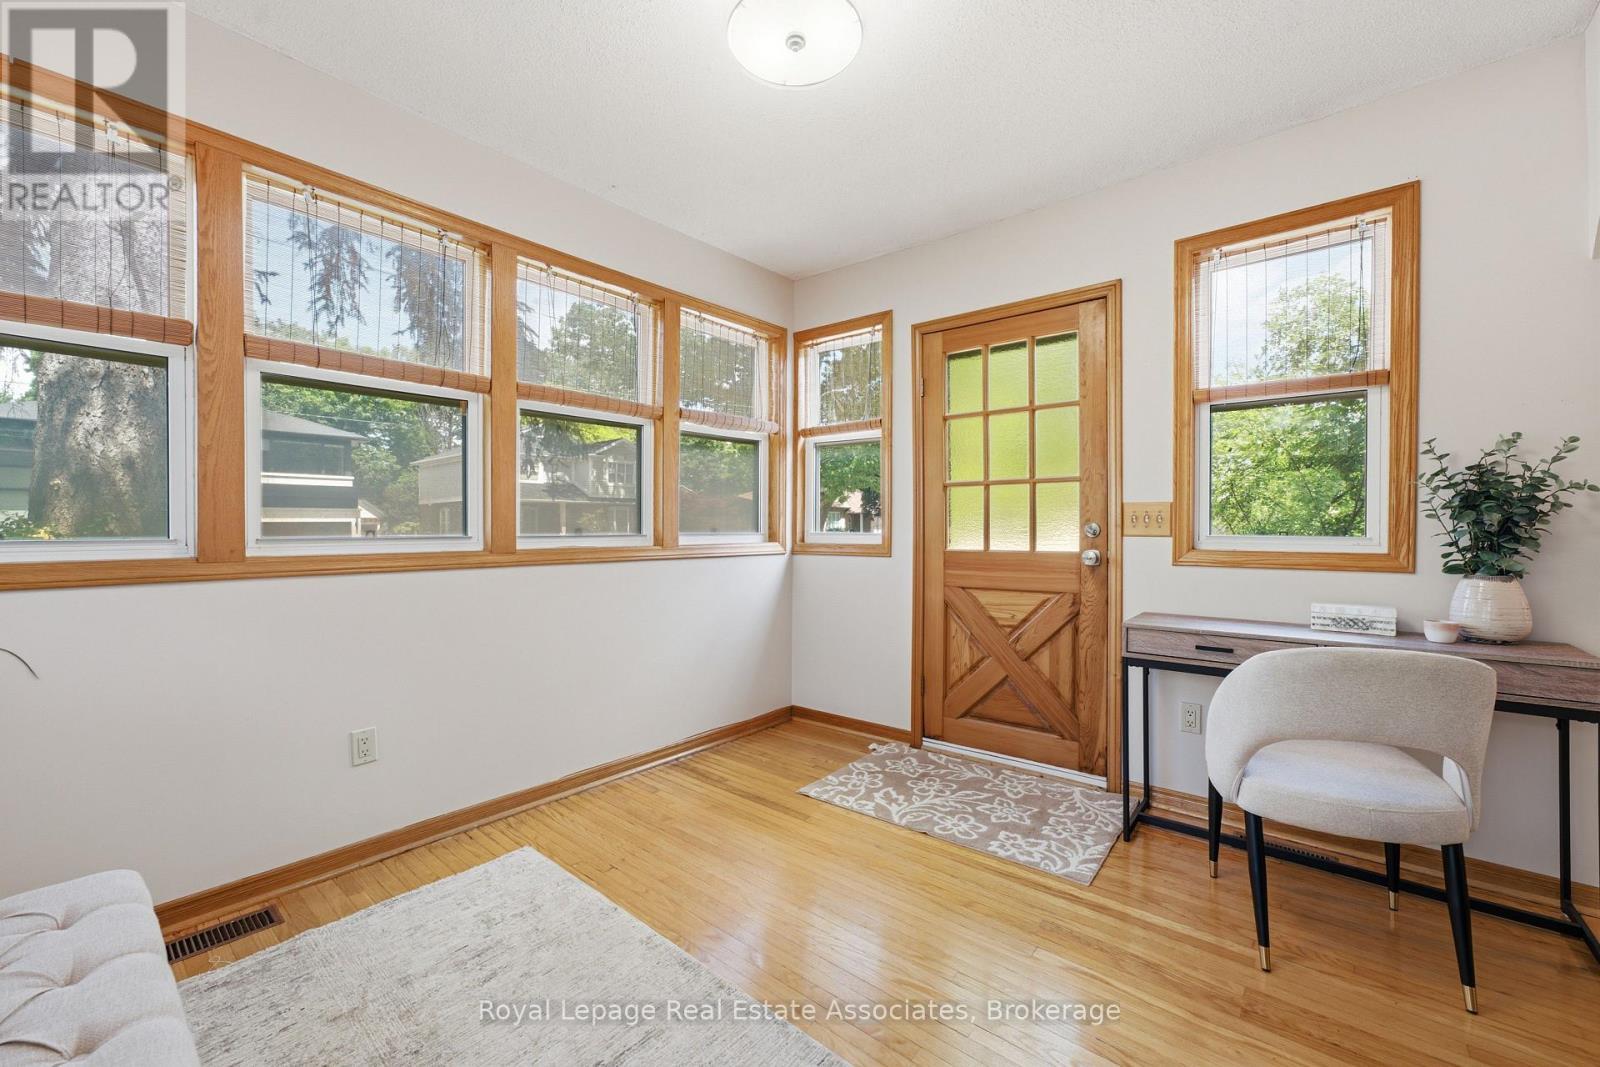
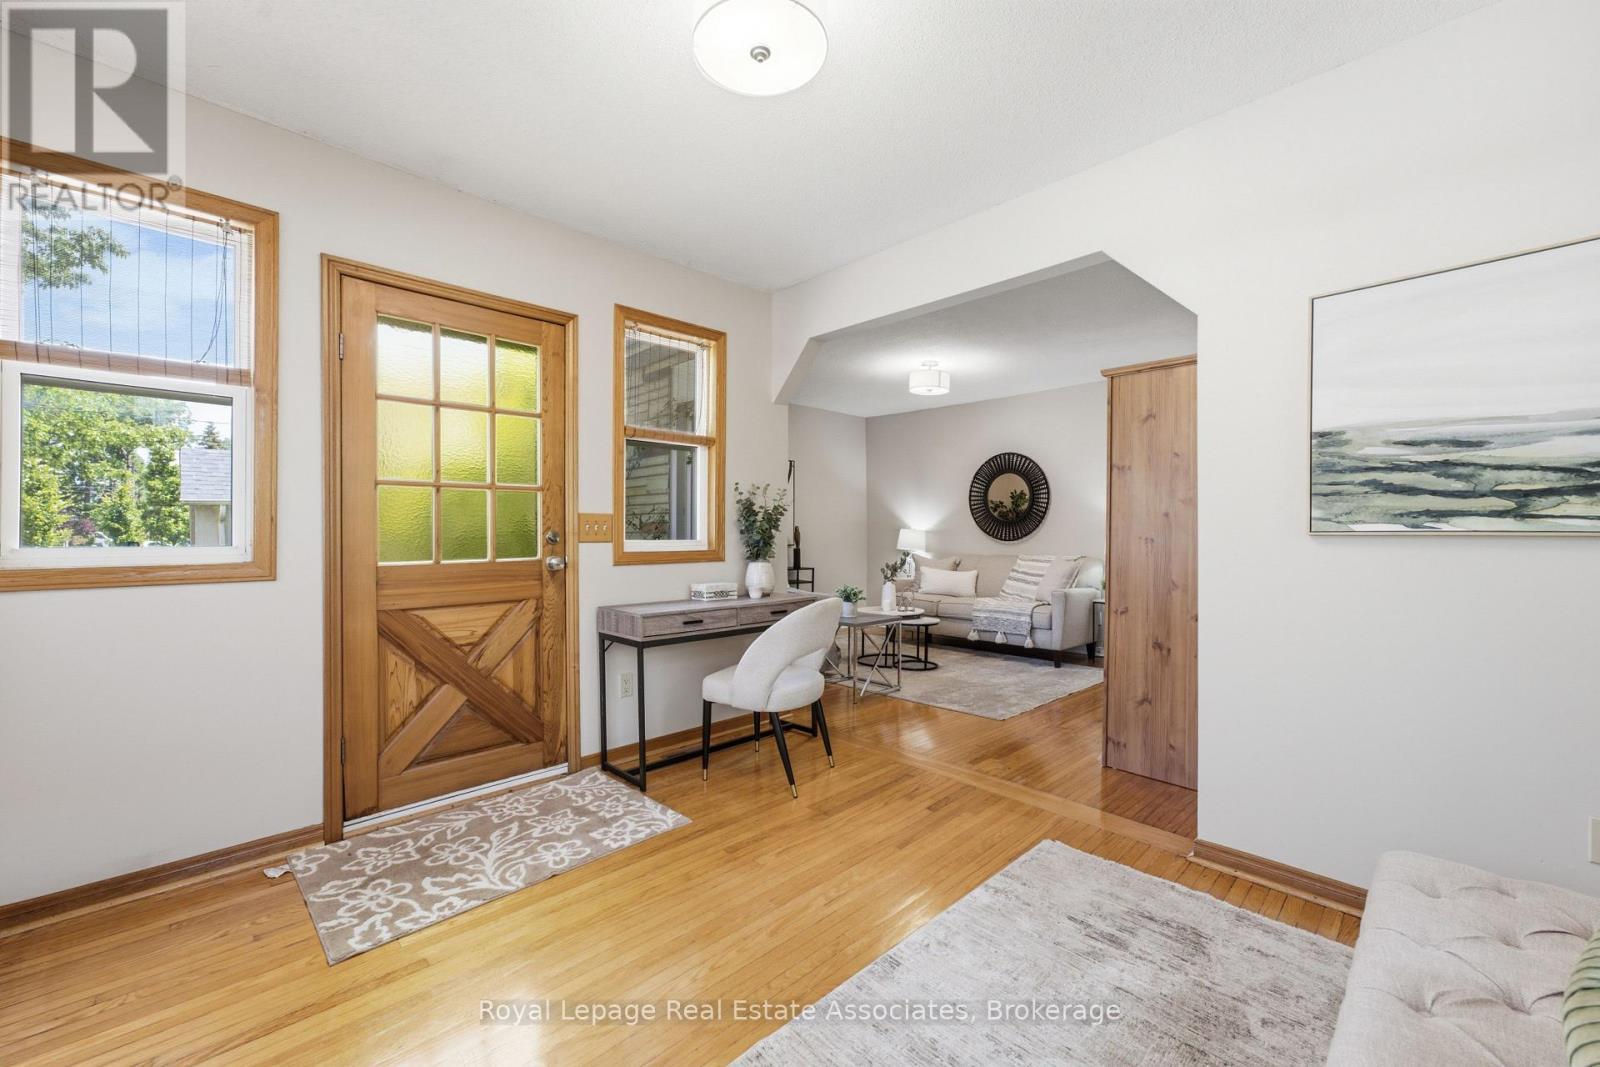
  • Flooring Type: Hardwood, Laminate
  • Foundation Type: Block
  • Heating Type: Forced air
  • Heating Fuel: Natural gas
  • Cooling Type: Central air conditioning
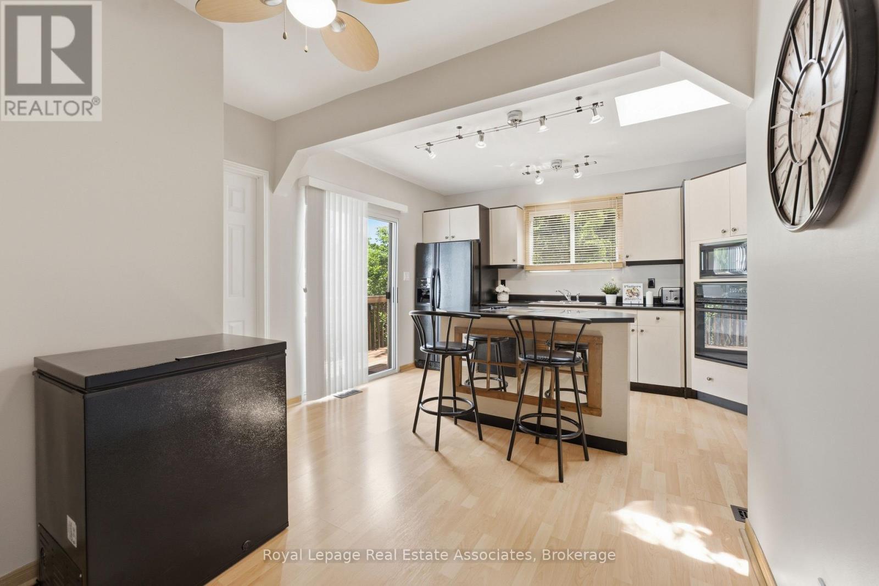
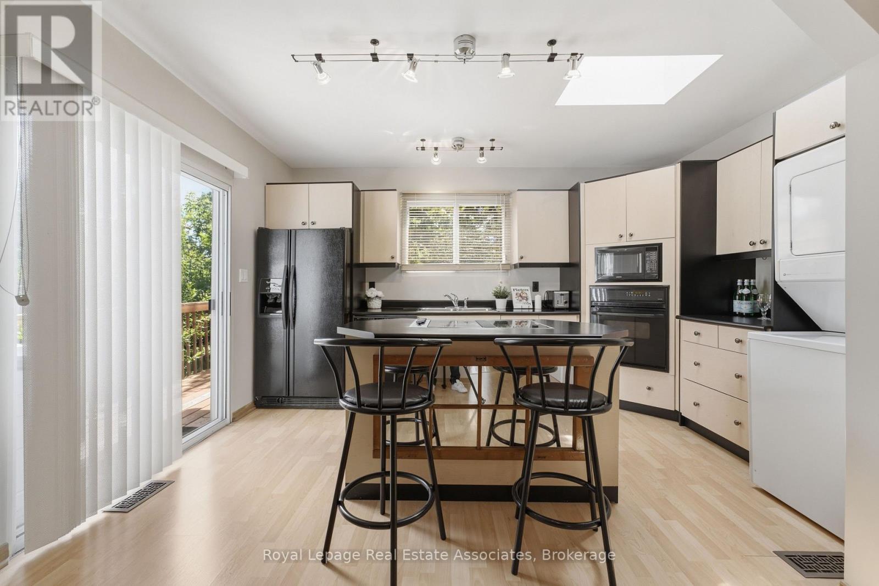
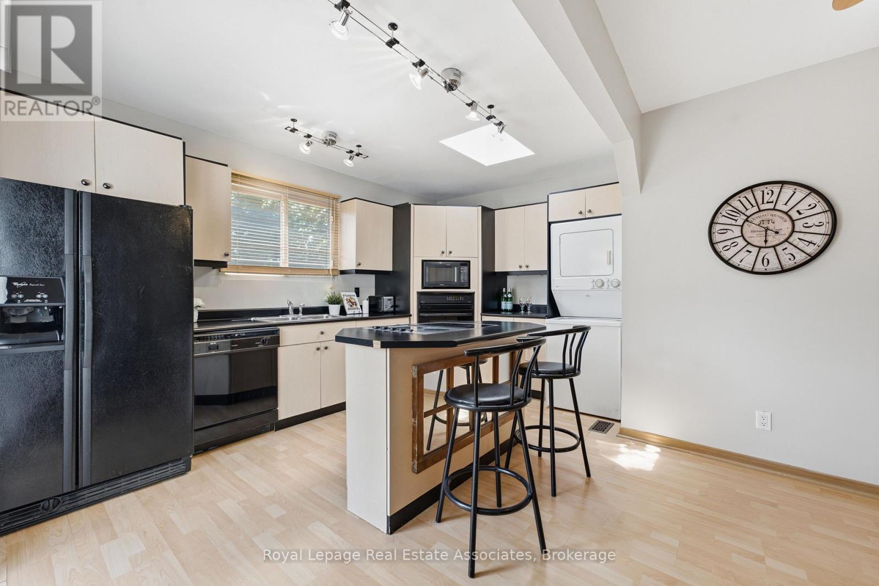
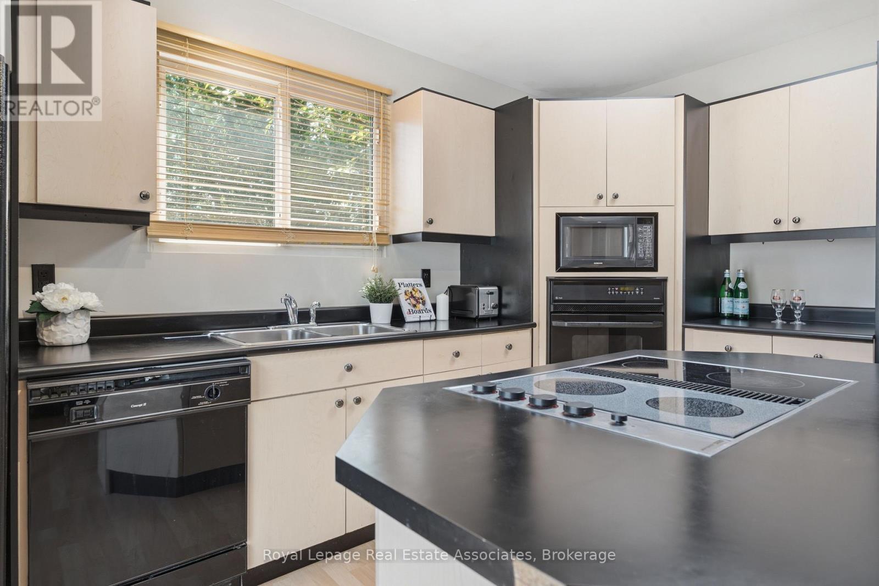
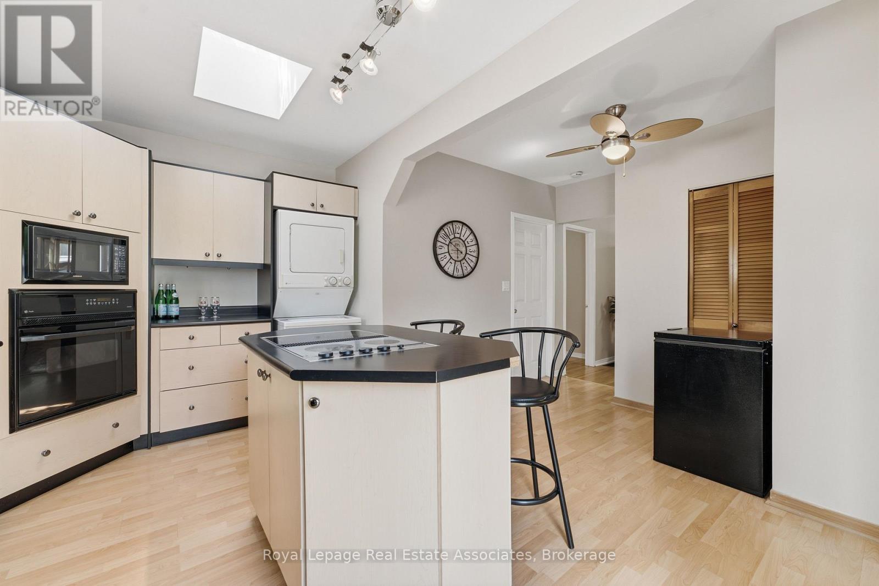
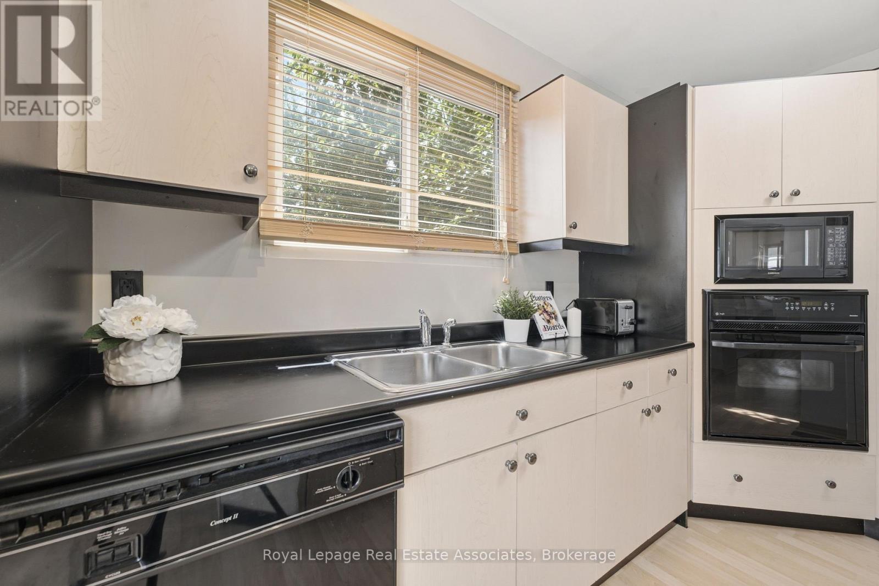
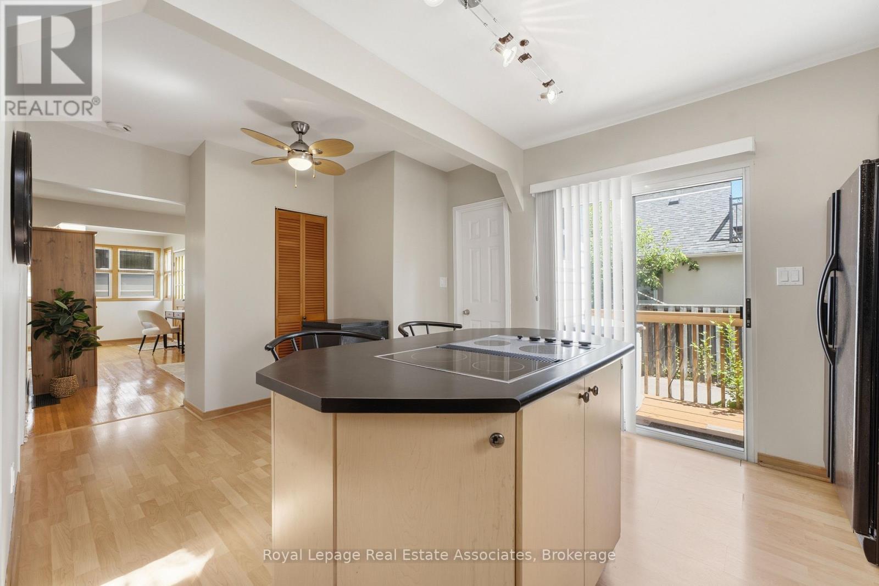
  • Appliances: Cooktop, Dishwasher, Microwave, Oven, Stove, Window Coverings, Refrigerator

Property Features:

  • OwnershipType: Freehold
  • Property Type: Single Family
  • Bedrooms: 2+1
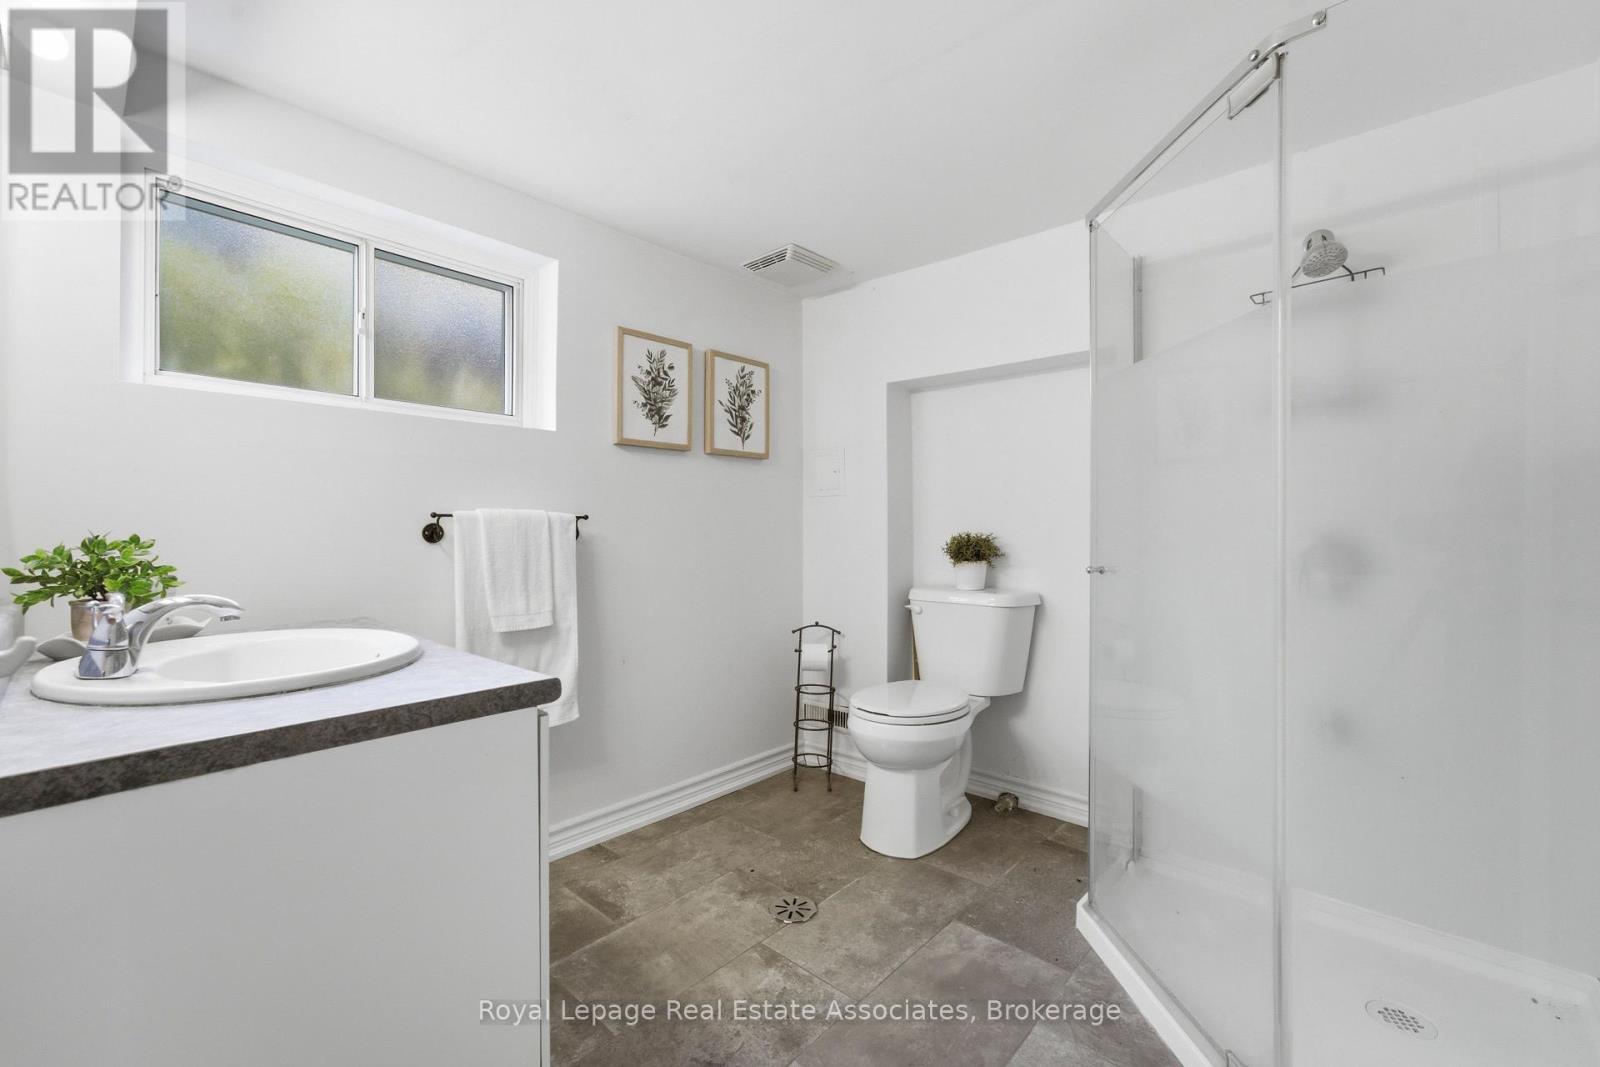
  • Bathrooms: 2
  • Floor Space (approx): 700 - 1100 Square Feet
  • Irregular: Yes
  • Lot Depth: 132.1 Feet
  • Lot Frontage: 50.1 Feet
  • Lot Size: 50.1 x 132.1 FT
  • Sewer: Sanitary sewer
  • Parking Type: No Garage
  • No. of Parking Spaces: 8

Rooms:

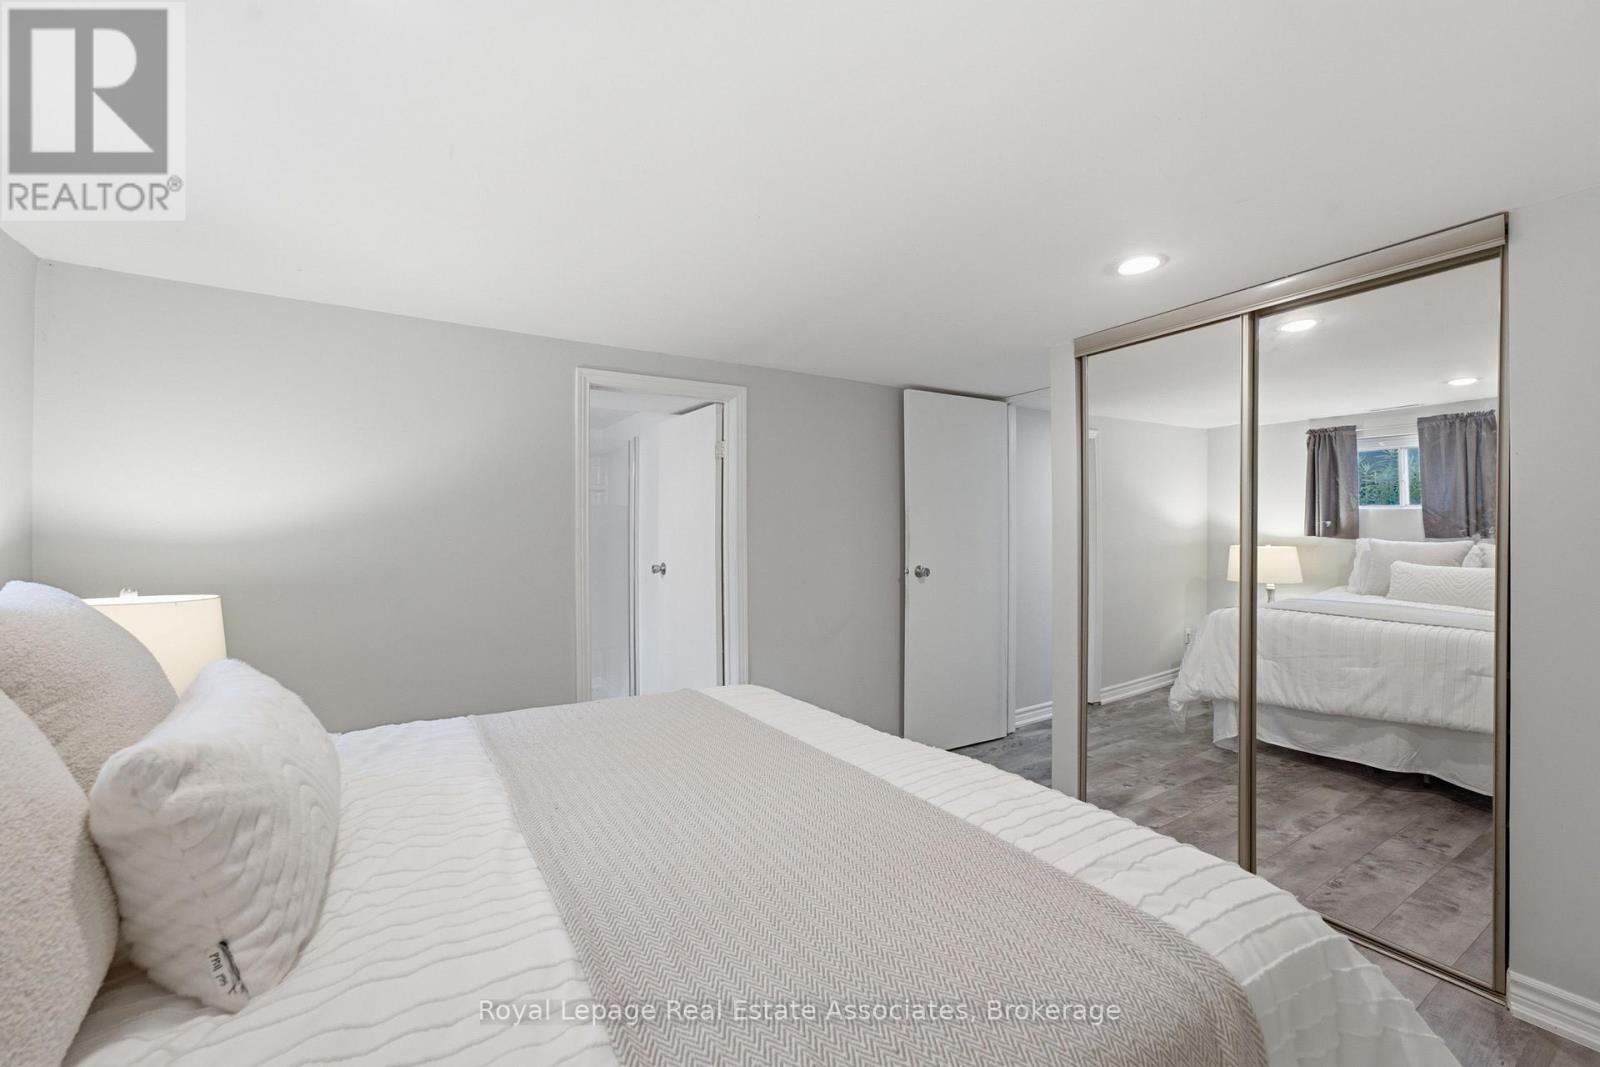
  • 3rd Bedroom Basement Level 3.98 m x 3.24 m
  • Kitchen Basement Level 2.79 m x 2.65 m
  • Recreation Room Basement Level 4.75 m x 3.25 m
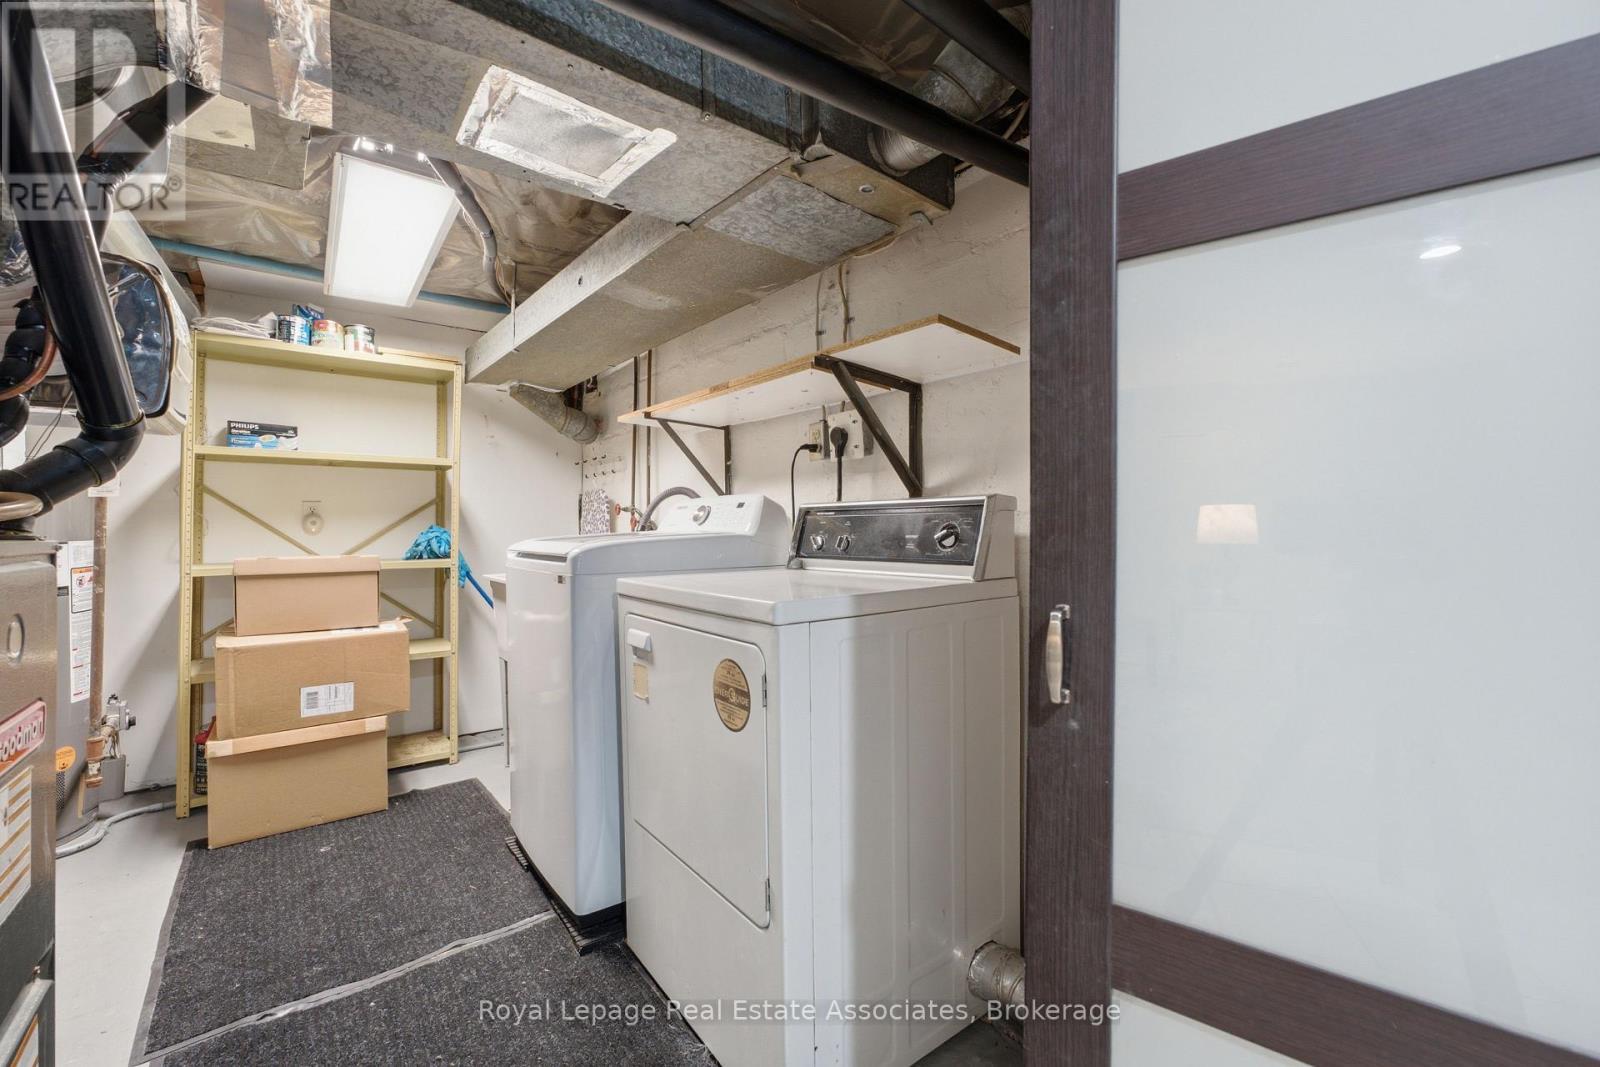
  • Utility Basement Level 3.30 m x 2.57 m
  • Living Main Level 4.71 m x 3.49 m
  • Kitchen Main Level 4.34 m x 2.83 m
  • Primary Bedroom Main Level 3.62 m x 3.50 m
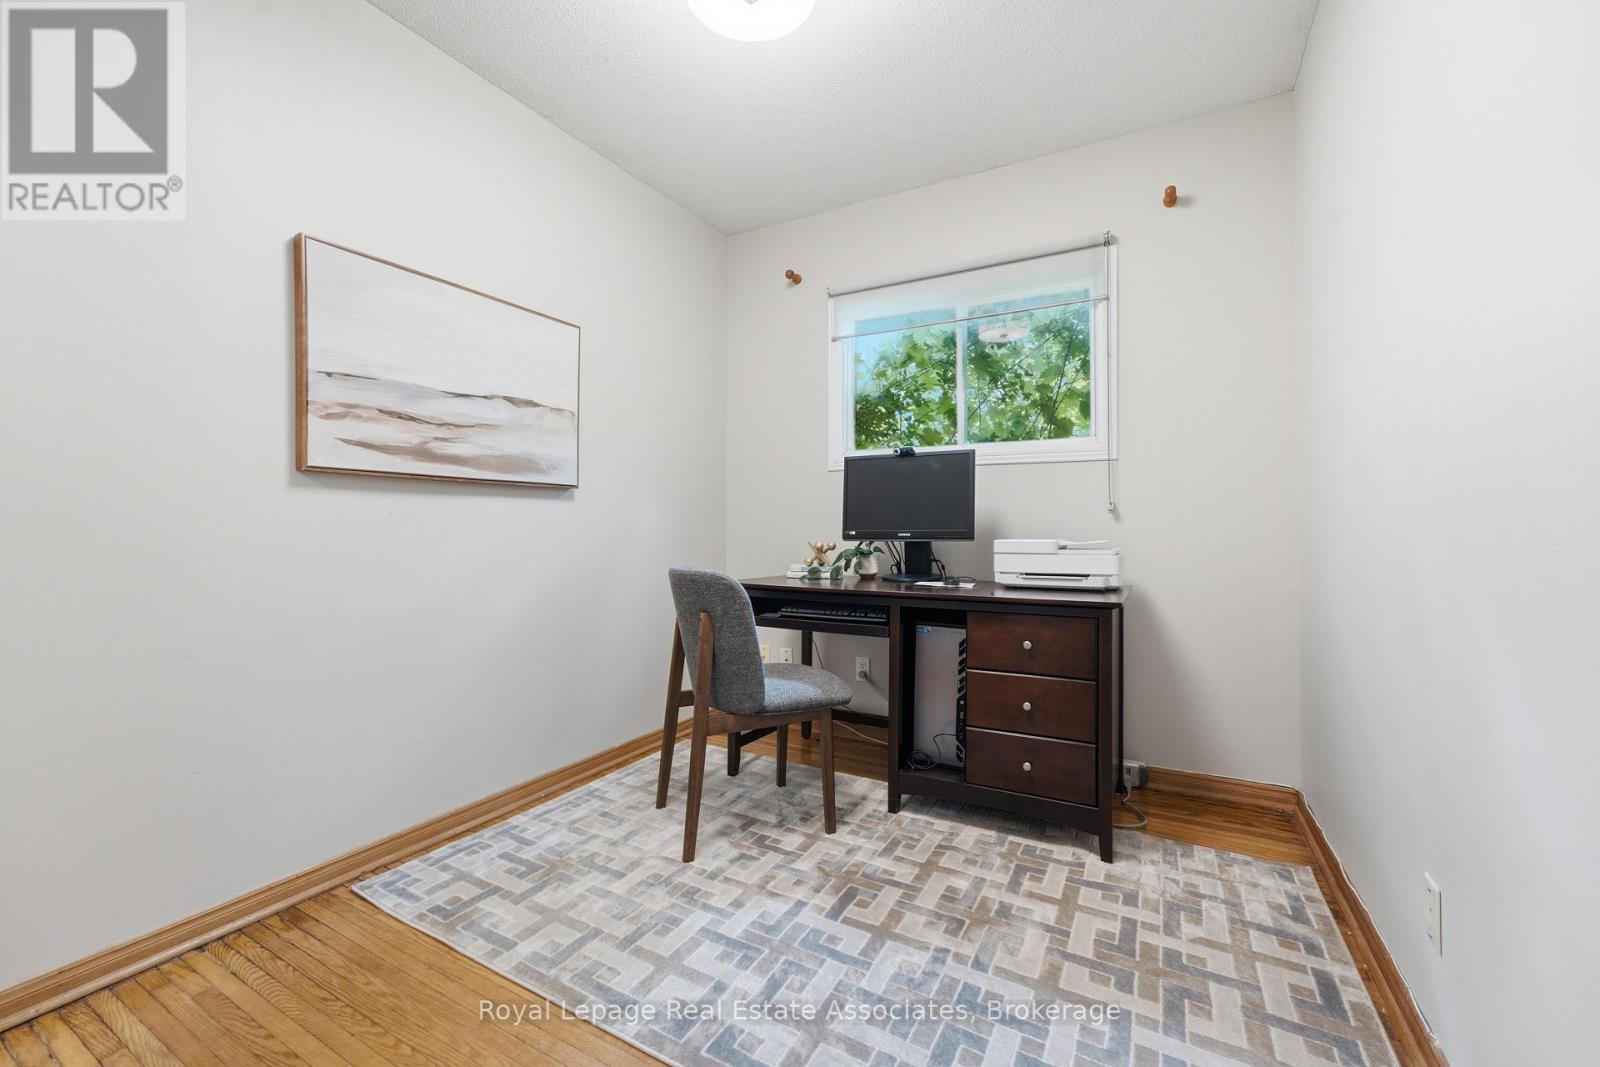
  • 2nd Bedroom Main Level 3.54 m x 2.48 m

Convert Measurement to:


QuickQuoteTM Powered by RPS

Location of 64 EAGLEWOOD BOULEVARD, Mississauga, Ontario, L5G 1V4

Demographic Information of 64 EAGLEWOOD BOULEVARD, Mississauga, Ontario, L5G 1V4

Life Stage

Nearly Retired

Employment Type

Mixed

Average Household Income

$187,527.66

Average Number of Children

1.51

Household Population

Household Structure

Age of Population

Education

Education Level

No certificate/diploma/degree

12.18 %

High school certificate or equivalent

26.0 %

Apprenticeship trade certificate/diploma

3.54 %

College/non-university certificate

19.24 %

University certificate (below bachelor)

1.26 %

University Degree

37.77 %

Commuter

Travel To Work

By Car

70.48 %

By Public Transit

14.7 %

By Walking

9.09 %

By Bicycle

0.0 %

By Other Methods

5.73 %

Cultural Diversity

Knowledge of Official Language

Mother Tongue

Building Information

Building Type

Apartments (Low and High Rise)

68.94 %

Houses

31.06 %

Own Vs. Rent
