Button CopyPathCircle CloseCircle Left ArrowArrow Down Icon GreyClosecirclecircleBurger
Image 1
Image 2
Image 3
$1,059,800

610 - 1190 CAWTHRA ROAD, Mississauga, Ontario, L5E 0B7

MLS® # W13434236

3+1 Beds

Baths

1600 - 1799  FEETSQ

QuickQuoteTM: Not Available

Mississauga ON, L5E 0B7

MLS® # W13434236

Property Information:

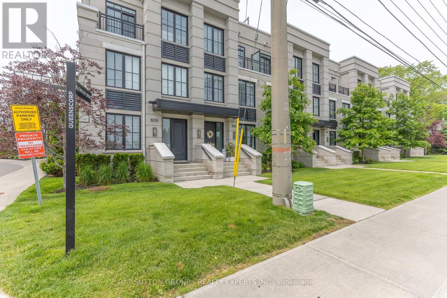
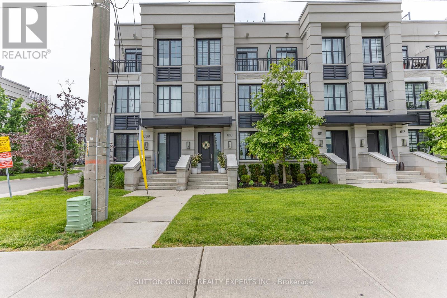
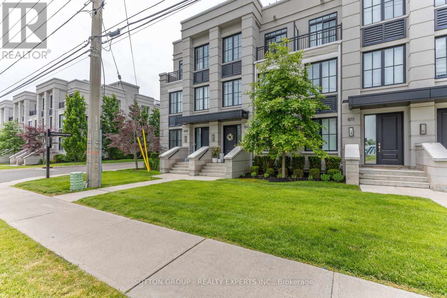
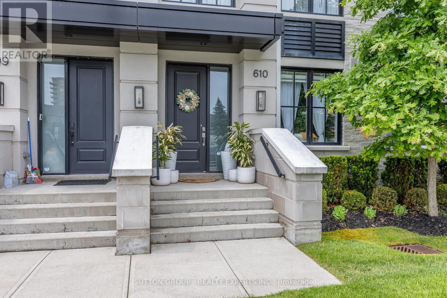
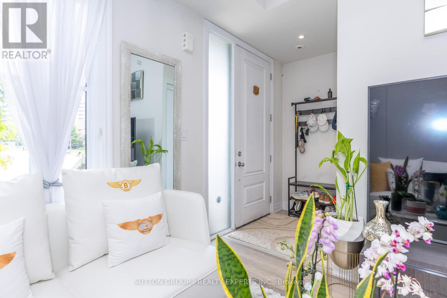
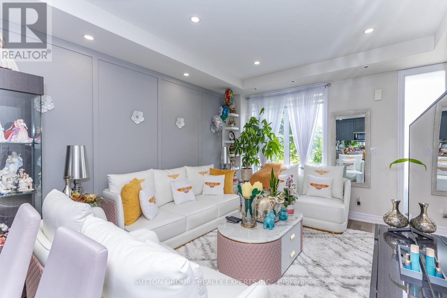
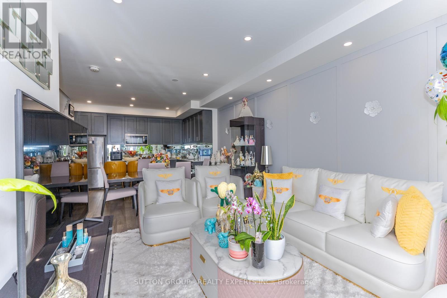
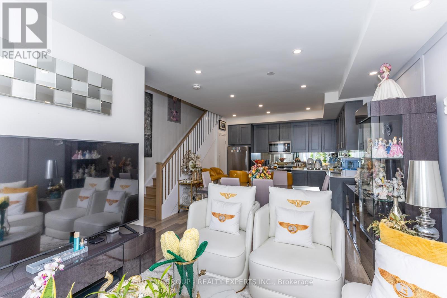
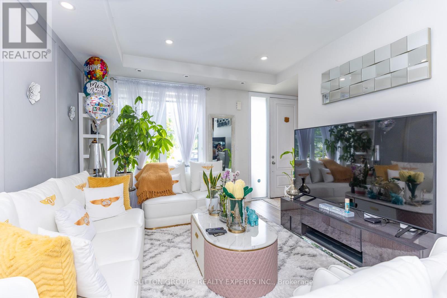
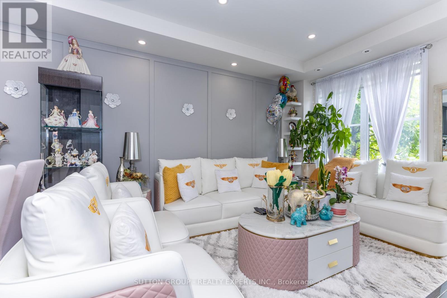
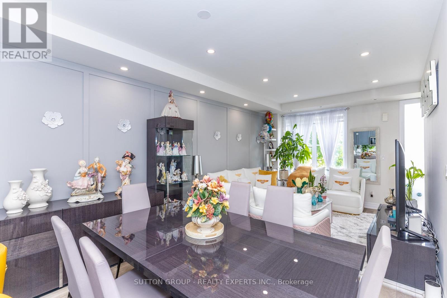
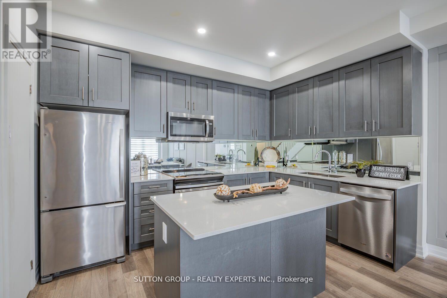
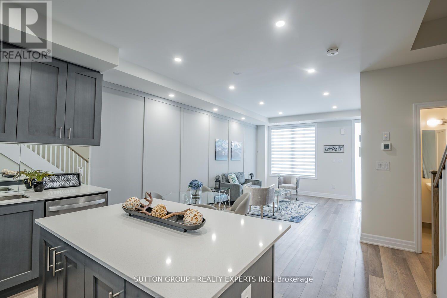
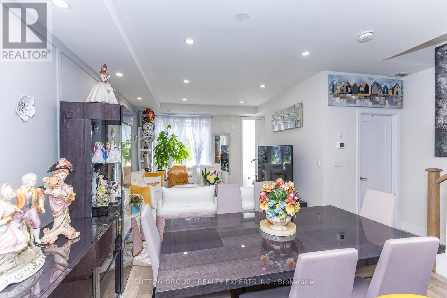
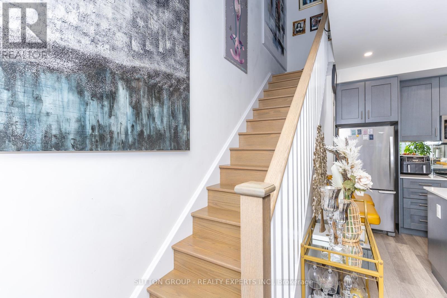
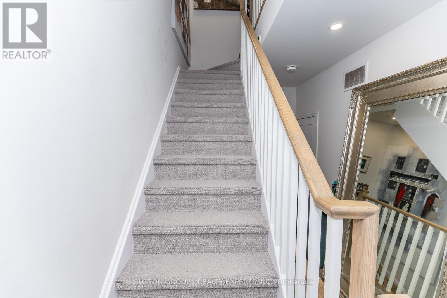
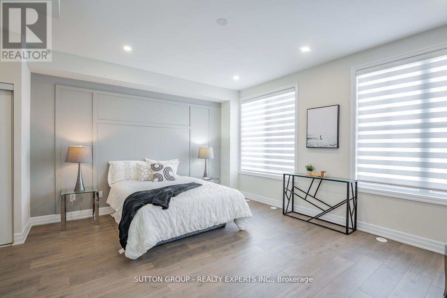
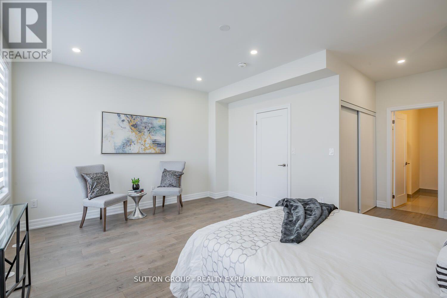
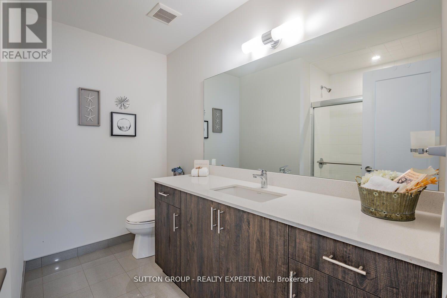
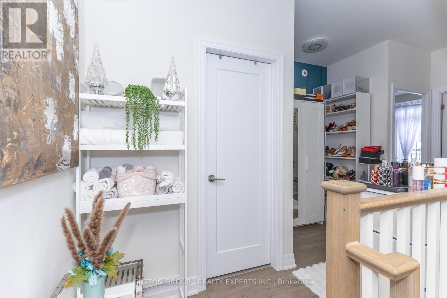
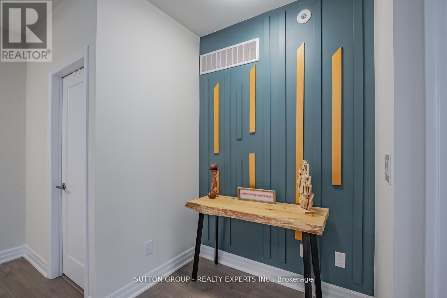
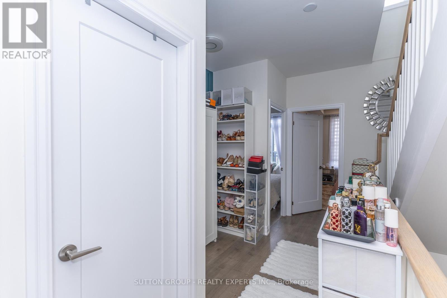
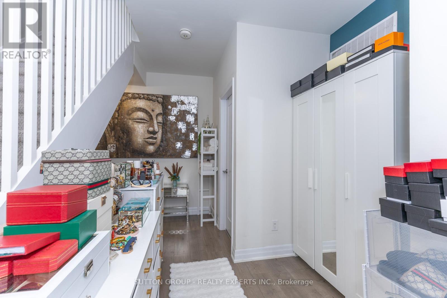
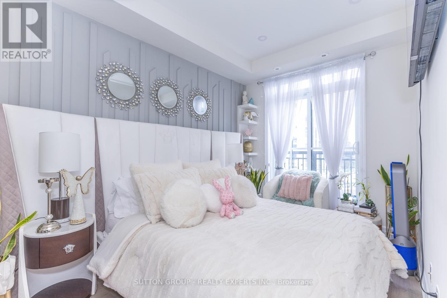
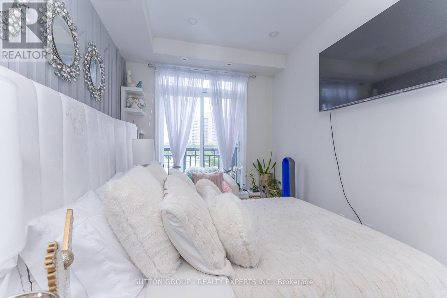
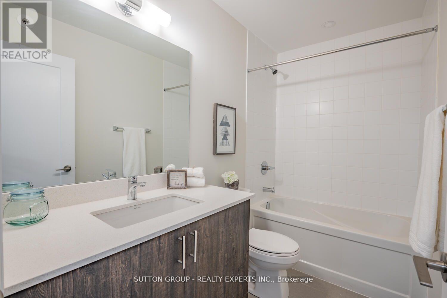
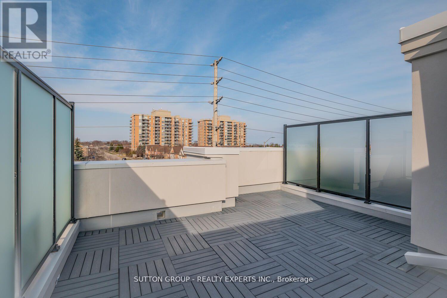
Executive Town-Home Located In Prestigious East Mineola. 3 Bedroom Plus Office, 3 Bathroom OpenConcept With Huge Roof Top Terrace. 2 Mins Drive To Lake Ontario, Marina, Shops & Top NotchSchools.5 Min To Go Stations (Port Credit & Long Branch). Pot Lights With Signature Walls All OverWith High End Finishing's. Premium Kitchen With Extended Cabinet Height, Custom Island With QuartzCounters. Spacious Bedrooms Including Full 2nd Floor Master Retreat. Work Space Area On 3rd LevelIs Perfect For Work From Home. (id:27)

Building Features:

  • Style: Townhouse
  • Building Type: Row / Townhouse
  • Amenities: Storage - Locker
  • Basement Type: None
  • Exterior Finish: Concrete, Stucco
  • Floor Space: 1600 - 1799 sqft
  • Flooring Type: Laminate
  • Heating Type: Forced air
  • Heating Fuel: Natural gas
  • Cooling Type: Central air conditioning

Property Features:

  • OwnershipType: Condominium/Strata
  • Property Type: Single Family
  • Bedrooms: 3+1
  • Bathrooms: 3
  • Half Bathrooms: 1
  • Amenities Nearby: Marina, Park
  • Community Features: Pets Allowed With Restrictions
  • Condo Fees: $511 Monthly
  • Floor Space (approx): 1600 - 1799 Square Feet
  • MaintenanceFee Type: Water
  • Surface Water:
  • Parking Type: Underground, Garage
  • No. of Parking Spaces: 2

Rooms:

  • Primary Bedroom 2nd Level 4.02 m x 5.02 m
  • Bathroom 2nd Level Measurements not available
  • Laundry 2nd Level Measurements not available
  • Office 3rd Level 1.80 m x 2.24 m
  • Bathroom 3rd Level Measurements not available
  • 2nd Bedroom 3rd Level 4.08 m x 2.44 m
  • 3rd Bedroom 3rd Level 3.30 m x 2.44 m
  • Living Ground Level 6.21 m x 3.44 m
  • Dining Ground Level 6.21 m x 3.44 m
  • Kitchen Ground Level 2.62 m x 3.69 m
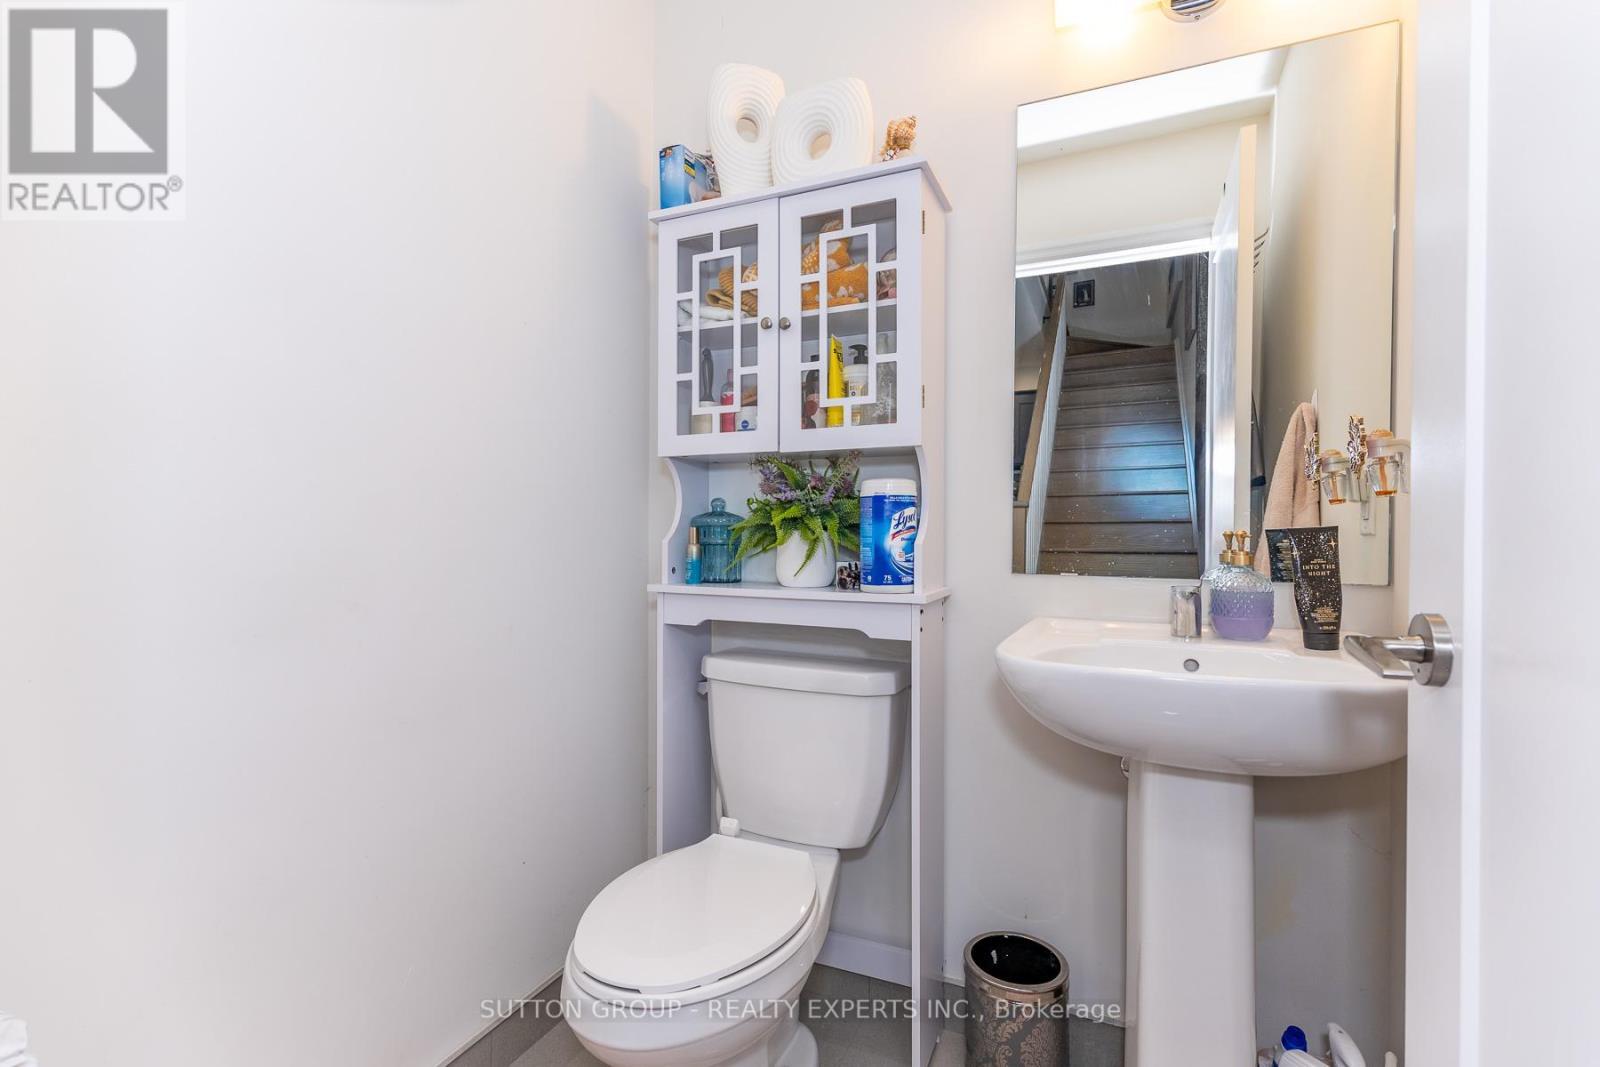
  • Bathroom Ground Level Measurements not available

Convert Measurement to:


Courtesy of: SUTTON GROUP - REALTY EXPERTS INC.

REALTOR.ca  

QuickQuoteTM Powered by RPS

Location of 610 - 1190 CAWTHRA ROAD, Mississauga, Ontario, L5E 0B7

Demographic Information of 610 - 1190 CAWTHRA ROAD, Mississauga, Ontario, L5E 0B7

Life Stage

Older Families

Employment Type

Mixed

Average Household Income

$128,703.58

Average Number of Children

1.60

Household Population

Household Structure

Age of Population

Education

Education Level

No certificate/diploma/degree

16.08 %

High school certificate or equivalent

26.5 %

Apprenticeship trade certificate/diploma

7.11 %

College/non-university certificate

17.85 %

University certificate (below bachelor)

2.59 %

University Degree

29.86 %

Commuter

Travel To Work

By Car

88.05 %

By Public Transit

6.28 %

By Walking

1.86 %

By Bicycle

0.0 %

By Other Methods

3.81 %

Cultural Diversity

Knowledge of Official Language

Mother Tongue

Building Information

Building Type

Apartments (Low and High Rise)

33.11 %

Houses

66.89 %

Own Vs. Rent
