Button CopyPathCircle CloseCircle Left ArrowArrow Down Icon GreyClosecirclecircleBurger
Image 1
Image 2
Image 3
$685,000

605 - 50 ELM DRIVE E, Mississauga, Ontario, L5A 3X2

MLS® # W13000388

3 Beds

Baths

1200 - 1399  FEETSQ

QuickQuoteTM: Not Available

Mississauga ON, L5A 3X2

MLS® # W13000388

Property Information:

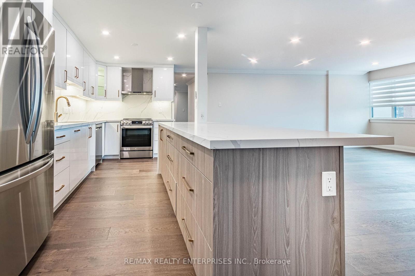
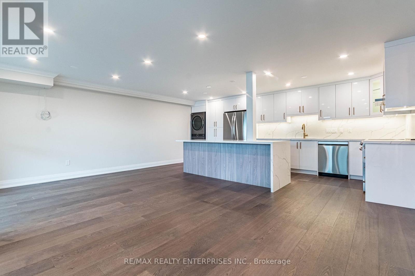
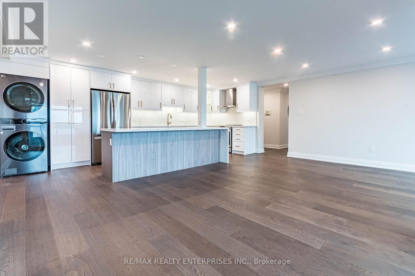
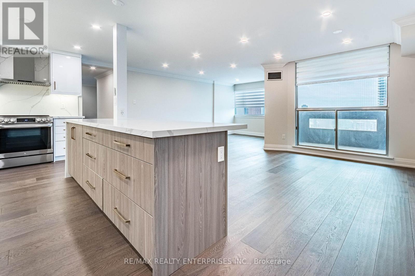
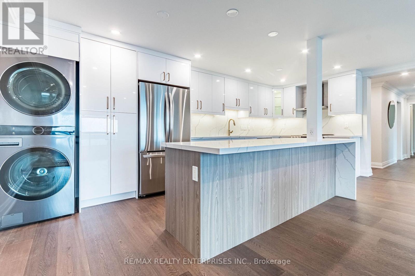
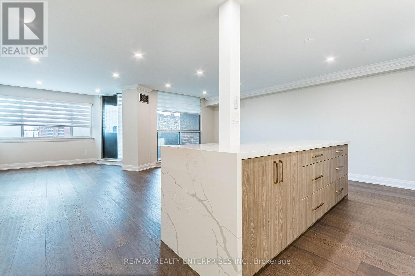
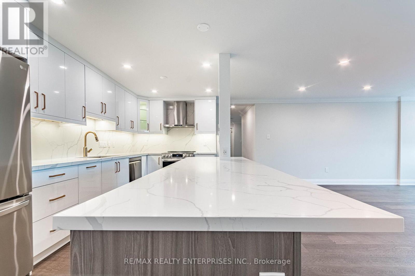
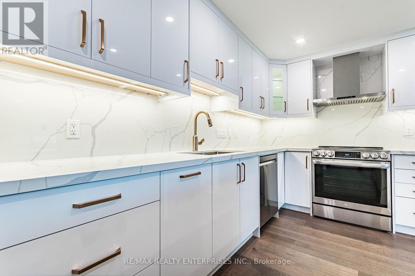
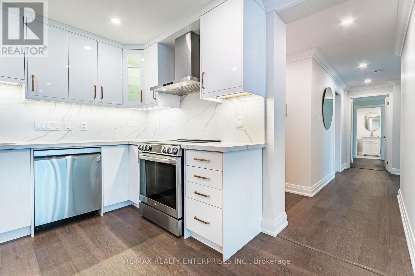
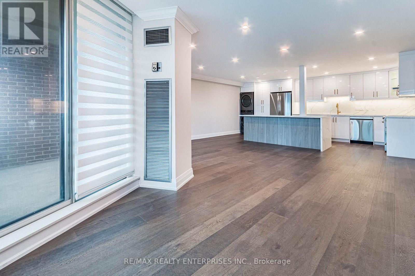
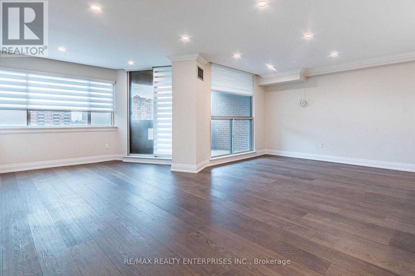
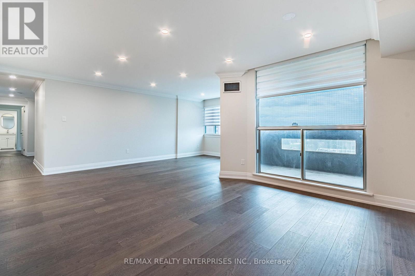
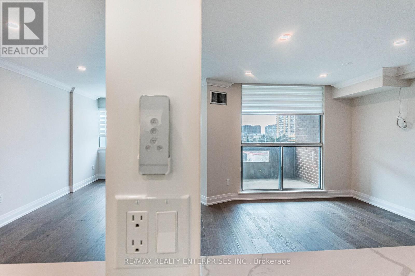
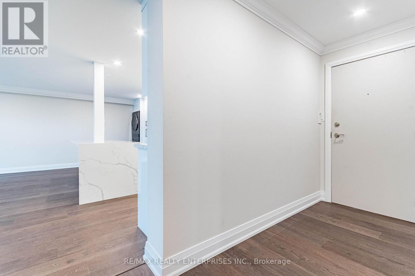
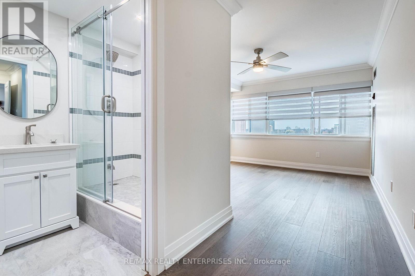
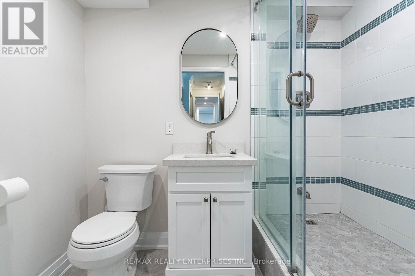
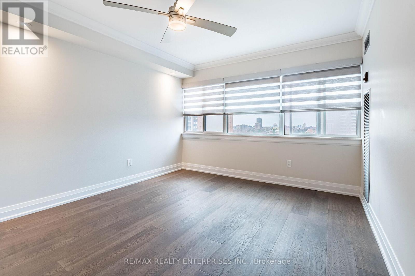
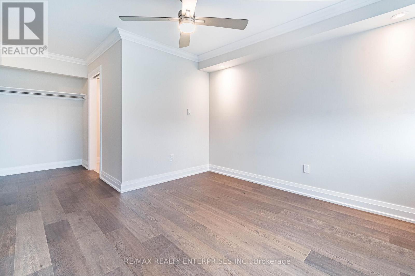
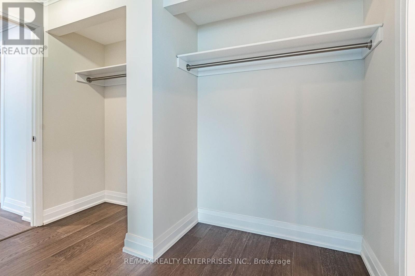
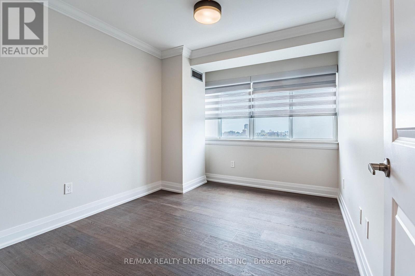
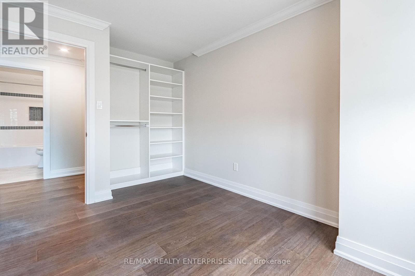
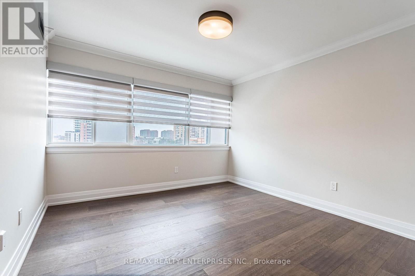
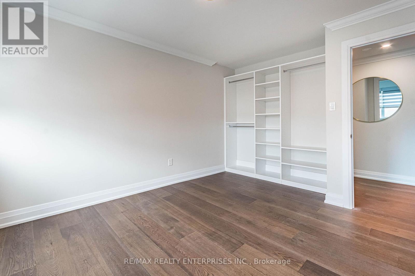
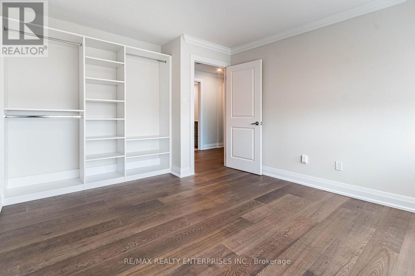
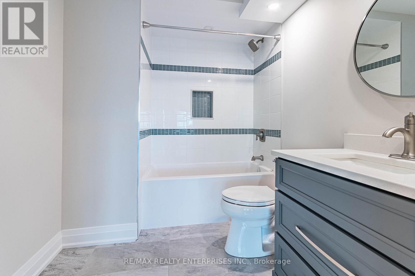
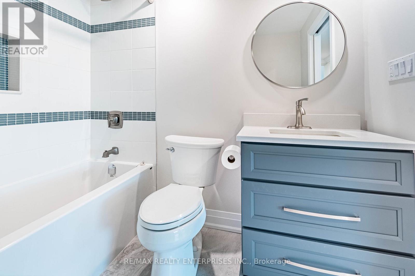
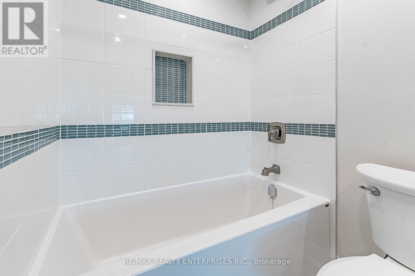
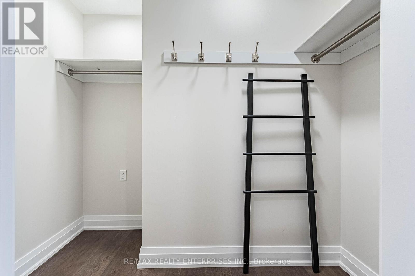
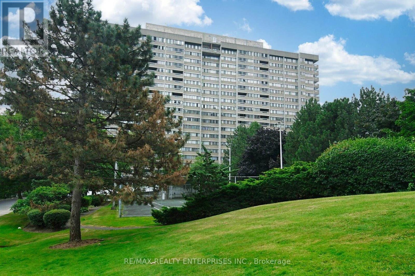
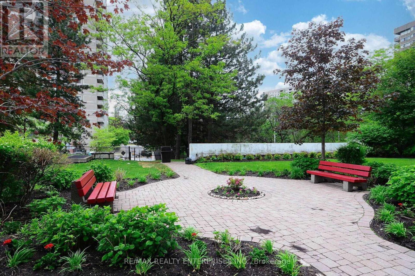
Welcome to this beautifully renovated, spacious three-bedroom, two-bathroom condo in the heart of Mississauga-just a short walk to Square One! Located in a well-established building known for its generous layouts, this rare unit offers exceptional space that's hard to find in newer condos. Thoughtfully updated from top to bottom, the home features modern finishes, an open-concept living and dining area, and a stylish kitchen designed for both everyday living and entertaining. The three large bedrooms provide flexibility for families, downsizers, or those working from home, while the two full bathrooms have been tastefully upgraded for comfort and convenience. Perfectly suited for young families or those looking to downsize without compromising on space or parking - 2 parking spots are included in this condo which is ideally situated near everything you need. Enjoy nearby parks, playgrounds for children, and convenient access to shopping, dining, and transit-all just steps from your door. Experience the perfect blend of space, location, and modern living in one of Mississauga's most sought-after communities. Don't miss this incredible opportunity. (id:27)

Building Features:

  • Style: Apartment
  • Building Type: Apartment
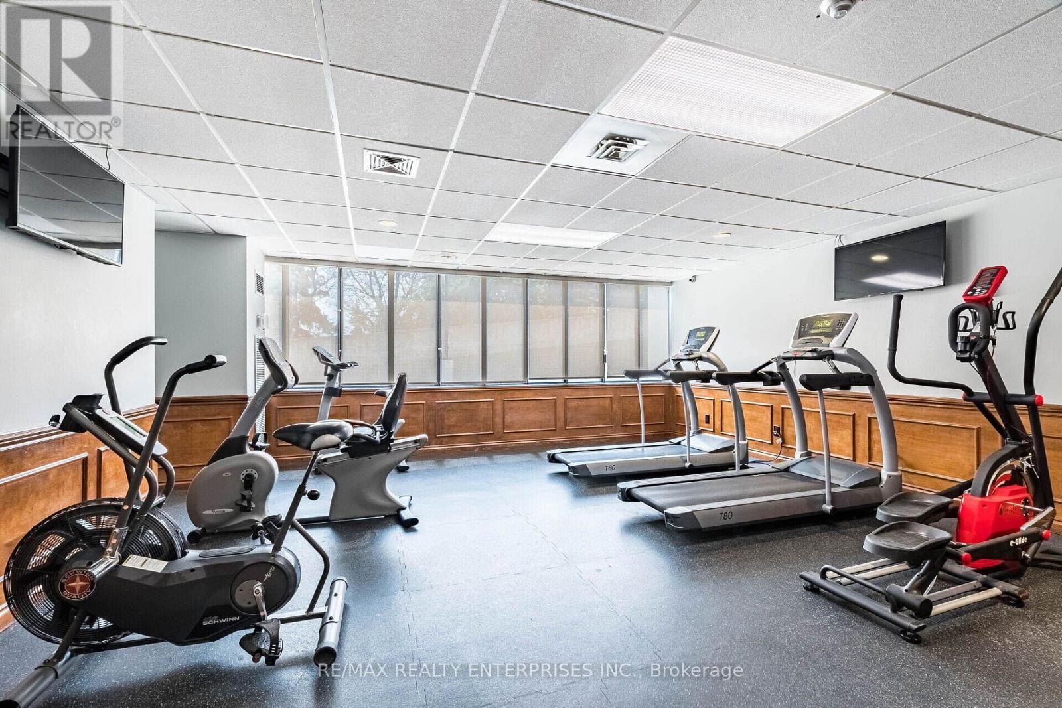
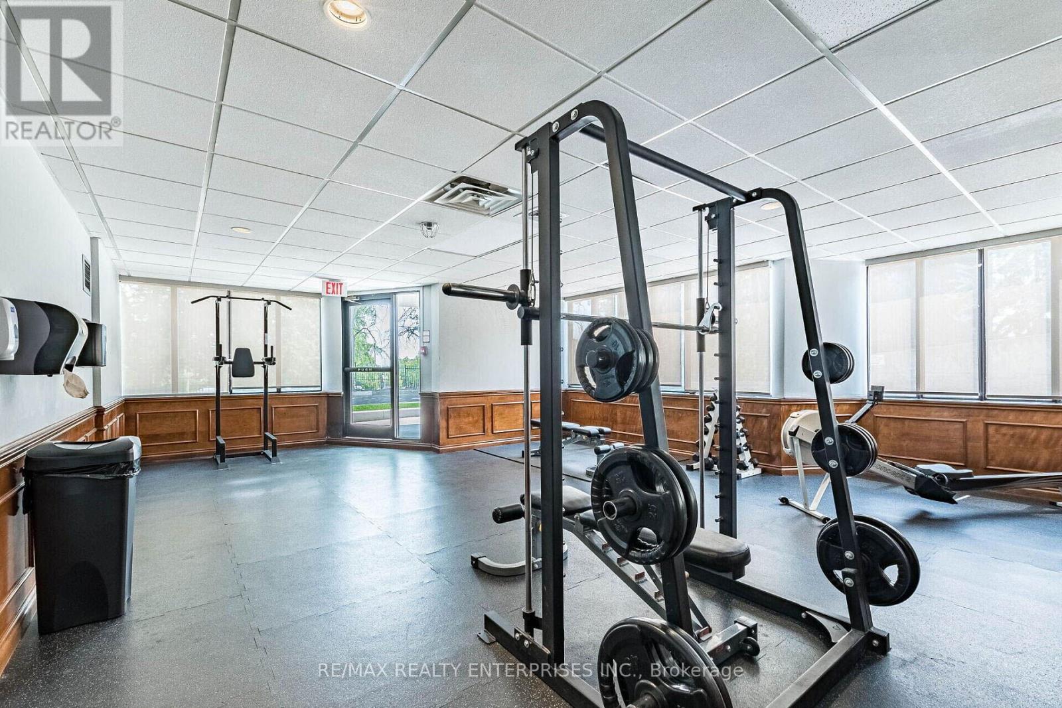
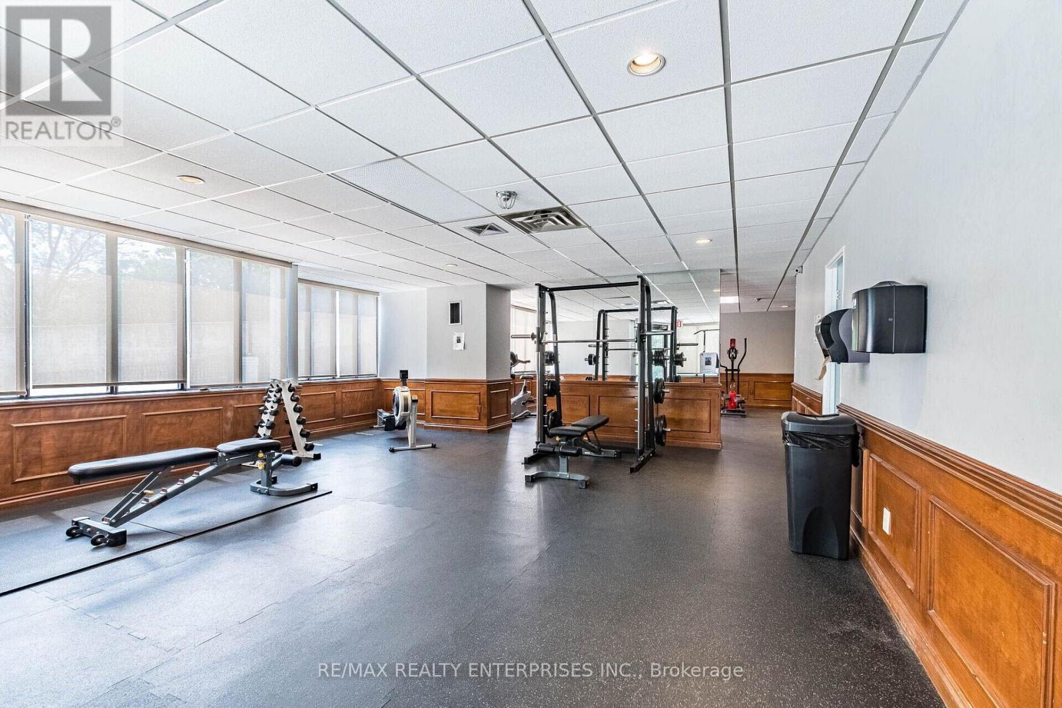
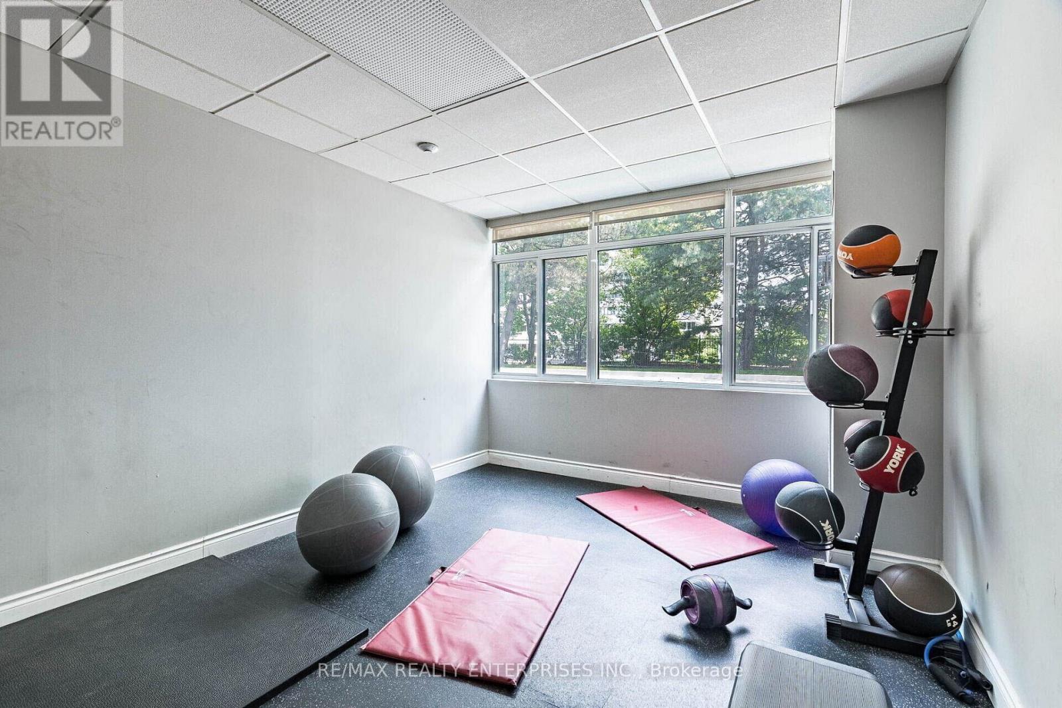
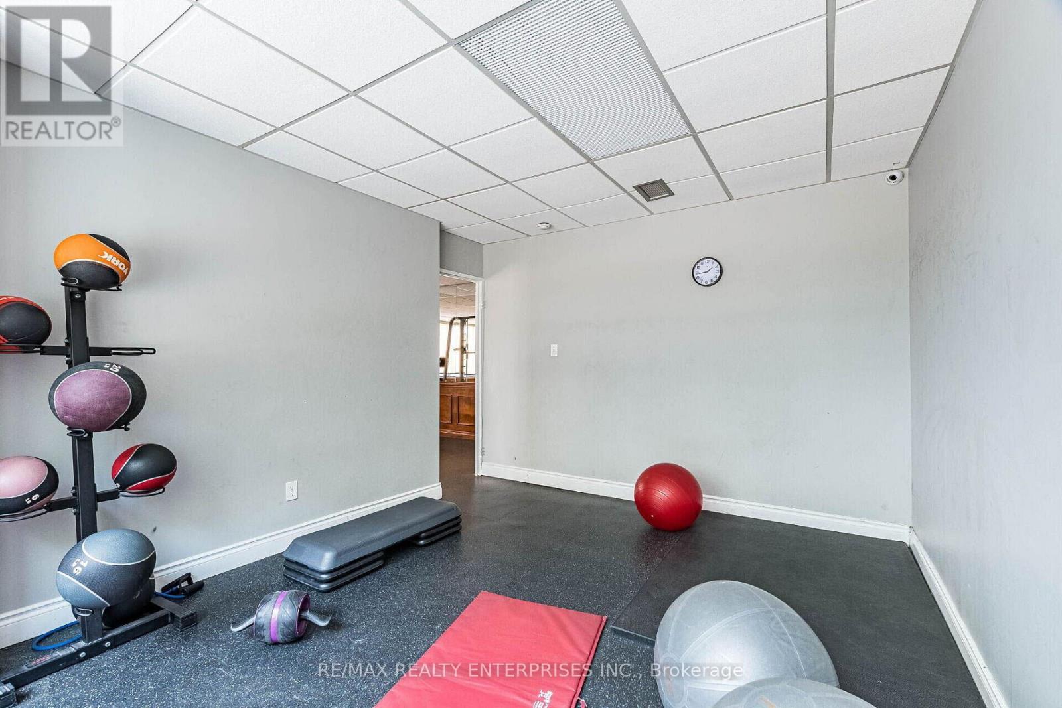
  • Amenities: Party Room, Exercise Centre, Storage - Locker
  • Basement Type: None
  • Exterior Finish: Concrete
  • Floor Space: 1200 - 1399 sqft
  • Heating Type: Forced air
  • Heating Fuel: Natural gas
  • Cooling Type: Central air conditioning

Property Features:

  • OwnershipType: Condominium/Strata
  • Property Type: Single Family
  • Bedrooms: 3
  • Bathrooms: 2
  • Amenities Nearby: Public Transit, Park
  • Community Features: Pets Allowed With Restrictions
  • Condo Fees: $1,176 Monthly
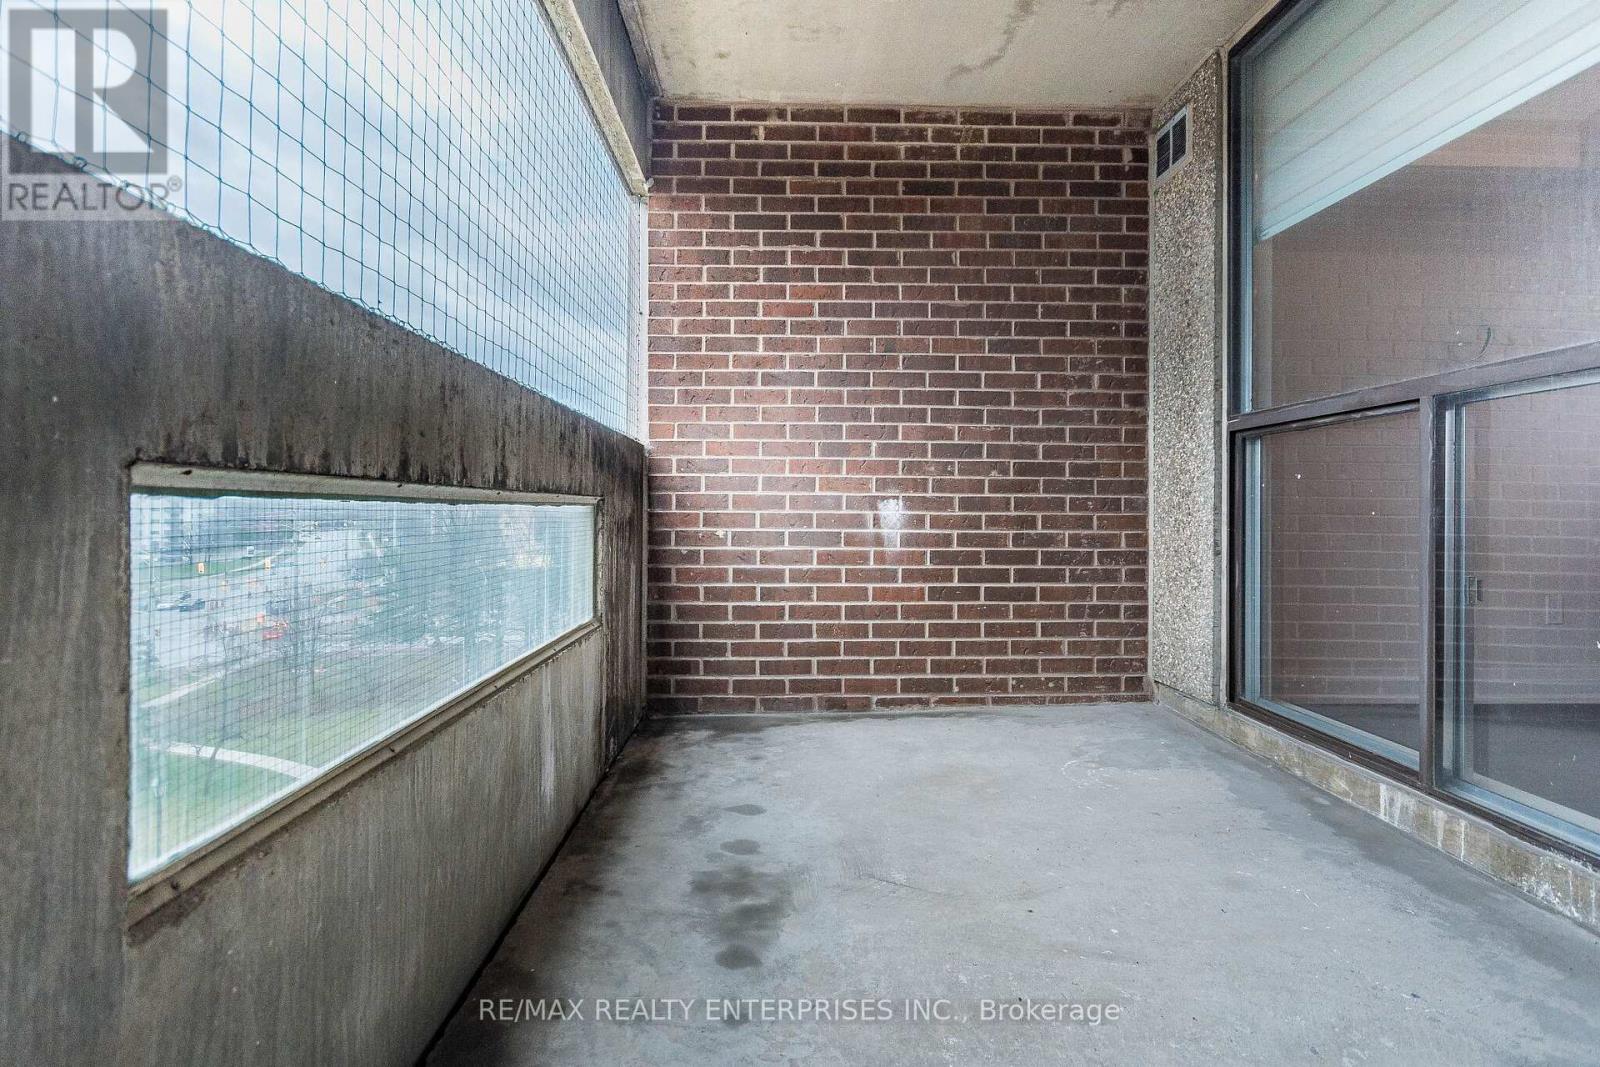
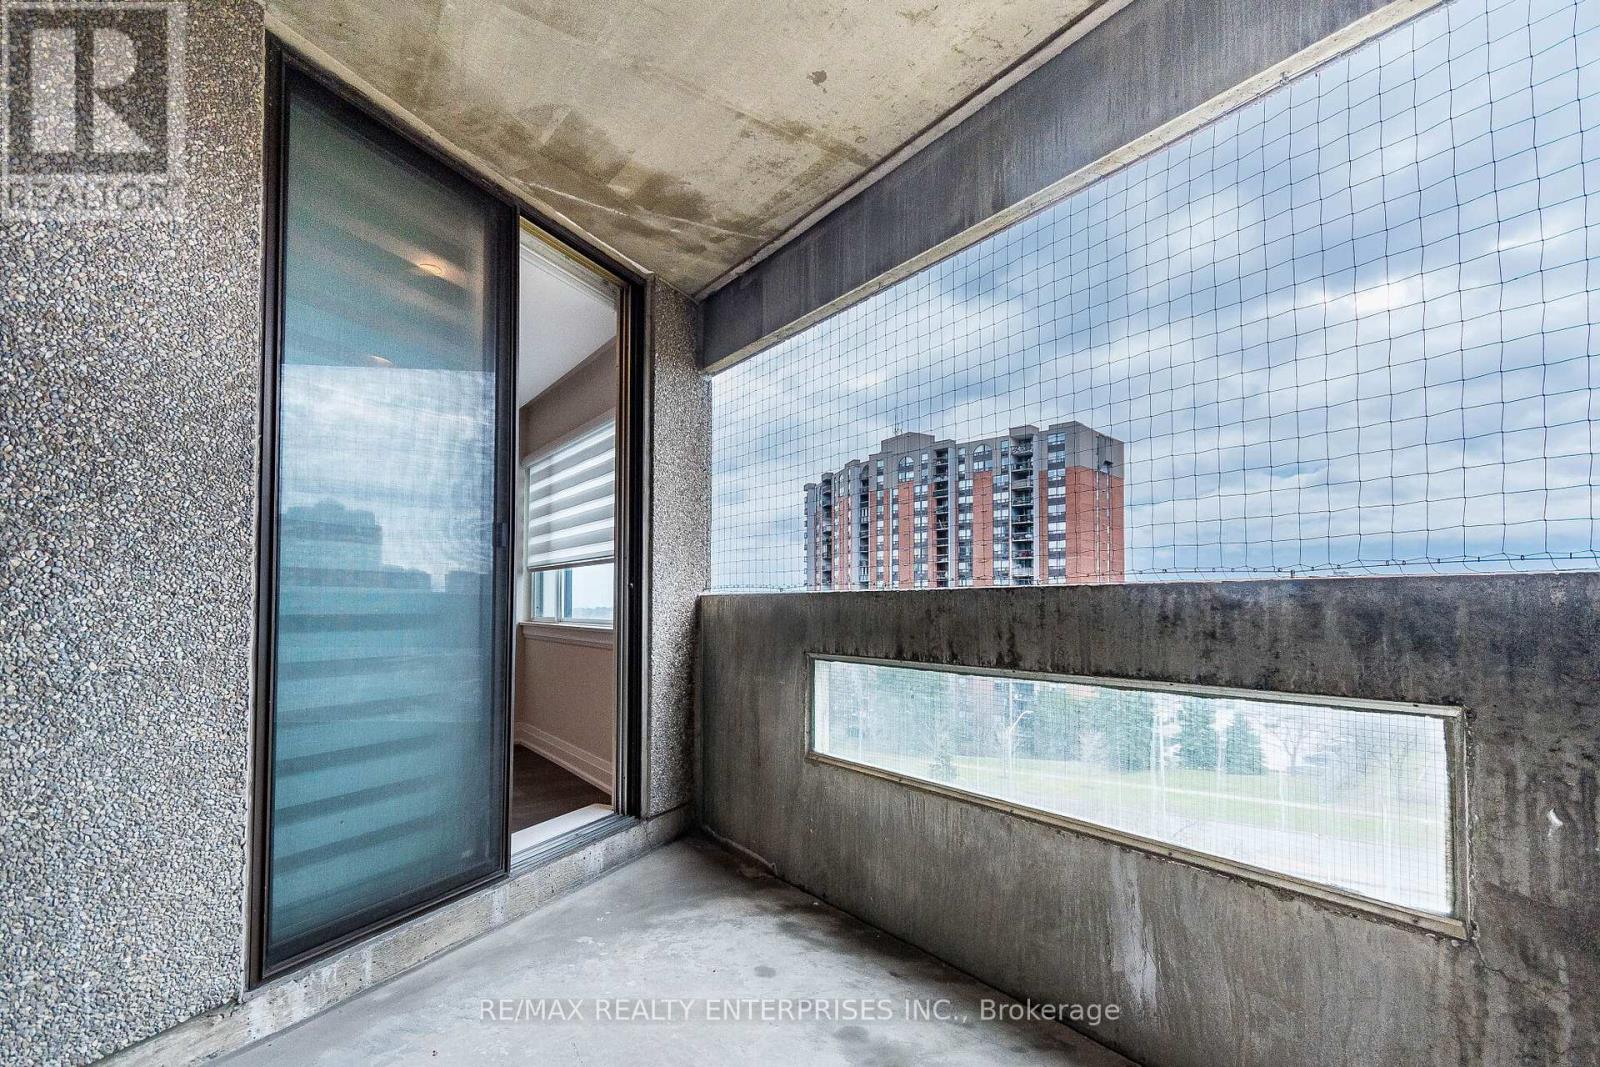
  • Features: Balcony, Carpet Free
  • Floor Space (approx): 1200 - 1399 Square Feet
  • MaintenanceFee Type: Heat, Hydro, Water, Common Area Maintenance, Insurance
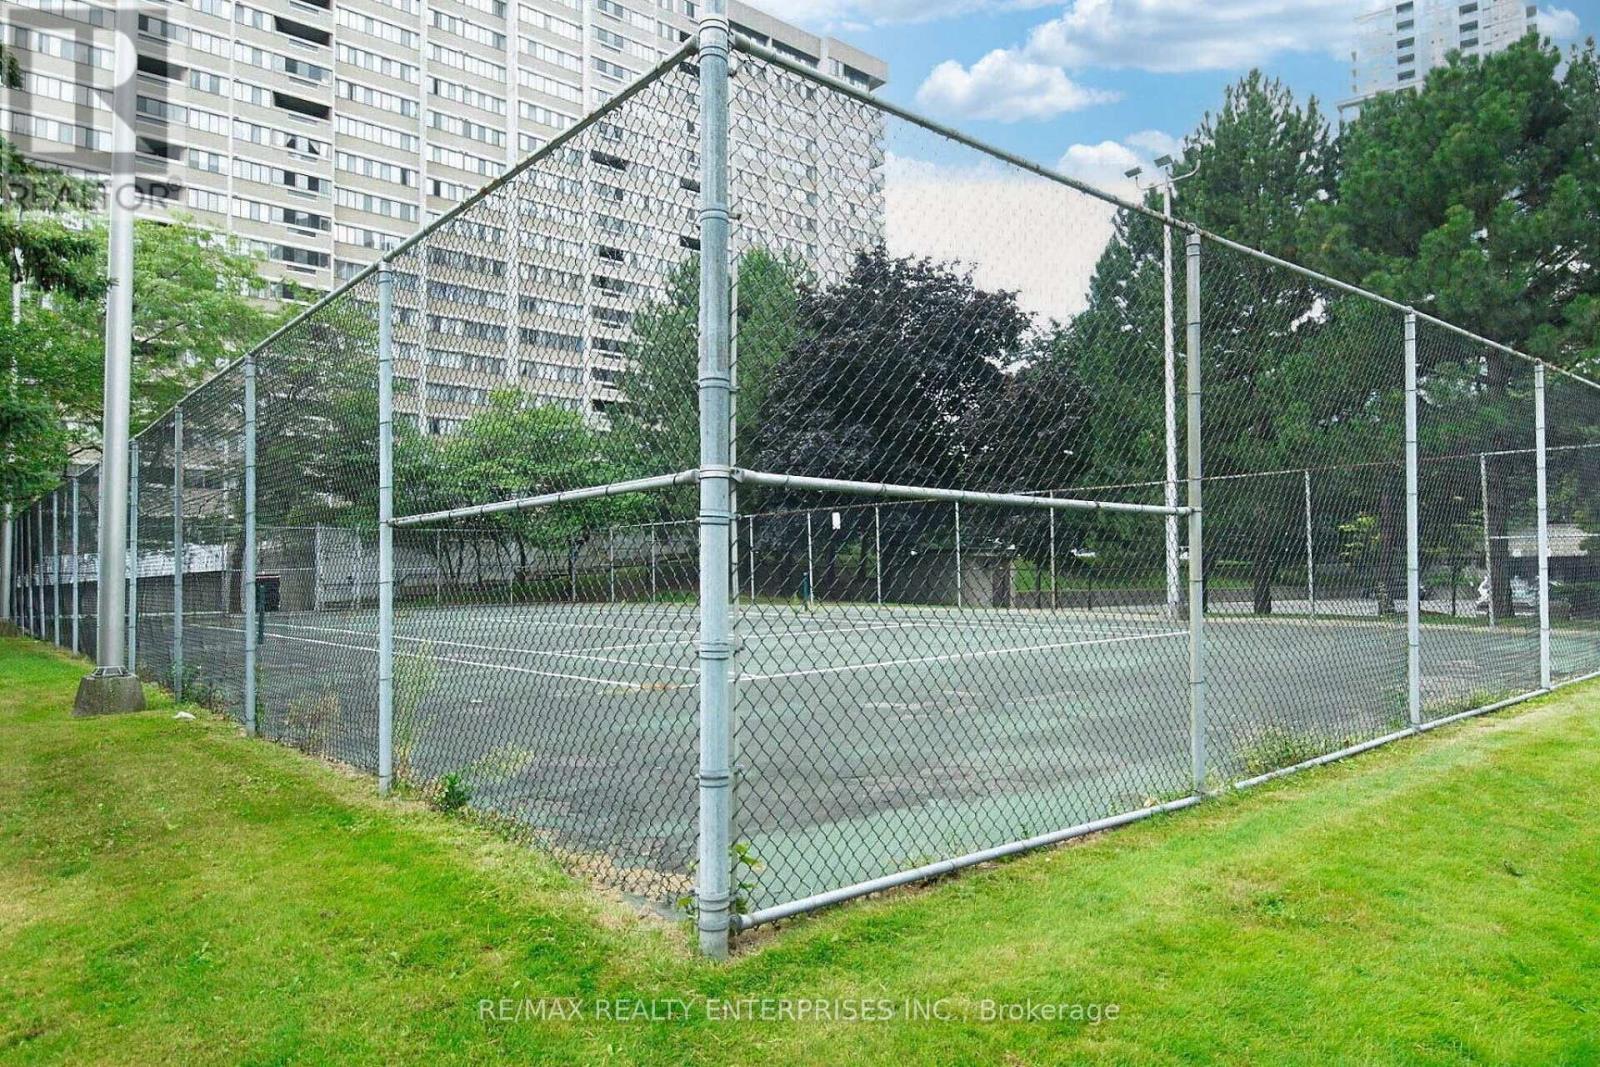
  • Structure Type: Tennis Court
  • Parking Type: Underground, Garage
  • No. of Parking Spaces: 2

Rooms:

  • Kitchen Main Level 6.02 m x 3.32 m
  • Living Main Level 3.37 m x 3.02 m
  • Dining Main Level 5.15 m x 2.65 m
  • Primary Bedroom Main Level 3.36 m x 3.33 m
  • 2nd Bedroom Main Level 3.36 m x 3.32 m
  • 3rd Bedroom Main Level 3.36 m x 2.68 m

Convert Measurement to:


Courtesy of: RE/MAX REALTY ENTERPRISES INC.

REALTOR.ca  

QuickQuoteTM Powered by RPS

Location of 605 - 50 ELM DRIVE E, Mississauga, Ontario, L5A 3X2

Demographic Information of 605 - 50 ELM DRIVE E, Mississauga, Ontario, L5A 3X2

Life Stage

Young Families

Employment Type

Service Sector/White Collar

Average Household Income

$103,245.45

Average Number of Children

1.79

Household Population

Household Structure

Age of Population

Education

Education Level

No certificate/diploma/degree

14.81 %

High school certificate or equivalent

28.8 %

Apprenticeship trade certificate/diploma

4.31 %

College/non-university certificate

19.51 %

University certificate (below bachelor)

2.48 %

University Degree

30.1 %

Commuter

Travel To Work

By Car

78.64 %

By Public Transit

16.12 %

By Walking

1.71 %

By Bicycle

0.0 %

By Other Methods

3.53 %

Cultural Diversity

Knowledge of Official Language

Mother Tongue

Building Information

Building Type

Apartments (Low and High Rise)

66.19 %

Houses

33.81 %

Own Vs. Rent
