Button CopyPathCircle CloseCircle Left ArrowArrow Down Icon GreyClosecirclecircleBurger
Image 1
Image 2
Image 3
$599,900

601 - 4677 GLEN ERIN DRIVE, Mississauga, Ontario, L5M 2E3

MLS® # W13159266

2+1 Beds

Baths

800 - 899  FEETSQ

QuickQuoteTM: $510K - $684K

Mississauga ON, L5M 2E3

MLS® # W13159266

Property Information:

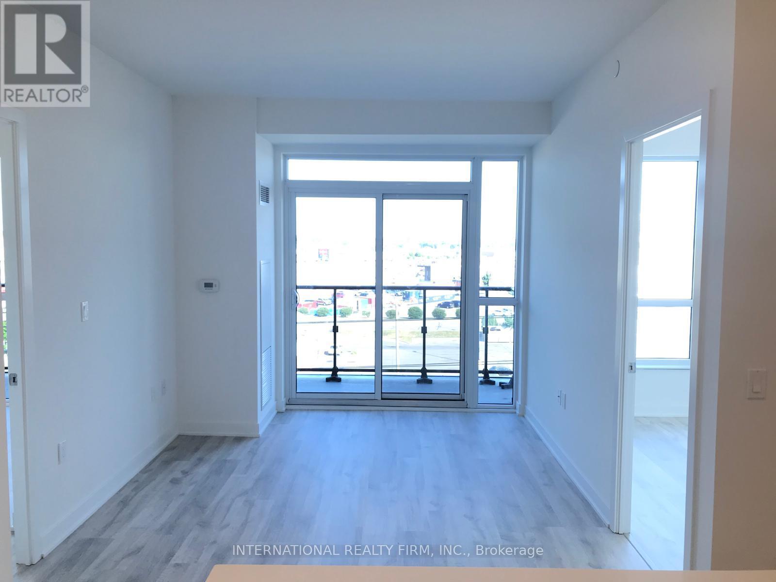
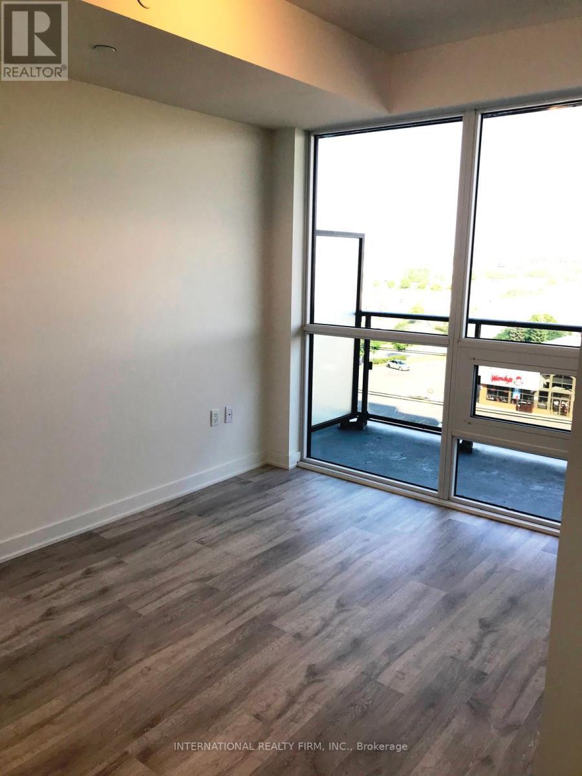
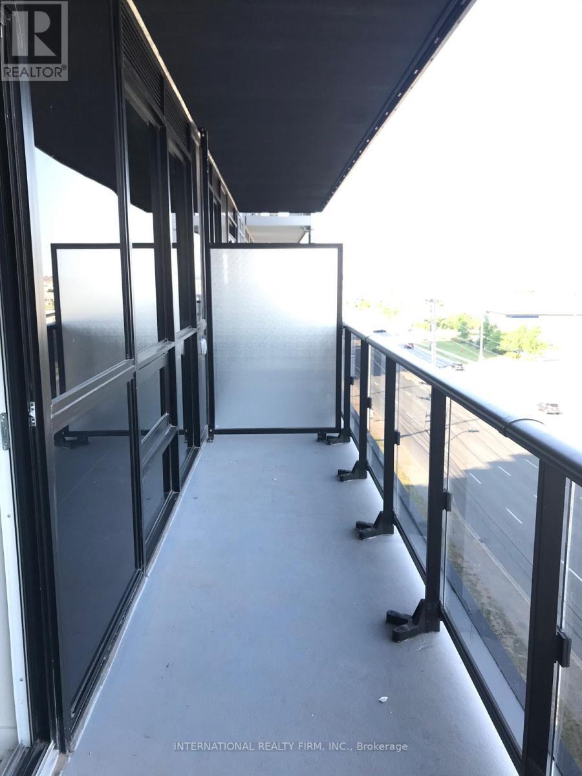
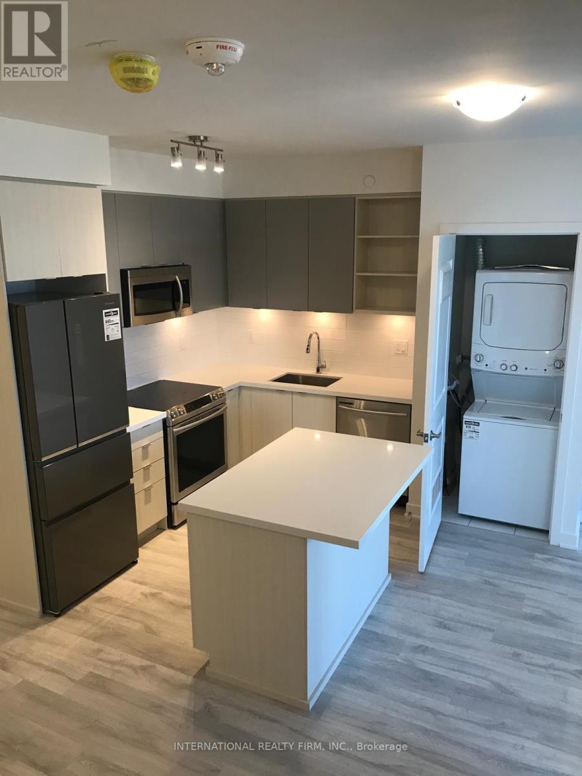
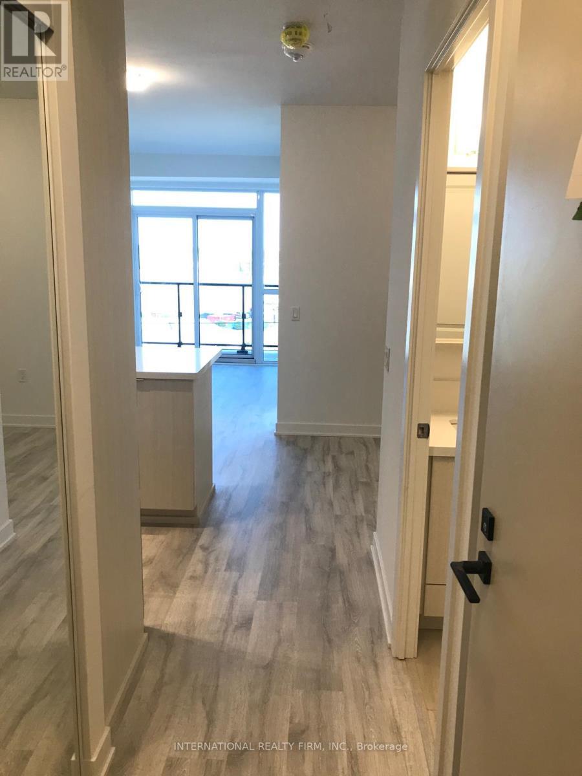
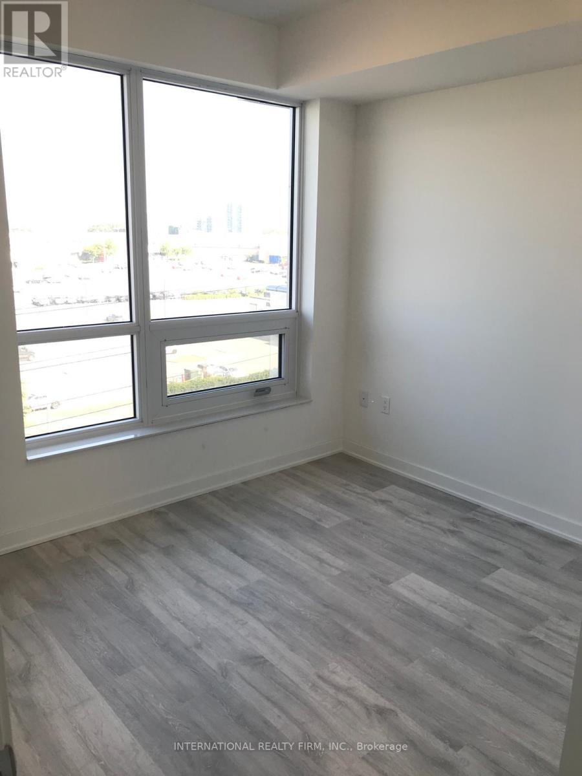
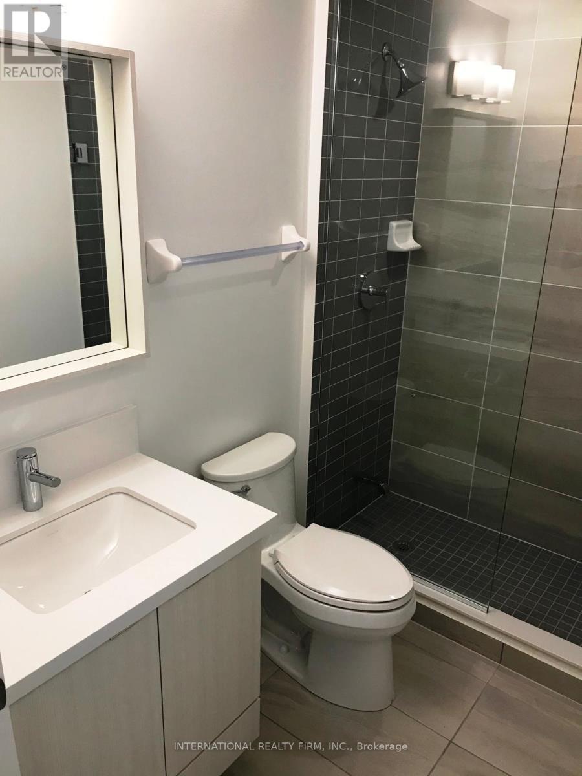
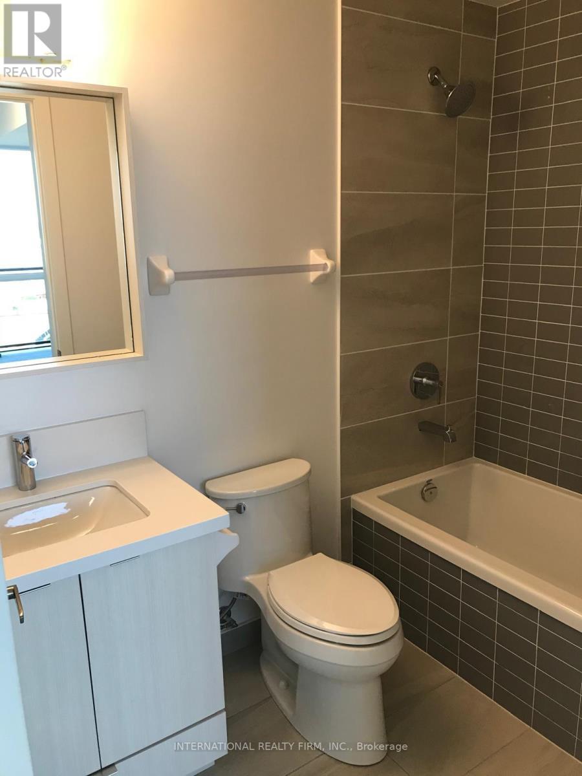
Welcome to Unit 601 at 4677 Glen Erin Drive, a beautifully maintained and spacious 2-bedroom plus den, 2-bathroom condo. This exceptional unit has one owned parking space and one owned storage locker, offering ultimate convenience and value in a prime Mississauga location.Key Features are Optimal Layout: Split-bedroom design ensures maximum privacy, Versatile Den- Separate room ideal for a home office or nursery,Owned Parking: Includes one dedicated, secure parking space,Owned Locker: Extra private storage space outside the unit,Sunlit Living: Bright, open-concept living and dining areas and Private Balcony: Outdoor retreat with unobstructed, peaceful views.Location & Amenities includes Retail Access: Short walk to Erin Mills Town Centre shopping,Top Healthcare: Minutes from Credit Valley Hospital,Easy Transit: Quick access to Highway 403 and local transit hubs.Full Amenities: Includes 24-hour concierge, indoor pool, and fitness centre. (id:27)

Building Features:

  • Style: Apartment
  • Building Type: Apartment
  • Amenities: Storage - Locker
  • Basement Type: None
  • Exterior Finish: Concrete
  • Floor Space: 800 - 899 sqft
  • Heating Type: Forced air
  • Heating Fuel: Natural gas
  • Cooling Type: Central air conditioning
  • Appliances: Dryer, Microwave, Stove, Washer, Window Coverings, Refrigerator

Property Features:

  • OwnershipType: Condominium/Strata
  • Property Type: Single Family
  • Bedrooms: 2+1
  • Bathrooms: 2
  • Community Features: Pets Allowed With Restrictions
  • Condo Fees: $682 Monthly
  • Features: Wheelchair access, Balcony
  • Floor Space (approx): 800 - 899 Square Feet
  • MaintenanceFee Type: Common Area Maintenance, Insurance
  • Parking Type: No Garage
  • No. of Parking Spaces: 1

Rooms:

  • Primary Bedroom Flat/Apartment Level 3.55 m x 2.74 m
  • 2nd Bedroom Flat/Apartment Level 3.05 m x 2.74 m
  • Den Flat/Apartment Level 2.41 m x 2.32 m
  • Kitchen Flat/Apartment Level 3.02 m x 2.41 m
  • Dining Flat/Apartment Level 4.85 m x 3.05 m
  • Living Flat/Apartment Level 4.85 m x 3.05 m

Convert Measurement to:


Courtesy of: INTERNATIONAL REALTY FIRM, INC.

REALTOR.ca  

QuickQuoteTM Powered by RPS

Location of 601 - 4677 GLEN ERIN DRIVE, Mississauga, Ontario, L5M 2E3

Demographic Information of 601 - 4677 GLEN ERIN DRIVE, Mississauga, Ontario, L5M 2E3

Life Stage

Older Families

Employment Type

Service Sector/White Collar

Average Household Income

$104,923.27

Average Number of Children

1.65

Household Population

Household Structure

Age of Population

Education

Education Level

No certificate/diploma/degree

9.86 %

High school certificate or equivalent

23.24 %

Apprenticeship trade certificate/diploma

3.14 %

College/non-university certificate

14.18 %

University certificate (below bachelor)

3.68 %

University Degree

45.9 %

Commuter

Travel To Work

By Car

78.34 %

By Public Transit

12.49 %

By Walking

6.09 %

By Bicycle

0.0 %

By Other Methods

3.08 %

Cultural Diversity

Knowledge of Official Language

Mother Tongue

Building Information

Building Type

Apartments (Low and High Rise)

62.34 %

Houses

37.66 %

Own Vs. Rent
