Button CopyPathCircle CloseCircle Left ArrowArrow Down Icon GreyClosecirclecircleBurger
Image 1
Image 2
Image 3
$999,999

5846 TENTH LINE W, Mississauga, Ontario, L5M 6V3

MLS® # W13217882

3+1 Beds

Baths

1500 - 2000  FEETSQ

QuickQuoteTM: $760K - $1.0M

Mississauga ON, L5M 6V3

MLS® # W13217882

Property Information:

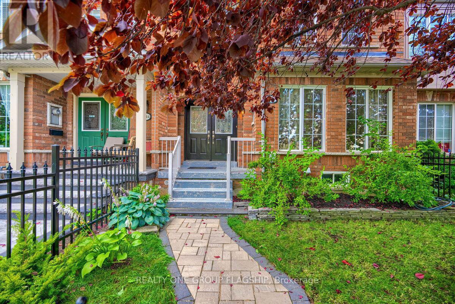
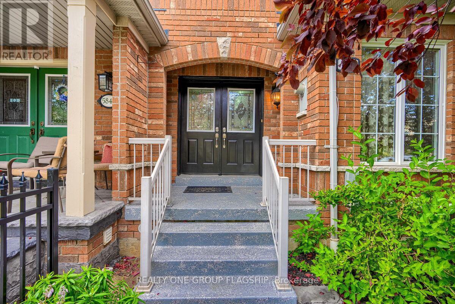
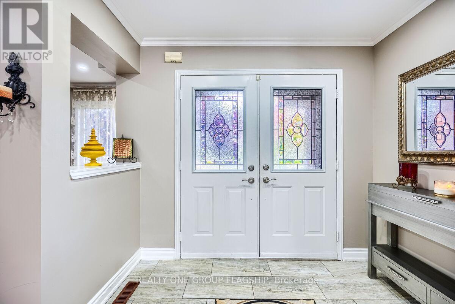
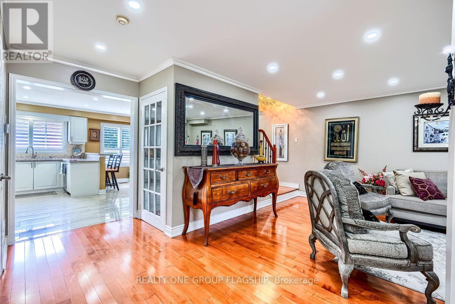
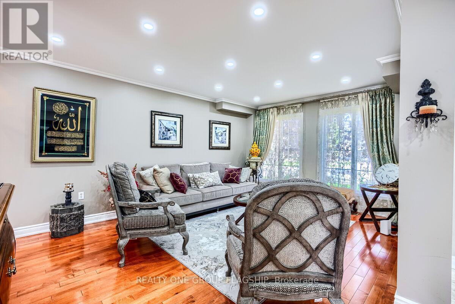
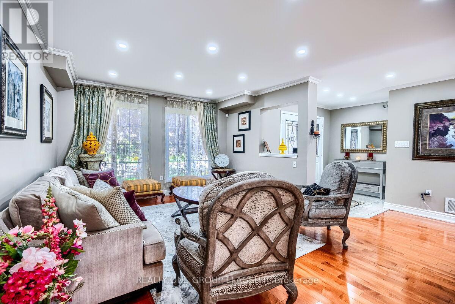
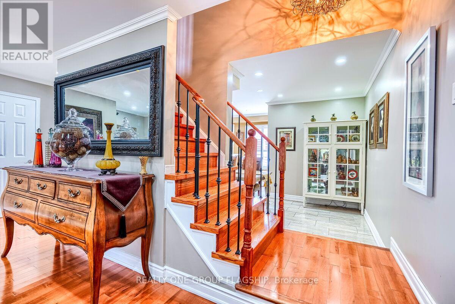
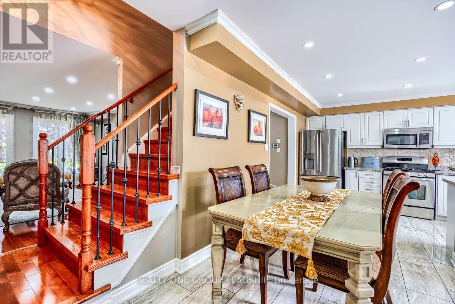
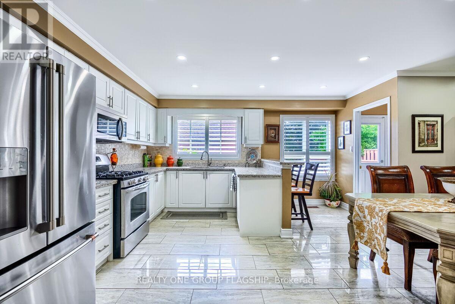
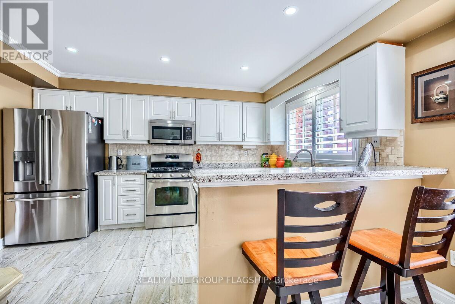
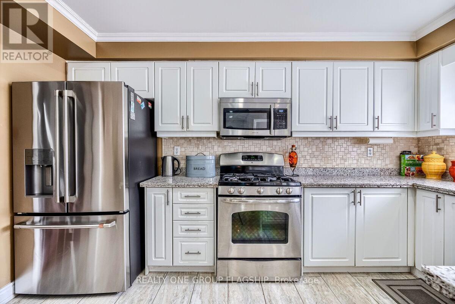
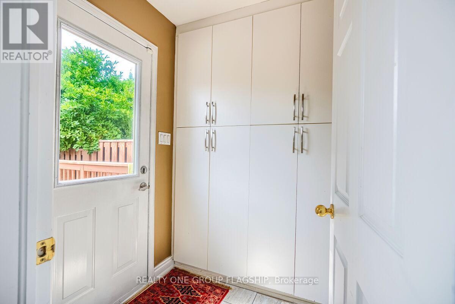
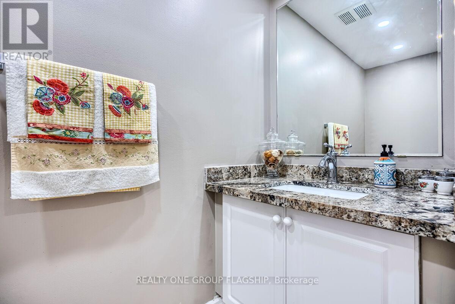
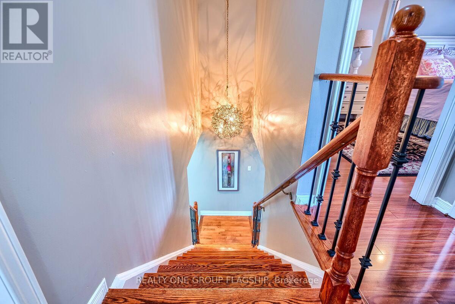
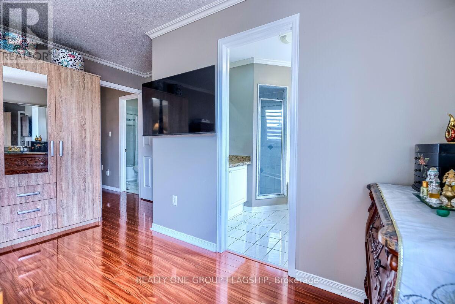
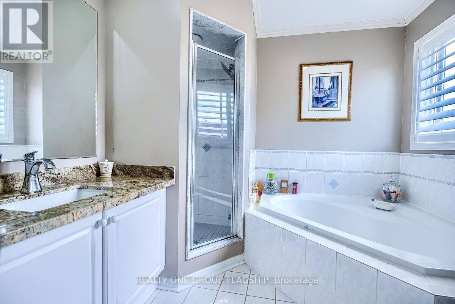
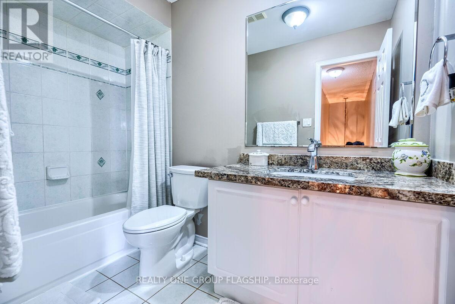
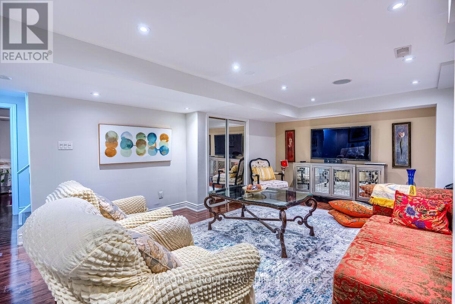
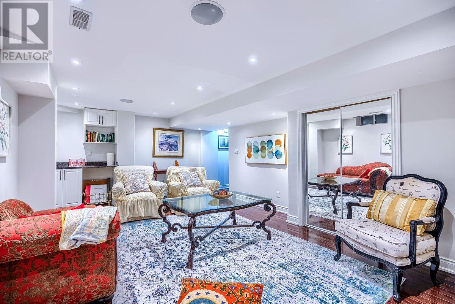
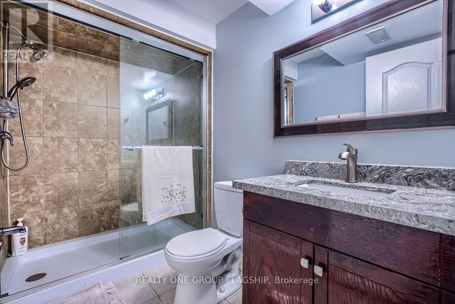
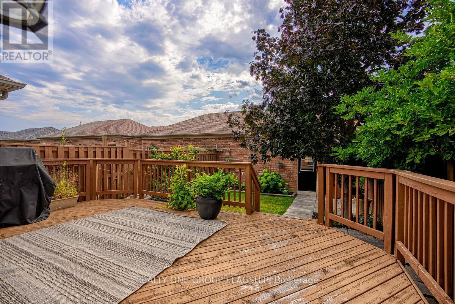
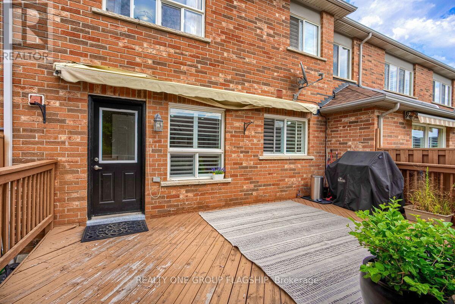
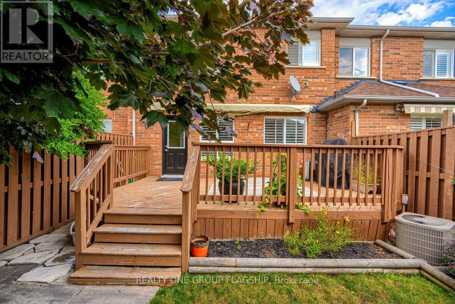
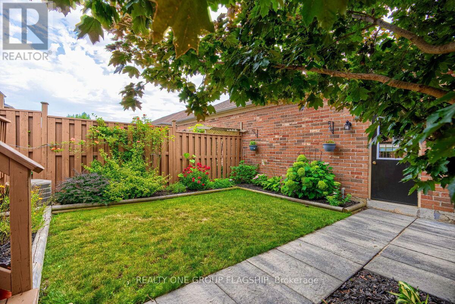
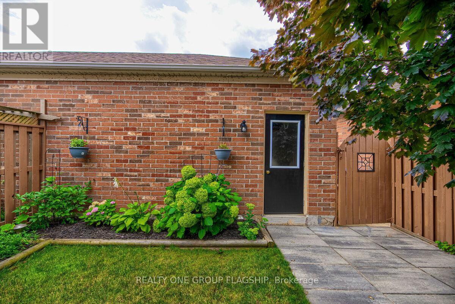
Welcome to 5846 Tenth Line W. This Bright, Spacious and Very Well Maintained 3+1 Bedroom, 4 Bathroom Townhouse located in Churchill Meadows Features Hardwood Floors and Pot lights Throughout, Upgraded Kitchen with Granite Countertops, Upgraded bathrooms with Granite Countertops, Built-In Surround Sound System In Basement, New Furnace, New Water Heater, New Fenced Front Yard, Large Deck, Enclosed Garbage Disposal Area, Retractable Awning and Natural Gas BBQ Line. Excellent Location - Close to Schools, Shopping and All Major Hwy's. (id:27)

Building Features:

  • Style: Townhouse
  • Building Type: Row / Townhouse
  • Basement Development: Finished
  • Basement Type: N/A
  • Construction Style - Attachment: Attached
  • Exterior Finish: Brick
  • Floor Space: 1500 - 2000 sqft
  • Flooring Type: Hardwood, Ceramic, Laminate
  • Foundation Type: Poured Concrete
  • Heating Type: Forced air
  • Heating Fuel: Natural gas
  • Cooling Type: Central air conditioning
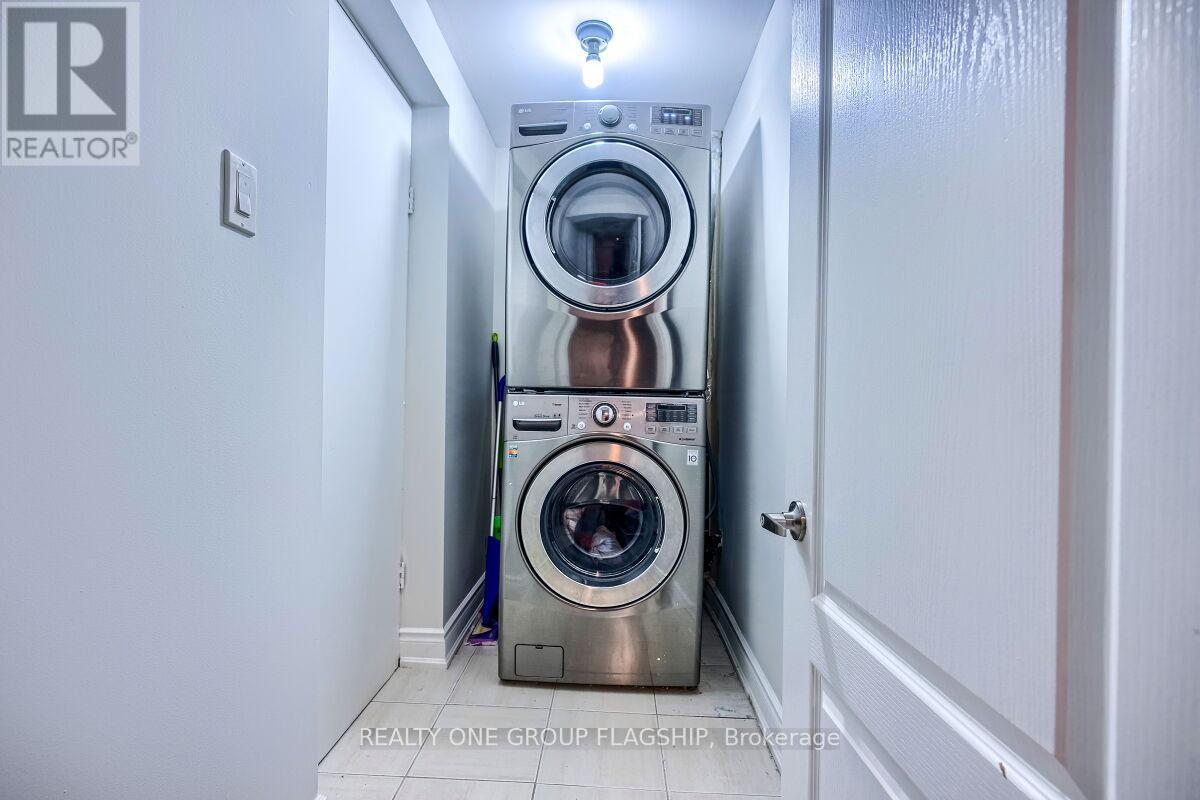
  • Appliances: Dishwasher, Dryer, Microwave, Stove, Washer, Refrigerator

Property Features:

  • OwnershipType: Freehold
  • Property Type: Single Family
  • Bedrooms: 3+1
  • Bathrooms: 4
  • Half Bathrooms: 1
  • Floor Space (approx): 1500 - 2000 Square Feet
  • Irregular: Yes
  • Lot Depth: 108.8 Feet
  • Lot Frontage: 22.5 Feet
  • Lot Size: 22.5 x 108.9 FT
  • Sewer: Sanitary sewer
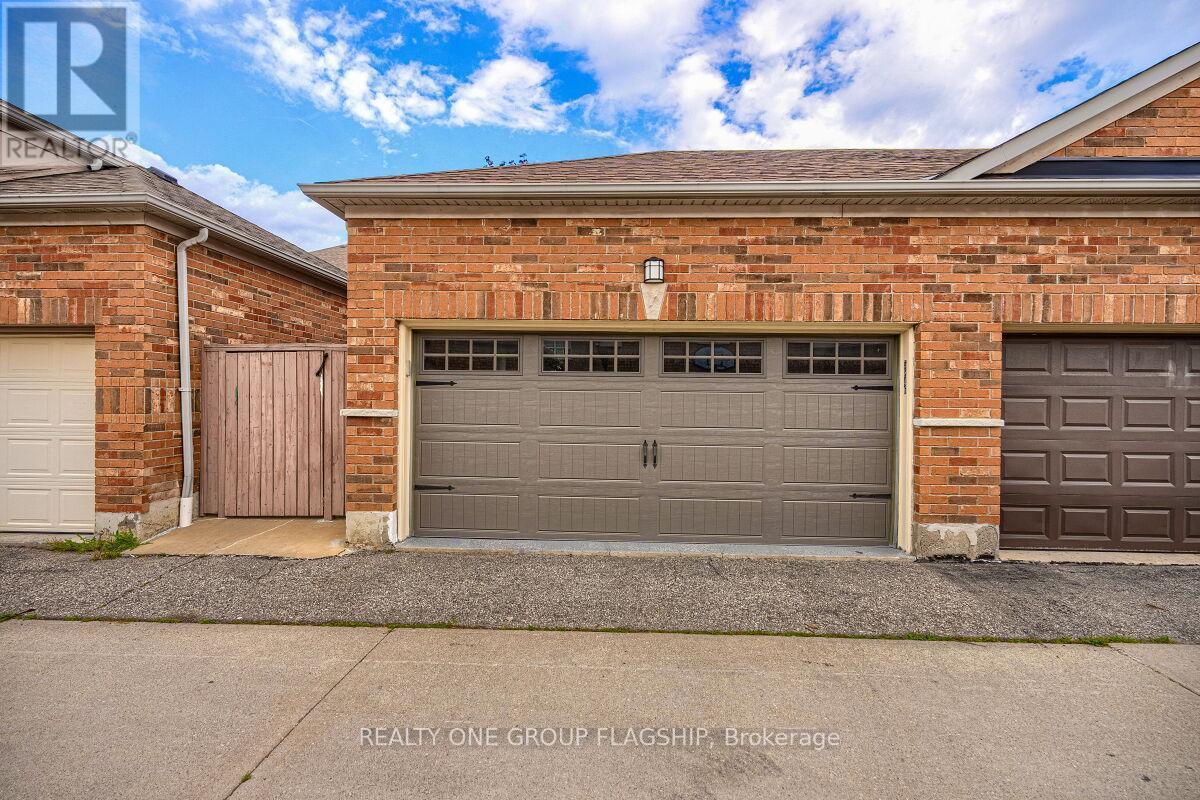
  • Parking Type: Detached garage, Garage
  • No. of Parking Spaces: 2

Rooms:

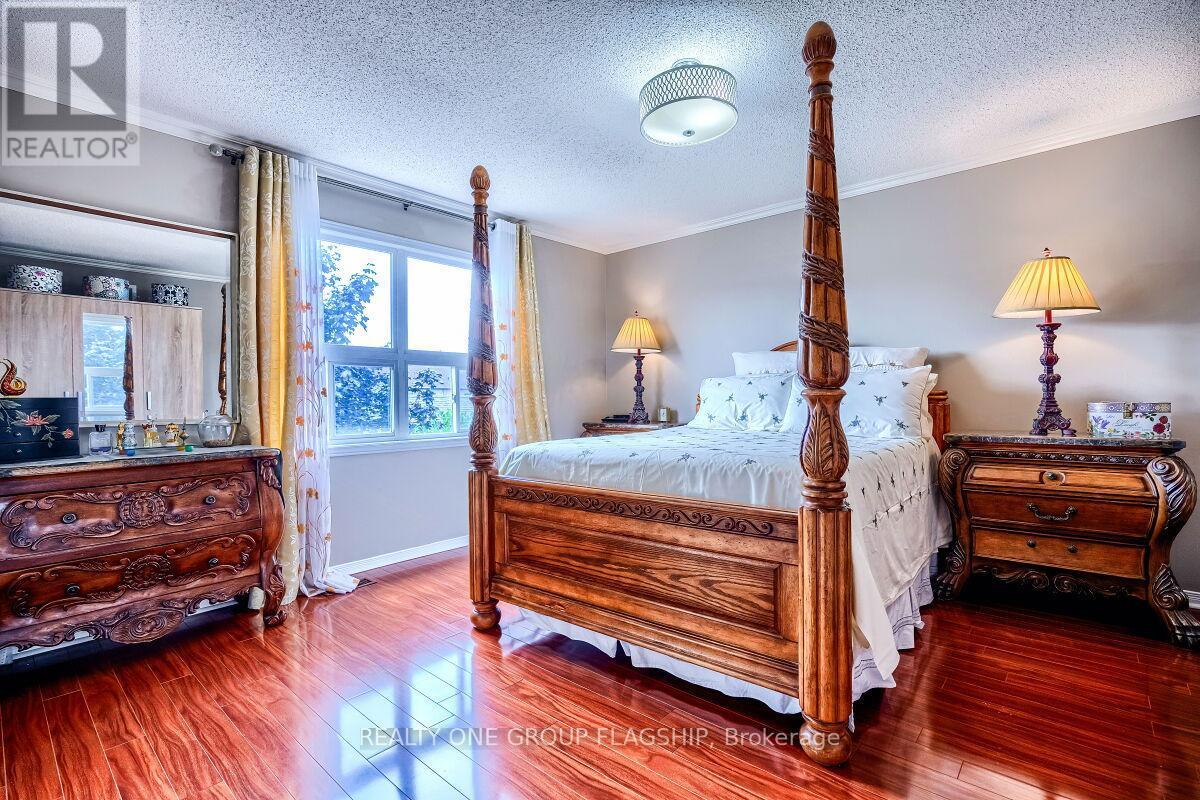
  • Primary Bedroom 2nd Level 4.00 m x 4.00 m
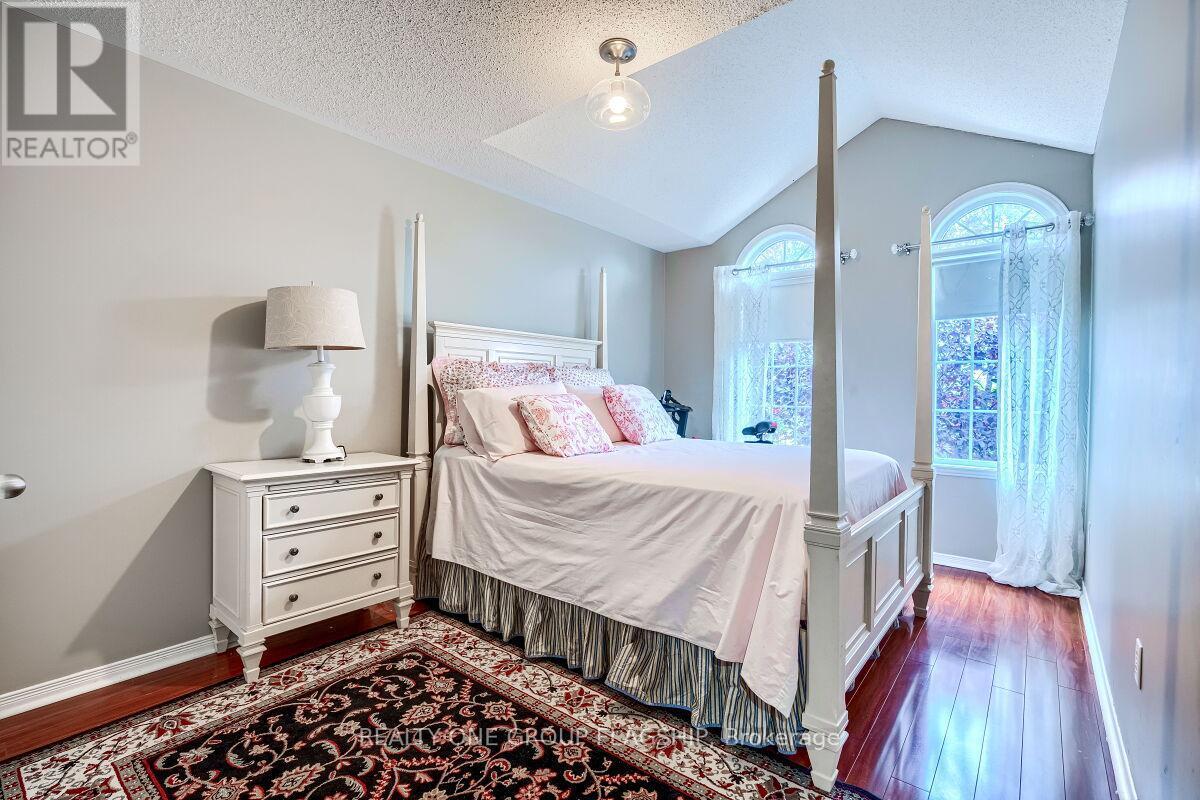
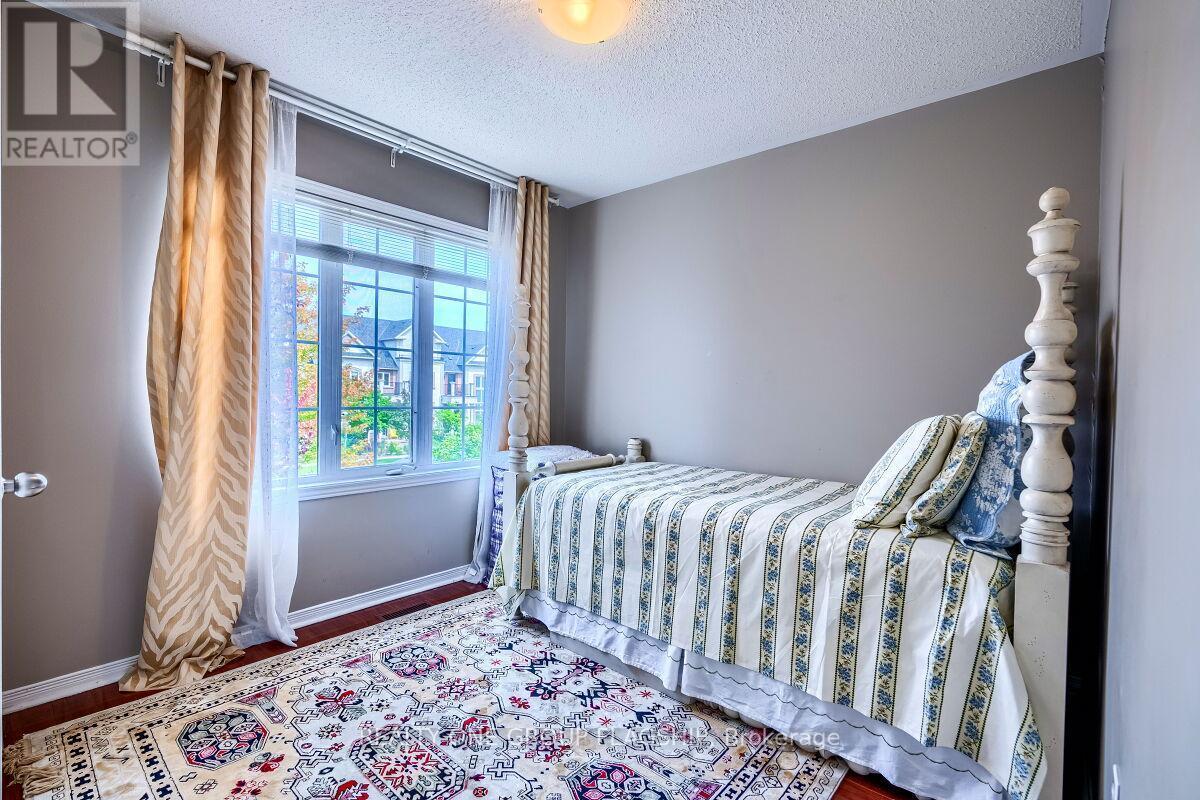
  • 2nd Bedroom 2nd Level 2.75 m x 2.75 m
  • 3rd Bedroom 2nd Level 3.80 m x 2.80 m
  • Family Basement Level 7.00 m x 3.26 m
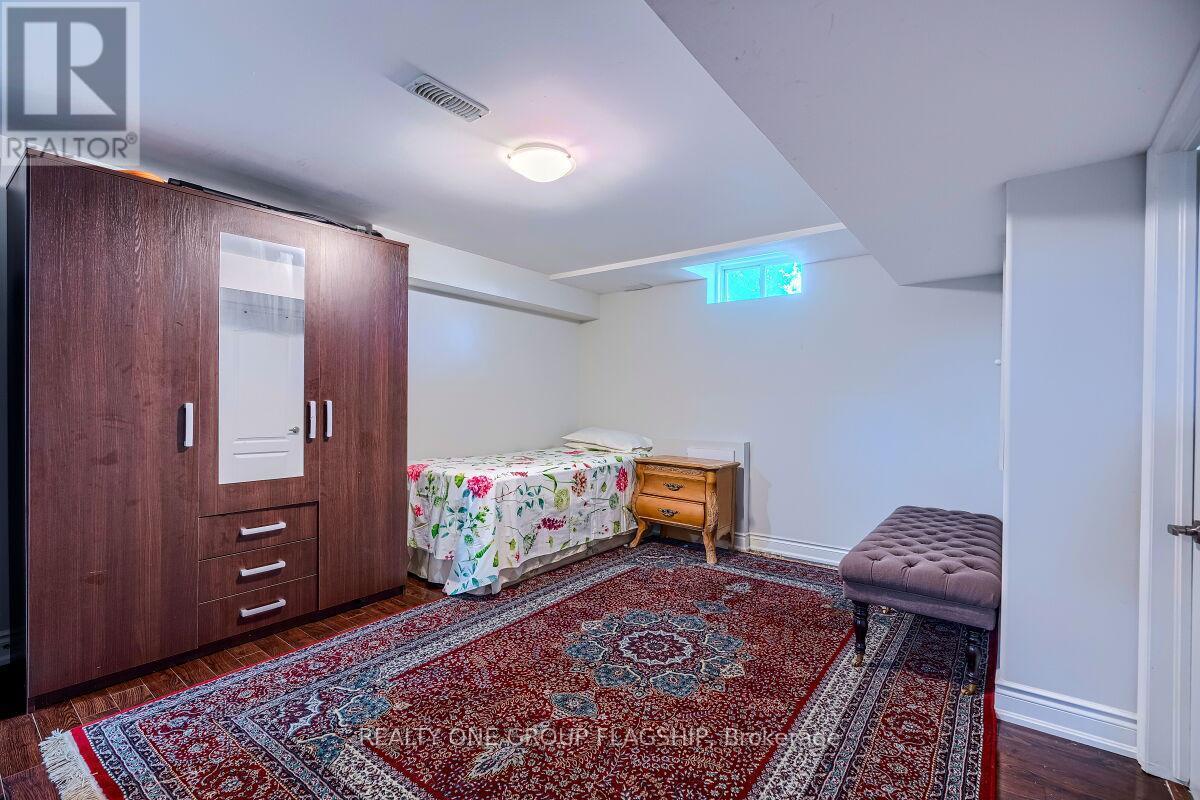
  • Bedroom Basement Level 3.50 m x 3.50 m
  • Living Ground Level 5.50 m x 3.60 m
  • Breakfast Ground Level 3.81 m x 2.43 m
  • Kitchen Ground Level 4.00 m x 2.75 m

Convert Measurement to:


Courtesy of: REALTY ONE GROUP FLAGSHIP

REALTOR.ca  

QuickQuoteTM Powered by RPS

Location of 5846 TENTH LINE W, Mississauga, Ontario, L5M 6V3

Demographic Information of 5846 TENTH LINE W, Mississauga, Ontario, L5M 6V3

Life Stage

Older Parents, Younger Kids

Employment Type

Mixed

Average Household Income

$146,556.65

Average Number of Children

1.96

Household Population

Household Structure

Age of Population

Education

Education Level

No certificate/diploma/degree

12.44 %

High school certificate or equivalent

25.46 %

Apprenticeship trade certificate/diploma

2.46 %

College/non-university certificate

15.15 %

University certificate (below bachelor)

3.04 %

University Degree

41.45 %

Commuter

Travel To Work

By Car

86.62 %

By Public Transit

9.04 %

By Walking

0.56 %

By Bicycle

0.0 %

By Other Methods

3.78 %

Cultural Diversity

Knowledge of Official Language

Mother Tongue

Building Information

Building Type

Apartments (Low and High Rise)

0.9 %

Houses

99.1 %

Own Vs. Rent
