Button CopyPathCircle CloseCircle Left ArrowArrow Down Icon GreyClosecirclecircleBurger
Image 1
Image 2
Image 3
$674,000

57 - 2605 WOODCHESTER DRIVE, Mississauga, Ontario, L5K 2E3

MLS® # W12968916

4 Beds

Baths

1600 - 1799  FEETSQ

QuickQuoteTM: $527K - $740K

Mississauga ON, L5K 2E3

MLS® # W12968916

Property Information:

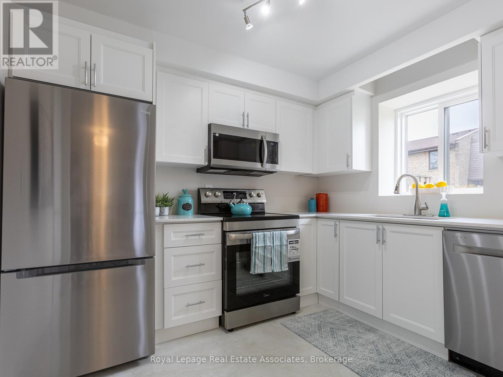
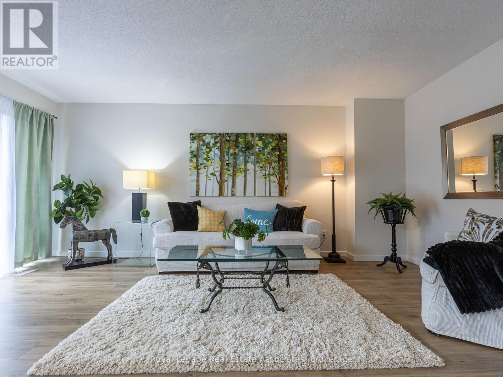
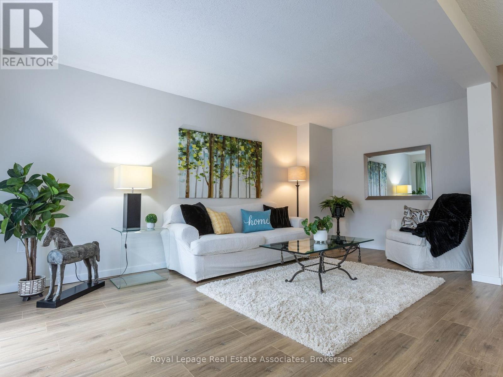
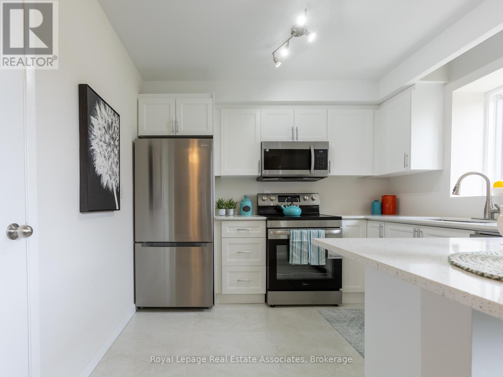
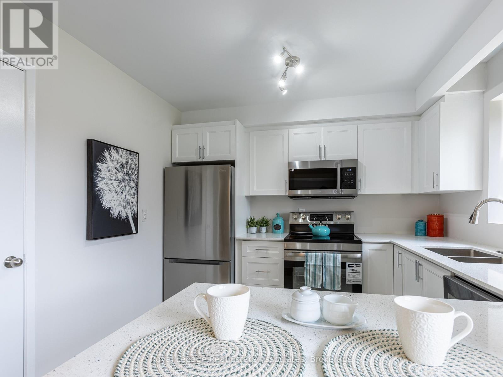
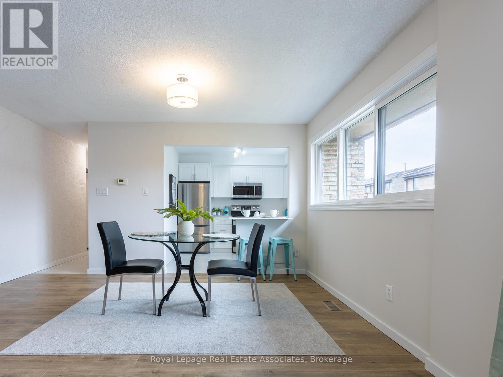
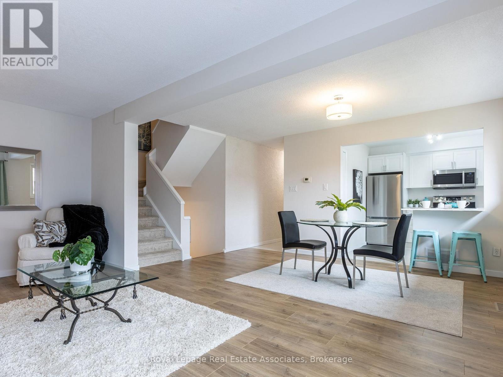
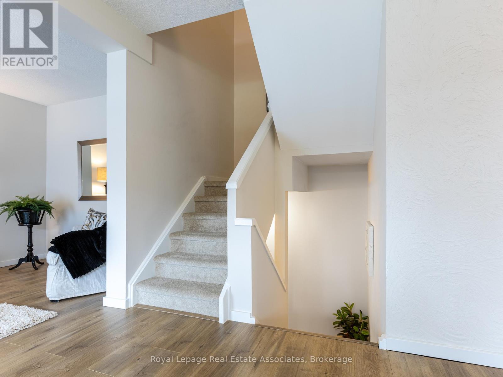
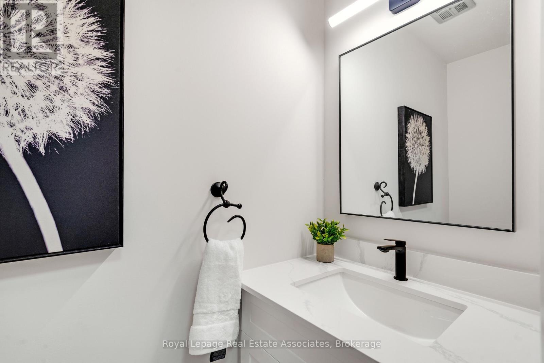
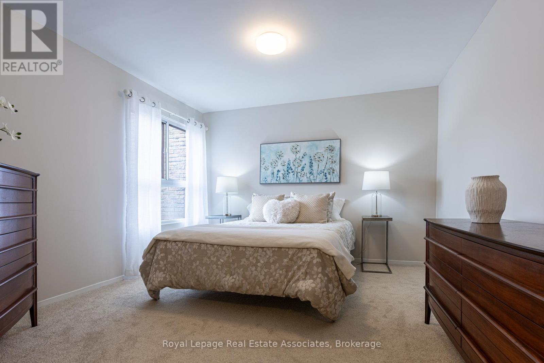
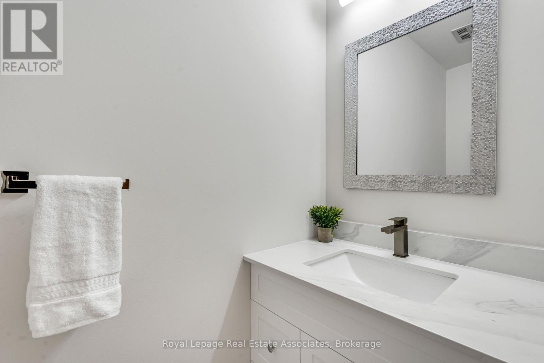
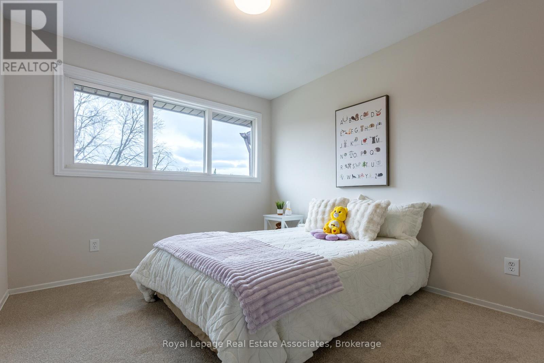
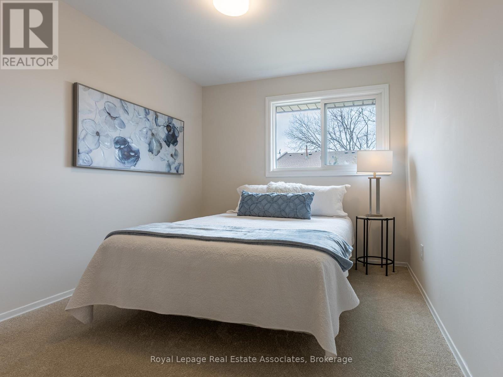
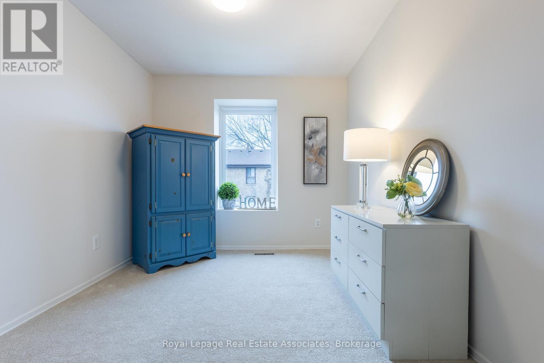
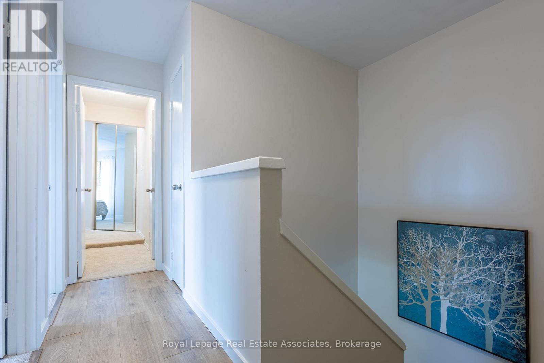
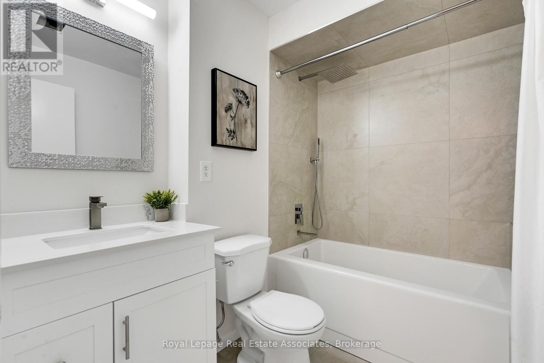
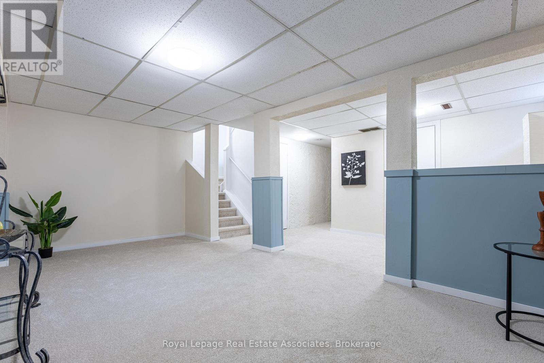
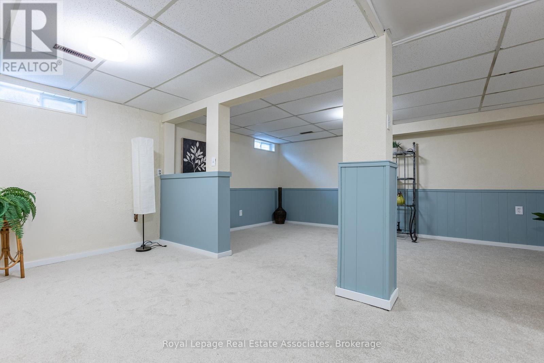
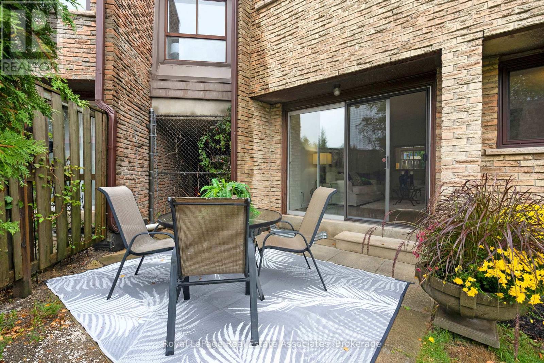
Rare find! A fully renovated 4-bedroom townhouse at this price point, featuring an open-concept main floor and generously sized bedrooms-all accommodating queen beds, with room for a king in the primary.Say goodbye to yard work and snow removal and enjoy truly maintenance-free living. No mowing, no shoveling, and no clearing off your car in the winter, all while enjoying over 1,800 sq ft of beautifully updated living space.This home offers a bright, modern layout perfect for family living, complete with a finished basement for additional space to relax or entertain.The location is unbeatable-walk to grocery stores, banks, walk-in clinics, and more. You're also steps to great schools, parks, and scenic trails. Commuting is easy with transit nearby, including a quick bus ride to the GO.Extensively updated throughout with new flooring, modern light fixtures, a redesigned kitchen with new appliances, updated bathrooms with new vanities, tub, and fixtures, plus fresh paint and more.Maintenance fees include water, roof (exterior), and landscaping. Just move in and enjoy! (id:27)

Building Features:

  • Style: Townhouse
  • Building Type: Row / Townhouse
  • Amenities: Party Room, Separate Heating Controls
  • Basement Development: Finished
  • Basement Type: N/A
  • Exterior Finish: Brick
  • Floor Space: 1600 - 1799 sqft
  • Flooring Type: Tile, Laminate, Carpeted
  • Heating Type: Forced air
  • Heating Fuel: Natural gas
  • Cooling Type: Central air conditioning
  • Appliances: Dishwasher, Dryer, Microwave, Stove, Washer, Refrigerator

Property Features:

  • OwnershipType: Condominium/Strata
  • Property Type: Single Family
  • Bedrooms: 4
  • Bathrooms: 3
  • Half Bathrooms: 2
  • Amenities Nearby: Hospital, Park, Public Transit, Schools
  • Community Features: Pets Allowed With Restrictions
  • Condo Fees: $740 Monthly
  • Floor Space (approx): 1600 - 1799 Square Feet
  • MaintenanceFee Type: Water, Common Area Maintenance, Insurance
  • Structure Type: Patio(s)
  • Parking Type: Underground, Garage
  • No. of Parking Spaces: 1

Rooms:

  • Primary Bedroom 2nd Level 4.96 m x 3.66 m
  • 2nd Bedroom 2nd Level 4.03 m x 3.09 m
  • 3rd Bedroom 2nd Level 4.03 m x 2.80 m
  • 4th Bedroom 2nd Level 4.03 m x 2.72 m
  • Recreation Room Basement Level 5.37 m x 3.09 m
  • Recreation Room Basement Level 4.43 m x 5.52 m
  • Utility Basement Level 4.03 m x 3.24 m
  • Kitchen Main Level 3.07 m x 2.72 m
  • Dining Main Level 6.47 m x 2.81 m
  • Living Main Level 5.45 m x 3.09 m

Convert Measurement to:


QuickQuoteTM Powered by RPS

Location of 57 - 2605 WOODCHESTER DRIVE, Mississauga, Ontario, L5K 2E3

Demographic Information of 57 - 2605 WOODCHESTER DRIVE, Mississauga, Ontario, L5K 2E3

Life Stage

Older Families

Employment Type

Mixed

Average Household Income

$143,483.78

Average Number of Children

1.73

Household Population

Household Structure

Age of Population

Education

Education Level

No certificate/diploma/degree

11.38 %

High school certificate or equivalent

28.01 %

Apprenticeship trade certificate/diploma

3.83 %

College/non-university certificate

25.2 %

University certificate (below bachelor)

1.75 %

University Degree

29.84 %

Commuter

Travel To Work

By Car

82.98 %

By Public Transit

6.5 %

By Walking

2.55 %

By Bicycle

0.0 %

By Other Methods

7.97 %

Cultural Diversity

Knowledge of Official Language

Mother Tongue

Building Information

Building Type

Apartments (Low and High Rise)

23.67 %

Houses

76.33 %

Own Vs. Rent
