Button CopyPathCircle CloseCircle Left ArrowArrow Down Icon GreyClosecirclecircleBurger
Image 1
Image 2
Image 3
$3,199,000

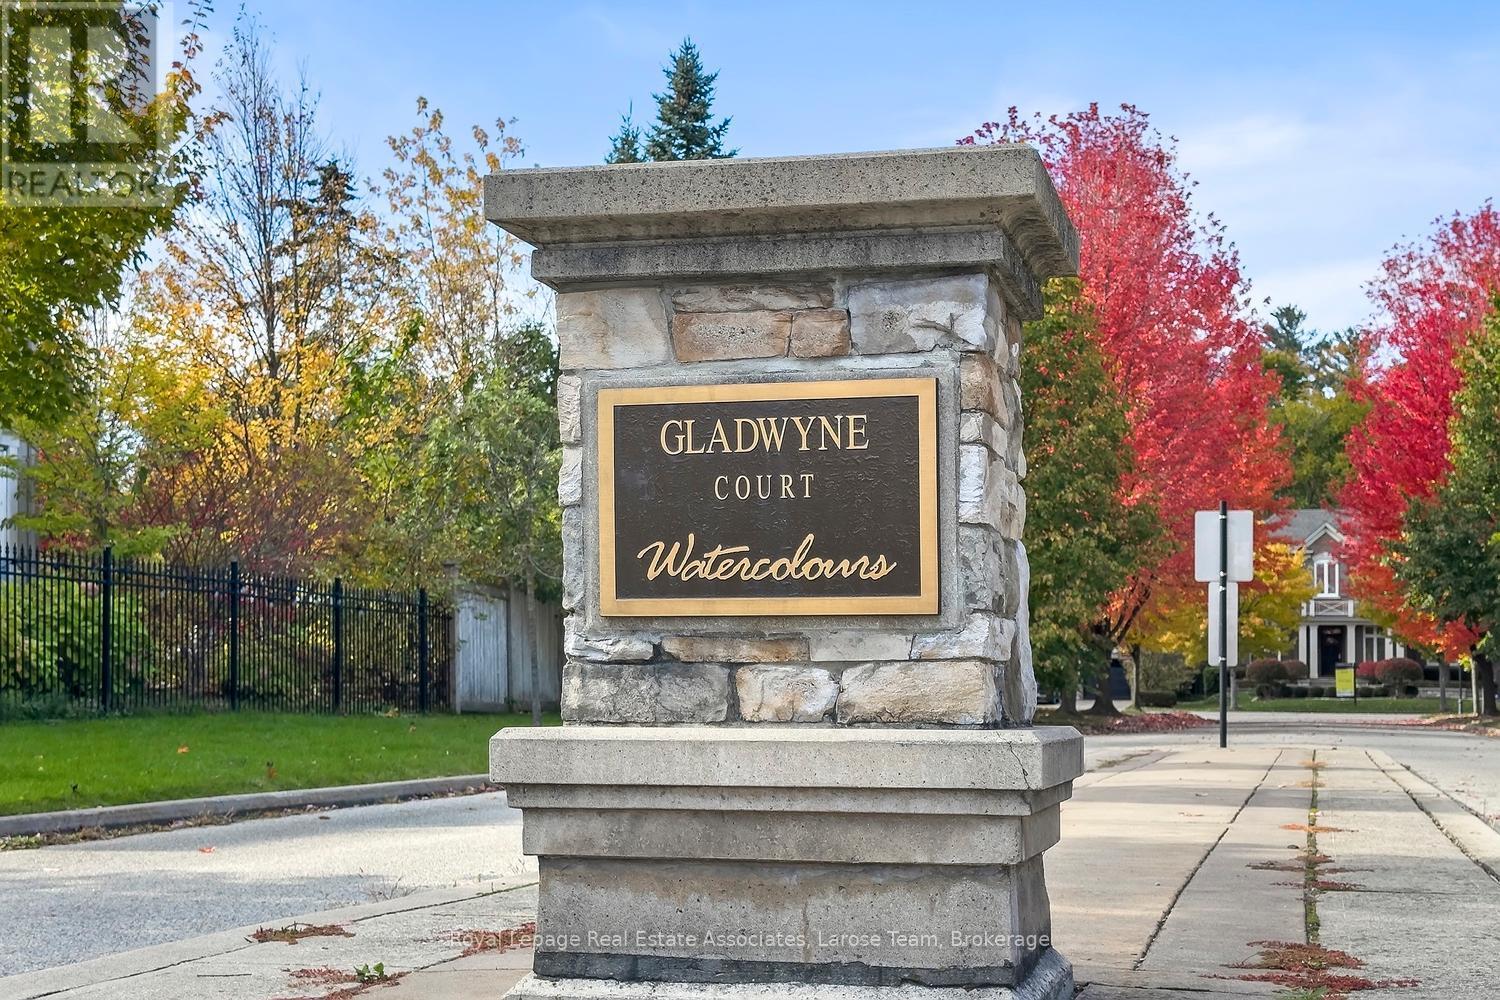
562 GLADWYNE COURT, Mississauga, Ontario, L5H 4L4

MLS® # W13171400

5 Beds

Baths

3500 - 5000  FEETSQ

QuickQuoteTM: $3.2M - $4.3M

Mississauga ON, L5H 4L4

MLS® # W13171400

Property Information:

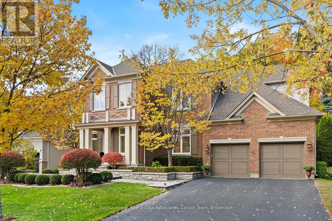
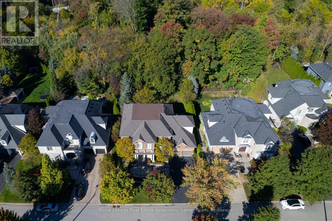
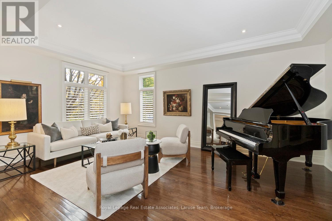
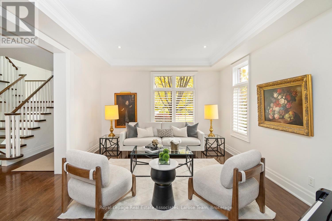
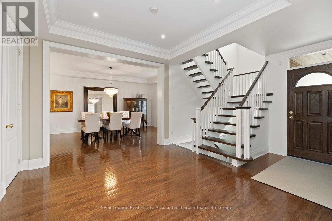
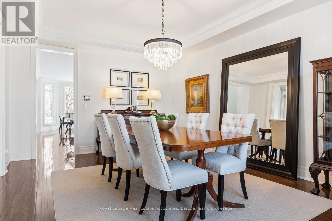
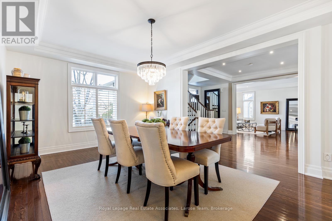
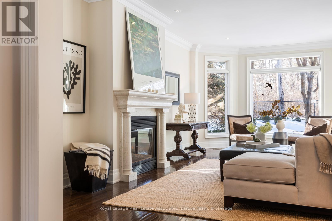
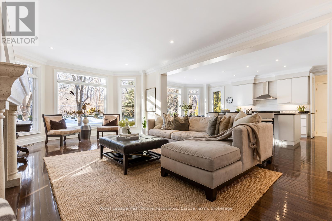
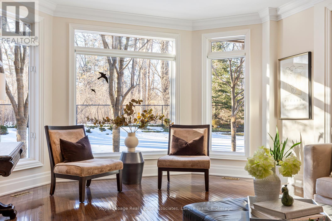
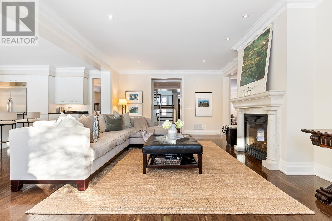
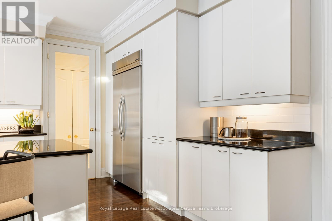
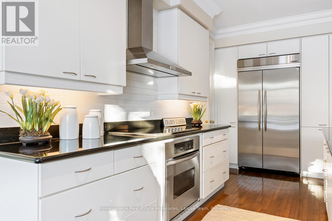
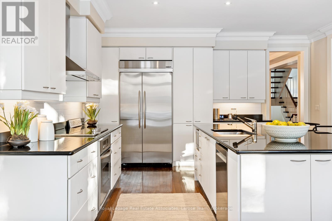
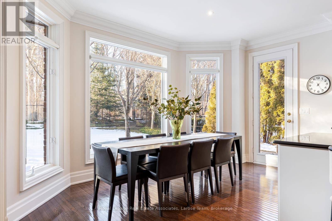
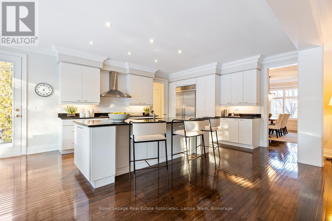
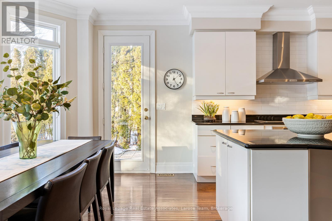
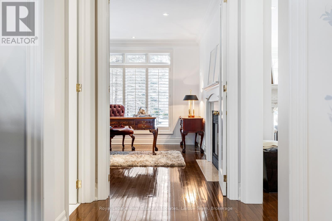
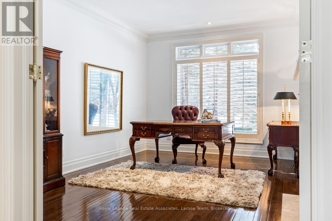
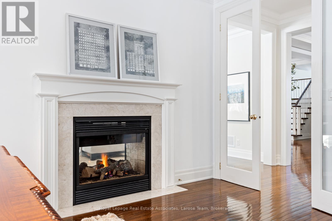
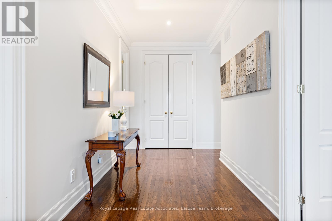
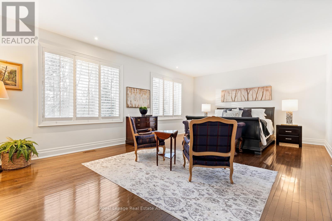
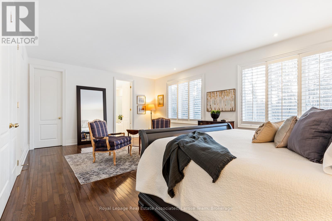
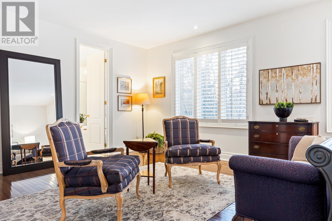
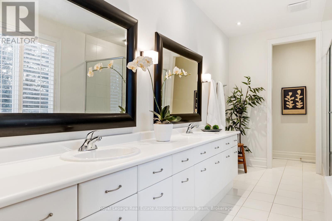
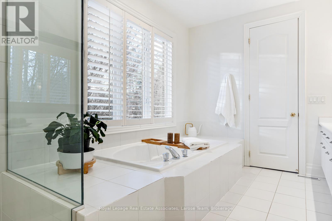
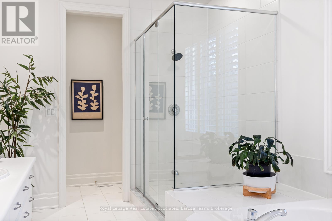
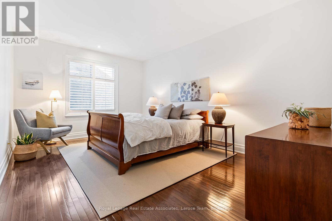
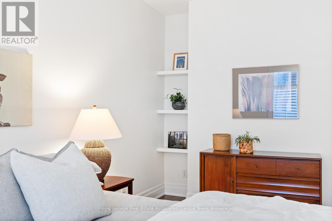
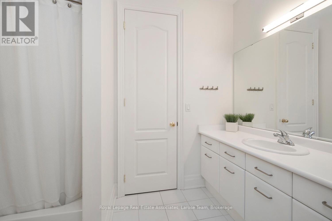
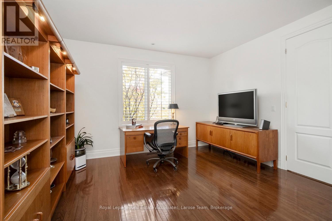
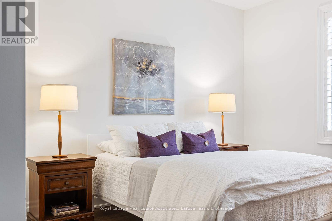
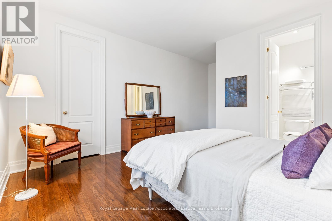
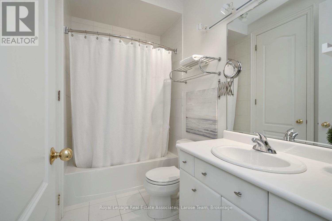
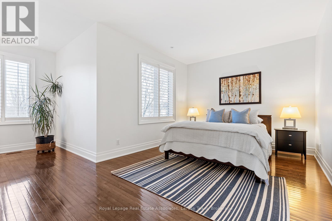
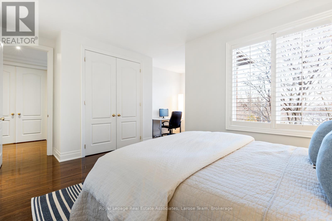
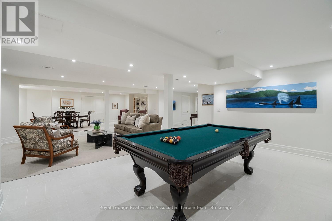
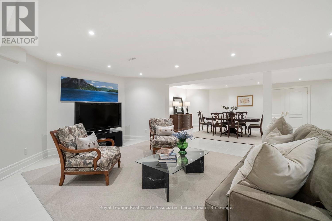
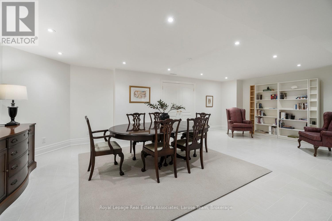
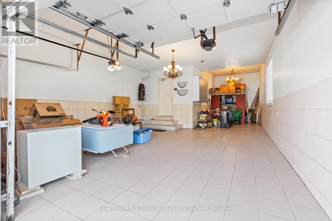
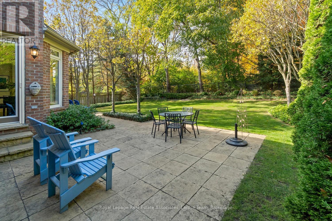
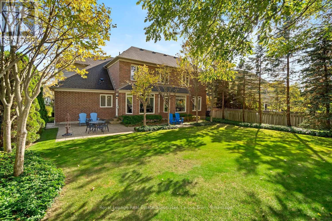
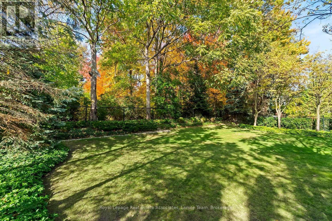
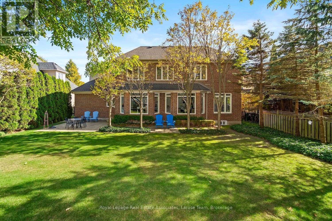
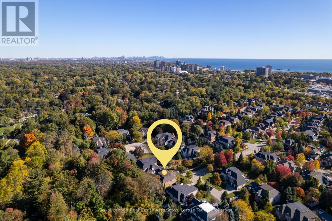
This exceptional 5 bedroom residence, is quietly set on the most coveted street in the Watercolours community of Lorne Park. This beautiful home is an elegant balance of traditional timeless design and modern luxury, thoughtfully curated for both elevated family living and sophisticated entertaining. Spanning approximately 6,626 sq.ft. of finished living space, the residence is set on a premium treed lot backing onto a private urban forest, creating a rare sense of seclusion in a tranquil, resort-like setting. A grand open staircase anchors the foyer, while 9ft. ceilings, rich hardwood flooring, and meticulous craftsmanship define the interiors. The classic centre-hall floor plan flows effortlessly, offering elegant living/dining rooms and a spectacular great room centred around a dramatic double-sided fireplace, shared with a main-floor office. The chef-inspired kitchen features sleek custom cabinetry, granite countertops, a generous centre island and premium integrated appliances. A walkout from the kitchen leads to the stone patio and spectacular private backyard, with plenty of room for a pool, and ideal for outdoor entertaining or quiet moments surrounded by nature. The upper level with 9 ft. ceilings, boasts five large bedrooms, anchored by a luxurious primary retreat, complete with double door entry, large windows, walk-in closet, and a spa-like five-piece ensuite. Four of the bedrooms are thoughtfully connected by two well-appointed Jack-and-Jill bathrooms, offering convenience for family and guests. The finished lower level provides a large, open and versatile recreation area, craft room, ample storage rooms and a roughed-in bathroom. The spacious tiled garage accommodates three cars! Close to Lorne Park Secondary School, scenic trails, premier golf courses, the Port Credit GO, and vibrant waterfront shops and restaurants in Port Credit, this distinguished residence delivers privacy, prestige, and effortless access to one of the GTA's finest communities. (id:27)

Building Features:

  • Style: Detached
  • Building Type: House
  • Amenities:
  • Basement Development: Finished
  • Basement Type: N/A
  • Construction Style - Attachment: Detached
  • Exterior Finish: Concrete, Brick
  • Fireplace: Yes
  • Floor Space: 3500 - 5000 sqft
  • Flooring Type: Hardwood, Porcelain Tile
  • Foundation Type: Poured Concrete
  • Heating Type: Forced air
  • Heating Fuel: Natural gas
  • Cooling Type: Central air conditioning
  • Appliances: Central Vacuum, Blinds, Cooktop, Dishwasher, Dryer, Microwave, Hood Fan, Alarm System, Stove, Washer, Window Coverings, Refrigerator

Property Features:

  • OwnershipType: Freehold
  • Property Type: Single Family
  • Bedrooms: 5
  • Bathrooms: 4
  • Half Bathrooms: 1
  • Amenities Nearby: Schools, Golf Nearby, Park
  • Features: Wooded area, Ravine, Carpet Free
  • Fence Type: Fenced yard
  • Floor Space (approx): 3500 - 5000 Square Feet
  • Irregular: Yes
  • Lot Depth: 130.2 Feet
  • Lot Frontage: 75.2 Feet
  • Lot Size: 75.3 x 130.2 FT
  • Zoning: R2
  • Sewer: Sanitary sewer
  • Parking Type: Attached garage, Garage
  • No. of Parking Spaces: 7

Rooms:

  • Primary Bedroom 2nd Level 6.90 m x 4.55 m
  • 2nd Bedroom 2nd Level 5.57 m x 3.71 m
  • 3rd Bedroom 2nd Level 5.67 m x 5.41 m
  • 4th Bedroom 2nd Level 5.41 m x 3.92 m
  • 5th Bedroom 2nd Level 4.53 m x 3.95 m
  • Recreation Room Lower Level 12.49 m x 7.49 m
  • Other Lower Level 6.30 m x 4.68 m
  • Living Main Level 5.79 m x 3.89 m
  • Dining Main Level 5.79 m x 4.04 m
  • Kitchen Main Level 4.76 m x 4.58 m
  • Great Room Main Level 7.69 m x 4.65 m
  • Office Main Level 4.82 m x 3.31 m

Convert Measurement to:


QuickQuoteTM Powered by RPS

Location of 562 GLADWYNE COURT, Mississauga, Ontario, L5H 4L4

Demographic Information of 562 GLADWYNE COURT, Mississauga, Ontario, L5H 4L4

Life Stage

Middle-Aged with Teens

Employment Type

White Collar

Average Household Income

$360,894.98

Average Number of Children

1.98

Household Population

Household Structure

Age of Population

Education

Education Level

No certificate/diploma/degree

10.83 %

High school certificate or equivalent

20.14 %

Apprenticeship trade certificate/diploma

2.81 %

College/non-university certificate

13.46 %

University certificate (below bachelor)

4.64 %

University Degree

48.13 %

Commuter

Travel To Work

By Car

82.95 %

By Public Transit

4.45 %

By Walking

1.52 %

By Bicycle

0.0 %

By Other Methods

11.08 %

Cultural Diversity

Knowledge of Official Language

Mother Tongue

Building Information

Building Type

Apartments (Low and High Rise)

4.72 %

Houses

95.28 %

Own Vs. Rent
