Button CopyPathCircle CloseCircle Left ArrowArrow Down Icon GreyClosecirclecircleBurger
Image 1
Image 2
Image 3
$864,900

55 - 2120 RATHBURN ROAD E, Mississauga, Ontario, L4W 2S8

MLS® # W13242566

4 Beds

Baths

1400 - 1599  FEETSQ

QuickQuoteTM: $712K - $954K

Mississauga ON, L4W 2S8

MLS® # W13242566

Property Information:

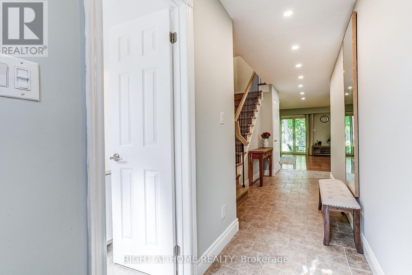
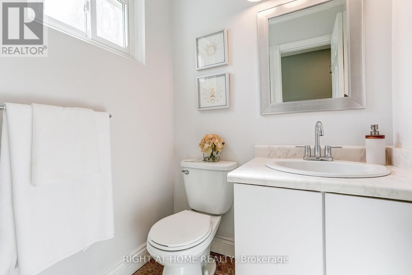
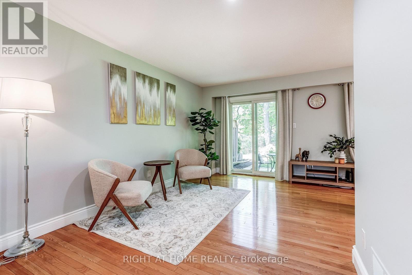
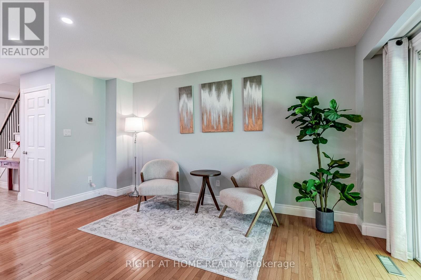
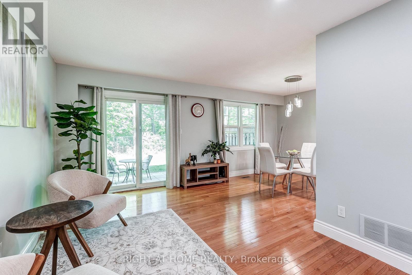
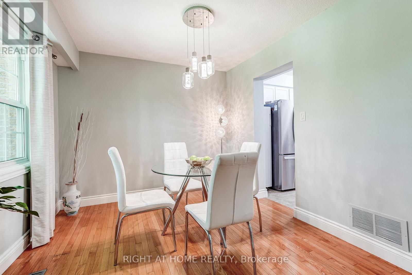
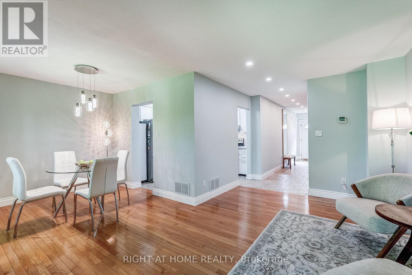
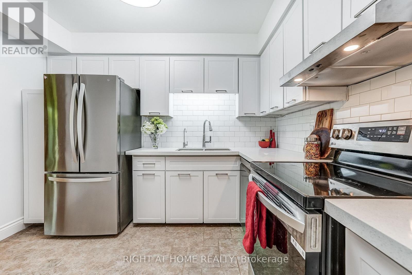
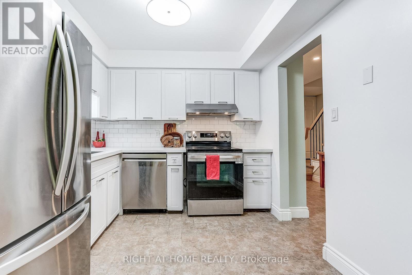
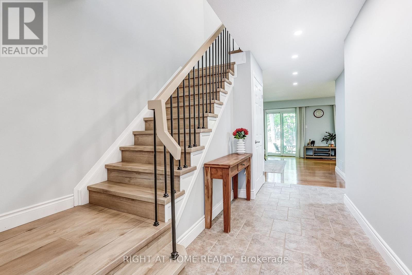
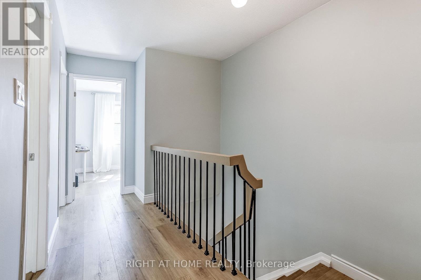
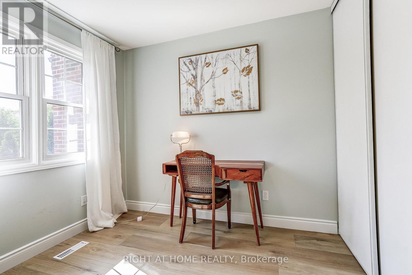
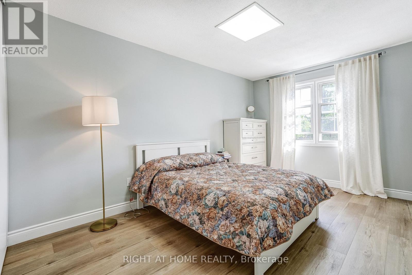
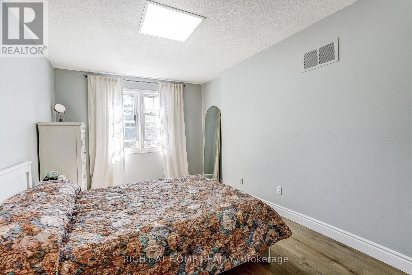
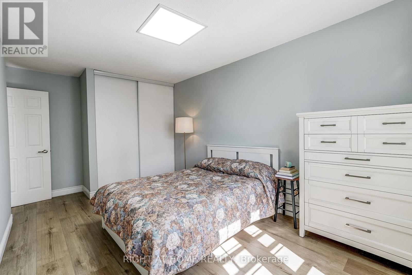
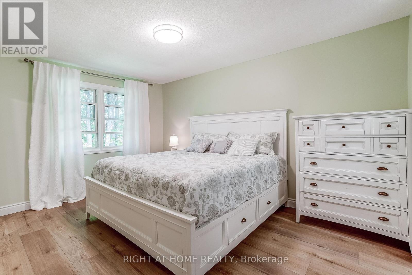
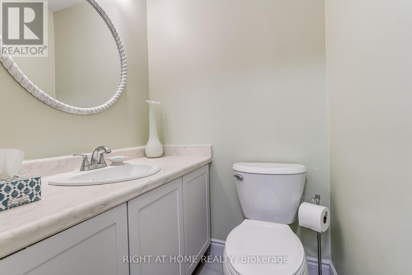
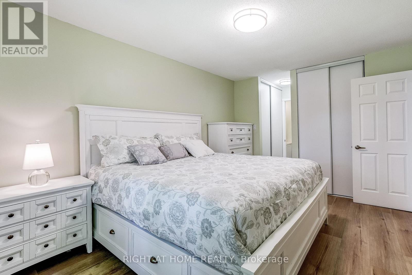
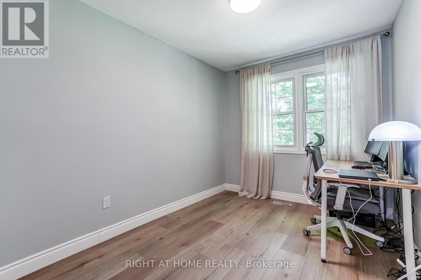
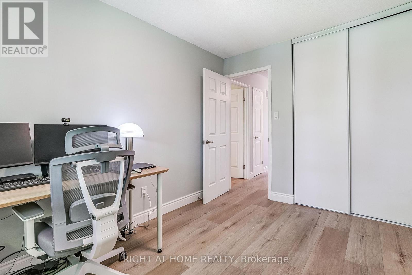
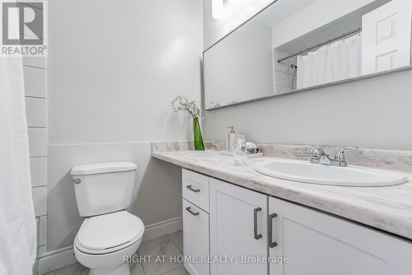
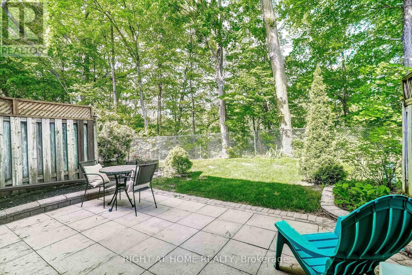
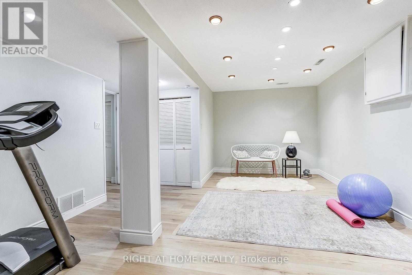
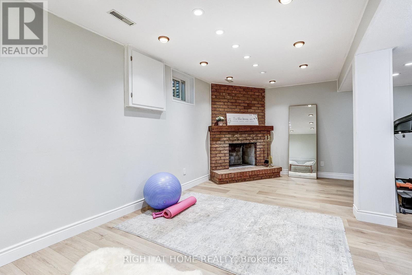
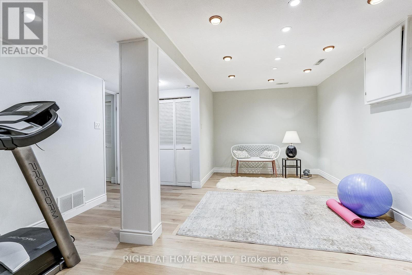
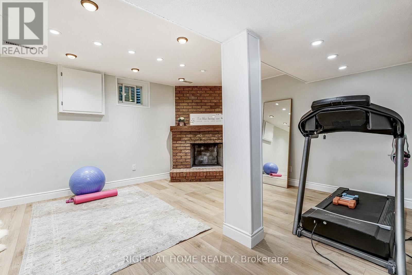
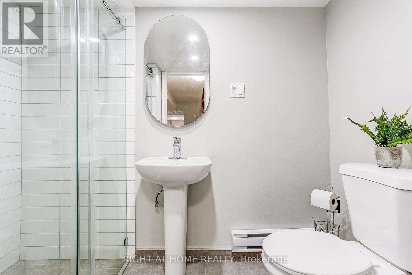
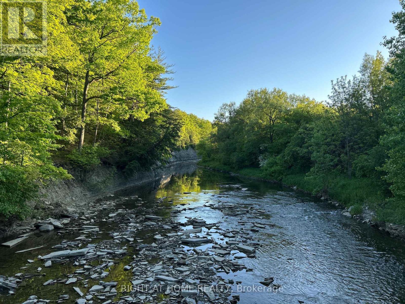
Beautifully renovated 4-bedroom, 4-bathroom home backing onto a serene ravine in sought after Rathwood. Renovated from top to bottom, this home delivers modern comfort, thoughtful design, and a natural setting. The main floor features hardwood flooring, abundant natural light, and a seamless flow between living, dining, and kitchen spaces. Highlights of the renovated kitchen include quartz countertops and new stainless steel appliances (dishwasher 2026, stove 2025). Walk out to a patio where tranquil ravine views greet you in the morning and evening. Four bedrooms, an ensuite bathroom, and a tastefully renovated main bathroom complete the upper level. The finished basement offers a wood-burning fireplace, laundry room with storage cabinets, and a bathroom. Upgrades include an owned furnace with humidifier (2020) and high-efficiency A/C (2021). Located within the highly regarded Glenforest Secondary School catchment and across the creek from Centennial Park, this move-in ready home delivers on every front. Maintenance fee covers water, cable TV, internet, exterior upkeep (roof, driveway, garage door, front and rear doors, exterior brick, all windows), snow removal, grass cutting, and hedge trimming. Complex offers visitor parking, playgrounds, and a tennis court. (id:27)

Building Features:

  • Style: Townhouse
  • Building Type: Row / Townhouse
  • Amenities:
  • Basement Development: Finished
  • Basement Type: N/A
  • Exterior Finish: Brick
  • Fireplace: Yes
  • Floor Space: 1400 - 1599 sqft
  • Flooring Type: Hardwood, Ceramic, Laminate
  • Heating Type: Forced air
  • Heating Fuel: Natural gas
  • Cooling Type: Central air conditioning
  • Appliances: Dishwasher, Dryer, Stove, Washer, Window Coverings, Refrigerator

Property Features:

  • OwnershipType: Condominium/Strata
  • Property Type: Single Family
  • Bedrooms: 4
  • Bathrooms: 4
  • Half Bathrooms: 2
  • Amenities Nearby: Park, Schools, Public Transit
  • Community Features: Pets Allowed With Restrictions, Community Centre, School Bus
  • Condo Fees: $717 Monthly
  • Features: Ravine, Carpet Free
  • Floor Space (approx): 1400 - 1599 Square Feet
  • MaintenanceFee Type: Water, Cable TV, Common Area Maintenance, Insurance
  • Parking Type: Garage
  • No. of Parking Spaces: 2

Rooms:

  • Primary Bedroom 2nd Level 5.90 m x 3.16 m
  • 2nd Bedroom 2nd Level 3.33 m x 2.54 m
  • 3rd Bedroom 2nd Level 2.87 m x 2.78 m
  • 4th Bedroom 2nd Level 5.05 m x 3.16 m
  • Recreation Room Lower Level 5.72 m x 4.62 m
  • Living Main Level 3.43 m x 3.22 m
  • Dining Main Level 3.00 m x 2.89 m
  • Kitchen Main Level 3.43 m x 3.22 m

Convert Measurement to:


Courtesy of: RIGHT AT HOME REALTY

REALTOR.ca  

QuickQuoteTM Powered by RPS

Location of 55 - 2120 RATHBURN ROAD E, Mississauga, Ontario, L4W 2S8

Demographic Information of 55 - 2120 RATHBURN ROAD E, Mississauga, Ontario, L4W 2S8

Life Stage

Young Families

Employment Type

Service Sector/White Collar

Average Household Income

$151,639.31

Average Number of Children

1.64

Household Population

Household Structure

Age of Population

Education

Education Level

No certificate/diploma/degree

10.59 %

High school certificate or equivalent

29.24 %

Apprenticeship trade certificate/diploma

5.02 %

College/non-university certificate

20.55 %

University certificate (below bachelor)

2.61 %

University Degree

31.99 %

Commuter

Travel To Work

By Car

80.58 %

By Public Transit

11.0 %

By Walking

3.33 %

By Bicycle

0.0 %

By Other Methods

5.09 %

Cultural Diversity

Knowledge of Official Language

Mother Tongue

Building Information

Building Type

Apartments (Low and High Rise)

Houses

52.82 %

Own Vs. Rent

