Button CopyPathCircle CloseCircle Left ArrowArrow Down Icon GreyClosecirclecircleBurger
Image 1
Image 2
Image 3
$2,599,000

5423 PLANTER'S WOOD COURT, Mississauga, Ontario, L5M 5V6

MLS® # W13246012

4 Beds

Baths

3500 - 5000  FEETSQ

QuickQuoteTM: Not Available

Mississauga ON, L5M 5V6

MLS® # W13246012

Property Information:

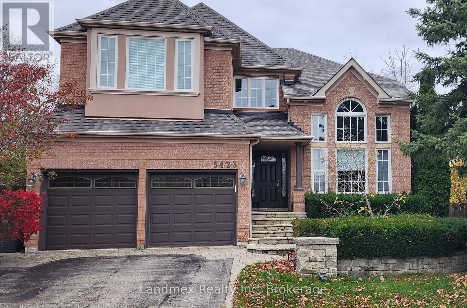
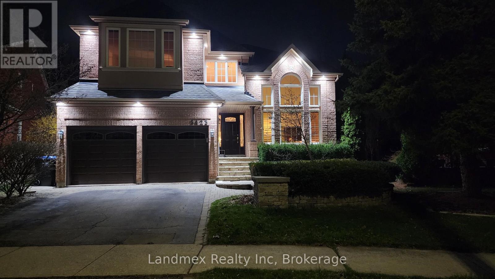
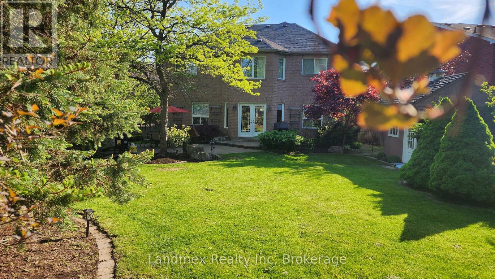
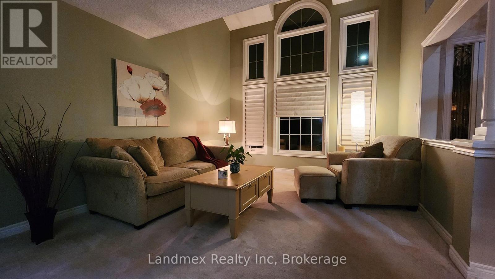
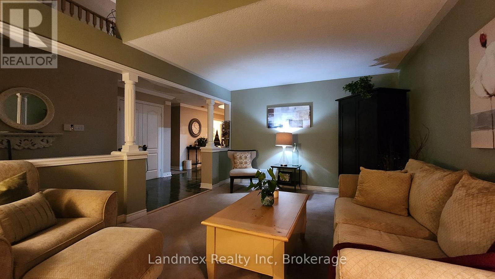
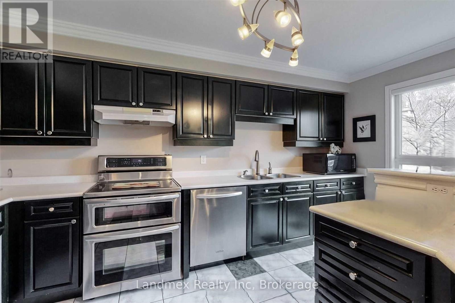
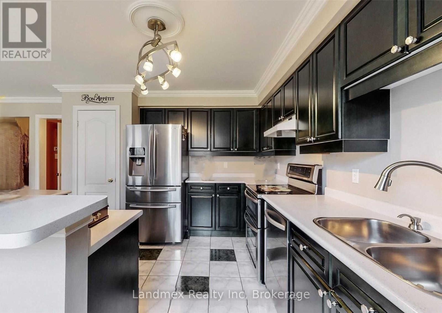
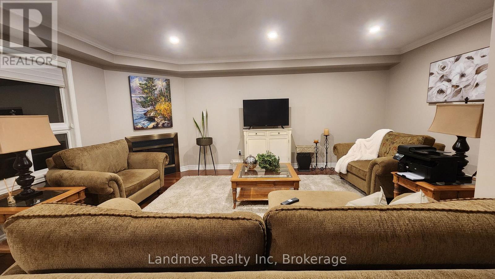
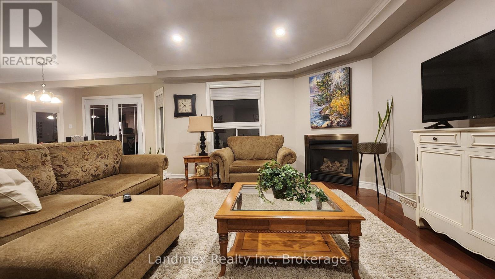
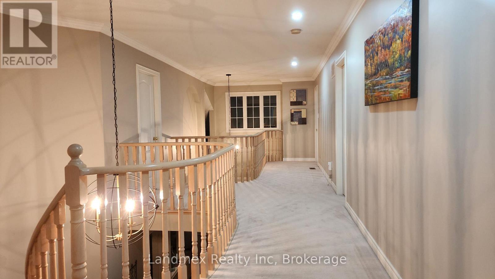
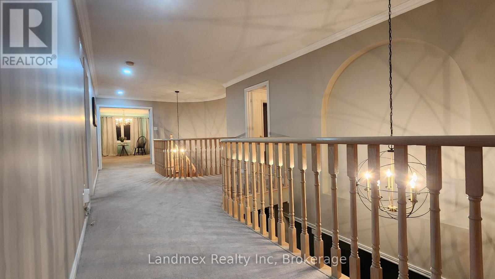
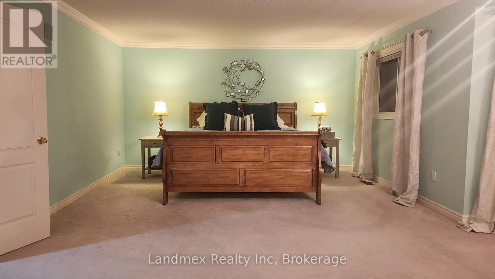
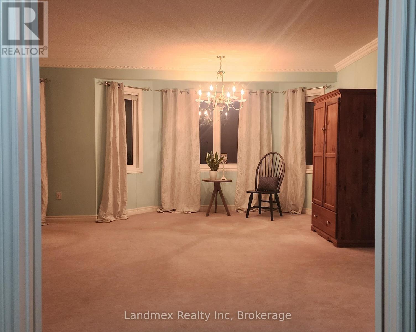
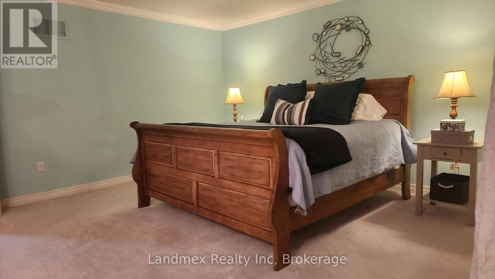
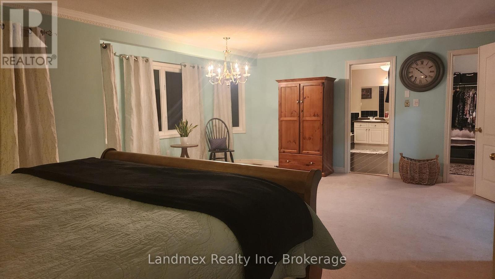
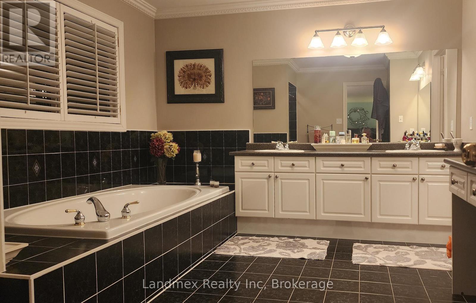
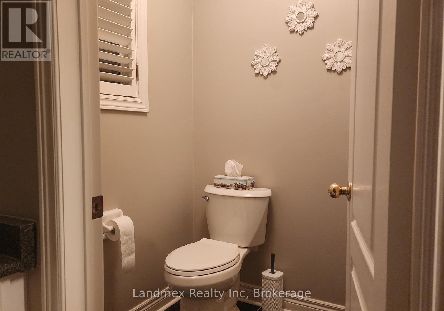
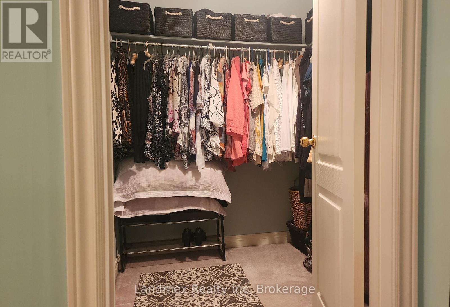
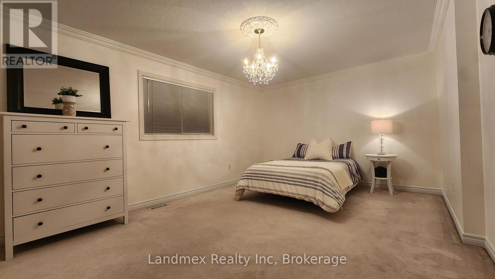
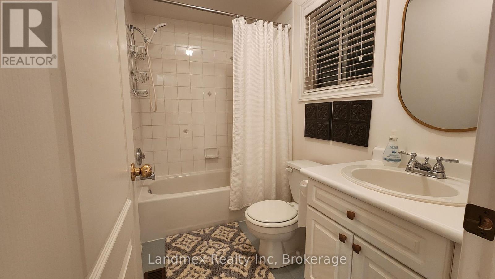
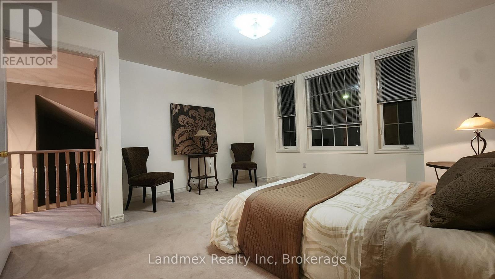
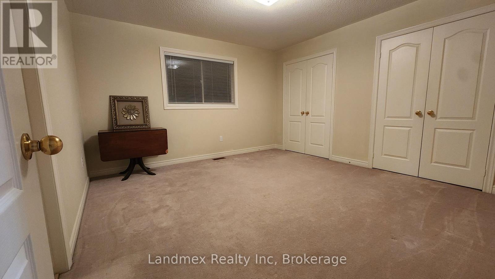
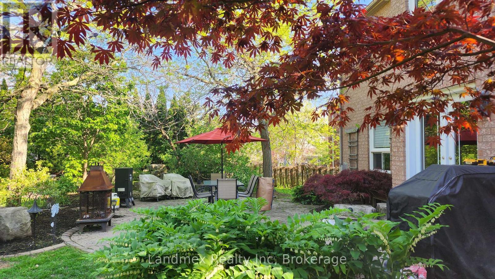
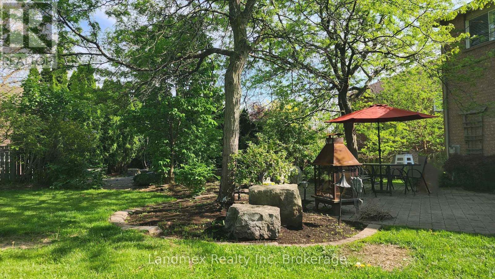
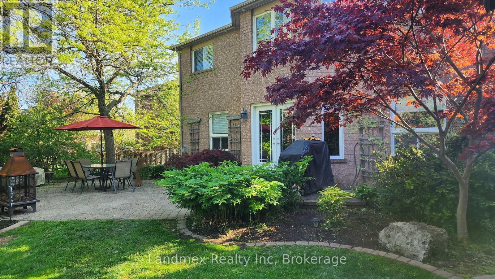
A Rare Offering in the Heart of Central Erin Mills. Nestled on an exclusive private court and situated on a coveted premium corner lot, this exceptional residence presents a rare opportunity to own one of Central Erin Mills' most desirable properties. This distinguished home showcases over 4,500 square feet of beautifully appointed living space, with vaulted living room ceiling, open concept kitchen and family room all thoughtfully designed for both elegant entertaining and comfortable family living. Boasting 4 spacious bedrooms , 1 bedroom with a 5pc ensuite, 1 bedroom with a 4pc ensuite, 2 bedrooms with a Jack and Jill bathroom. 5 bathrooms in total. This impressive residence offers timeless sophistication, generous principal rooms, main floor office space or possible additional bedroom with an abundance of natural light throughout the home on every level. Every detail reflects pride of ownership and meticulous care. Step outside into your own private resort-inspired sanctuary. The landscaped backyard is a true masterpiece, featuring a tranquil pond, ambient landscape lighting, and a fully automated in-ground sprinkler system and storage shed. Backing partially onto a mature forested setting, this extraordinary outdoor retreat offers unparalleled privacy and direct access to the Sugar Maple Woods trail network, creating a seamless connection to nature rarely found in the city. The expansive grounds are one of the largest pool size yards in the neighbourhoods, excellent for outdoor entertaining, peaceful morning coffees, and unforgettable evenings surrounded by lush greenery and the soothing sounds of nature. Ideally located in one of Mississauga's most sought-after communities, this prestigious address is just minutes from Credit Valley Hospital, Ridgeway Plaza's renowned dining and shopping destinations, and within walking distance to some of Ontario's highest-ranked schools, including John Fraser & St.Aloysius Gonzaga Secondary Schools. (id:27)

Building Features:

  • Style: Detached
  • Building Type: House
  • Amenities:
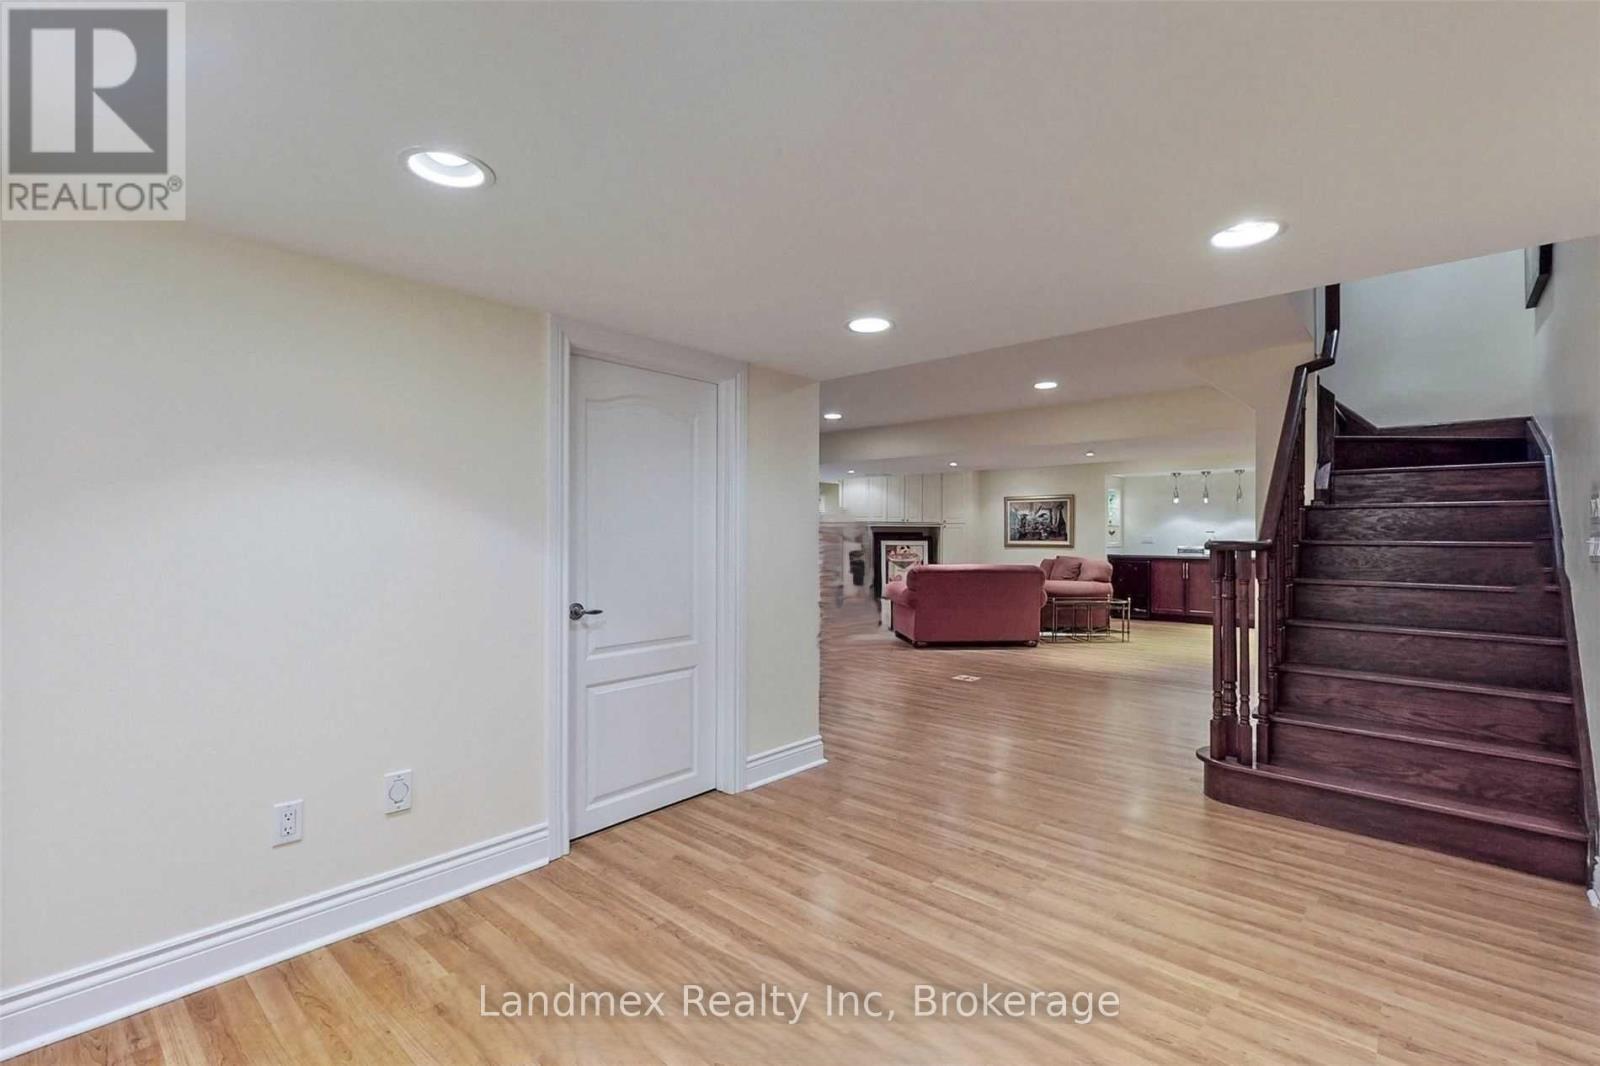
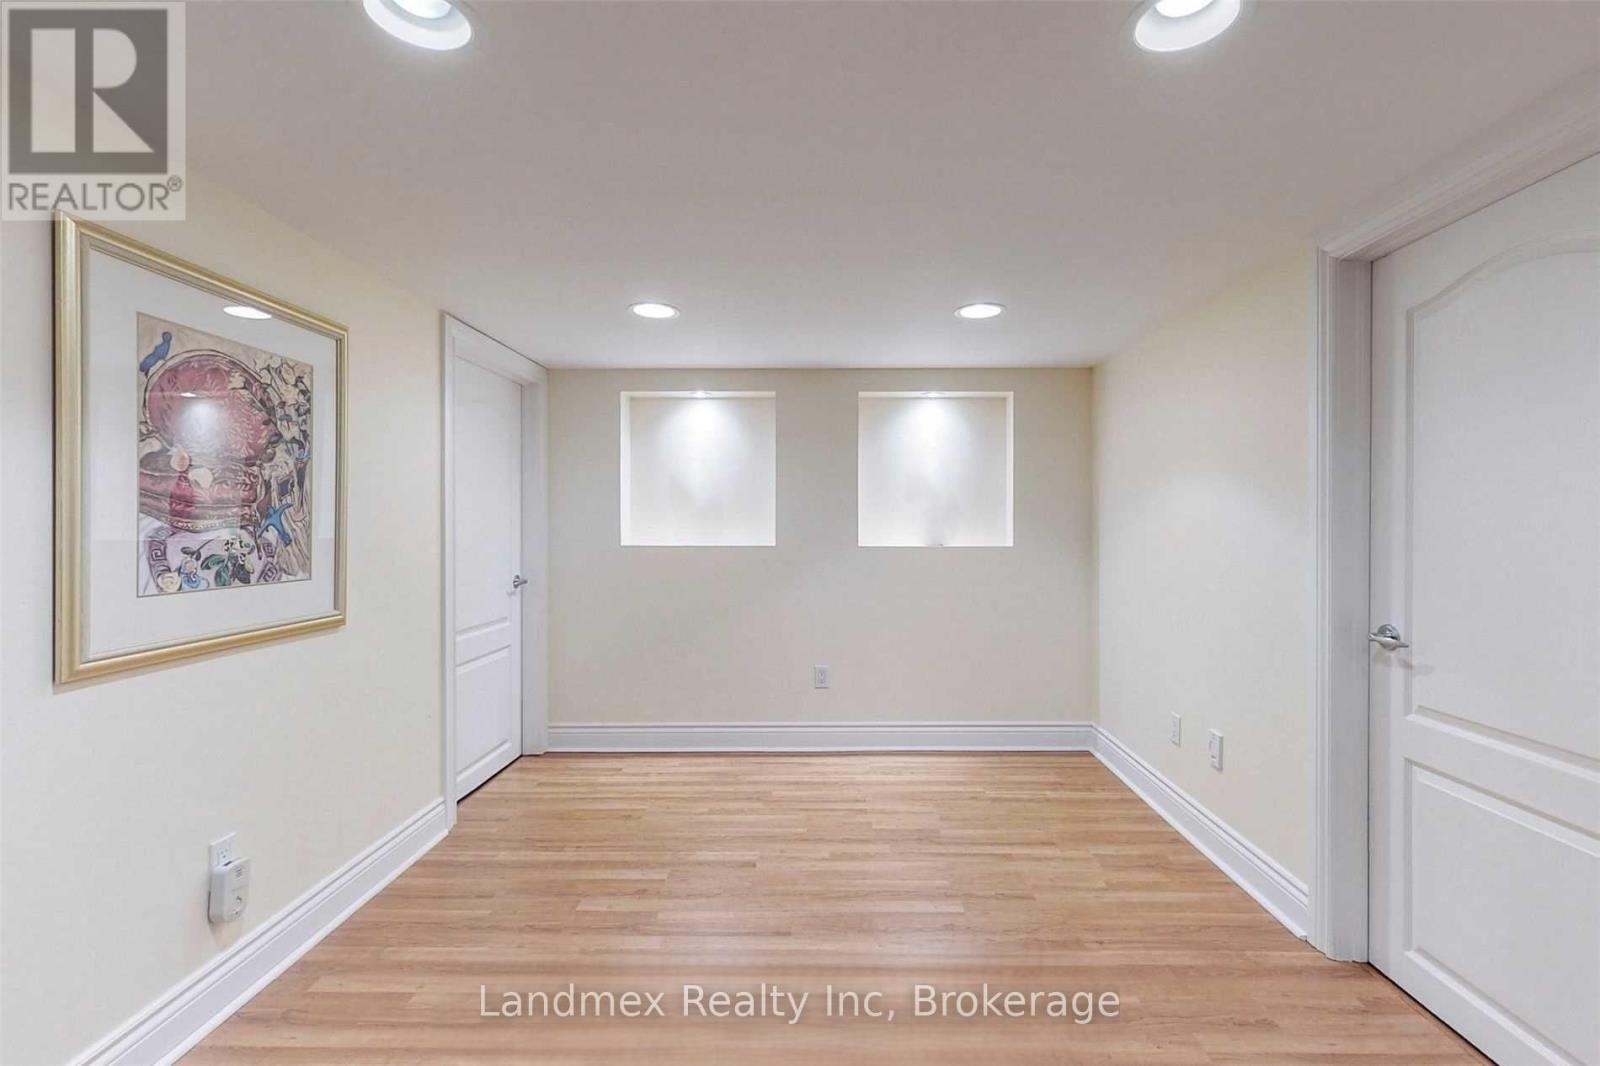
  • Basement Development: Finished
  • Basement Type: N/A
  • Construction Style - Attachment: Detached
  • Exterior Finish: Brick
  • Fire Protection: Alarm system
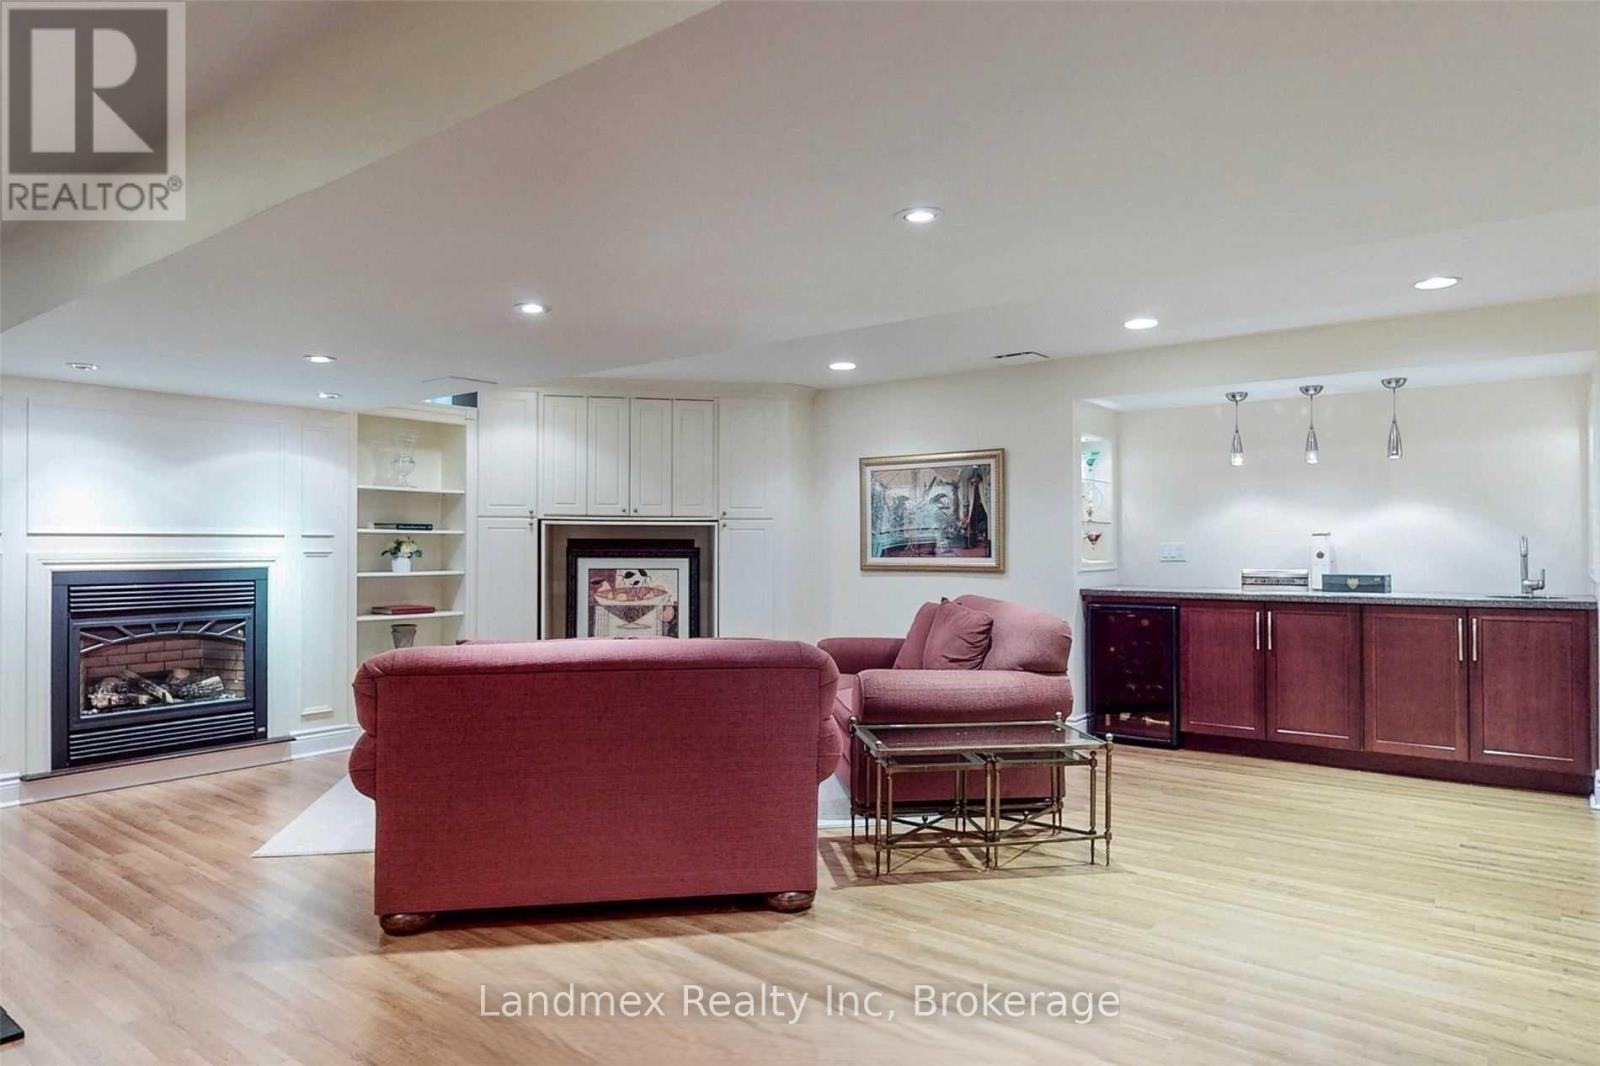
  • Fireplace: Yes
  • Floor Space: 3500 - 5000 sqft
  • Flooring Type: Hardwood, Carpeted
  • Foundation Type: Concrete
  • Heating Type: Forced air
  • Heating Fuel: Natural gas
  • Cooling Type: Central air conditioning
  • Appliances: Garage door opener remote, Central Vacuum, Dishwasher, Dryer, Stove, Washer, Window Coverings, Wine Fridge, Refrigerator

Property Features:

  • OwnershipType: Freehold
  • Property Type: Single Family
  • Bedrooms: 4
  • Bathrooms: 5
  • Half Bathrooms: 2
  • Amenities Nearby: Hospital, Public Transit
  • Fence Type: Fenced yard
  • Floor Space (approx): 3500 - 5000 Square Feet
  • Irregular: Yes
  • Landscape Features: Lawn sprinkler
  • Lot Depth: 124.7 Feet
  • Lot Frontage: 34.7 Feet
  • Lot Size: 34.7 x 124.7 FT ; Pie Shape Lot
  • Structure Type: Patio(s), Porch, Shed
  • Surface Water:
  • Sewer: Sanitary sewer
  • Parking Type: Garage
  • No. of Parking Spaces: 4

Rooms:

  • Primary Bedroom 2nd Level 17.09 m x 22.80 m
  • 2nd Bedroom 2nd Level 12.99 m x 12.99 m
  • 3rd Bedroom 2nd Level 12.99 m x 12.99 m
  • 4th Bedroom 2nd Level 16.01 m x 12.01 m
  • Recreation Room Lower Level Measurements not available
  • Utility Lower Level Measurements not available
  • Kitchen Main Level 14.60 m x 12.01 m
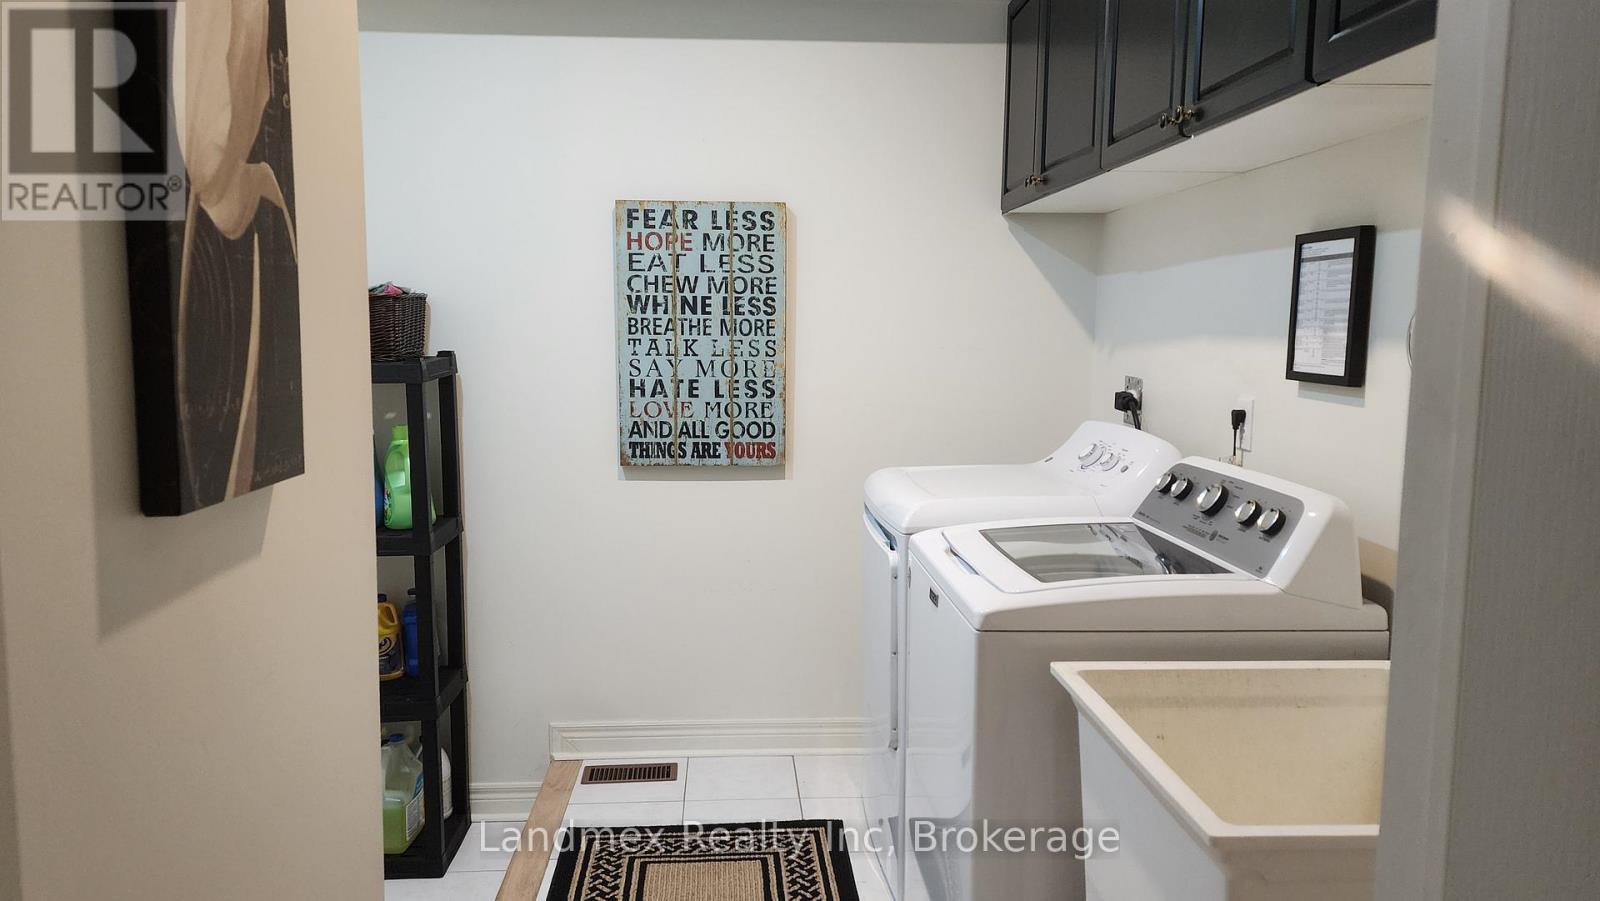
  • Laundry Main Level Measurements not available
  • Breakfast Main Level 14.01 m x 12.99 m
  • Family Main Level 14.99 m x 12.99 m
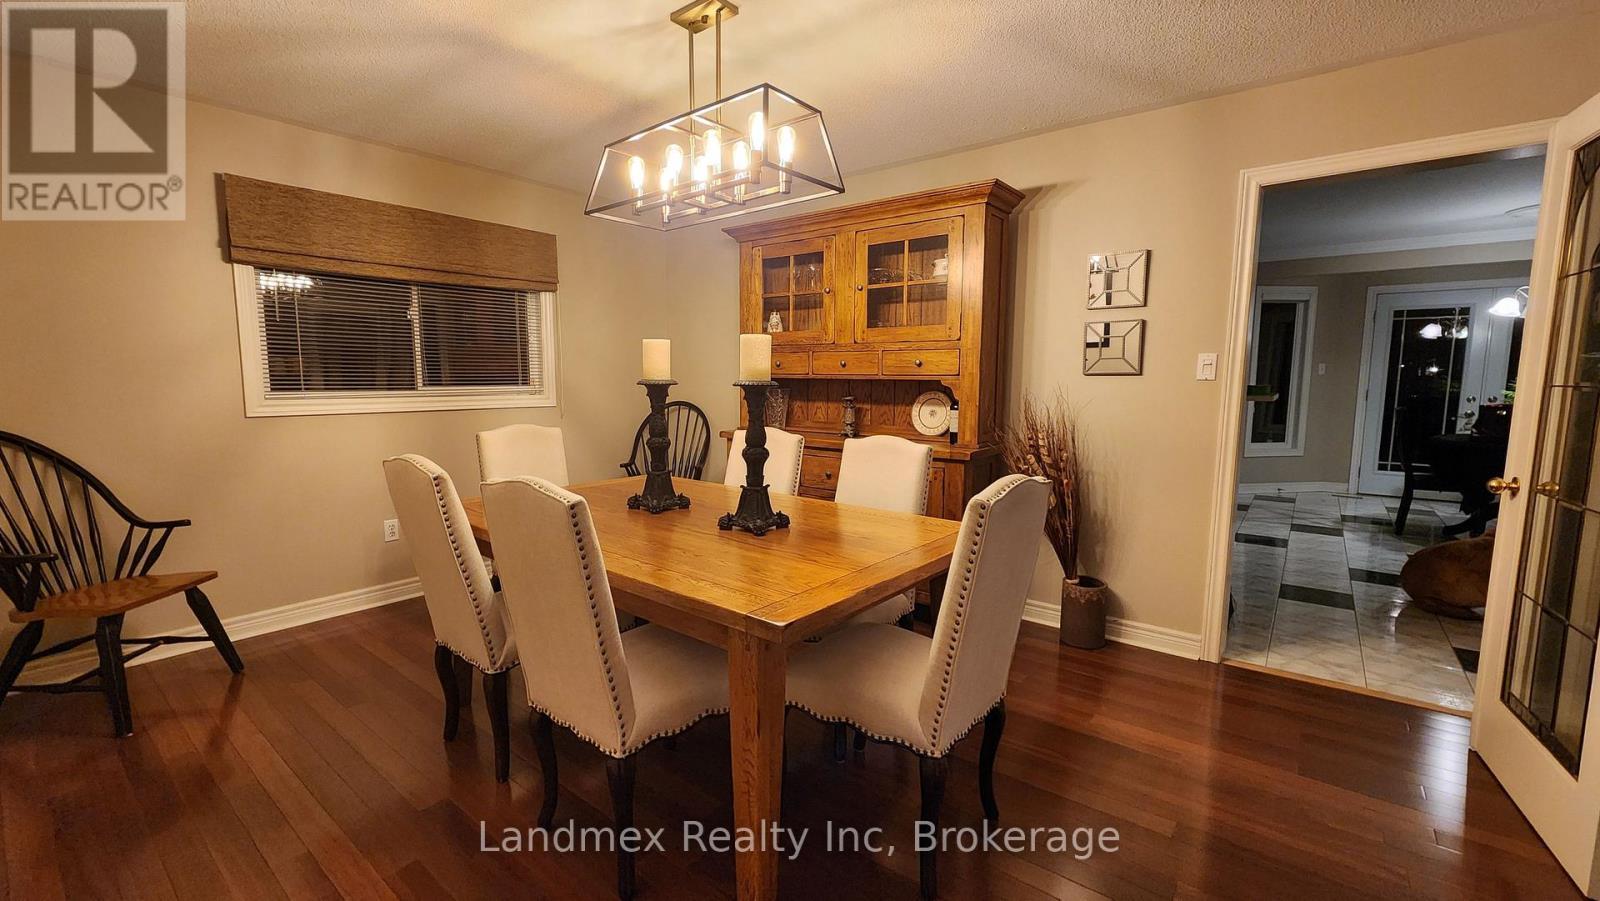
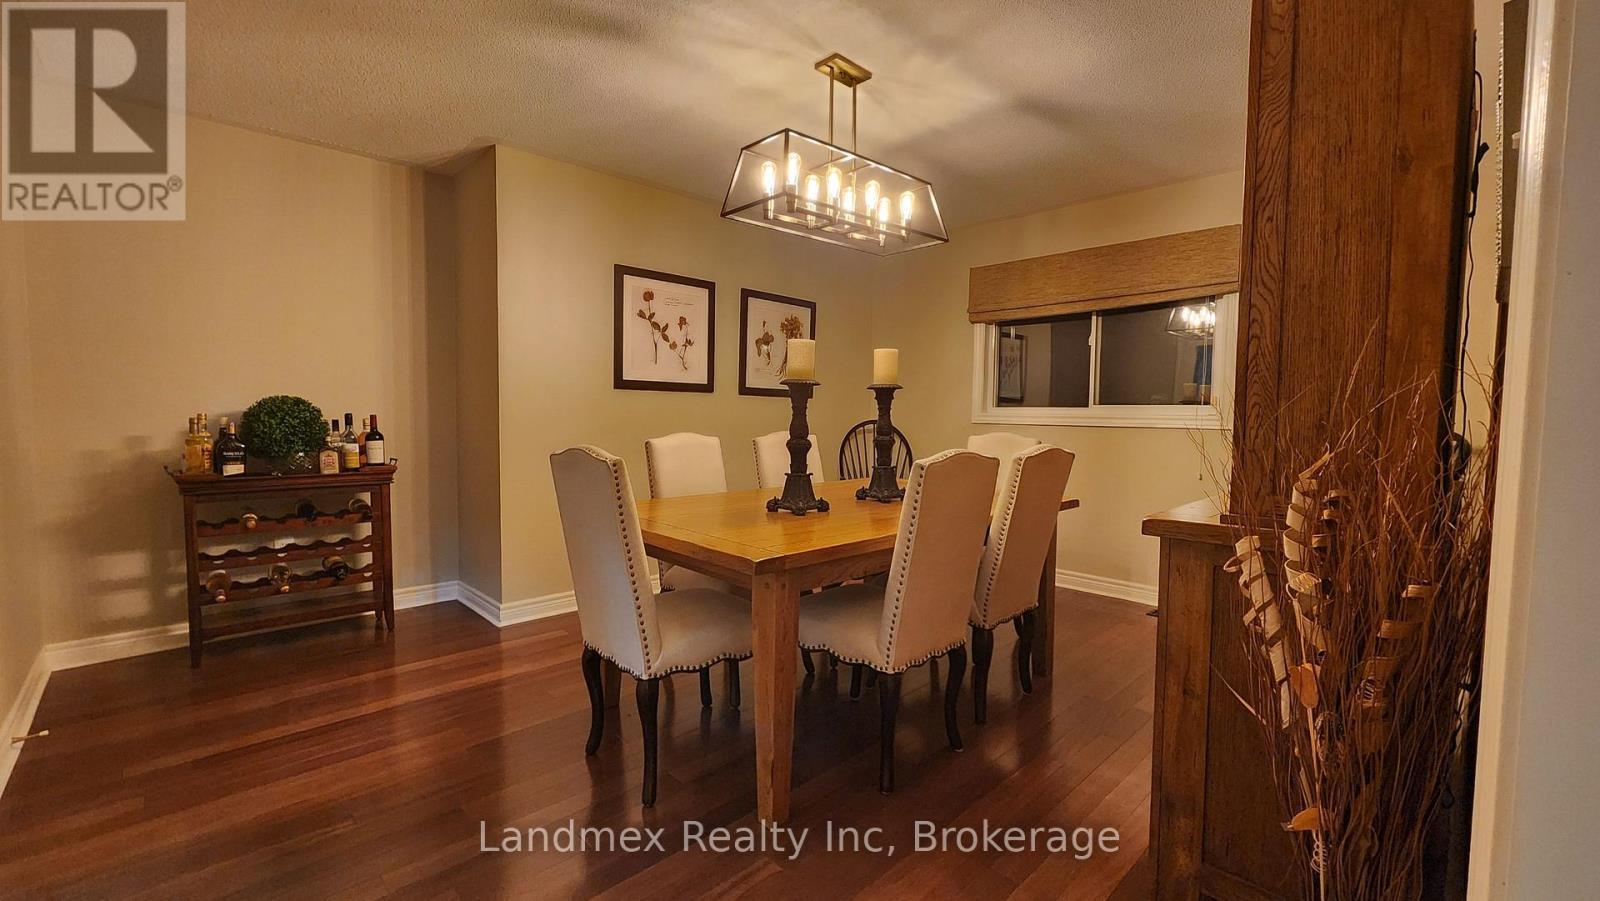
  • Dining Main Level 11.61 m x 14.99 m
  • Living Main Level 18.01 m x 12.01 m
  • Office Main Level 12.99 m x 12.01 m

Convert Measurement to:


Courtesy of: Landmex Realty Inc

REALTOR.ca  

QuickQuoteTM Powered by RPS

Location of 5423 PLANTER'S WOOD COURT, Mississauga, Ontario, L5M 5V6

Demographic Information of 5423 PLANTER'S WOOD COURT, Mississauga, Ontario, L5M 5V6

Life Stage

Older Families

Employment Type

Service Sector/White Collar

Average Household Income

$154,797.43

Average Number of Children

1.89

Household Population

Household Structure

Age of Population

Education

Education Level

No certificate/diploma/degree

10.11 %

High school certificate or equivalent

24.0 %

Apprenticeship trade certificate/diploma

1.8 %

College/non-university certificate

13.45 %

University certificate (below bachelor)

1.45 %

University Degree

49.2 %

Commuter

Travel To Work

By Car

82.6 %

By Public Transit

11.18 %

By Walking

3.68 %

By Bicycle

0.0 %

By Other Methods

2.54 %

Cultural Diversity

Knowledge of Official Language

Mother Tongue

Building Information

Building Type

Apartments (Low and High Rise)

6.79 %

Houses

93.21 %

Own Vs. Rent

