Button CopyPathCircle CloseCircle Left ArrowArrow Down Icon GreyClosecirclecircleBurger
Image 1
Image 2
Image 3
$809,000

52 - 5420 FALLINGBROOK DRIVE, Mississauga, Ontario, L5V 2H6

MLS® # W13464818

3 Beds

Baths

1400 - 1599  FEETSQ

QuickQuoteTM: $783K - $953K

Mississauga ON, L5V 2H6

MLS® # W13464818

Property Information:

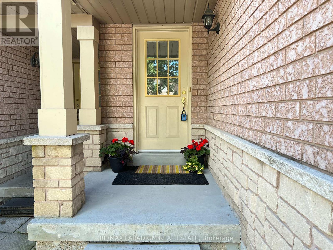
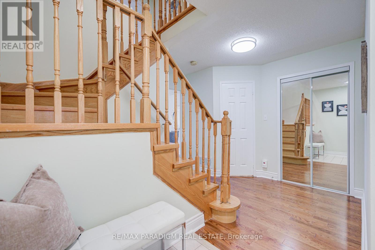
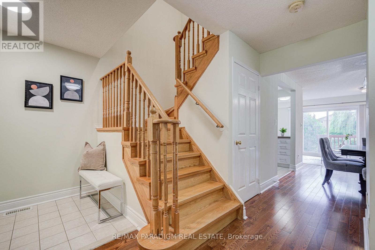
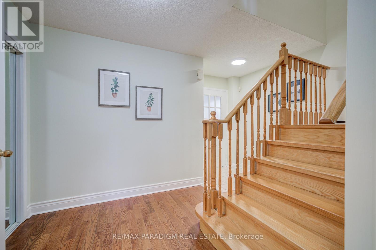
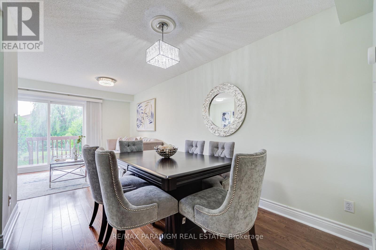
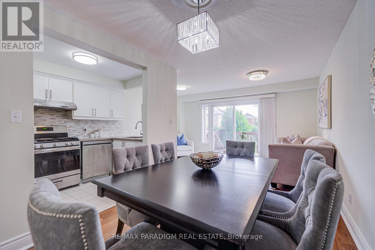
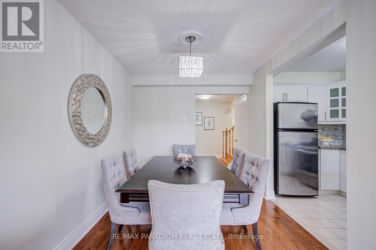
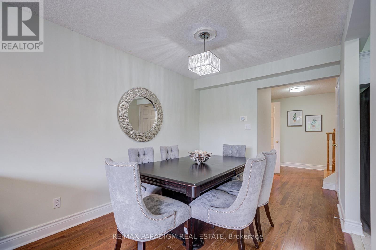
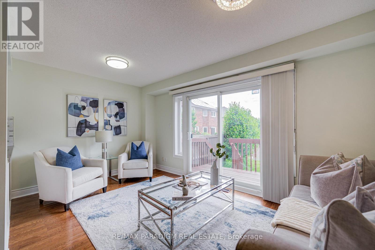
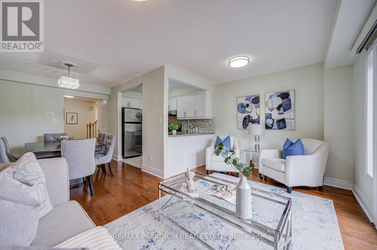
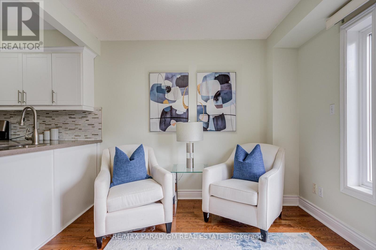
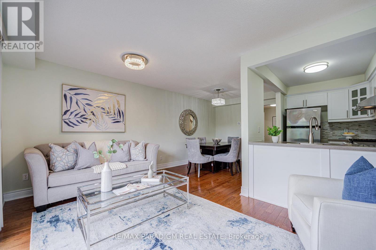
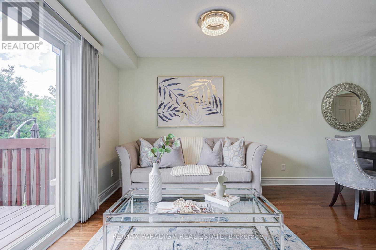
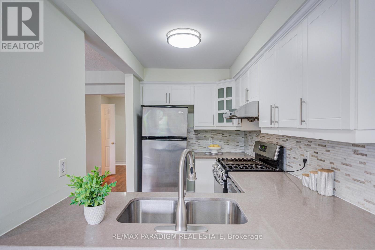
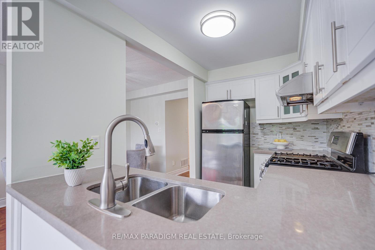
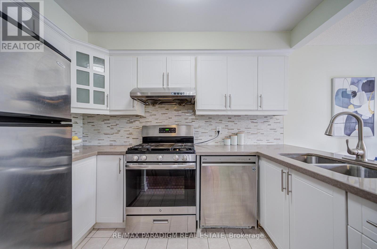
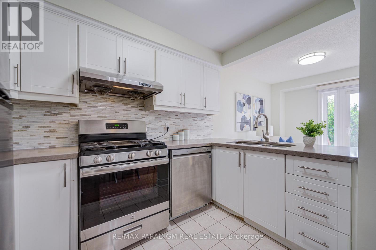
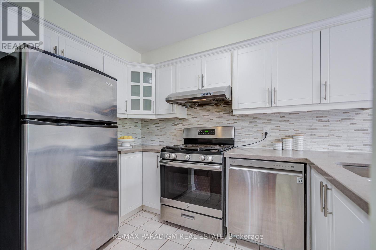
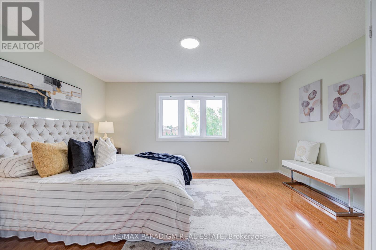
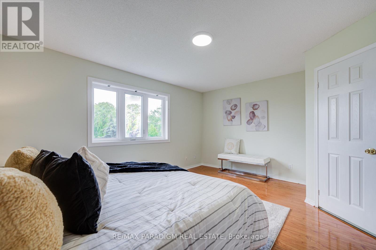
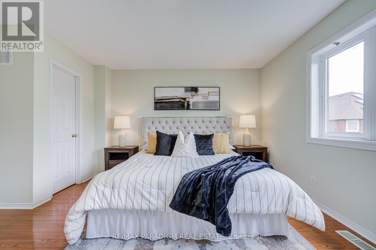
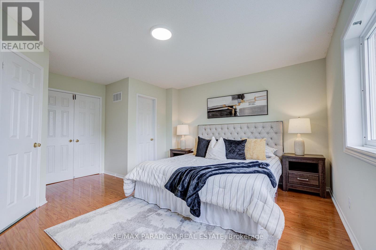
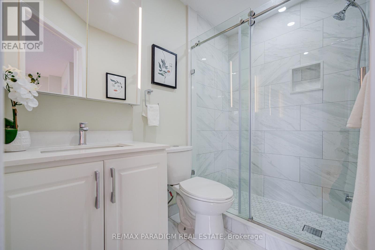
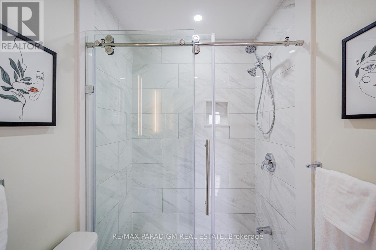
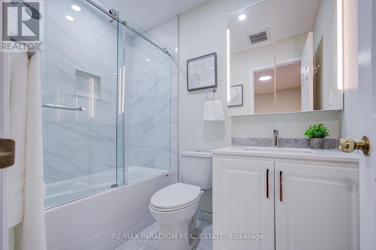
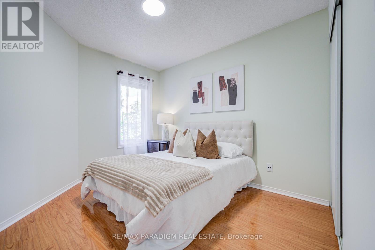
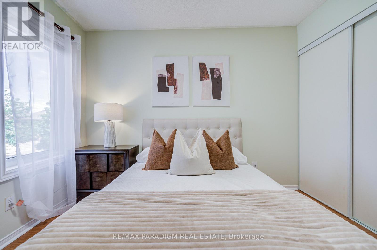
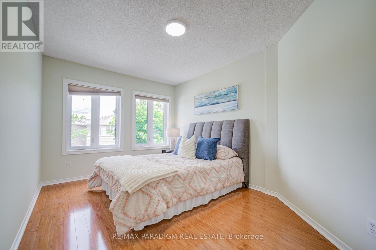
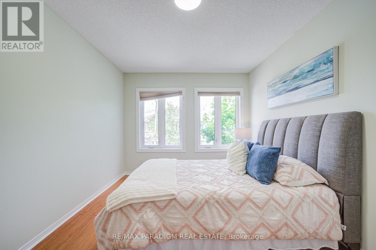
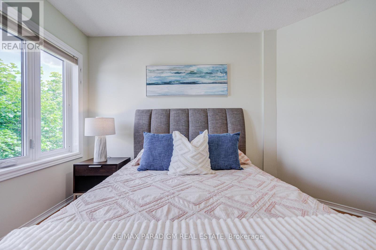
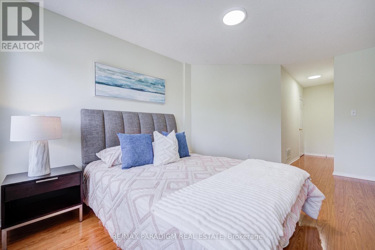
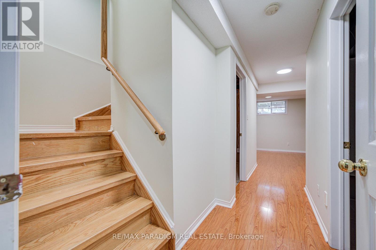
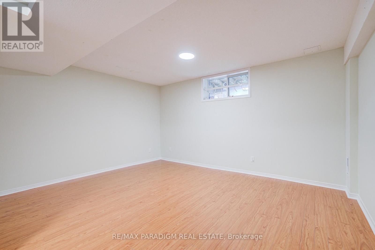
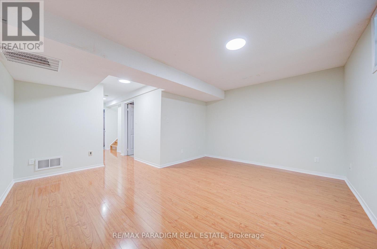
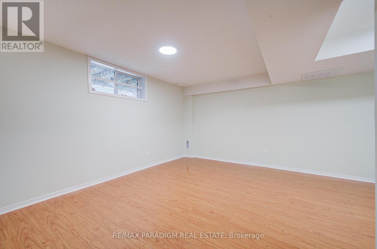
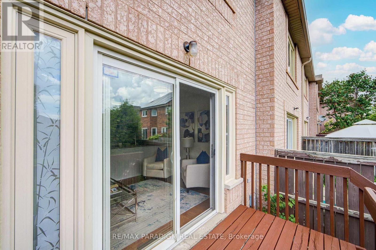
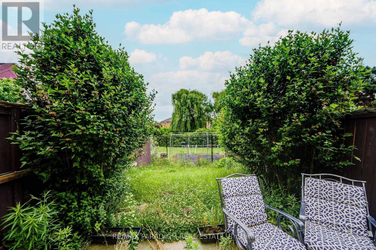
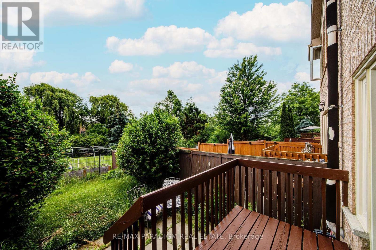
Bright, well-kept townhouse with a rare large private backyard-ideal for kids, pets, and summer BBQs. Spacious primary bedroom with walk-in closet plus generous size bedrooms offer comfortable living. The fully finished basement adds practical extra space for a rec room, home office, or guests.A modern kitchen features stainless steel appliances with a newer dishwasher and gas stove. Low condo fee of approx. $150/mth keeps monthly costs down while still covering shared services-perfect for budget-conscious first-time buyers. Recent updates include a roof replacement (Aug 2022) and an owned hot water tank.Quiet, family-friendly community with private road entrance, playground nearby, and walking distance to highly rated schools (including St. Joseph's), grocery stores, and Shoppers Drug Mart. A move-in-ready home that checks the boxes for first-time & move up buyers seeking space, outdoor living, and manageable carrying costs (id:27)

Building Features:

  • Style: Townhouse
  • Building Type: Row / Townhouse
  • Basement Development: Finished
  • Basement Type: N/A
  • Exterior Finish: Brick, Wood
  • Floor Space: 1400 - 1599 sqft
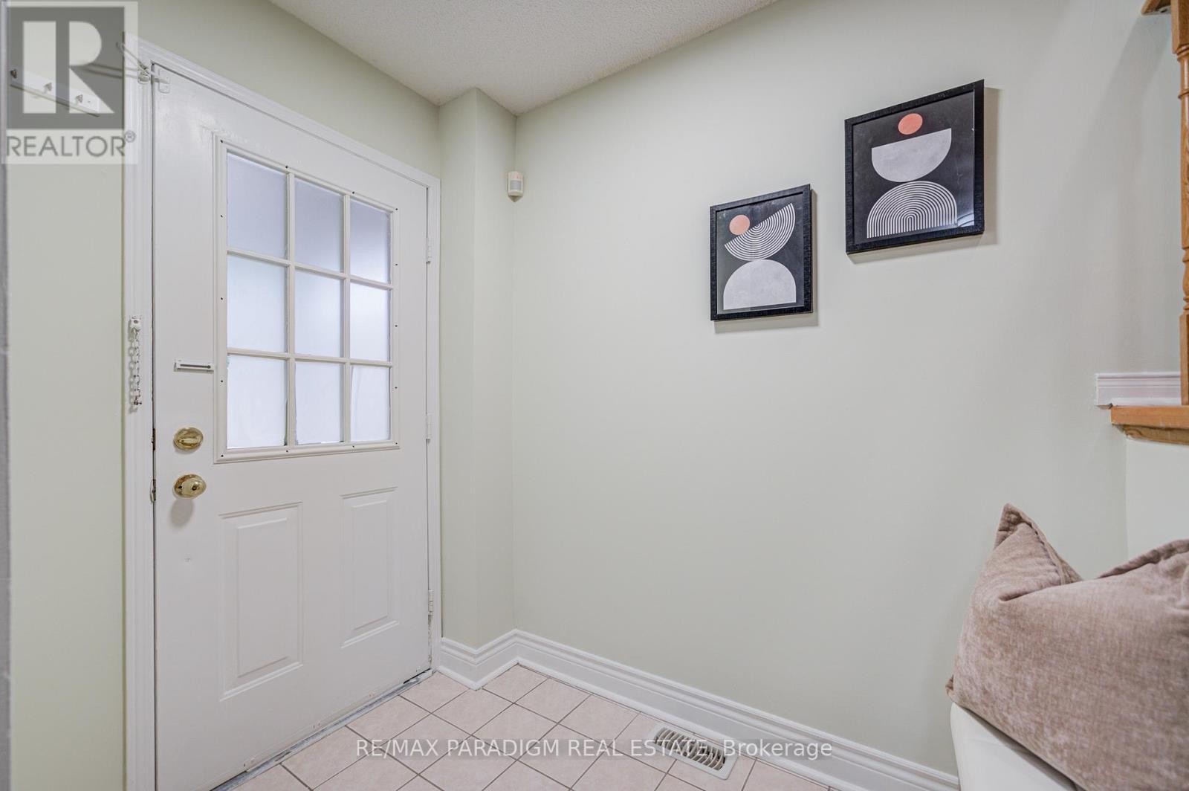
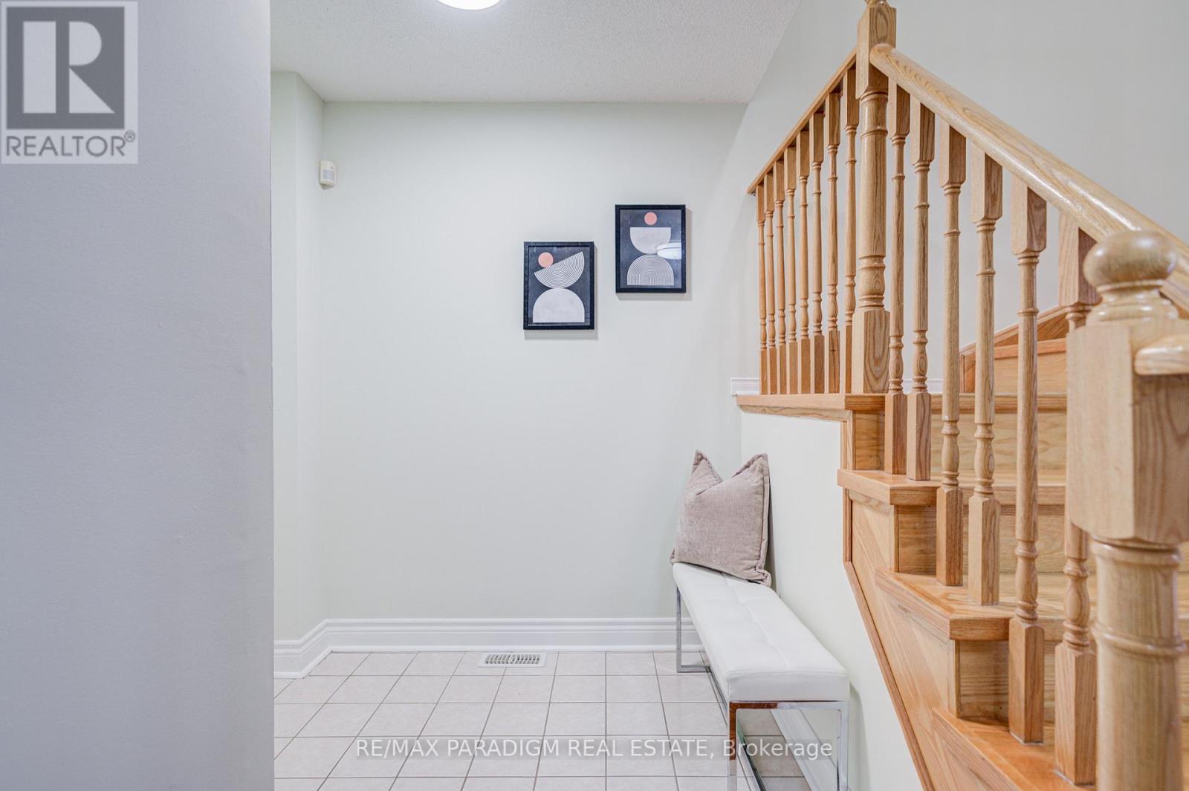
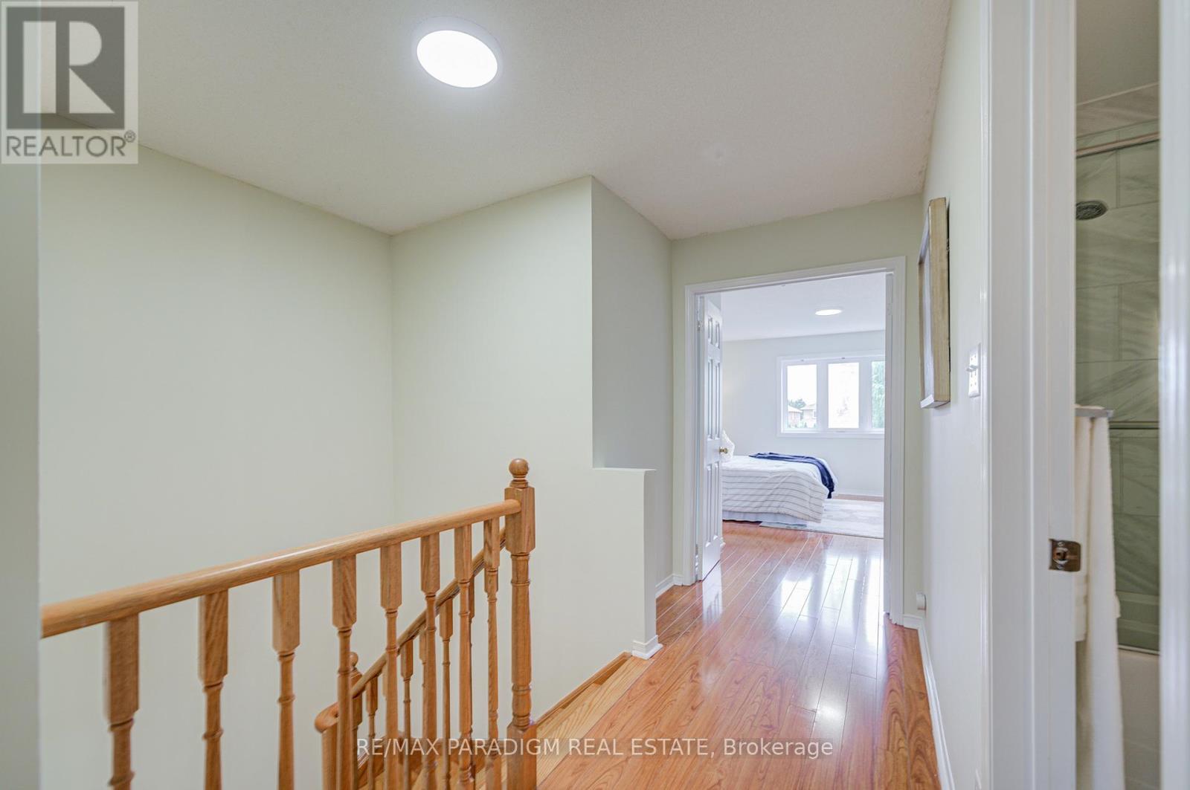
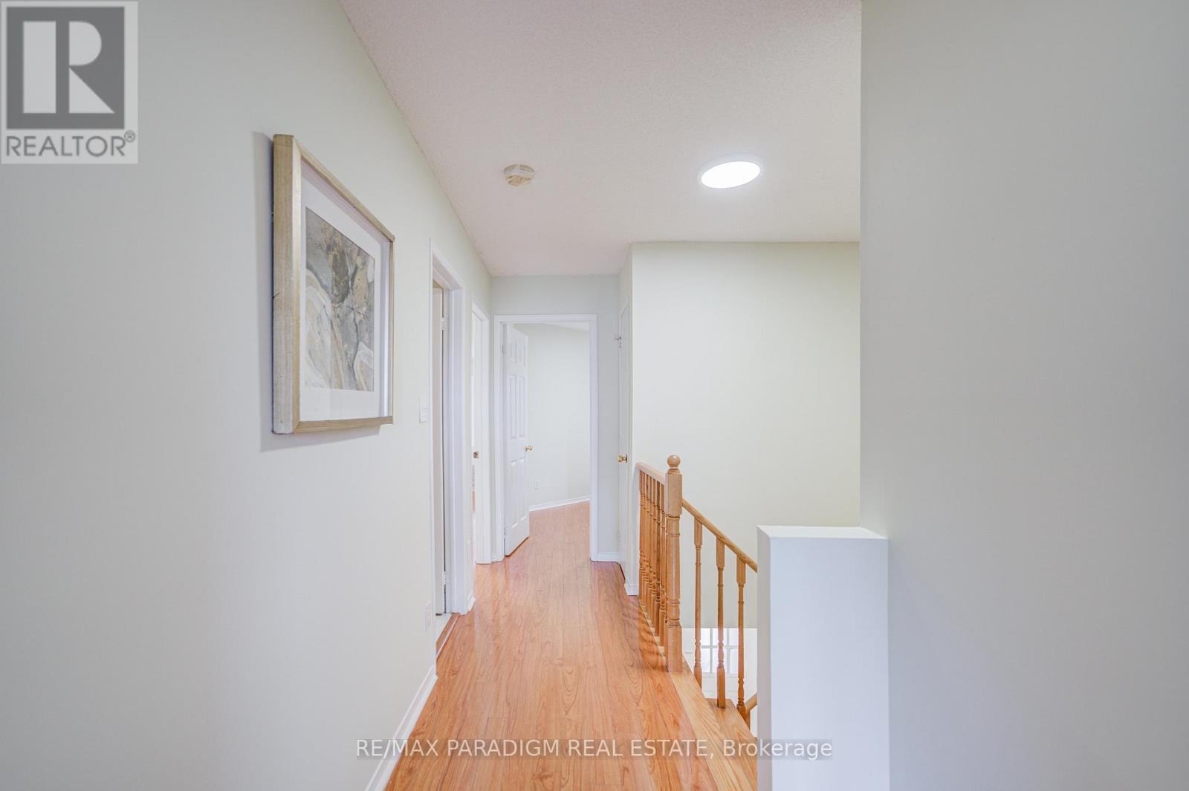
  • Flooring Type: Hardwood, Ceramic
  • Heating Type: Forced air
  • Heating Fuel: Natural gas
  • Cooling Type: Central air conditioning
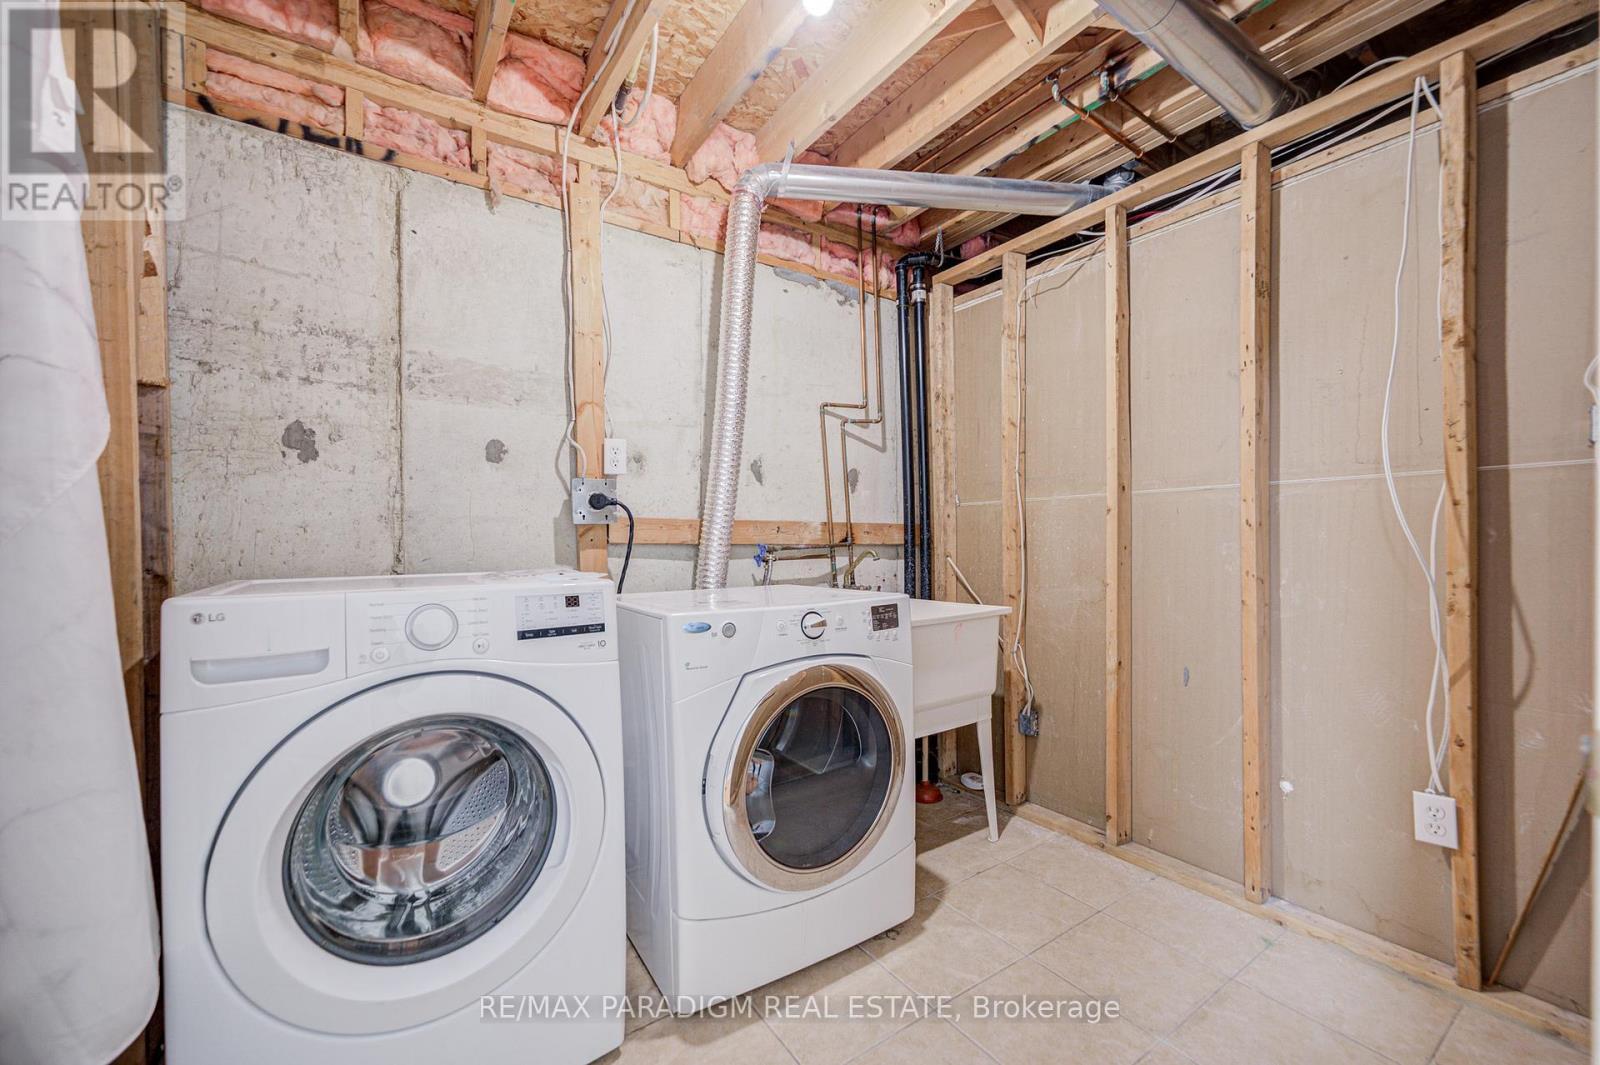
  • Appliances: Dishwasher, Dryer, Hood Fan, Stove, Washer, Window Coverings, Refrigerator

Property Features:

  • OwnershipType: Condominium/Strata
  • Property Type: Single Family
  • Bedrooms: 3
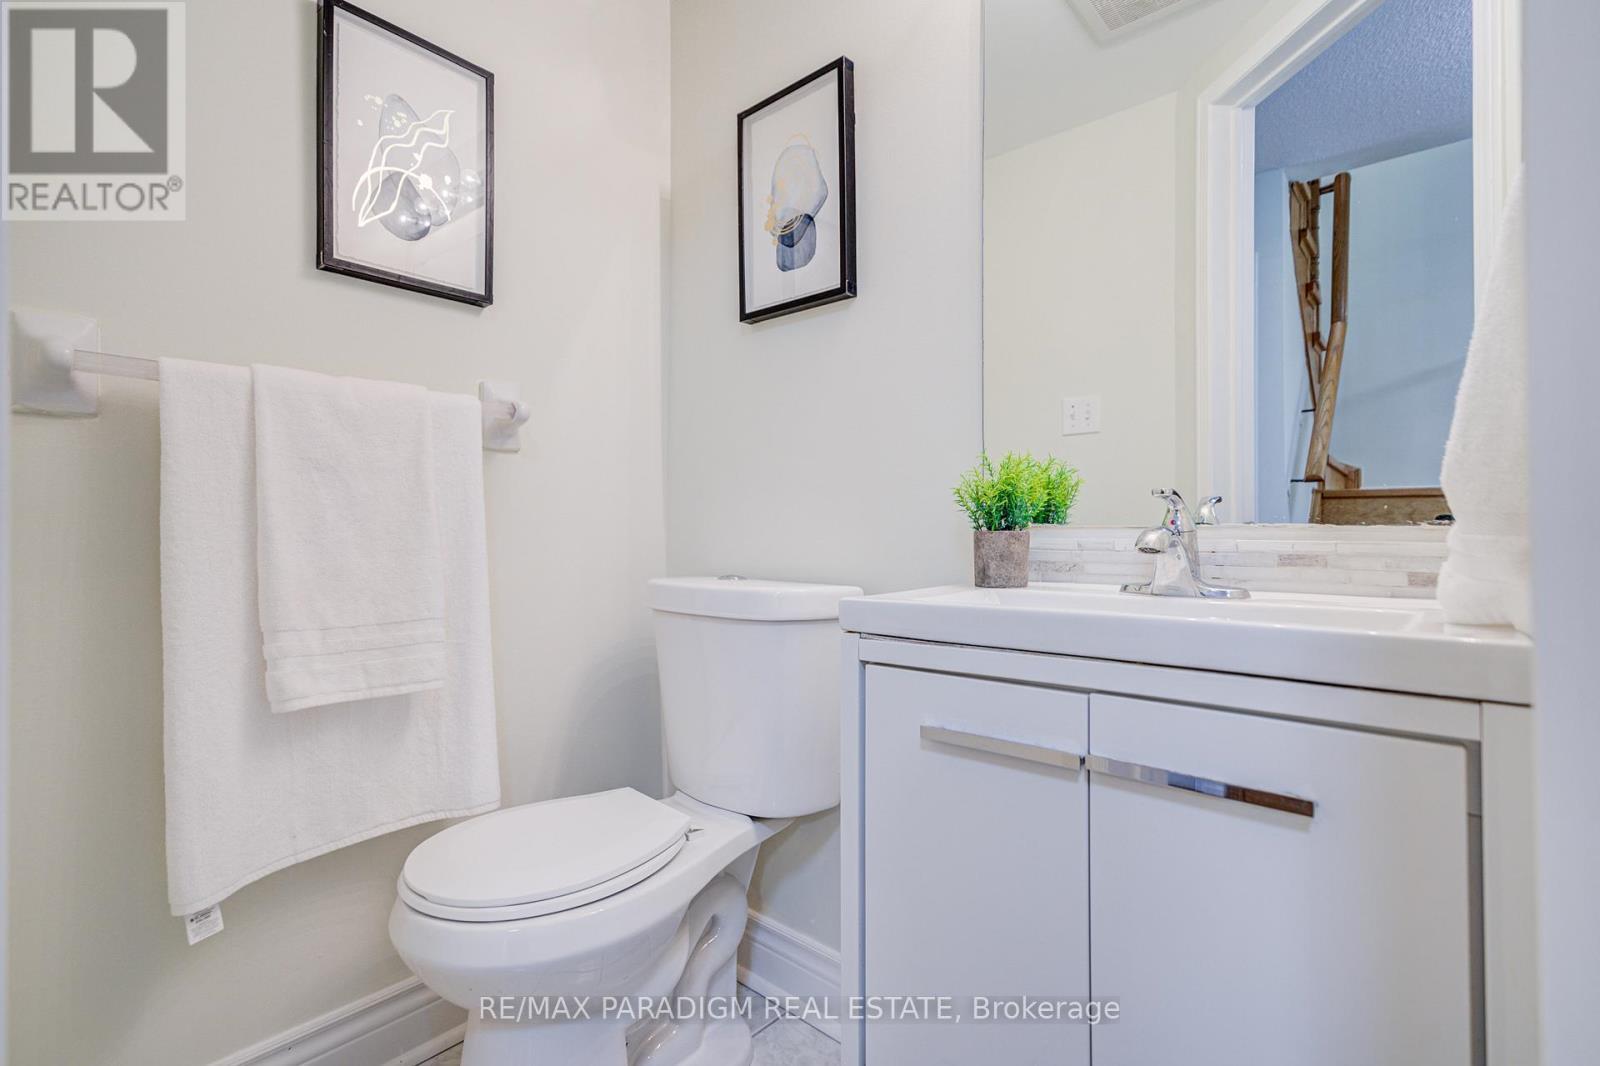
  • Bathrooms: 3
  • Half Bathrooms: 1
  • Amenities Nearby: Golf Nearby, Park, Public Transit, Schools
  • Community Features: Pets Allowed With Restrictions, Community Centre
  • Condo Fees: $151 Monthly
  • Features: Carpet Free
  • Floor Space (approx): 1400 - 1599 Square Feet
  • MaintenanceFee Type: Common Area Maintenance, Insurance
  • Parking Type: Attached garage, Garage
  • No. of Parking Spaces: 2

Rooms:

  • Primary Bedroom 2nd Level 4.78 m x 3.96 m
  • 2nd Bedroom 2nd Level 5.00 m x 3.96 m
  • 3rd Bedroom 2nd Level 3.23 m x 3.20 m
  • Recreation Room Basement Level 7.99 m x 4.49 m
  • Laundry Basement Level 2.43 m x 1.89 m
  • Living Main Level 4.78 m x 3.05 m
  • Dining Main Level 3.05 m x 2.74 m
  • Kitchen Main Level 3.05 m x 2.38 m

Convert Measurement to:


Courtesy of: RE/MAX PARADIGM REAL ESTATE

REALTOR.ca  

QuickQuoteTM Powered by RPS

Location of 52 - 5420 FALLINGBROOK DRIVE, Mississauga, Ontario, L5V 2H6

Demographic Information of 52 - 5420 FALLINGBROOK DRIVE, Mississauga, Ontario, L5V 2H6

Life Stage

Older Families

Employment Type

Service Sector/White Collar

Average Household Income

$144,860.55

Average Number of Children

1.82

Household Population

Household Structure

Age of Population

Education

Education Level

No certificate/diploma/degree

16.94 %

High school certificate or equivalent

23.91 %

Apprenticeship trade certificate/diploma

2.9 %

College/non-university certificate

16.57 %

University certificate (below bachelor)

2.51 %

University Degree

37.18 %

Commuter

Travel To Work

By Car

85.54 %

By Public Transit

9.28 %

By Walking

1.7 %

By Bicycle

0.0 %

By Other Methods

3.48 %

Cultural Diversity

Knowledge of Official Language

Mother Tongue

Building Information

Building Type

Apartments (Low and High Rise)

9.37 %

Houses

90.63 %

Own Vs. Rent
