Button CopyPathCircle CloseCircle Left ArrowArrow Down Icon GreyClosecirclecircleBurger
Image 1
Image 2
Image 3
$619,000

506 - 21 PARK STREET E, Mississauga, Ontario, L5G 0C2

MLS® # W13094140

1+1 Beds

Bath

600 - 699  FEETSQ

QuickQuoteTM: $565K - $715K

Mississauga ON, L5G 0C2

MLS® # W13094140

Property Information:

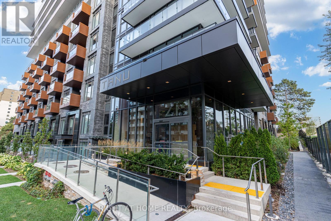
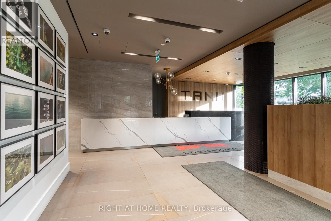
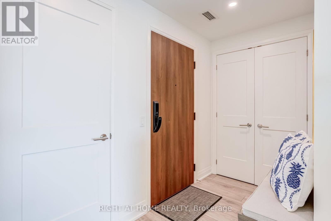
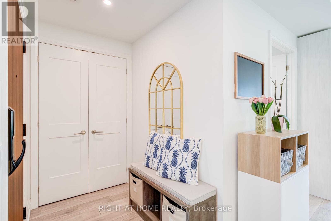
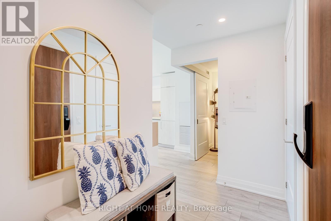
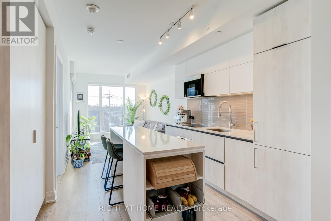
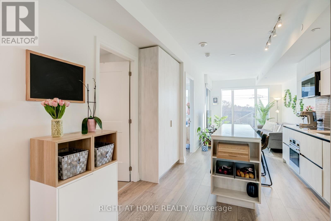
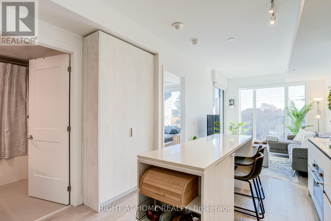
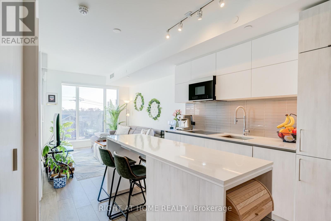
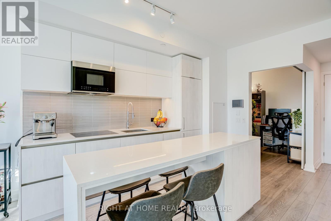
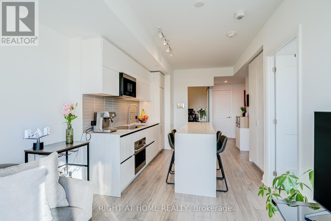
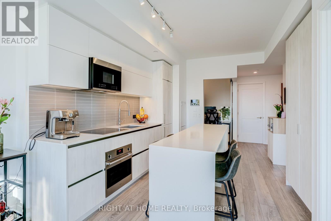
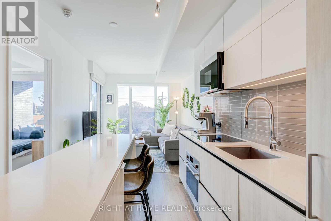
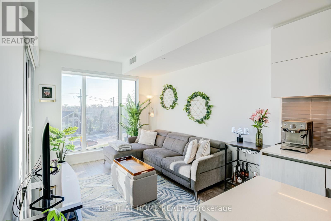
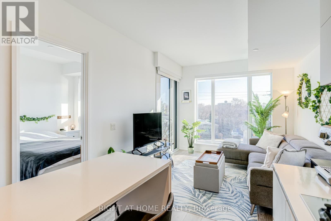
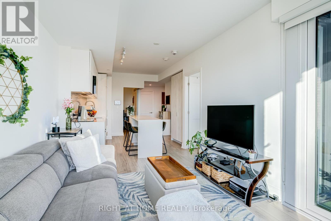
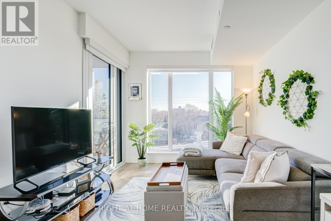
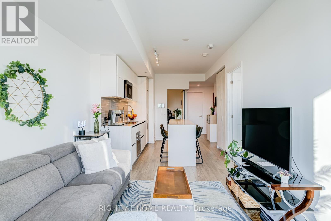
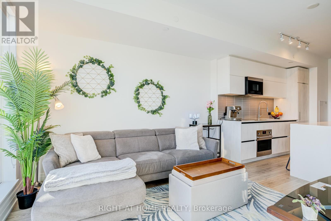
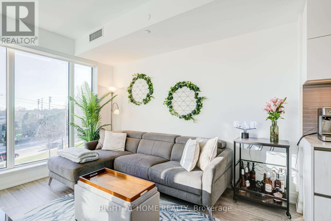
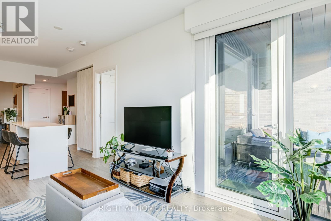
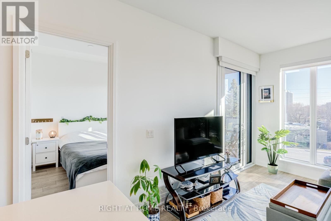
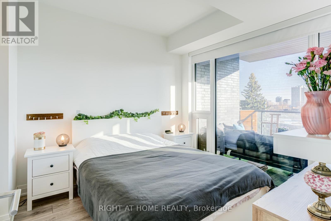
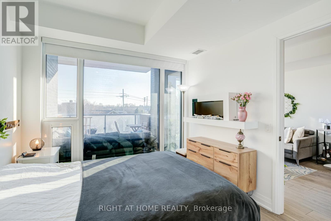
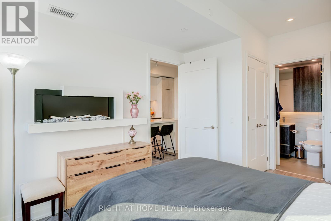
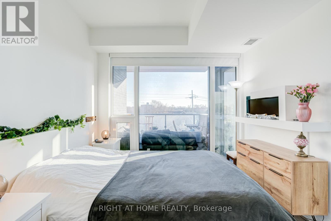
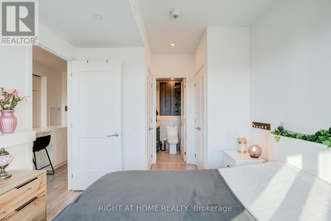
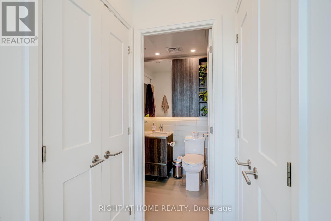
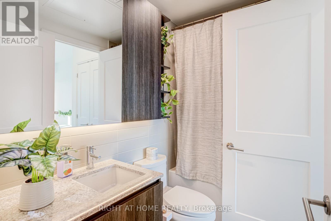
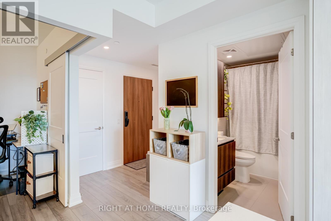
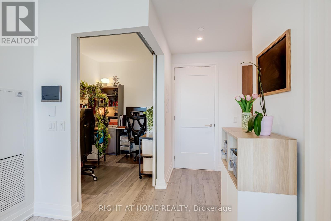
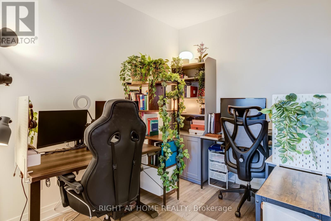
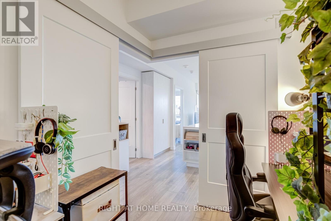
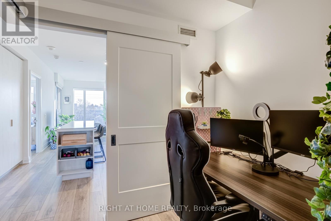
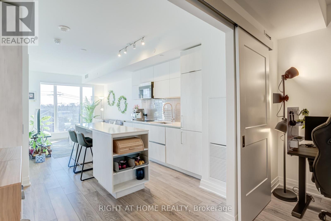
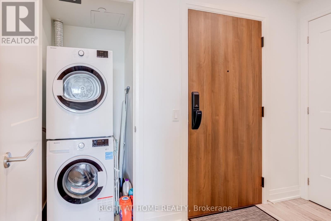
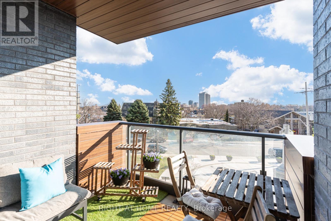
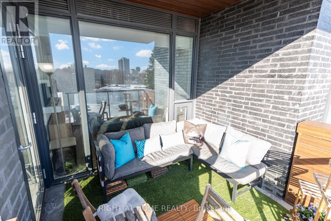
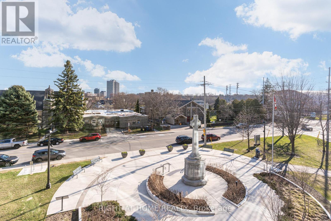
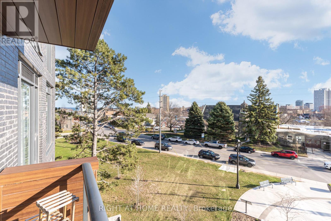
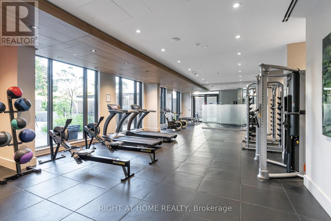
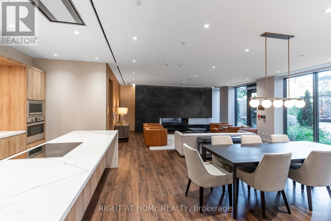
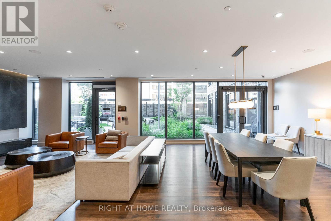
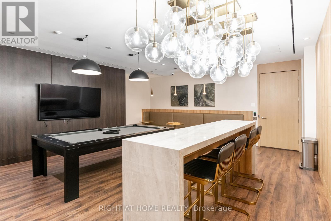
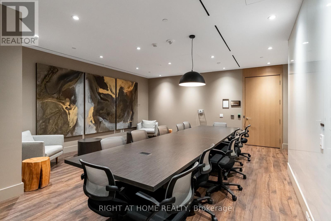
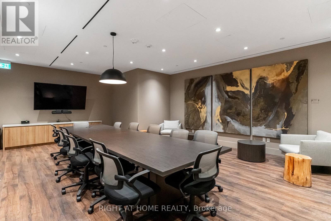
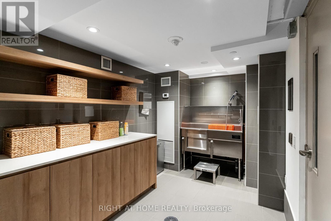
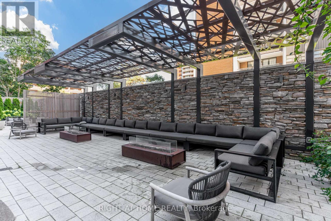
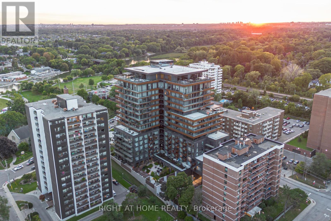
Welcome to TANU Condos in the heart of Port Credit! This bright and spacious 1+Den suite offers 676 sq ft of thoughtfully designed living space, complemented by a rare 80 sq ft west-facing terrace with beautiful lake and river views-perfect for relaxing or entertaining. Featuring 9 ft ceilings and a functional open-concept layout, this sun-filled unit seamlessly blends style and practicality. The modern kitchen is equipped with high-end appliances, including a Fulgur Milano stovetop and Blomberg dishwasher, along with a centre island ideal for hosting. The versatile den with sliding doors can easily function as a home office, nursery, or second bedroom. The spacious primary bedroom features a semi-ensuite 4-piece bath and two closets with custom California Closets organizers. Additional highlights include a security system, water shutoff sensor, and keyless entry via mobile app or fob. Parking and locker included, with the locker conveniently located next to the parking space. Residents enjoy access to premium amenities, including 24-hour concierge, state-of-the-art fitness centre, games room, party room, business centre, pet spa, and visitor parking. Maintenance fees include Rogers Xfinity fibre optic high-speed internet and cable. Ideally located in the highly sought-after Port Credit community, just steps to the GO Station, grocery stores, restaurants, parks, and scenic waterfront trails. A must-see opportunity in one of Mississauga's most vibrant neighbourhoods! (id:27)

Building Features:

  • Style: Apartment
  • Building Type: Apartment
  • Amenities: Car Wash, Exercise Centre, Party Room, Separate Hydro Meters, Separate Heating Controls, Storage - Locker
  • Basement Type: None
  • Exterior Finish: Brick
  • Fire Protection: Alarm system
  • Floor Space: 600 - 699 sqft
  • Flooring Type: Laminate
  • Heating Type: Forced air
  • Heating Fuel: Natural gas
  • Cooling Type: Central air conditioning
  • Appliances: Intercom, Dishwasher, Dryer, Microwave, Oven, Alarm System, Stove, Washer, Window Coverings, Refrigerator

Property Features:

  • OwnershipType: Condominium/Strata
  • Property Type: Single Family
  • Bedrooms: 1+1
  • Bathrooms: 1
  • Community Features: Pets Allowed With Restrictions
  • Condo Fees: $793 Monthly
  • Features: Balcony, Carpet Free
  • Floor Space (approx): 600 - 699 Square Feet
  • MaintenanceFee Type: Heat, Cable TV, Common Area Maintenance, Insurance
  • Parking Type: Underground, Garage
  • No. of Parking Spaces: 1

Rooms:

  • Kitchen Flat/Apartment Level 7.35 m x 3.05 m
  • Living Flat/Apartment Level 7.35 m x 3.05 m
  • Primary Bedroom Flat/Apartment Level 3.05 m x 2.99 m
  • Den Flat/Apartment Level 2.93 m x 2.32 m

Convert Measurement to:


Courtesy of: RIGHT AT HOME REALTY

REALTOR.ca  

QuickQuoteTM Powered by RPS

Location of 506 - 21 PARK STREET E, Mississauga, Ontario, L5G 0C2

Demographic Information of 506 - 21 PARK STREET E, Mississauga, Ontario, L5G 0C2

Life Stage

Young Families

Employment Type

Service Sector

Average Household Income

$143,007.67

Average Number of Children

1.52

Household Population

Household Structure

Age of Population

Education

Education Level

No certificate/diploma/degree

14.78 %

High school certificate or equivalent

30.16 %

Apprenticeship trade certificate/diploma

4.21 %

College/non-university certificate

21.91 %

University certificate (below bachelor)

2.17 %

University Degree

26.77 %

Commuter

Travel To Work

By Car

68.8 %

By Public Transit

17.27 %

By Walking

11.25 %

By Bicycle

0.0 %

By Other Methods

2.68 %

Cultural Diversity

Knowledge of Official Language

Mother Tongue

Building Information

Building Type

Apartments (Low and High Rise)

88.39 %

Houses

11.61 %

Own Vs. Rent

