Button CopyPathCircle CloseCircle Left ArrowArrow Down Icon GreyClosecirclecircleBurger
Image 1
Image 2
Image 3
$1,069,900

5057 CHURCHILL MEADOWS BOULEVARD, Mississauga, Ontario, L5M 7Z8

MLS® # W13576492

4 Beds

Baths

2000 - 2500  FEETSQ

QuickQuoteTM: Not Available

Mississauga ON, L5M 7Z8

MLS® # W13576492

Property Information:

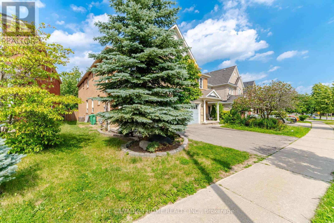
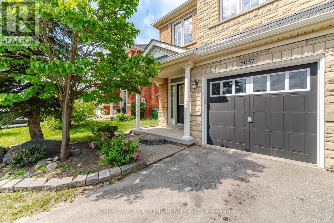
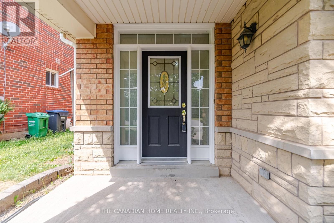
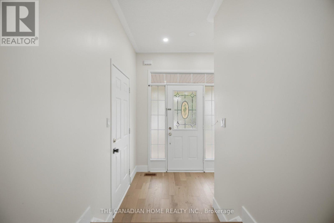
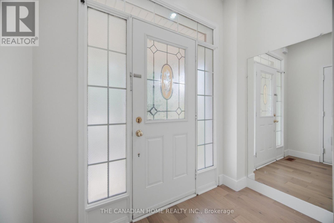
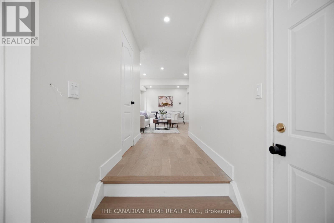
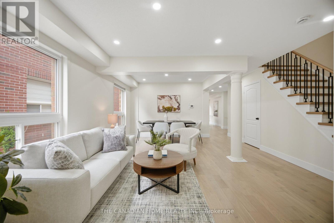
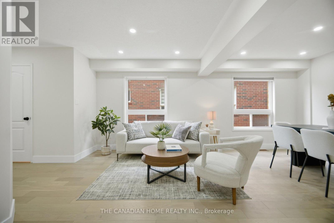
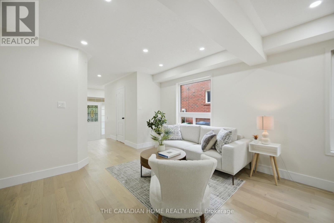
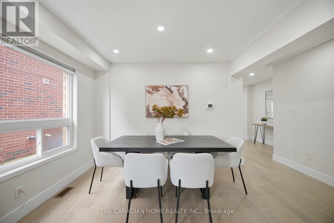
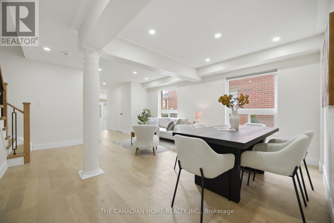
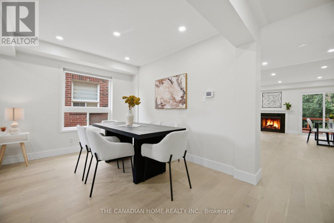
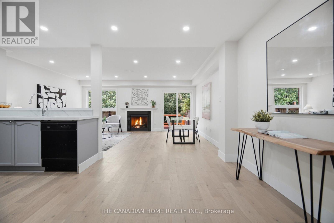
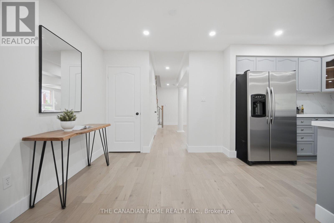
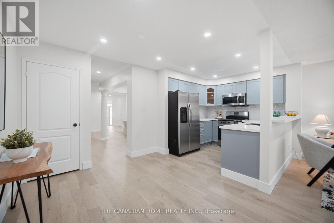
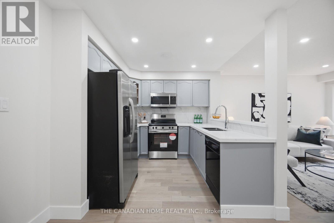
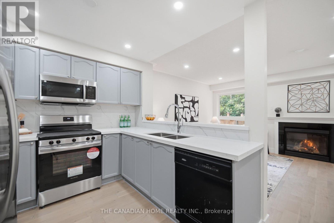
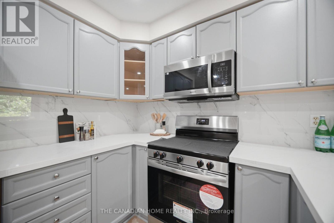
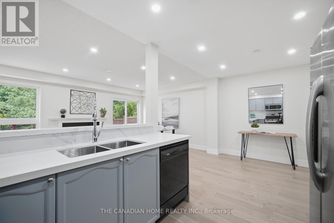
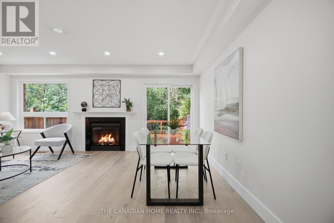
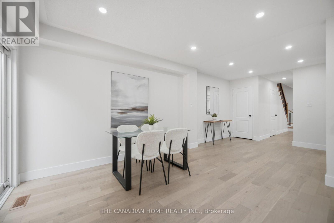
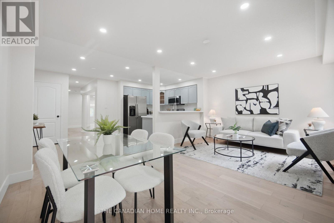
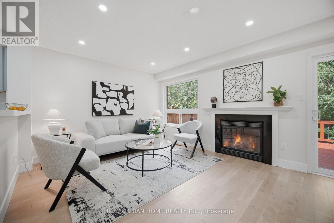
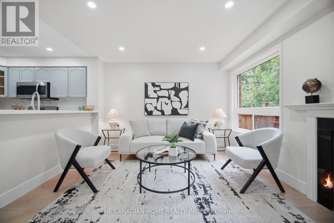
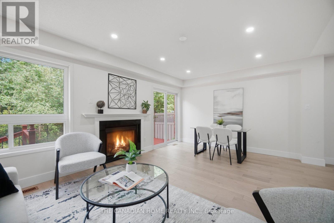
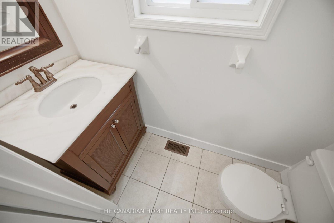
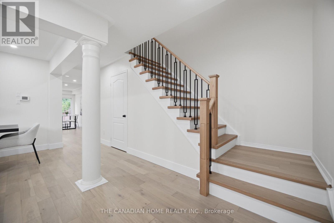
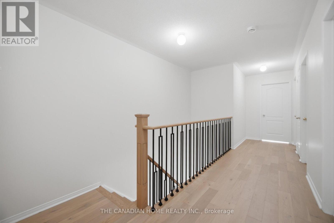
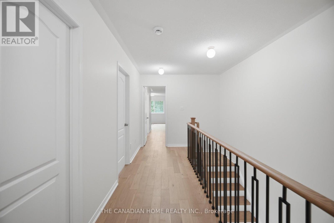
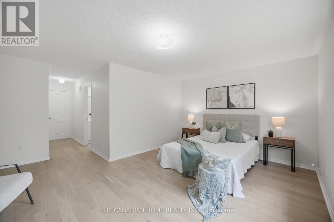
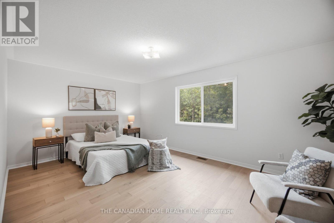
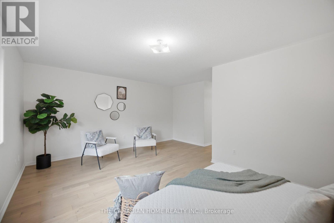
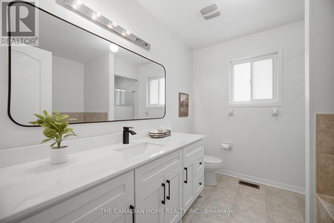
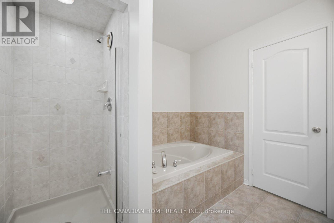
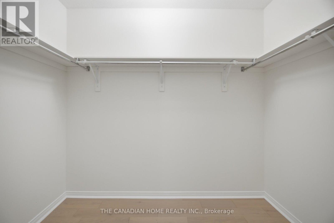
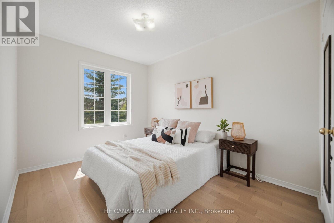
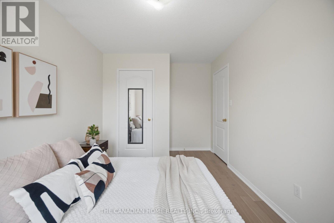
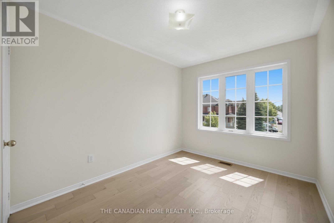
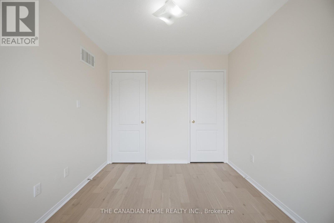
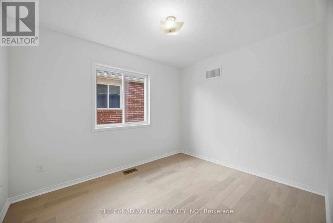
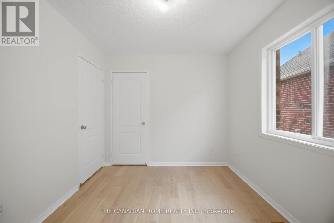
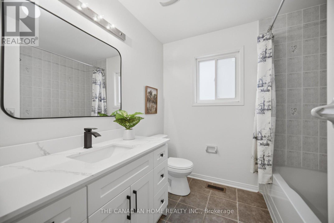
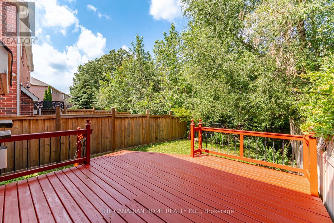
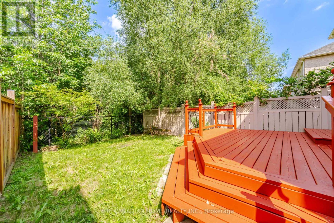
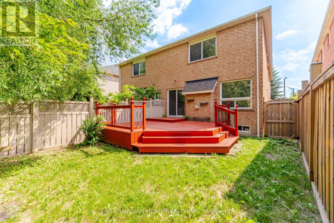
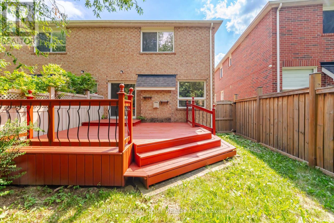
A stylish home nestled in the heart of Churchill Meadows**This beautiful, bright, and fully renovated all-brick semi-detached property offers approximately 2,065 sq ft of luxurious, move-in-ready space. Backing directly onto a serene ravine with no rear neighbours, this meticulously maintained home features 4 generous bedrooms and 3 washrooms. The main floor boasts brilliant pot lights and elegant hardwood floors throughout the house, separate living, dining, and family rooms-perfect for family gatherings. The cozy family room features a warm gas fireplace and large windows framing stunning ravine views, with a seamless walkout to a large deck in a fully fenced yard designed for private entertaining. Eat-in kitchen comes complete with premium quartz countertops, stainless steel appliances, and abundant storage. Upstairs, escape to a spacious primary suite featuring a walk-in closet and a 4-piece ensuite with a separate shower and tub, alongside three additional bright bedrooms and another full bath. Enjoy unbeatable convenience just steps from a vibrant plaza with international dining, and minutes to Erin Mills Town Centre, top-rated schools, scenic parks, community centres, public transit, and major highways for effortless commuting. (id:27)

Building Features:

  • Style: Semi-Detached
  • Building Type: House
  • Basement Development: Unfinished
  • Basement Type: N/A
  • Construction Style - Attachment: Semi-detached
  • Exterior Finish: Brick
  • Fireplace: Yes
  • Floor Space: 2000 - 2500 sqft
  • Flooring Type: Hardwood
  • Foundation Type: Concrete
  • Heating Type: Forced air
  • Heating Fuel: Natural gas
  • Cooling Type: Central air conditioning
  • Appliances: Dishwasher, Dryer, Garage door opener, Hood Fan, Stove, Washer, Refrigerator

Property Features:

  • OwnershipType: Freehold
  • Property Type: Single Family
  • Bedrooms: 4
  • Bathrooms: 3
  • Half Bathrooms: 1
  • Amenities Nearby: Schools, Public Transit
  • Features: Ravine, Carpet Free
  • Fence Type: Fenced yard
  • Floor Space (approx): 2000 - 2500 Square Feet
  • Irregular: Yes
  • Lot Depth: 115 Feet
  • Lot Frontage: 27 Feet
  • Lot Size: 27 x 115 FT
  • Sewer: Sanitary sewer
  • Parking Type: Attached garage, Garage
  • No. of Parking Spaces: 2

Rooms:

  • Primary Bedroom 2nd Level 5.64 m x 4.83 m
  • 2nd Bedroom 2nd Level 3.45 m x 3.04 m
  • 3rd Bedroom 2nd Level 4.88 m x 3.45 m
  • 4th Bedroom 2nd Level 3.45 m x 3.04 m
  • Living Main Level 6.18 m x 5.72 m
  • Dining Main Level 6.18 m x 5.72 m
  • Kitchen Main Level 2.95 m x 2.44 m
  • Family Main Level 3.04 m x 5.64 m
  • Breakfast Main Level 3.20 m x 2.95 m

Convert Measurement to:


Courtesy of: THE CANADIAN HOME REALTY INC.

REALTOR.ca  

QuickQuoteTM Powered by RPS

Location of 5057 CHURCHILL MEADOWS BOULEVARD, Mississauga, Ontario, L5M 7Z8

Demographic Information of 5057 CHURCHILL MEADOWS BOULEVARD, Mississauga, Ontario, L5M 7Z8

Life Stage

Young Families

Employment Type

Mixed

Average Household Income

$142,695.33

Average Number of Children

2.00

Household Population

Household Structure

Age of Population

Education

Education Level

No certificate/diploma/degree

12.85 %

High school certificate or equivalent

22.4 %

Apprenticeship trade certificate/diploma

2.49 %

College/non-university certificate

13.49 %

University certificate (below bachelor)

3.17 %

University Degree

45.59 %

Commuter

Travel To Work

By Car

88.91 %

By Public Transit

7.06 %

By Walking

0.93 %

By Bicycle

0.0 %

By Other Methods

3.1 %

Cultural Diversity

Knowledge of Official Language

Mother Tongue

Building Information

Building Type

Apartments (Low and High Rise)

0.01 %

Houses

99.99 %

Own Vs. Rent
