Button CopyPathCircle CloseCircle Left ArrowArrow Down Icon GreyClosecirclecircleBurger
Image 1
Image 2
Image 3
$459,900

502 - 1660 BLOOR STREET, Mississauga, Ontario, L4X 1R9

MLS® # W13501348

3 Beds

Baths

1000 - 1199  FEETSQ

QuickQuoteTM: $359K - $481K

Mississauga ON, L4X 1R9

MLS® # W13501348

Property Information:

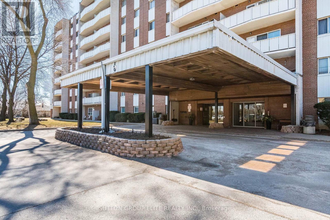
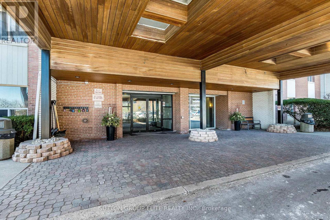
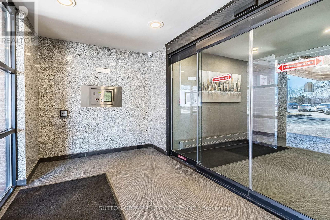
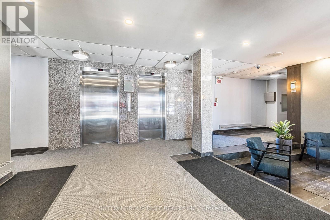
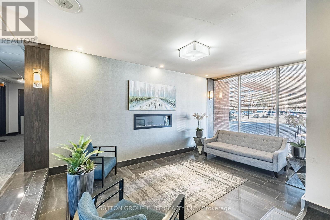
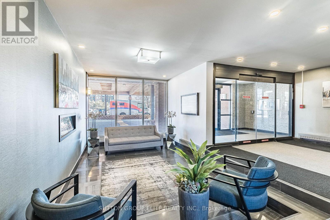
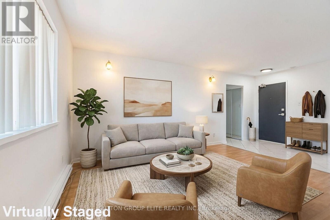
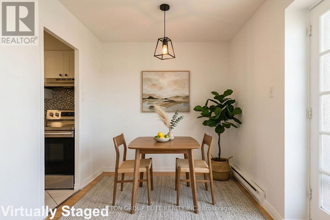
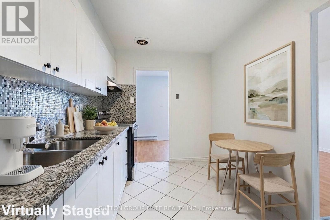
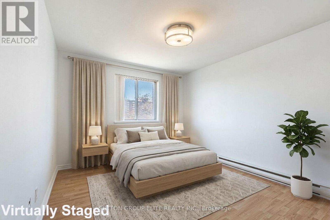
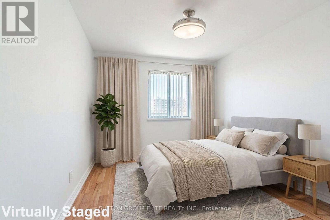
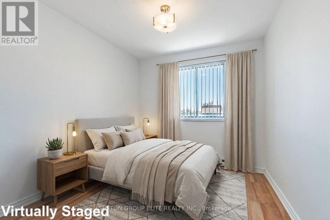
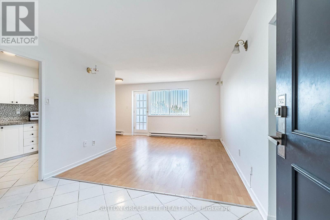
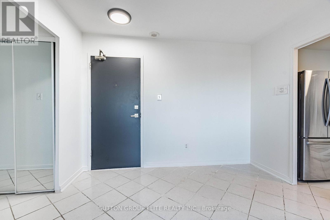
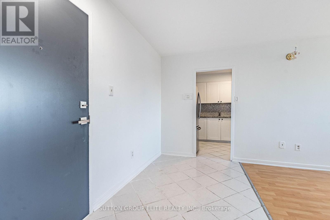
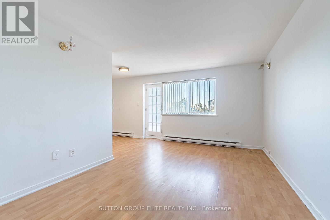
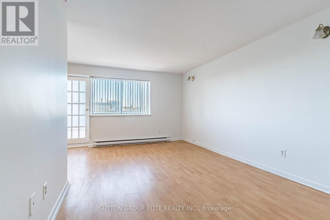
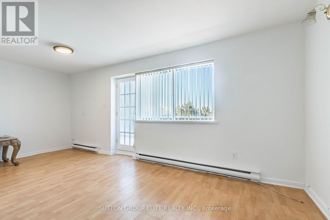
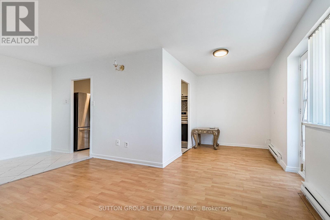
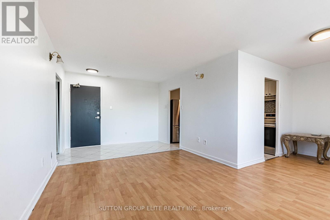
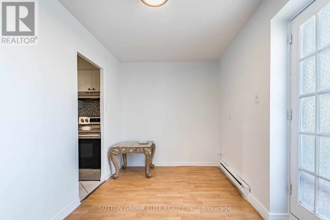
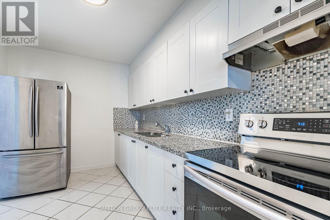
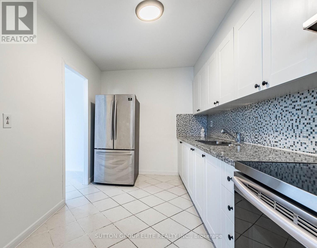
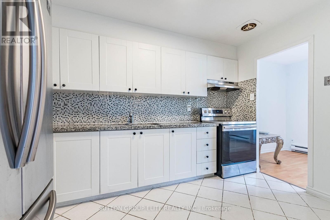
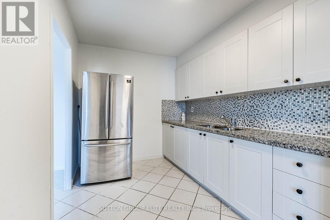
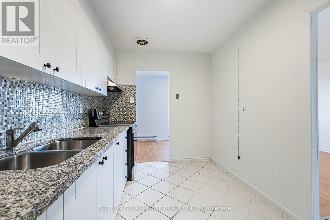
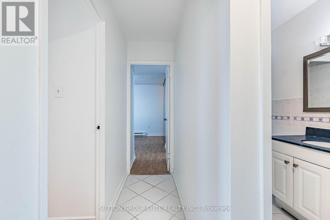
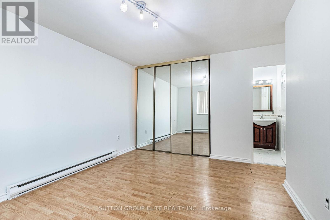
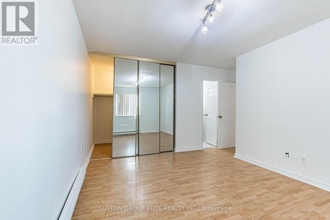
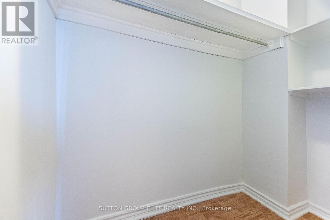
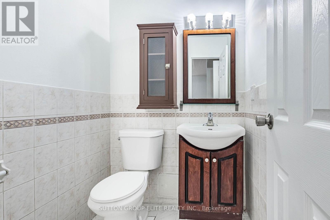
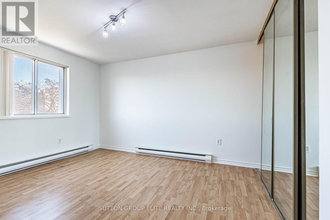
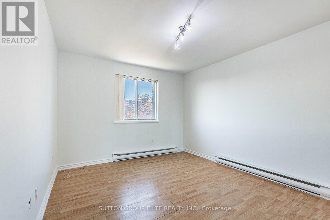
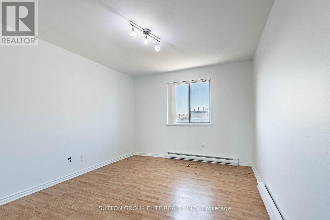
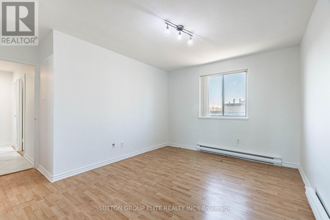
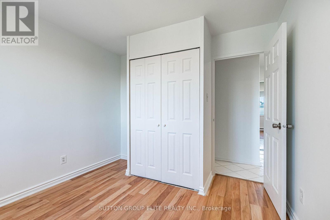
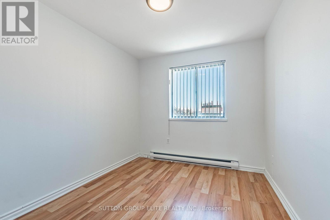
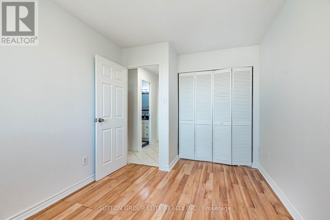
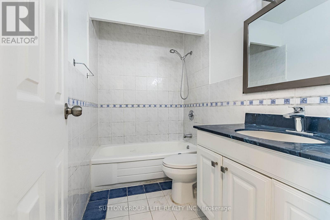
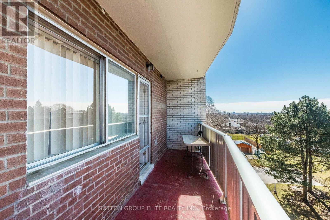
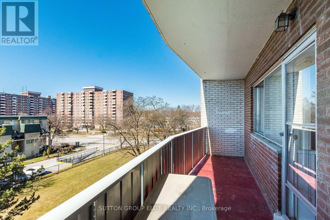
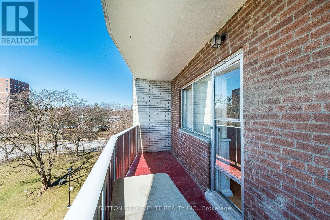
The best time to get into Real Estate ownership ! priced under $400per sqft.! Prime Mississauga location, minutes from Dixie / Bloor intersection; Just painted and Well cared for 3 bedroom 2 bath ; Excellent floor plan with no space wasted. Eat in kitchen, formal dining and living room, spacious bedrooms, large master bedroom with oversized walk in closet and 2pb bath. Sunny South West exposure ; Walk out to spacious balcony from living; rare condo offering 2 parking spaces ( #86/87) ; modern gym, outdoor pool, games room, party room; Indoor / outdoor children playground; Public transit at the front, walk in distance groceries , minutes to Wallmart, Costco ; priced well below $400sqft it is one of the most affordable condos in Mississauga ! Why pay rent when you can own ?? Motivated Seller, bring your offers ;) (id:27)

Building Features:

  • Style: Apartment
  • Building Type: Apartment
  • Air Conditioning: Yes
  • Basement Type: None
  • Exterior Finish: Brick
  • Floor Space: 1000 - 1199 sqft
  • Flooring Type: Laminate, Tile
  • Heating Type: Baseboard heaters
  • Heating Fuel: Electric
  • Cooling Type: Window air conditioner
  • Appliances: Stove, Window Coverings, Refrigerator

Property Features:

  • OwnershipType: Condominium/Strata
  • Property Type: Single Family
  • Bedrooms: 3
  • Bathrooms: 2
  • Half Bathrooms: 1
  • Community Features: Pets Allowed With Restrictions
  • Condo Fees: $724 Monthly
  • Features: Balcony, Carpet Free, Laundry- Coin operated
  • Floor Space (approx): 1000 - 1199 Square Feet
  • MaintenanceFee Type: Heat, Hydro, Water, Common Area Maintenance, Insurance
  • Parking Type: No Garage
  • No. of Parking Spaces: 2

Rooms:

  • Living Main Level 6.00 m x 3.30 m
  • Dining Main Level 2.70 m x 2.40 m
  • Kitchen Main Level 3.60 m x 2.40 m
  • Primary Bedroom Main Level 4.00 m x 3.30 m
  • 2nd Bedroom Main Level 3.00 m x 2.40 m
  • 3rd Bedroom Main Level 3.70 m x 2.70 m

Convert Measurement to:


Courtesy of: SUTTON GROUP ELITE REALTY INC.

REALTOR.ca  

QuickQuoteTM Powered by RPS

Location of 502 - 1660 BLOOR STREET, Mississauga, Ontario, L4X 1R9

Demographic Information of 502 - 1660 BLOOR STREET, Mississauga, Ontario, L4X 1R9

Life Stage

Young Families

Employment Type

Service Sector

Average Household Income

$100,186.61

Average Number of Children

1.91

Household Population

Household Structure

Age of Population

Education

Education Level

No certificate/diploma/degree

22.99 %

High school certificate or equivalent

29.06 %

Apprenticeship trade certificate/diploma

6.34 %

College/non-university certificate

16.78 %

University certificate (below bachelor)

1.34 %

University Degree

23.49 %

Commuter

Travel To Work

By Car

79.65 %

By Public Transit

15.42 %

By Walking

2.41 %

By Bicycle

0.0 %

By Other Methods

2.52 %

Cultural Diversity

Knowledge of Official Language

Mother Tongue

Building Information

Building Type

Apartments (Low and High Rise)

67.52 %

Houses

32.48 %

Own Vs. Rent
