Button CopyPathCircle CloseCircle Left ArrowArrow Down Icon GreyClosecirclecircleBurger
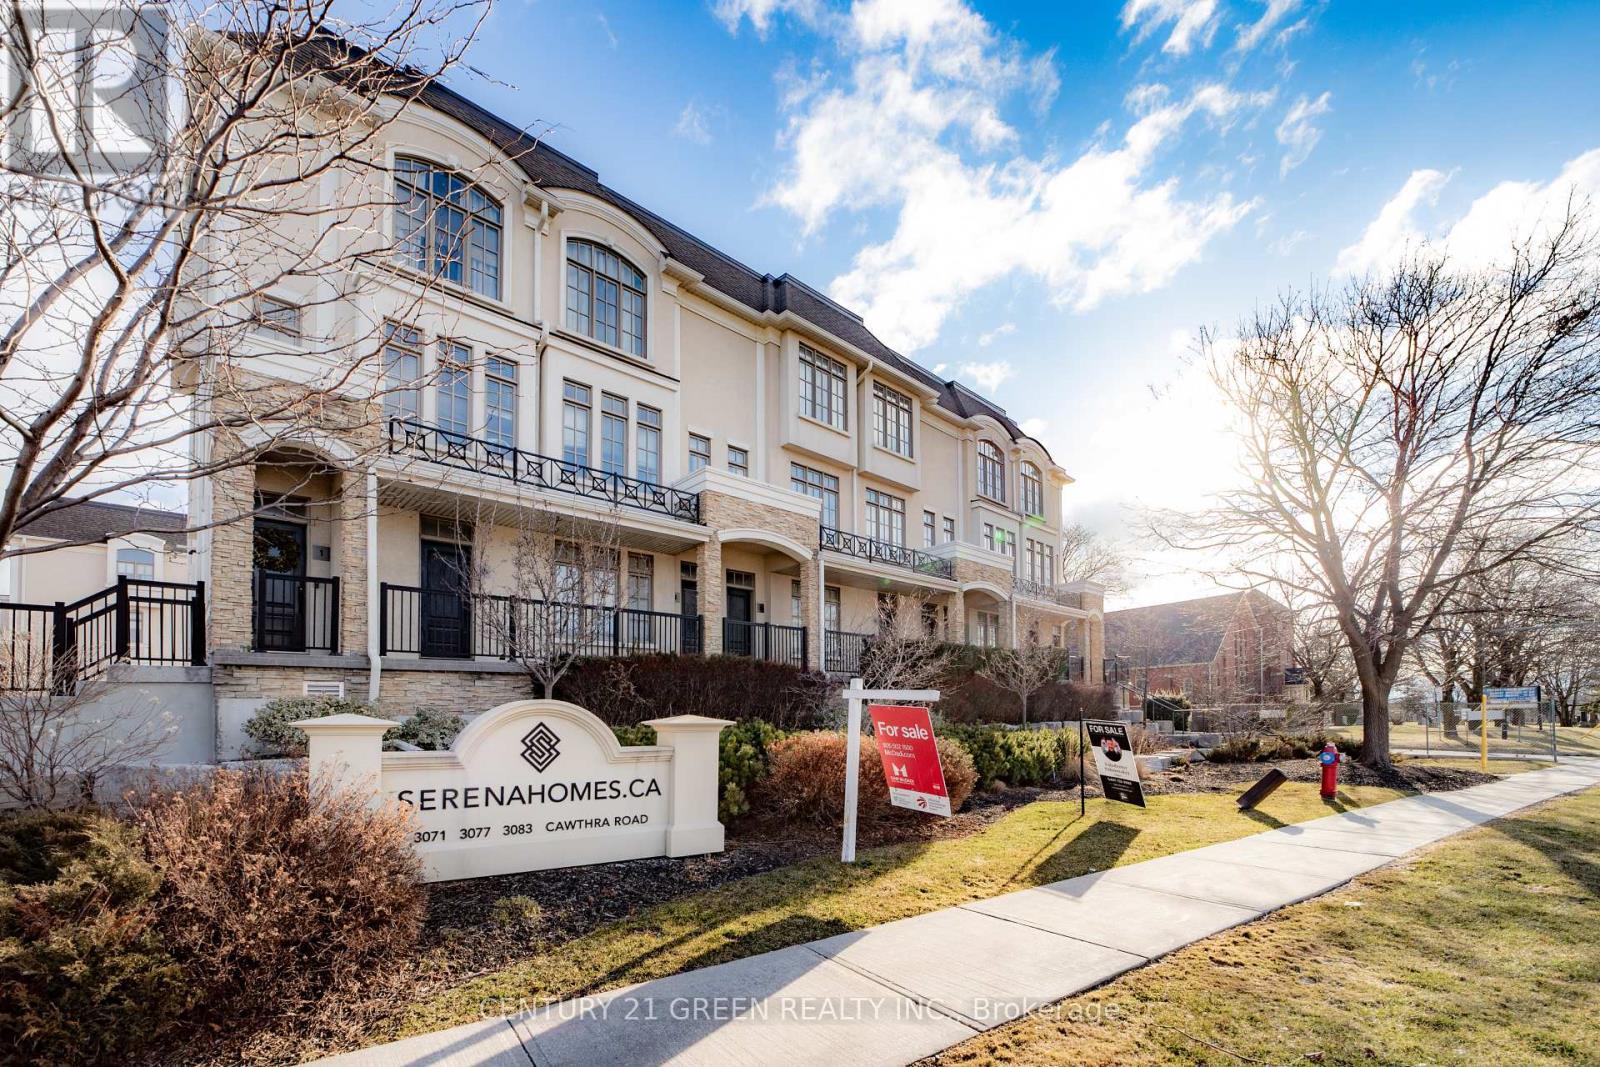
Image 1
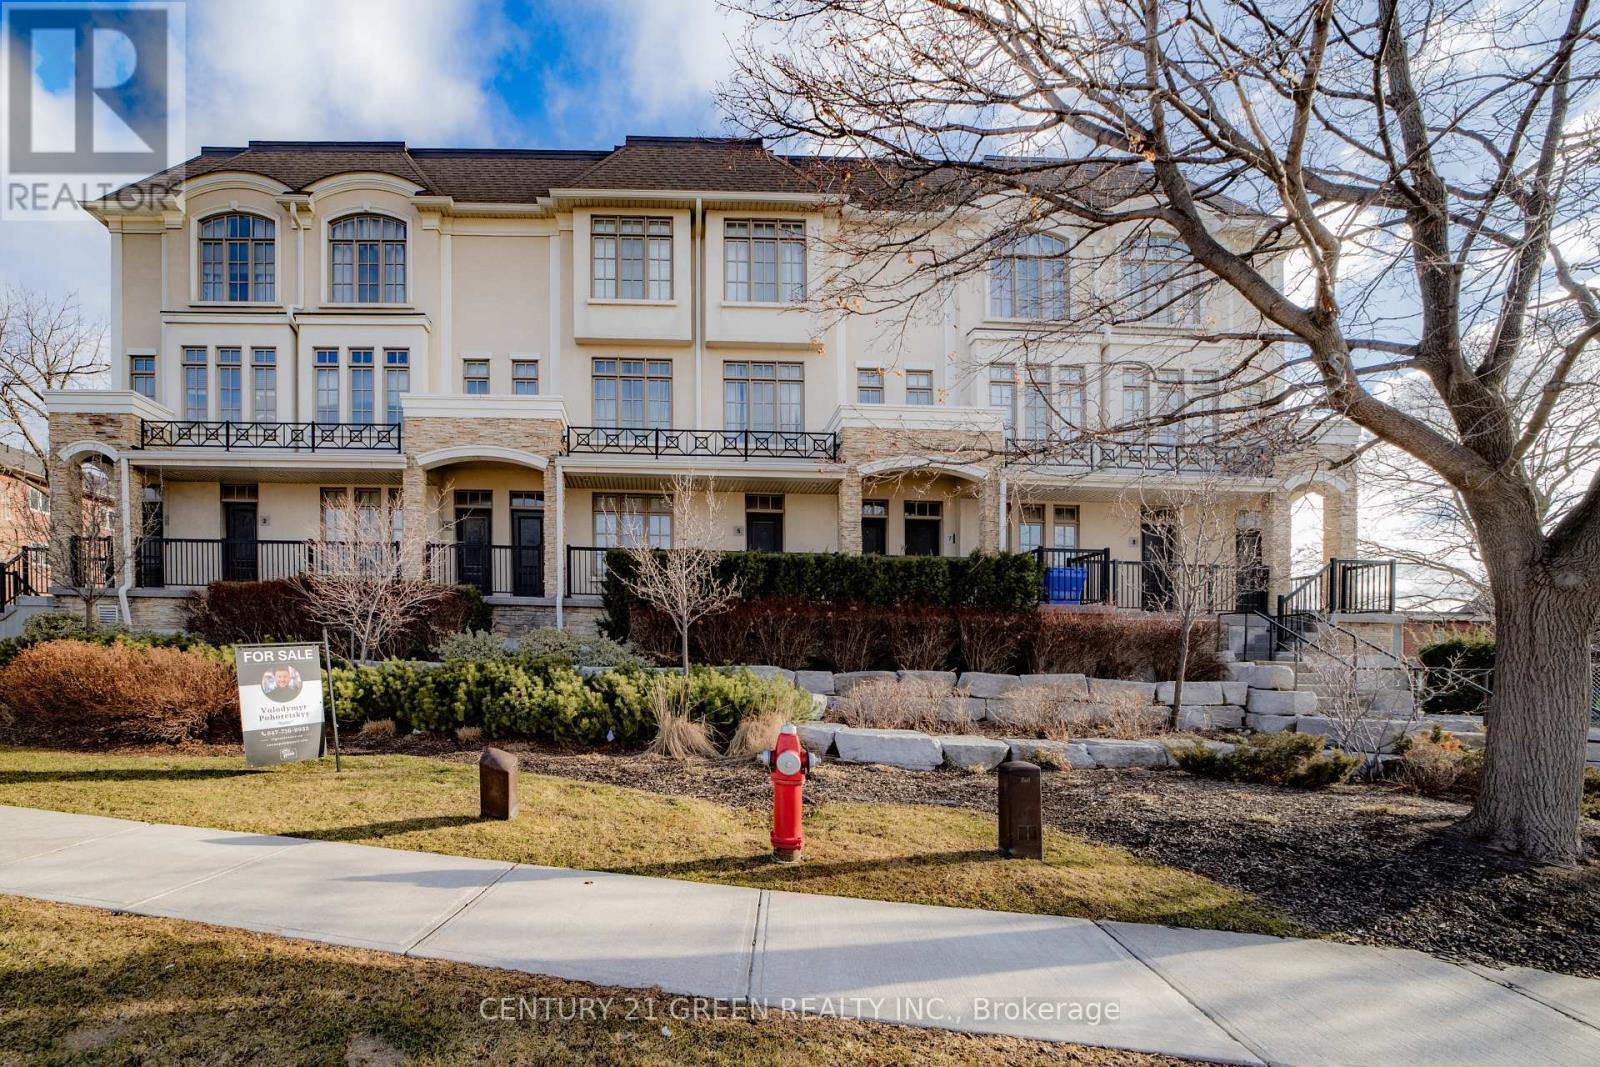
Image 2
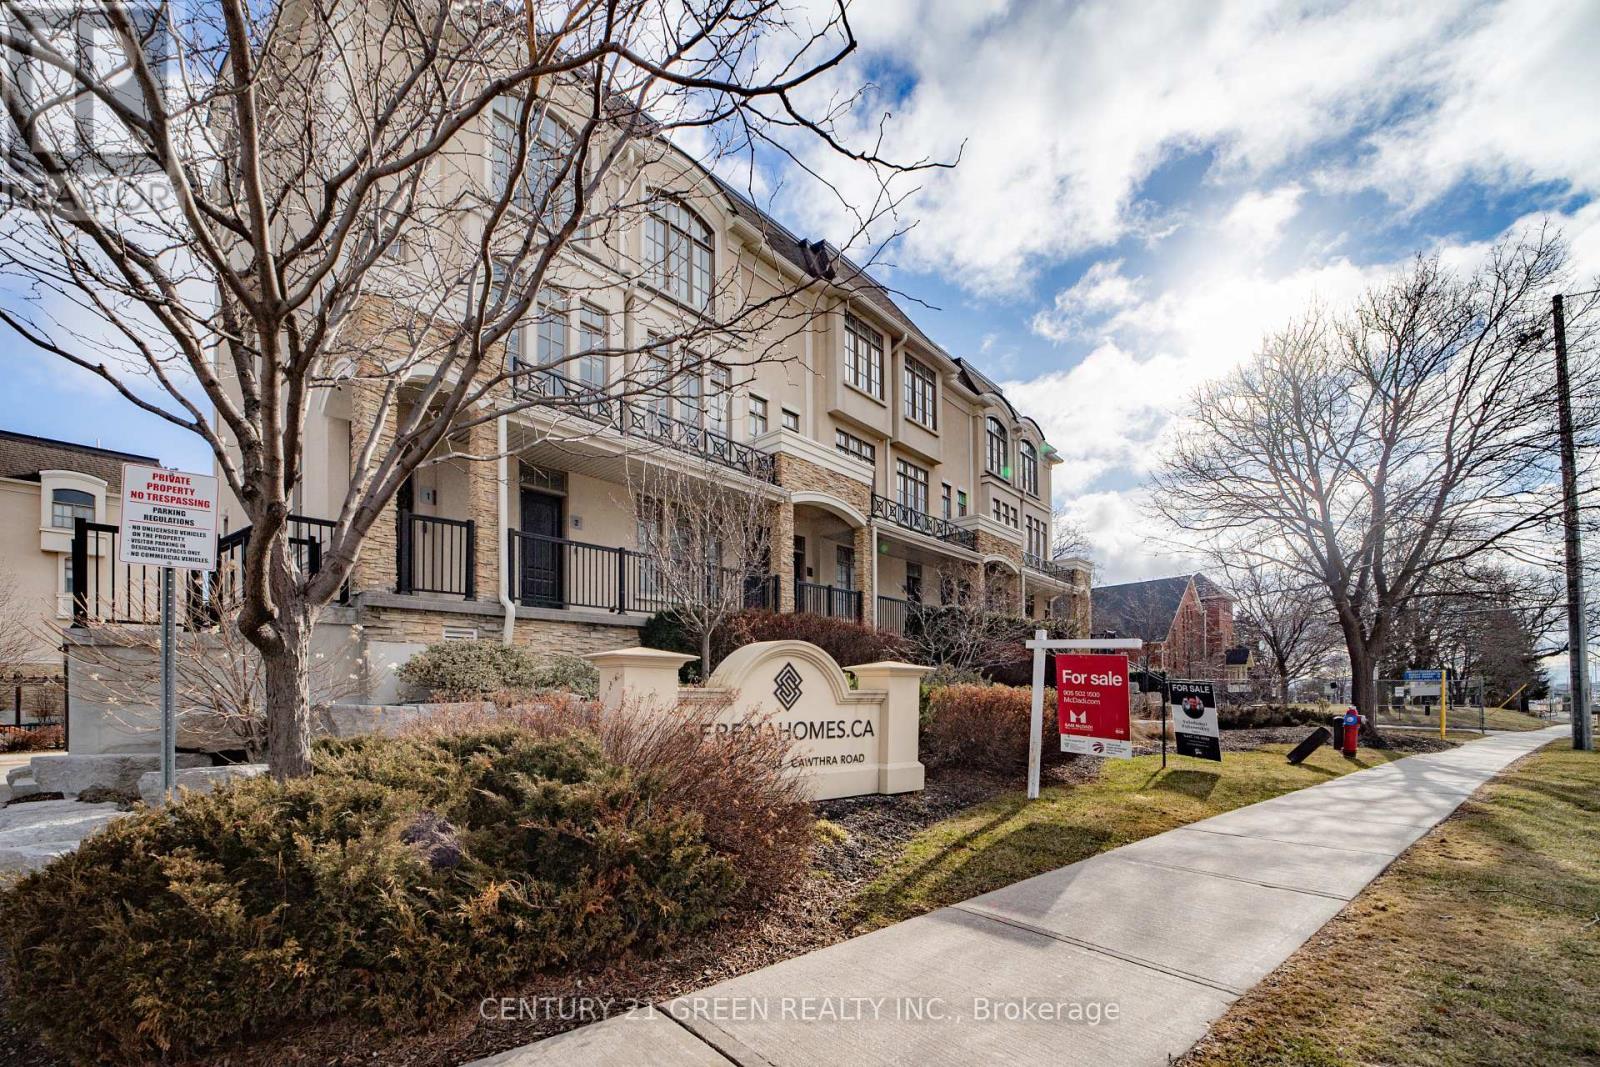
Image 3
$499,999

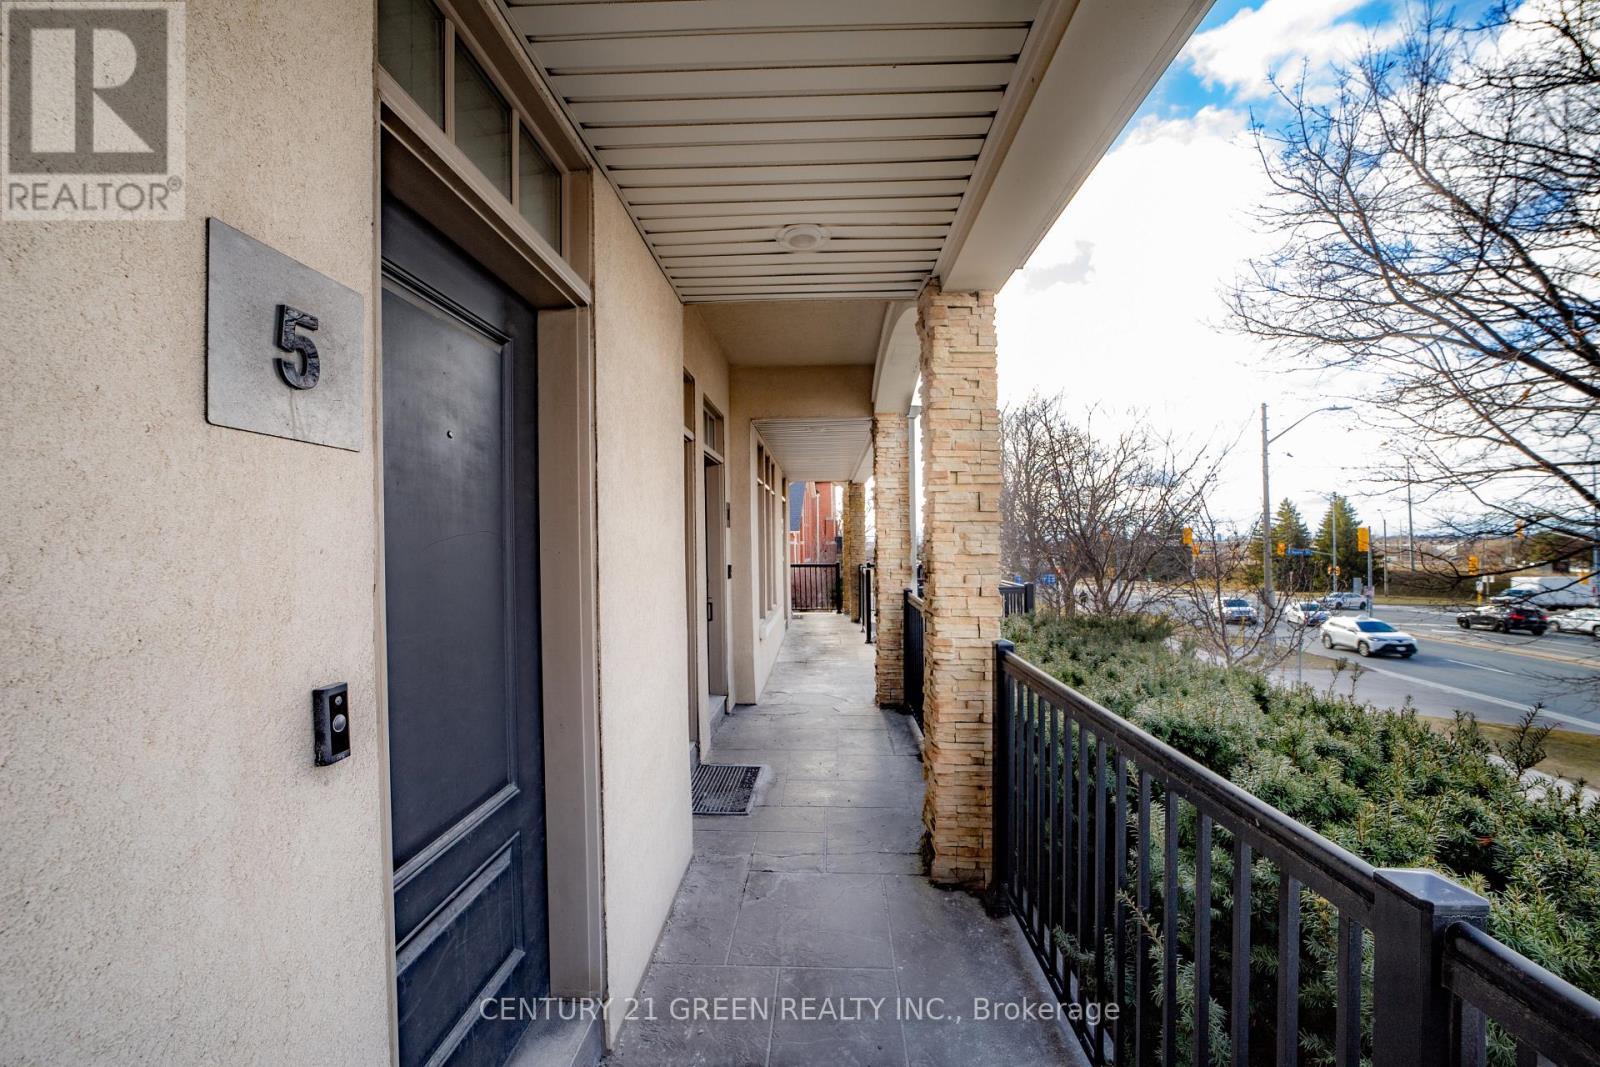
5 - 3071 CAWTHRA ROAD, Mississauga, Ontario, L5A 2X4

MLS® # W12895932

1 Beds

Bath

700 - 799  FEETSQ

QuickQuoteTM: Not Available

Mississauga ON, L5A 2X4

MLS® # W12895932

Property Information:

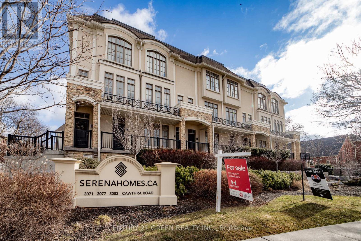
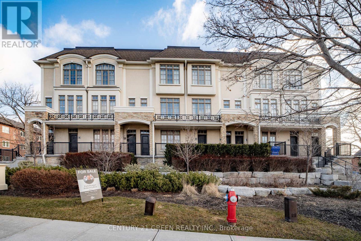
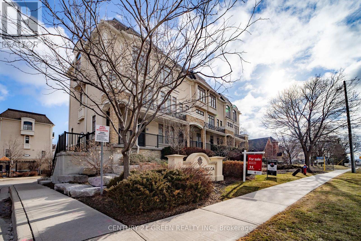
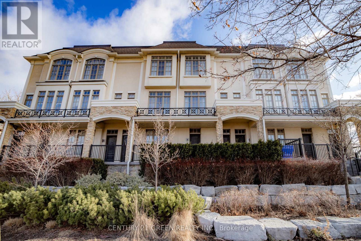
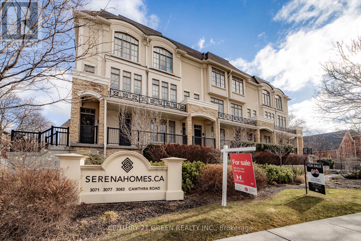
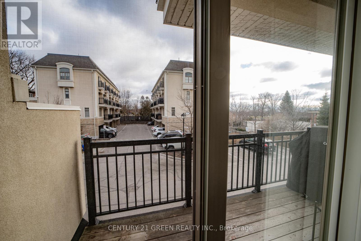
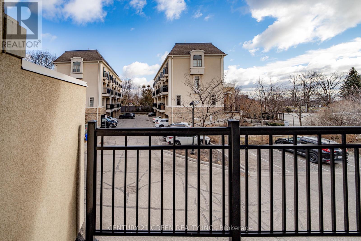
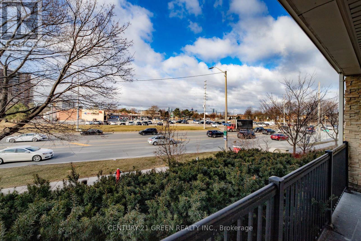
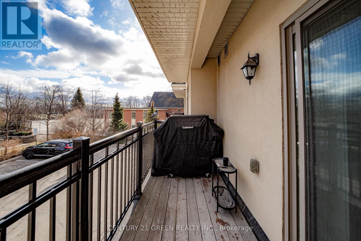
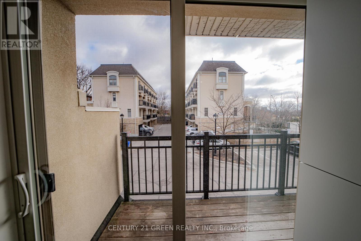
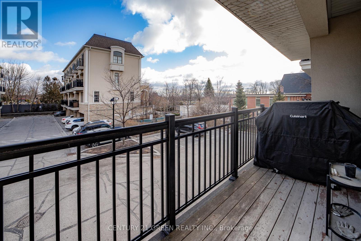
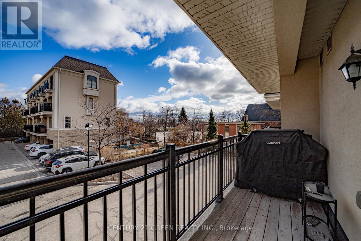
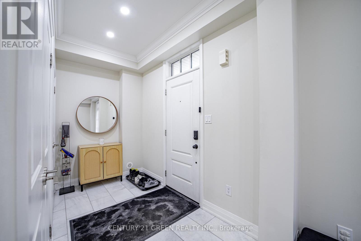
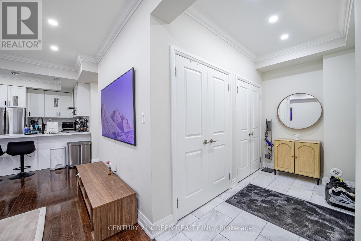
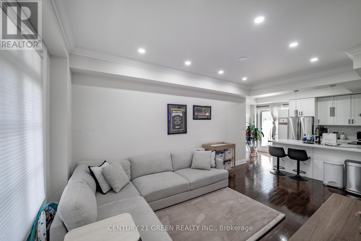
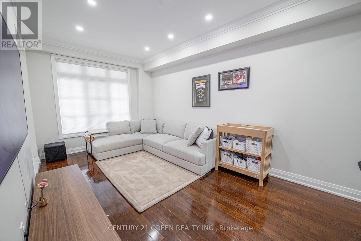
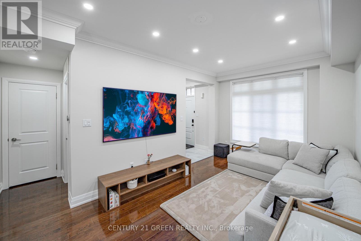
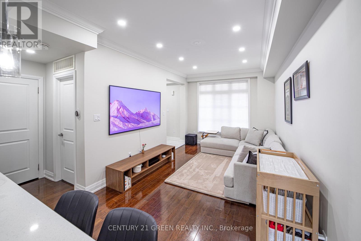
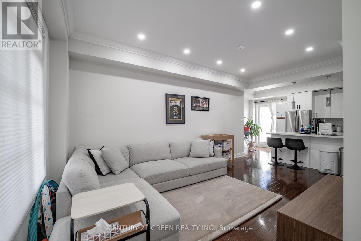
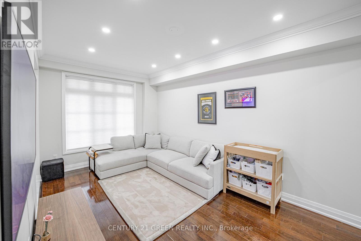
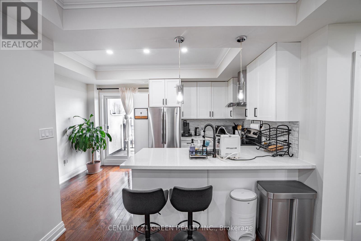
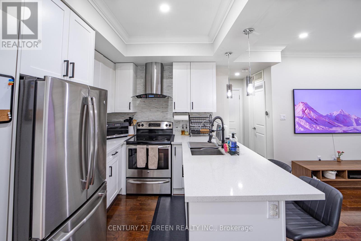
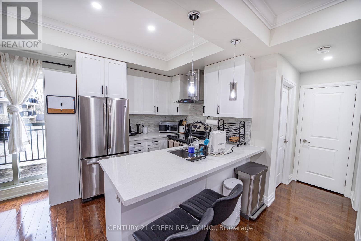
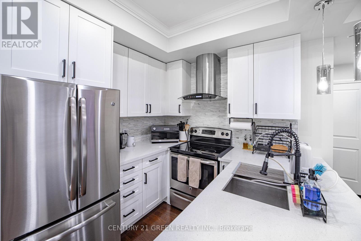
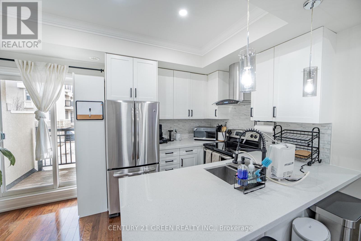
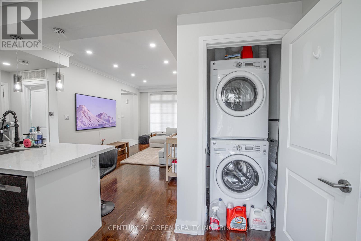
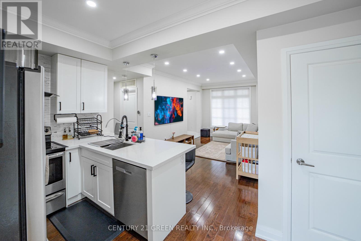
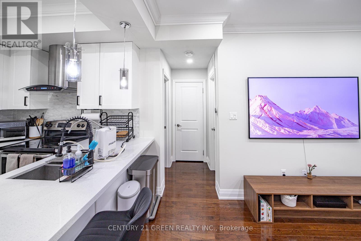
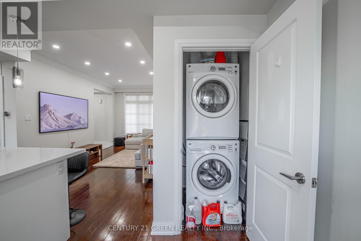
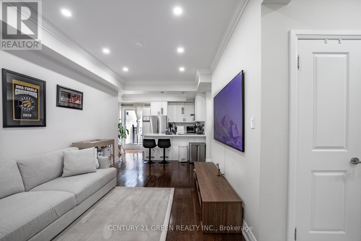
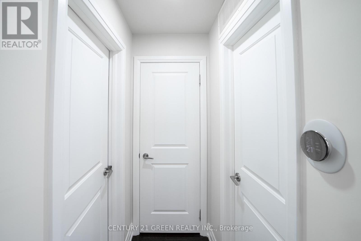
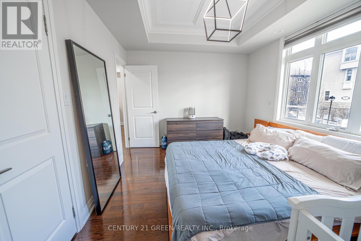
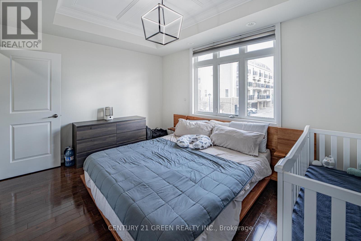
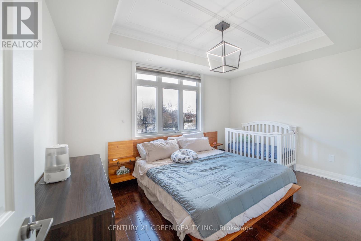
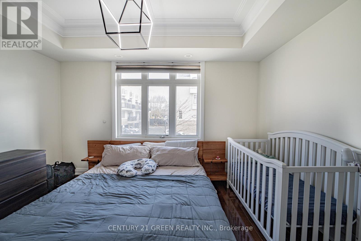
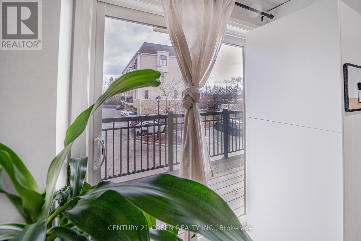
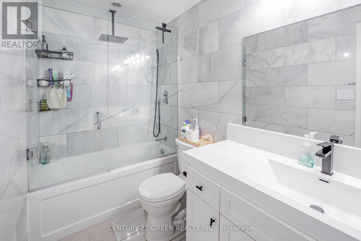
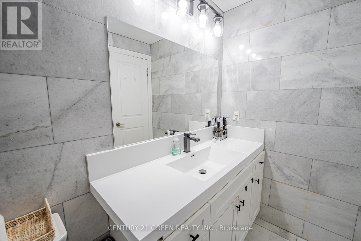
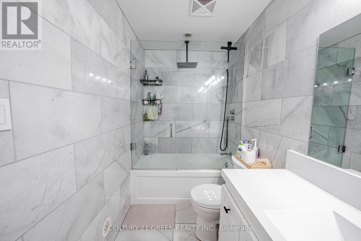
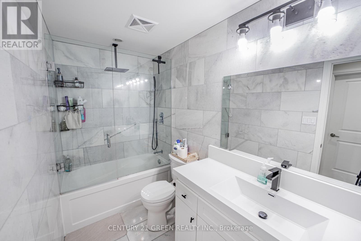
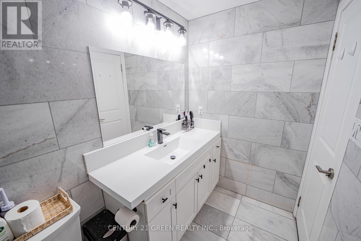
Executive living at its finest. Beautiful and functional 1-storey townhouse offering a spacious open concept layout with high ceilings and plenty of natural light. The main living area flows seamlessly into the kitchen featuring a breakfast bar, perfect for entertaining or everyday living. This luxury 1 bedroom, 1 bathroom home features a stunning marble bathroom and high end finishes throughout. Enjoy approximately 800 sq ft of combined indoor and outdoor living space in a well maintained unit designed for comfort and convenience. Includes ensuite washer and dryer plus rare 2 car parking with one driveway space and one built-in garage. Excellent location with easy access to Hwy 403, 401, 410 and the QEW, Convenient public transit with one bus to the subway. Status certificate available. Perfect for first time buyers, professionals or investors looking for a stylish and low maintenance home in a great location. (id:27)

Building Features:

  • Style: Townhouse
  • Building Type: Row / Townhouse
  • Basement Type: None
  • Exterior Finish: Stone, Stucco
  • Floor Space: 700 - 799 sqft
  • Flooring Type: Hardwood, Tile
  • Heating Type: Heat Pump
  • Heating Fuel: Natural gas
  • Cooling Type: Central air conditioning
  • Appliances: All, Dishwasher, Dryer, Garage door opener, Stove, Washer, Refrigerator

Property Features:

  • OwnershipType: Condominium/Strata
  • Property Type: Single Family
  • Bedrooms: 1
  • Bathrooms: 1
  • Community Features: Pets Allowed With Restrictions
  • Condo Fees: $604 Monthly
  • Features: Balcony, Carpet Free, In suite Laundry
  • Floor Space (approx): 700 - 799 Square Feet
  • MaintenanceFee Type: Common Area Maintenance, Insurance
  • Parking Type: Garage
  • No. of Parking Spaces: 2

Rooms:

  • Living Main Level 5.21 m x 3.07 m
  • Dining Main Level 5.21 m x 3.07 m
  • Kitchen Main Level 4.28 m x 4.56 m
  • Bedroom Main Level 4.26 m x 3.19 m
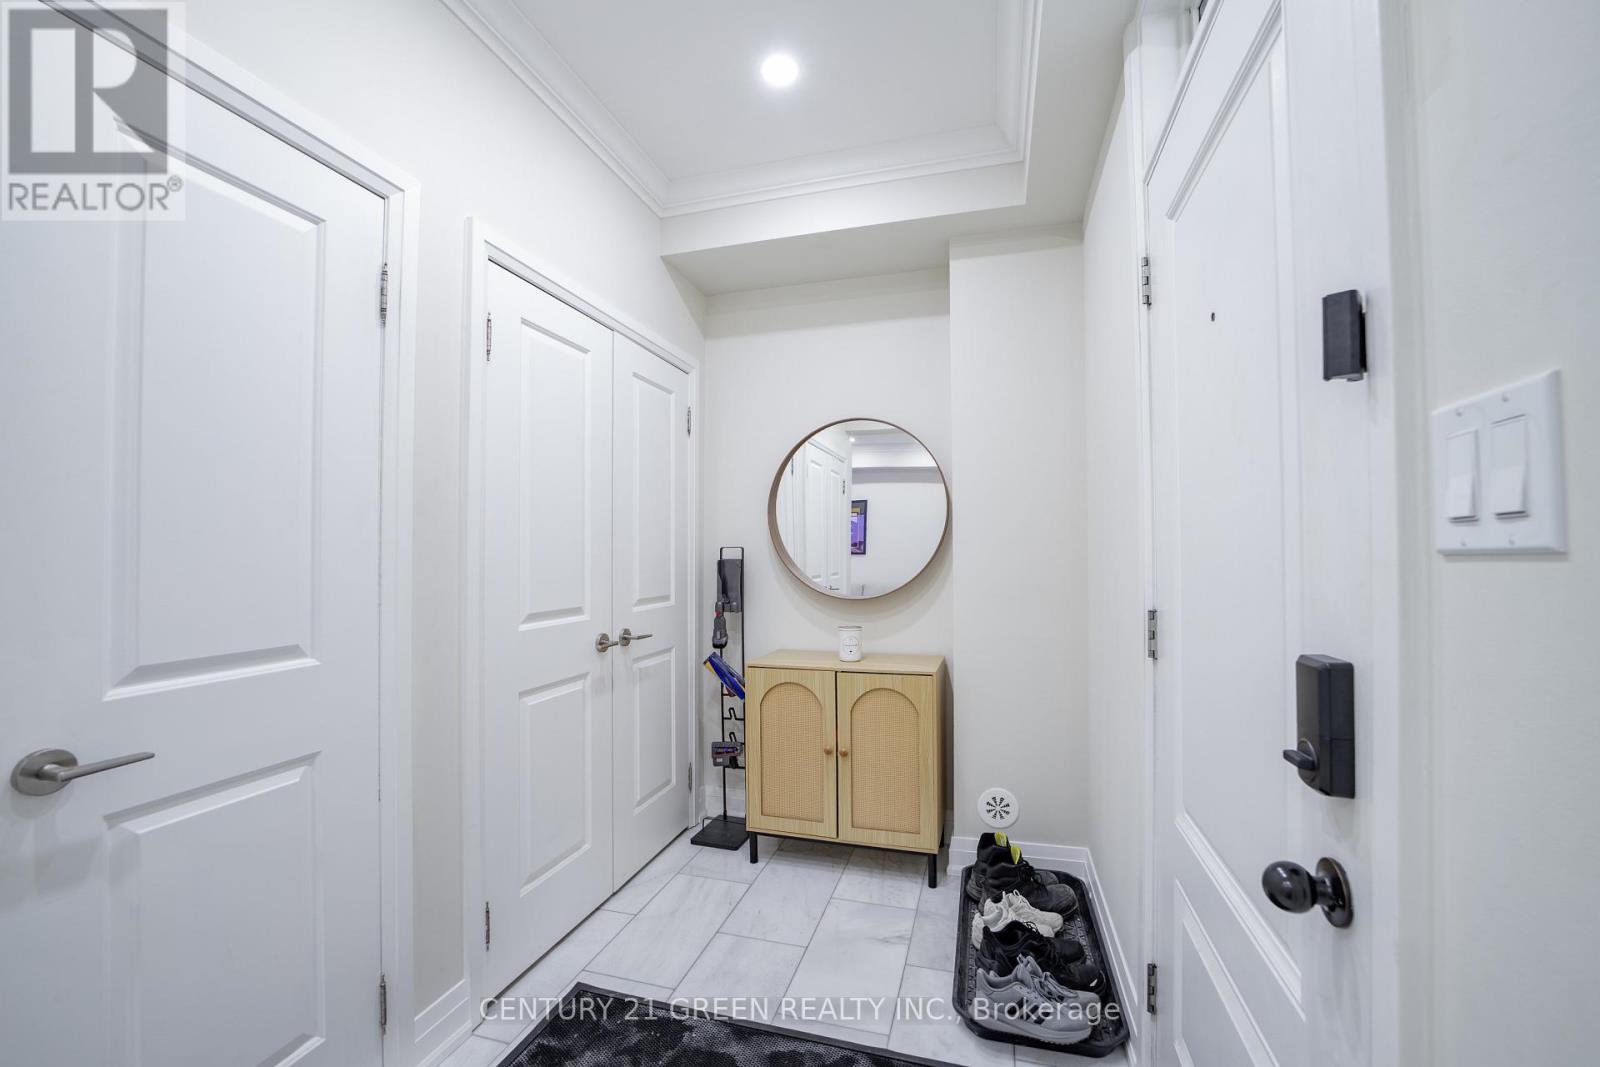
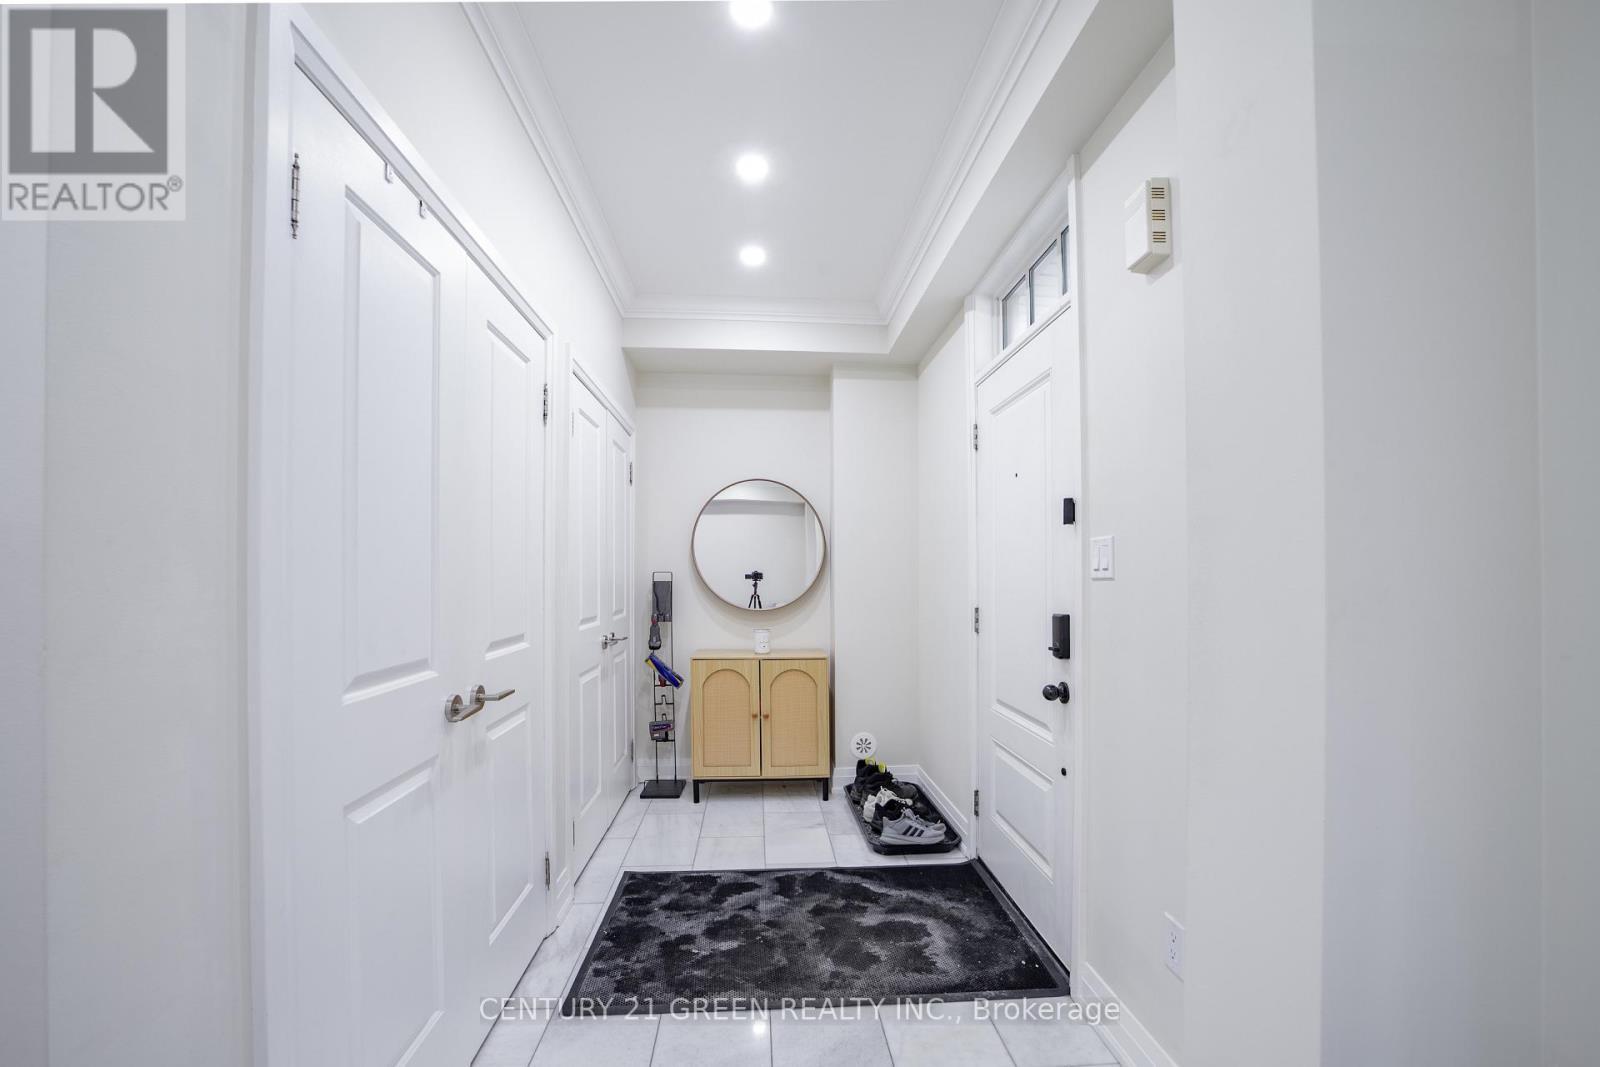
  • Foyer Main Level 3.60 m x 2.50 m

Convert Measurement to:


Courtesy of: CENTURY 21 GREEN REALTY INC.

REALTOR.ca  

QuickQuoteTM Powered by RPS

Location of 5 - 3071 CAWTHRA ROAD, Mississauga, Ontario, L5A 2X4

Demographic Information of 5 - 3071 CAWTHRA ROAD, Mississauga, Ontario, L5A 2X4

Life Stage

Nearly Retired

Employment Type

Mixed

Average Household Income

$108,573.30

Average Number of Children

1.83

Household Population

Household Structure

Age of Population

Education

Education Level

No certificate/diploma/degree

17.52 %

High school certificate or equivalent

28.64 %

Apprenticeship trade certificate/diploma

4.05 %

College/non-university certificate

21.21 %

University certificate (below bachelor)

2.69 %

University Degree

25.89 %

Commuter

Travel To Work

By Car

75.32 %

By Public Transit

15.95 %

By Walking

5.84 %

By Bicycle

0.0 %

By Other Methods

2.89 %

Cultural Diversity

Knowledge of Official Language

Mother Tongue

Building Information

Building Type

Apartments (Low and High Rise)

53.98 %

Houses

46.02 %

Own Vs. Rent
