Button CopyPathCircle CloseCircle Left ArrowArrow Down Icon GreyClosecirclecircleBurger
Image 1
Image 2
Image 3
$749,000

5 - 1241 PARKWEST PLACE, Mississauga, Ontario, L5E 3J3

MLS® # W13150912

2+1 Beds

Baths

1600 - 1799  FEETSQ

QuickQuoteTM: Not Available

Mississauga ON, L5E 3J3

MLS® # W13150912

Property Information:

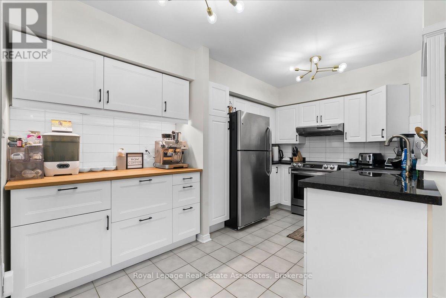
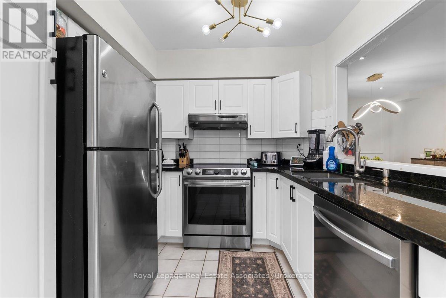
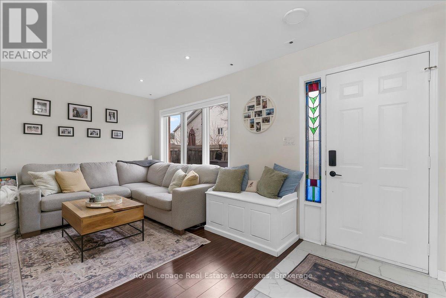
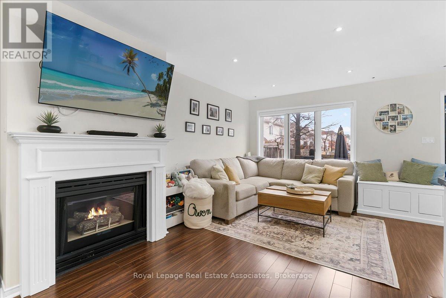
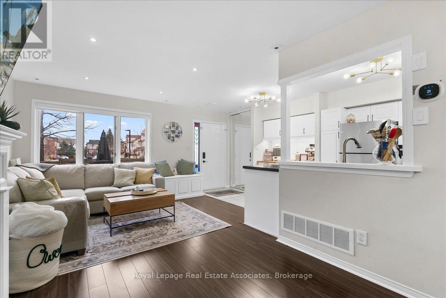
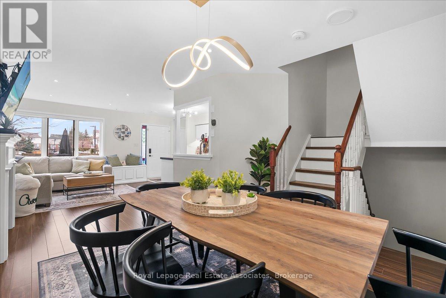
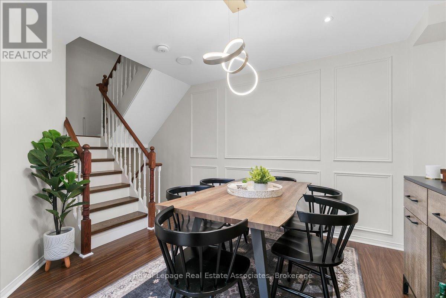
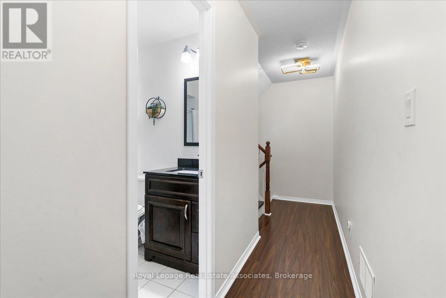
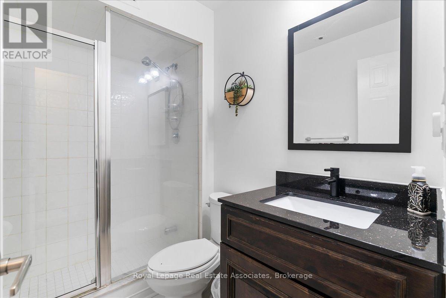
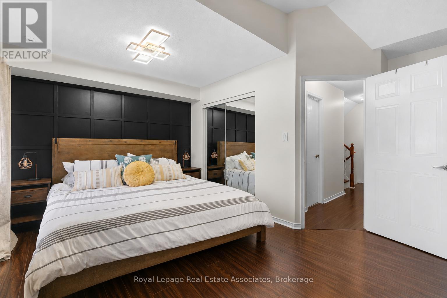
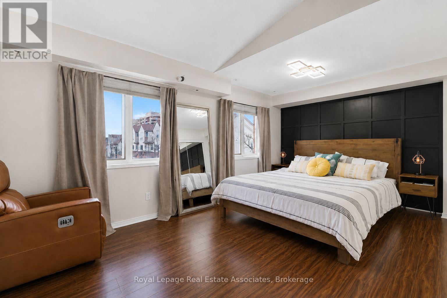
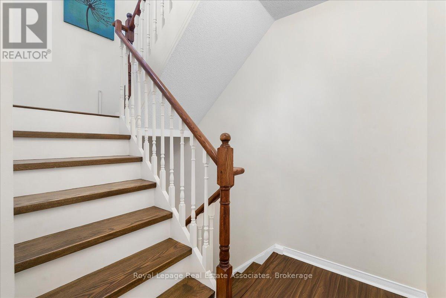
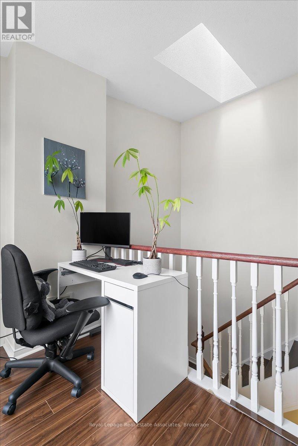
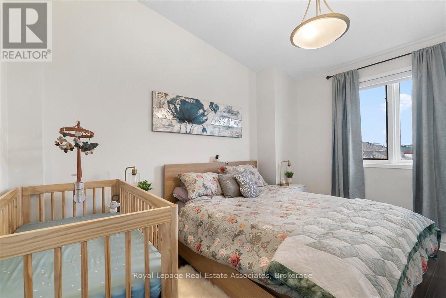
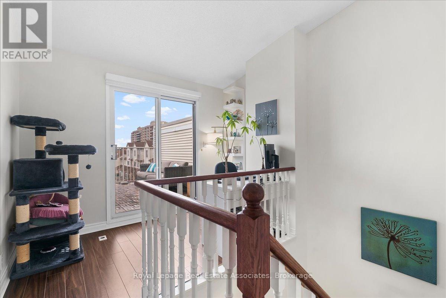
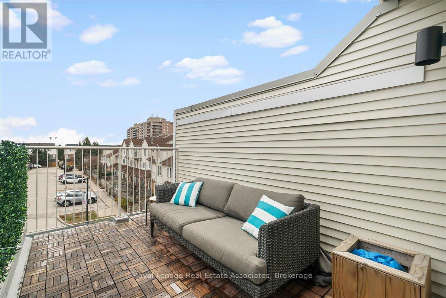
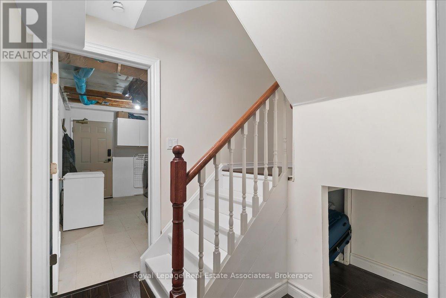
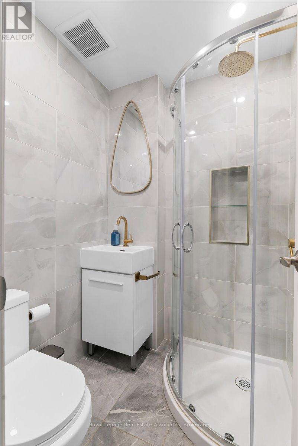
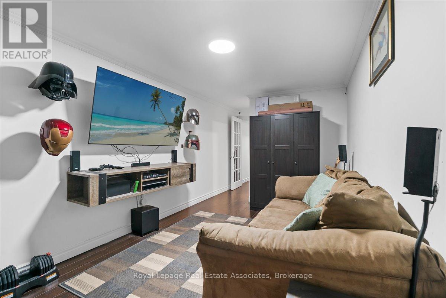
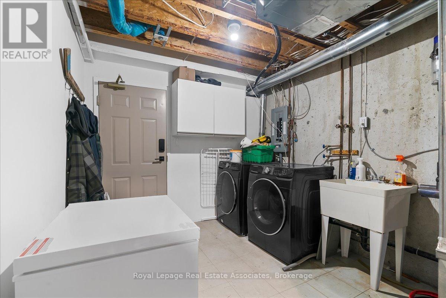
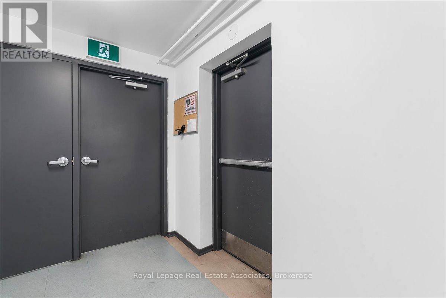
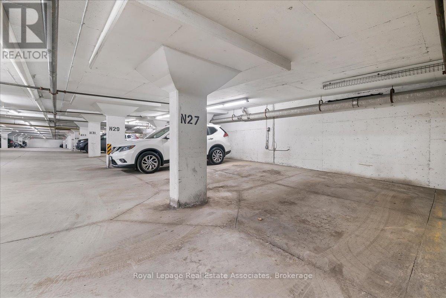
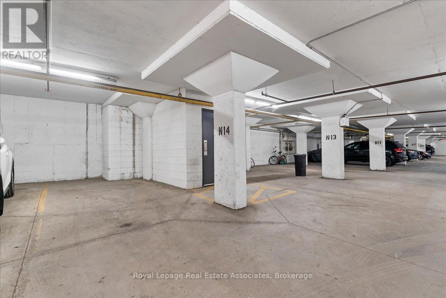
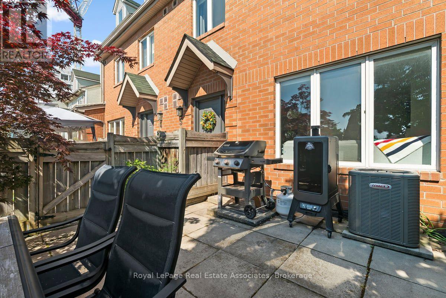
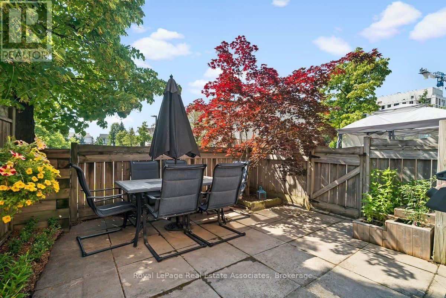
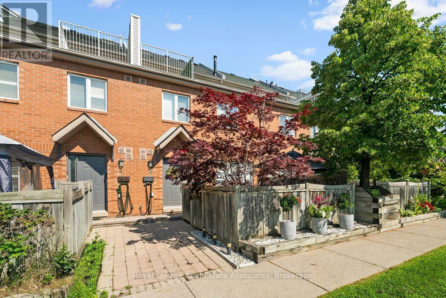
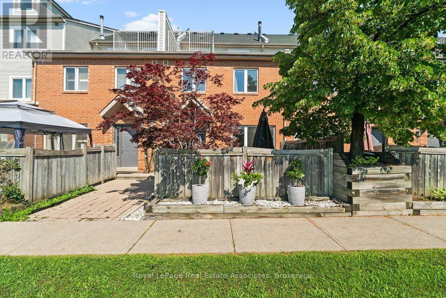
This immaculately maintained 3-storey townhouse in the desirable Lakeview community offers approximately 2,400 sq. ft. of living space, including a finished lower level. Conveniently located near transit, the GO Train, QEW, Port Credit waterfront, downtown Toronto, the airport, shops, and the renovated Carmen Corbasson Recreation Facility, it combines comfort and accessibility.The home features laminate flooring throughout, an updated kitchen, and an open-concept living and dining area with a gas fireplace and elegant wainscoting. The spacious second-floor primary bedroom was expanded by combining two smaller bedrooms and includes an ensuite bathroom and large his-and-hers closets, with the option to convert the rooms back if desired. The top floor offers vaulted ceilings, a skylight, a large bedroom, and a den with access to a private rooftop terrace.The finished lower level includes a large walk-in storage room, a 3-piece bathroom, separate entrance, and direct access to two underground parking spaces. A fenced, south-facing front patio provides additional outdoor living space, making this a beautiful family home in a quiet, well-located complex.This location offers the perfect balance of tranquility and accessibility making it a very desirable place to live. (id:27)

Building Features:

  • Style: Townhouse
  • Building Type: Row / Townhouse
  • Amenities:
  • Basement Development: Finished
  • Basement Type: N/A, N/A
  • Exterior Finish: Brick
  • Fireplace: Yes
  • Floor Space: 1600 - 1799 sqft
  • Flooring Type: Tile, Laminate, Vinyl
  • Heating Type: Forced air
  • Heating Fuel: Natural gas
  • Cooling Type: Central air conditioning
  • Appliances: Blinds, Dishwasher, Dryer, Stove, Washer, Refrigerator

Property Features:

  • OwnershipType: Condominium/Strata
  • Property Type: Single Family
  • Bedrooms: 2+1
  • Bathrooms: 3
  • Amenities Nearby: Public Transit
  • Community Features: Pets Allowed With Restrictions, Community Centre
  • Condo Fees: $648 Monthly
  • Features: Carpet Free
  • Floor Space (approx): 1600 - 1799 Square Feet
  • MaintenanceFee Type:
  • Parking Type: Underground, Garage
  • No. of Parking Spaces: 2

Rooms:

  • Primary Bedroom 2nd Level 5.12 m x 4.30 m
  • 2nd Bedroom 3rd Level 3.65 m x 2.46 m
  • Den 3rd Level 2.81 m x 1.90 m
  • Family Basement Level 4.40 m x 2.34 m
  • Utility Basement Level 4.00 m x 2.50 m
  • Kitchen Main Level 4.18 m x 2.72 m
  • Living Main Level 7.66 m x 3.20 m
  • Dining Main Level Measurements not available

Convert Measurement to:


QuickQuoteTM Powered by RPS

Location of 5 - 1241 PARKWEST PLACE, Mississauga, Ontario, L5E 3J3

Demographic Information of 5 - 1241 PARKWEST PLACE, Mississauga, Ontario, L5E 3J3

Life Stage

Young Families

Employment Type

Service Sector/White Collar

Average Household Income

$128,703.58

Average Number of Children

1.60

Household Population

Household Structure

Age of Population

Education

Education Level

No certificate/diploma/degree

16.08 %

High school certificate or equivalent

26.5 %

Apprenticeship trade certificate/diploma

7.11 %

College/non-university certificate

17.85 %

University certificate (below bachelor)

2.59 %

University Degree

29.86 %

Commuter

Travel To Work

By Car

88.05 %

By Public Transit

6.28 %

By Walking

1.86 %

By Bicycle

0.0 %

By Other Methods

3.81 %

Cultural Diversity

Knowledge of Official Language

Mother Tongue

Building Information

Building Type

Apartments (Low and High Rise)

33.11 %

Houses

66.89 %

Own Vs. Rent
