
Button CopyPathCircle CloseCircle Left ArrowArrow Down Icon GreyClosecirclecircleBurger
Image 1
Image 2
Image 3
$540,000

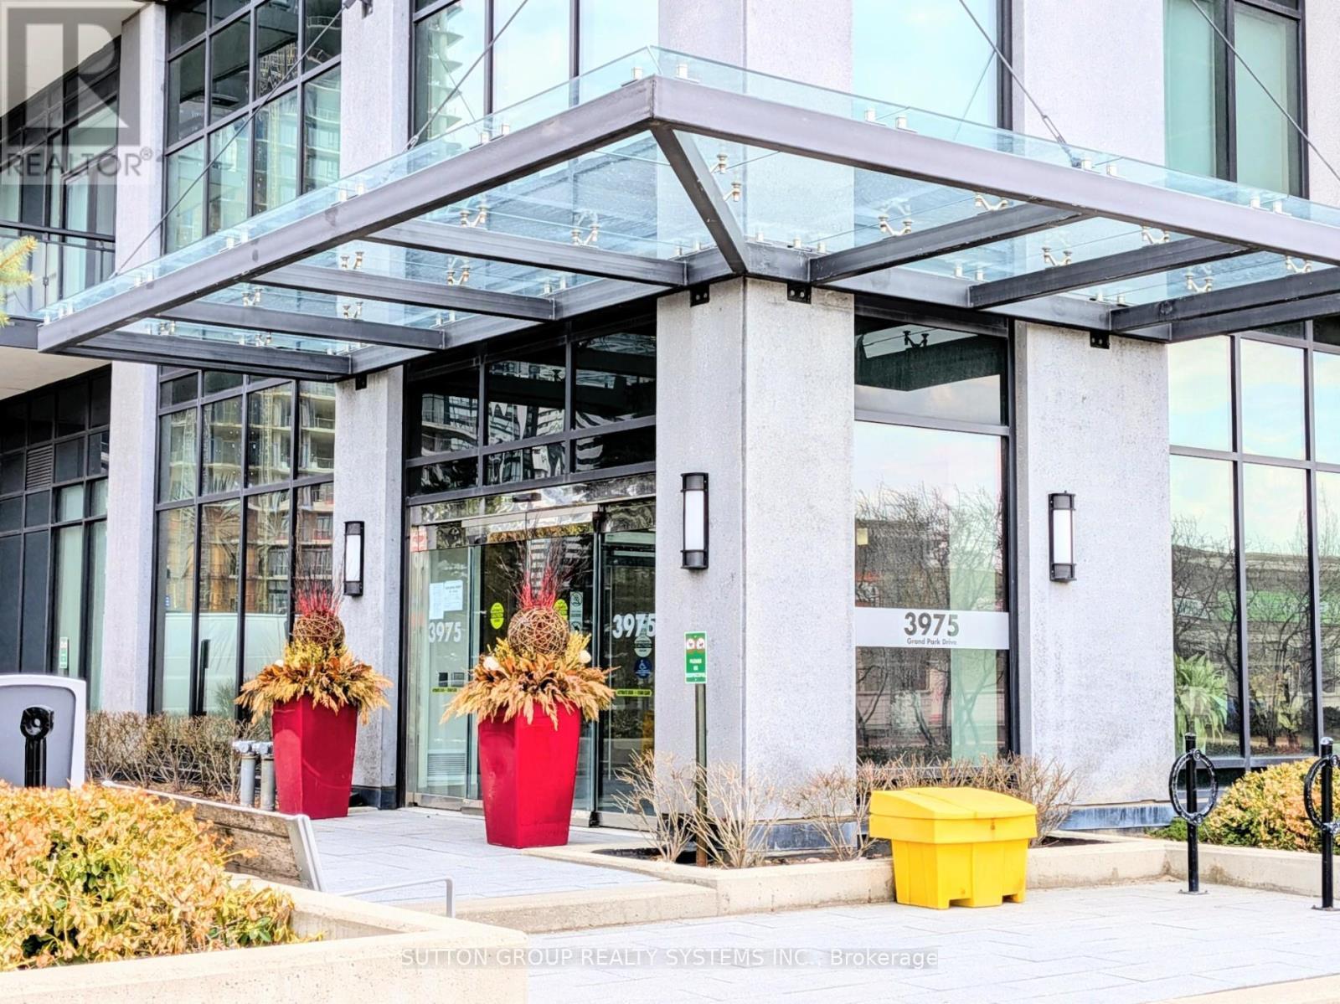
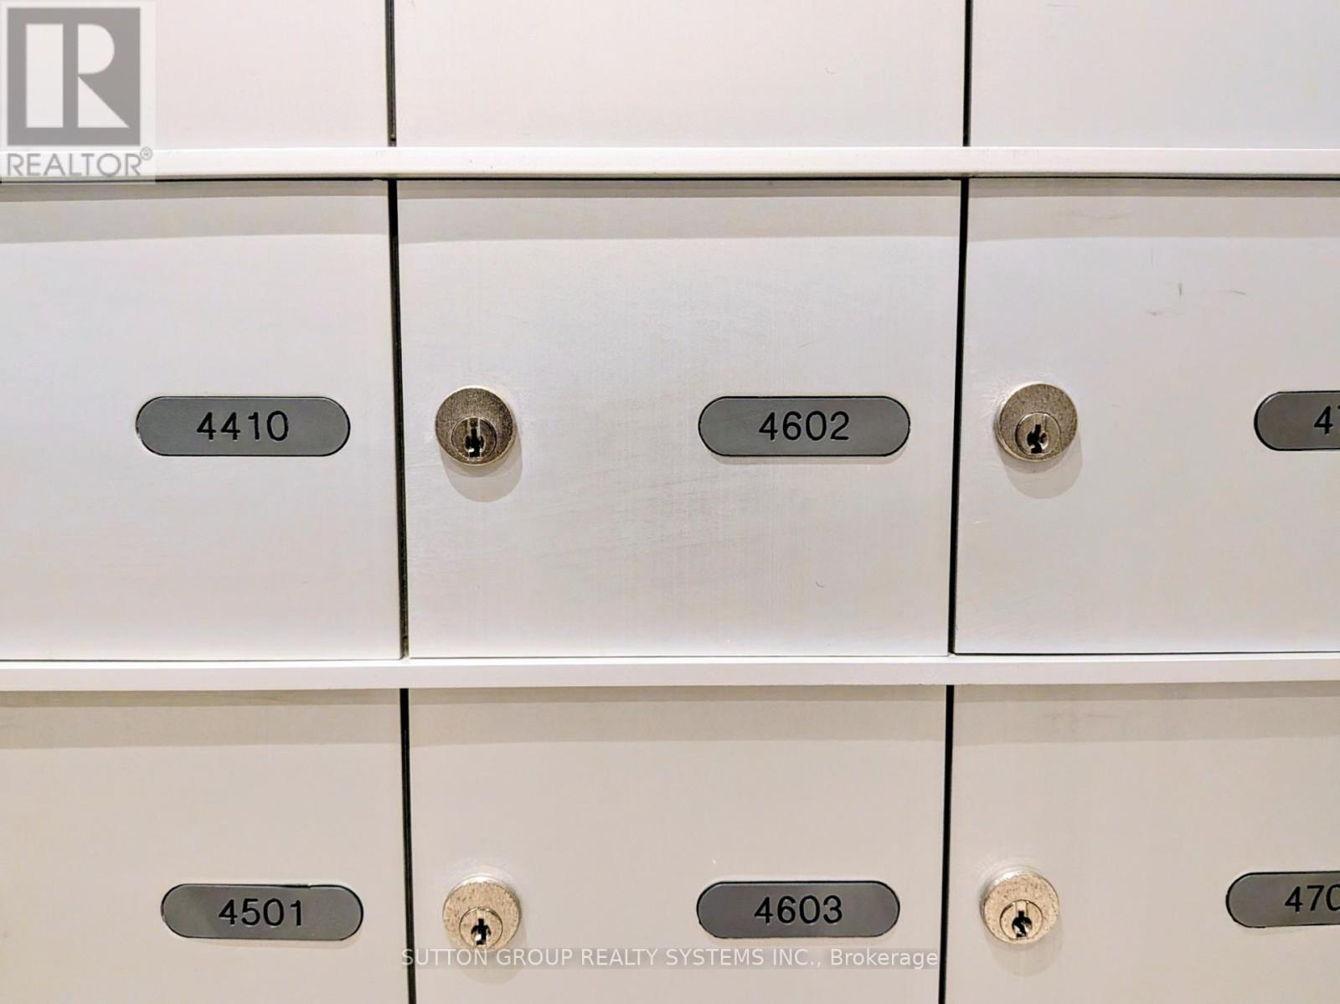
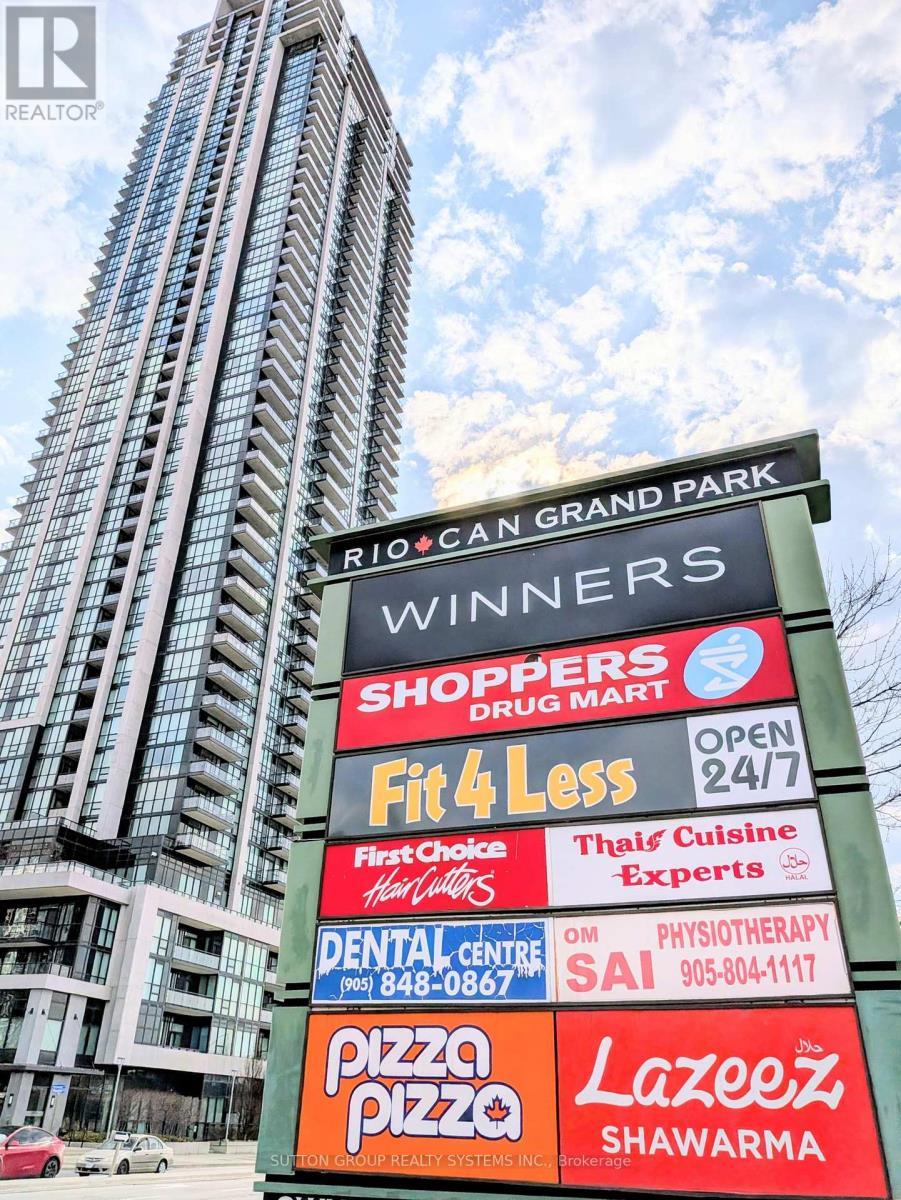
4602 - 3975 GRAND PARK DRIVE, Mississauga, Ontario, L5B 0K4

MLS® # W12978130

1 Beds

Bath

600 - 699  FEETSQ

QuickQuoteTM: $488K - $618K

Mississauga ON, L5B 0K4

MLS® # W12978130

Property Information:

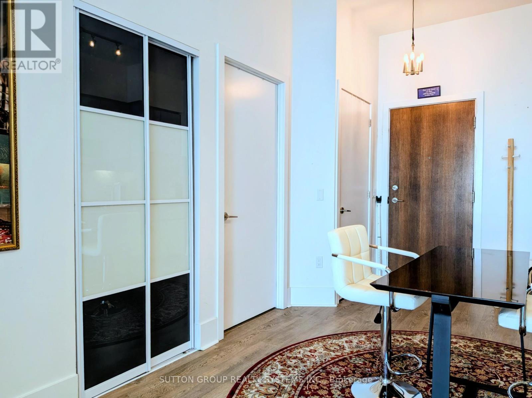
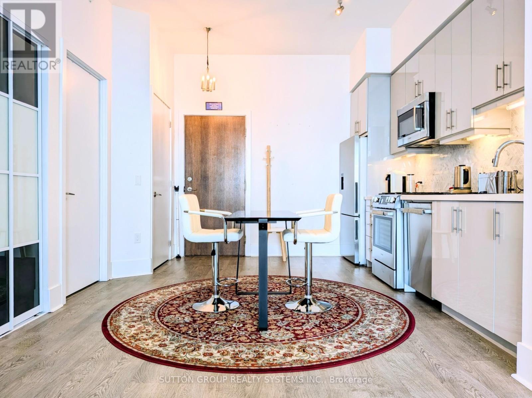
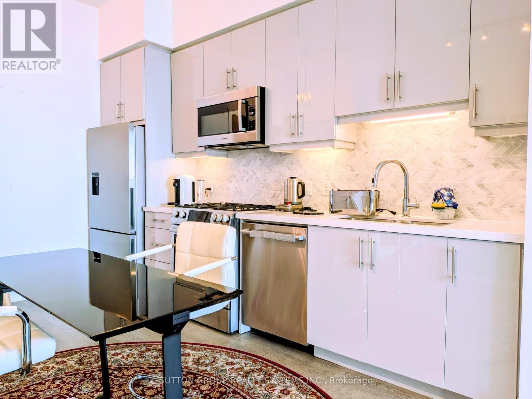
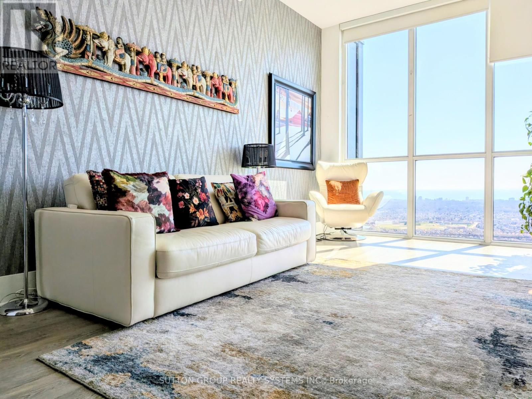
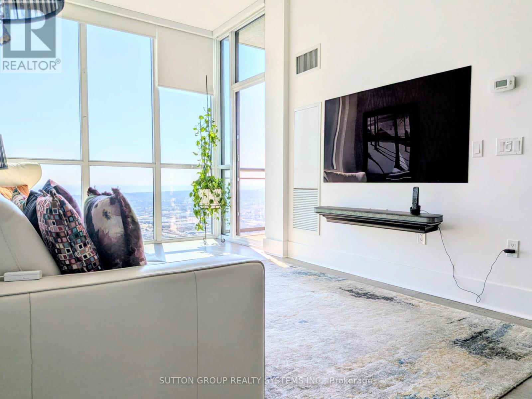
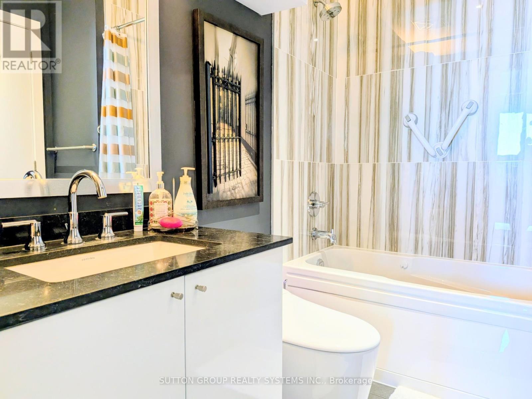
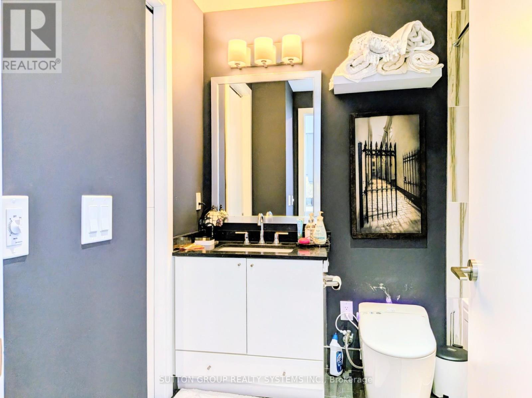
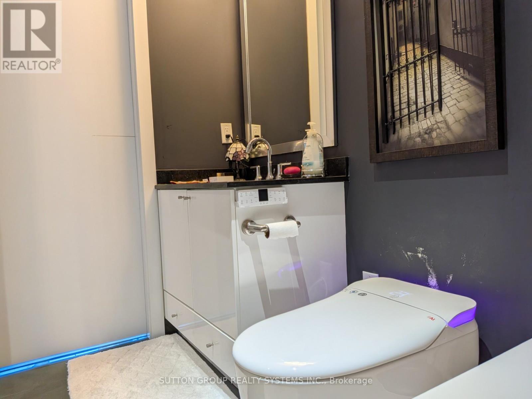
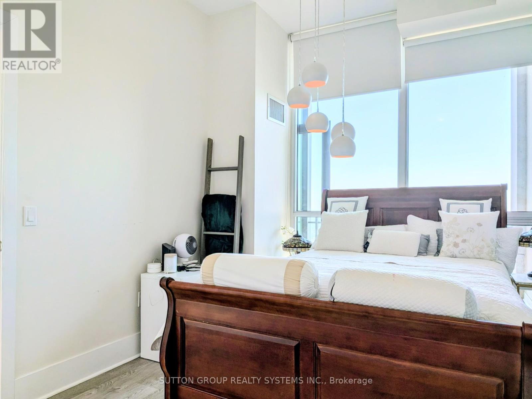
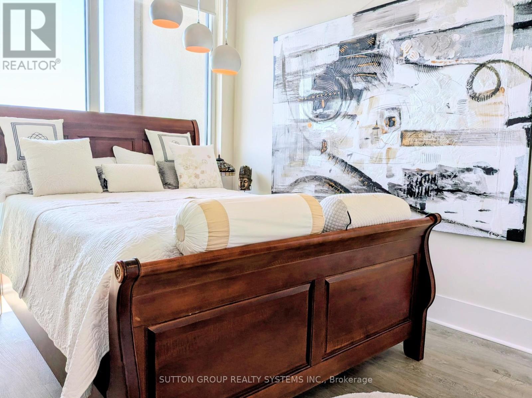
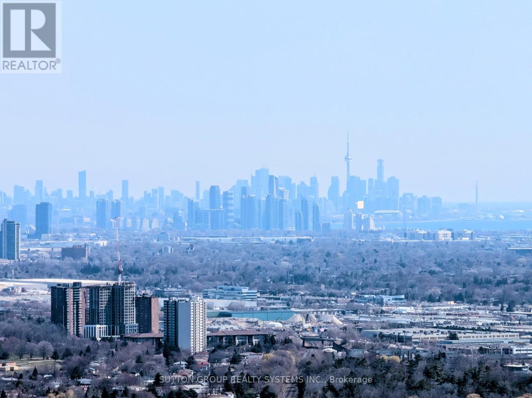
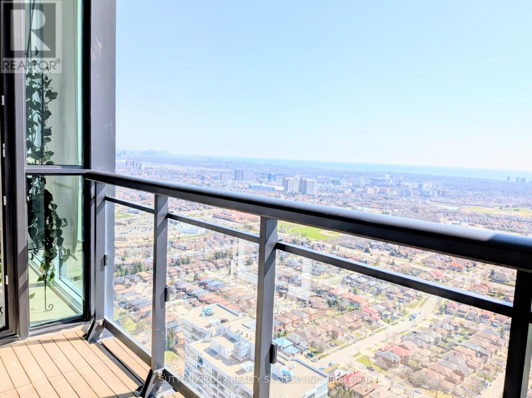
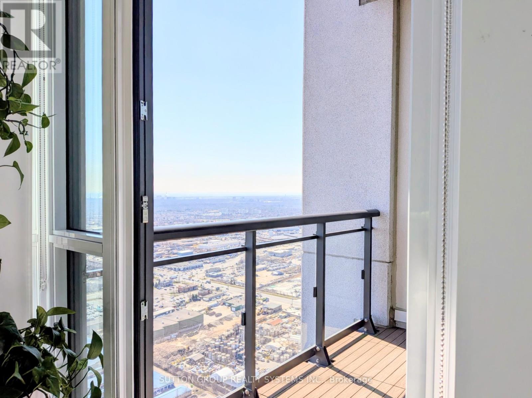
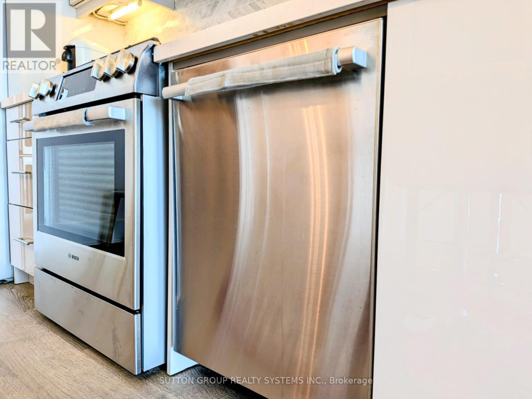
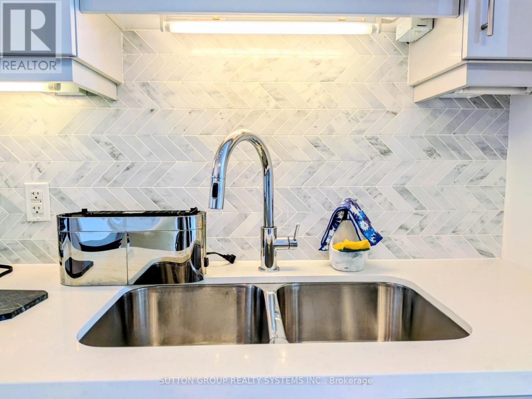
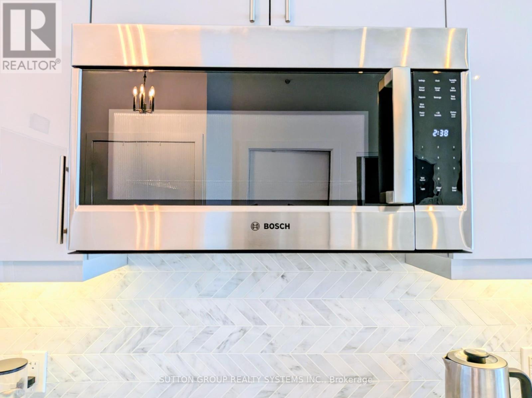
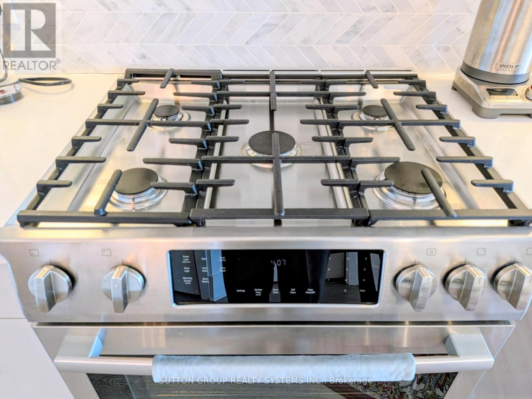
Exclusive Pent House apt. with 10 ft ceiling First time for resale. Highly upgraded apt. with high end SS appliances, ultra modern bath room, gorgeous lighting, top of the top everything, Breathtaking view of CN Tower, south and west Mississauga, CN Tower to Lake Ontario to Burlington to Niagara skyline. Million dollar view you can enjoy from any room of the house. Beautifully laid out apartment with spacious square footage for living in style. It is difficult not to fall in love with this apt. The connecting door to other apt will be replaced with wall to match with the rest. (id:27)

Building Features:

  • Style: Apartment
  • Building Type: Apartment
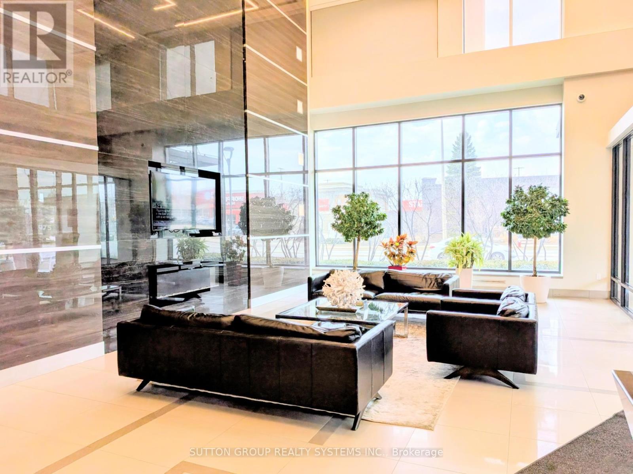
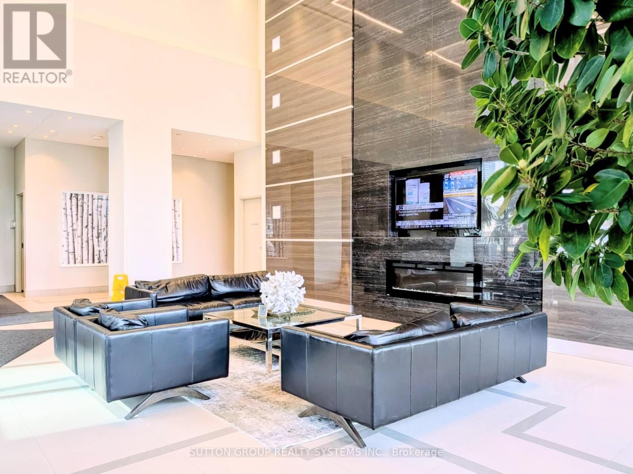
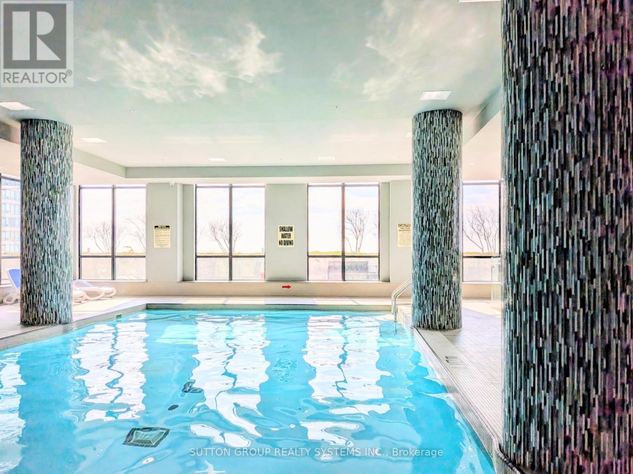
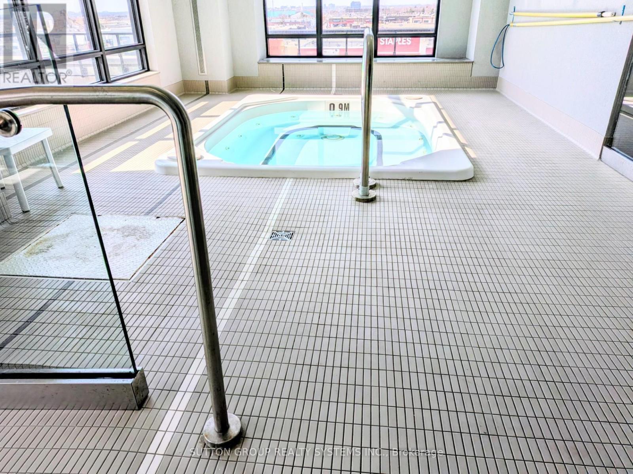
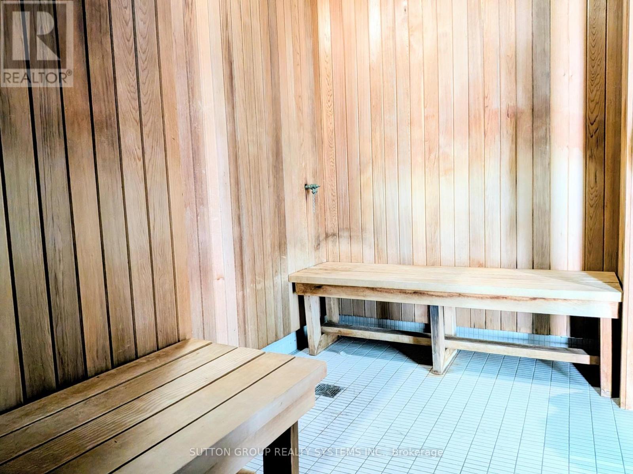
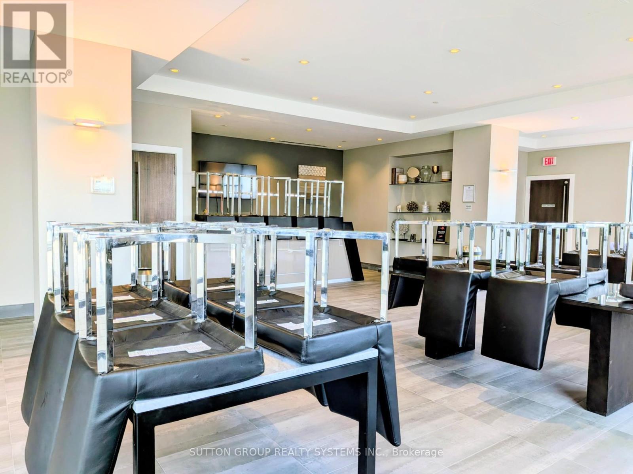
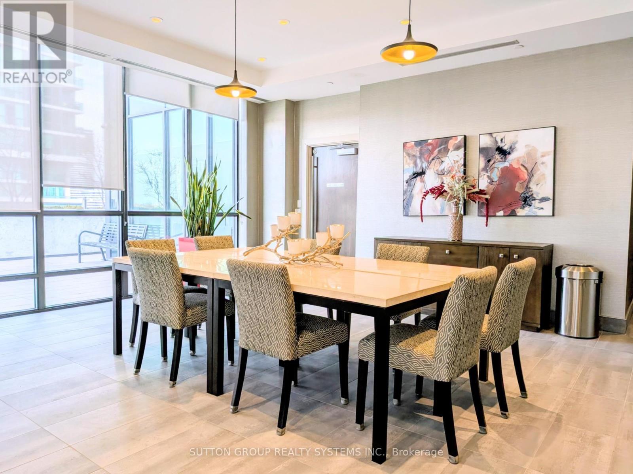
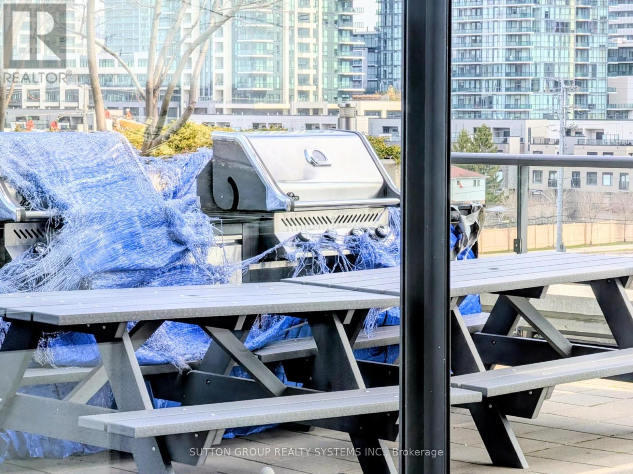
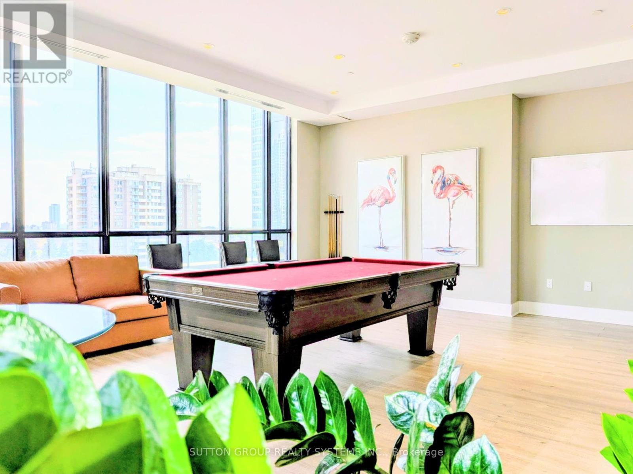
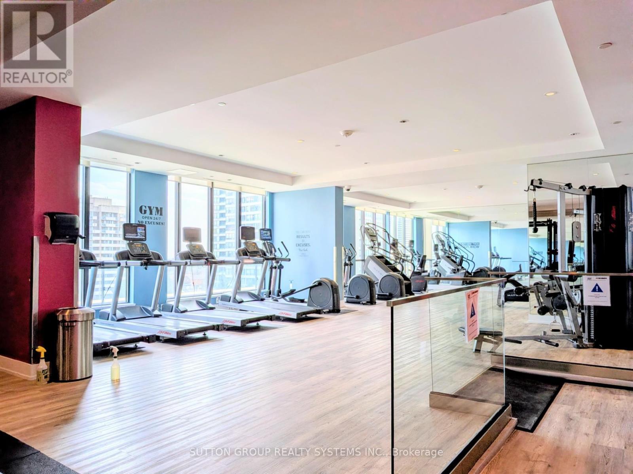
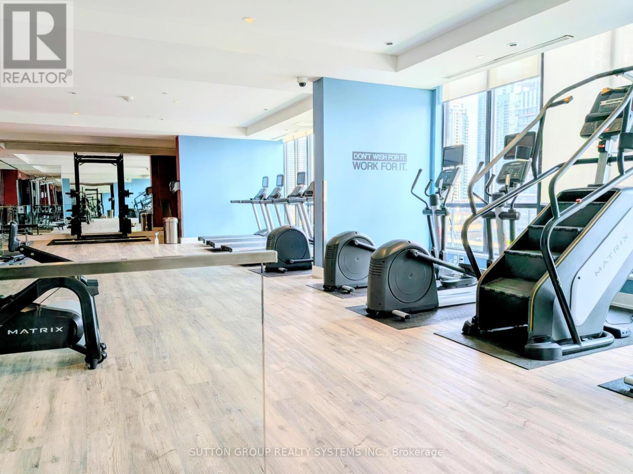
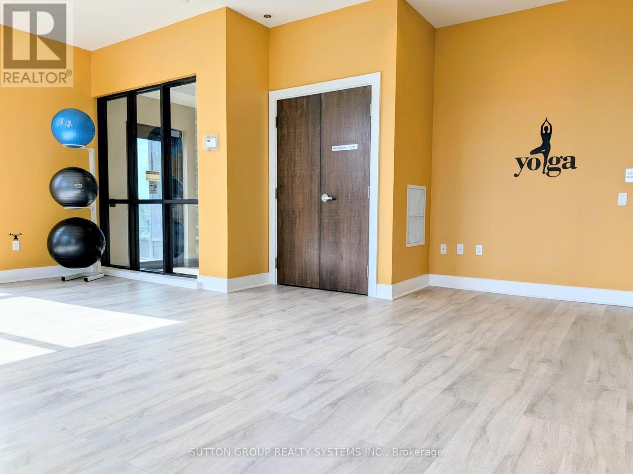
  • Amenities: Recreation Centre, Exercise Centre, Party Room, Storage - Locker
  • Basement Type: None
  • Exterior Finish: Concrete
  • Fireplace: Yes
  • Floor Space: 600 - 699 sqft
  • Foundation Type: Concrete
  • Heating Type: Forced air
  • Heating Fuel: Natural gas
  • Cooling Type: Central air conditioning
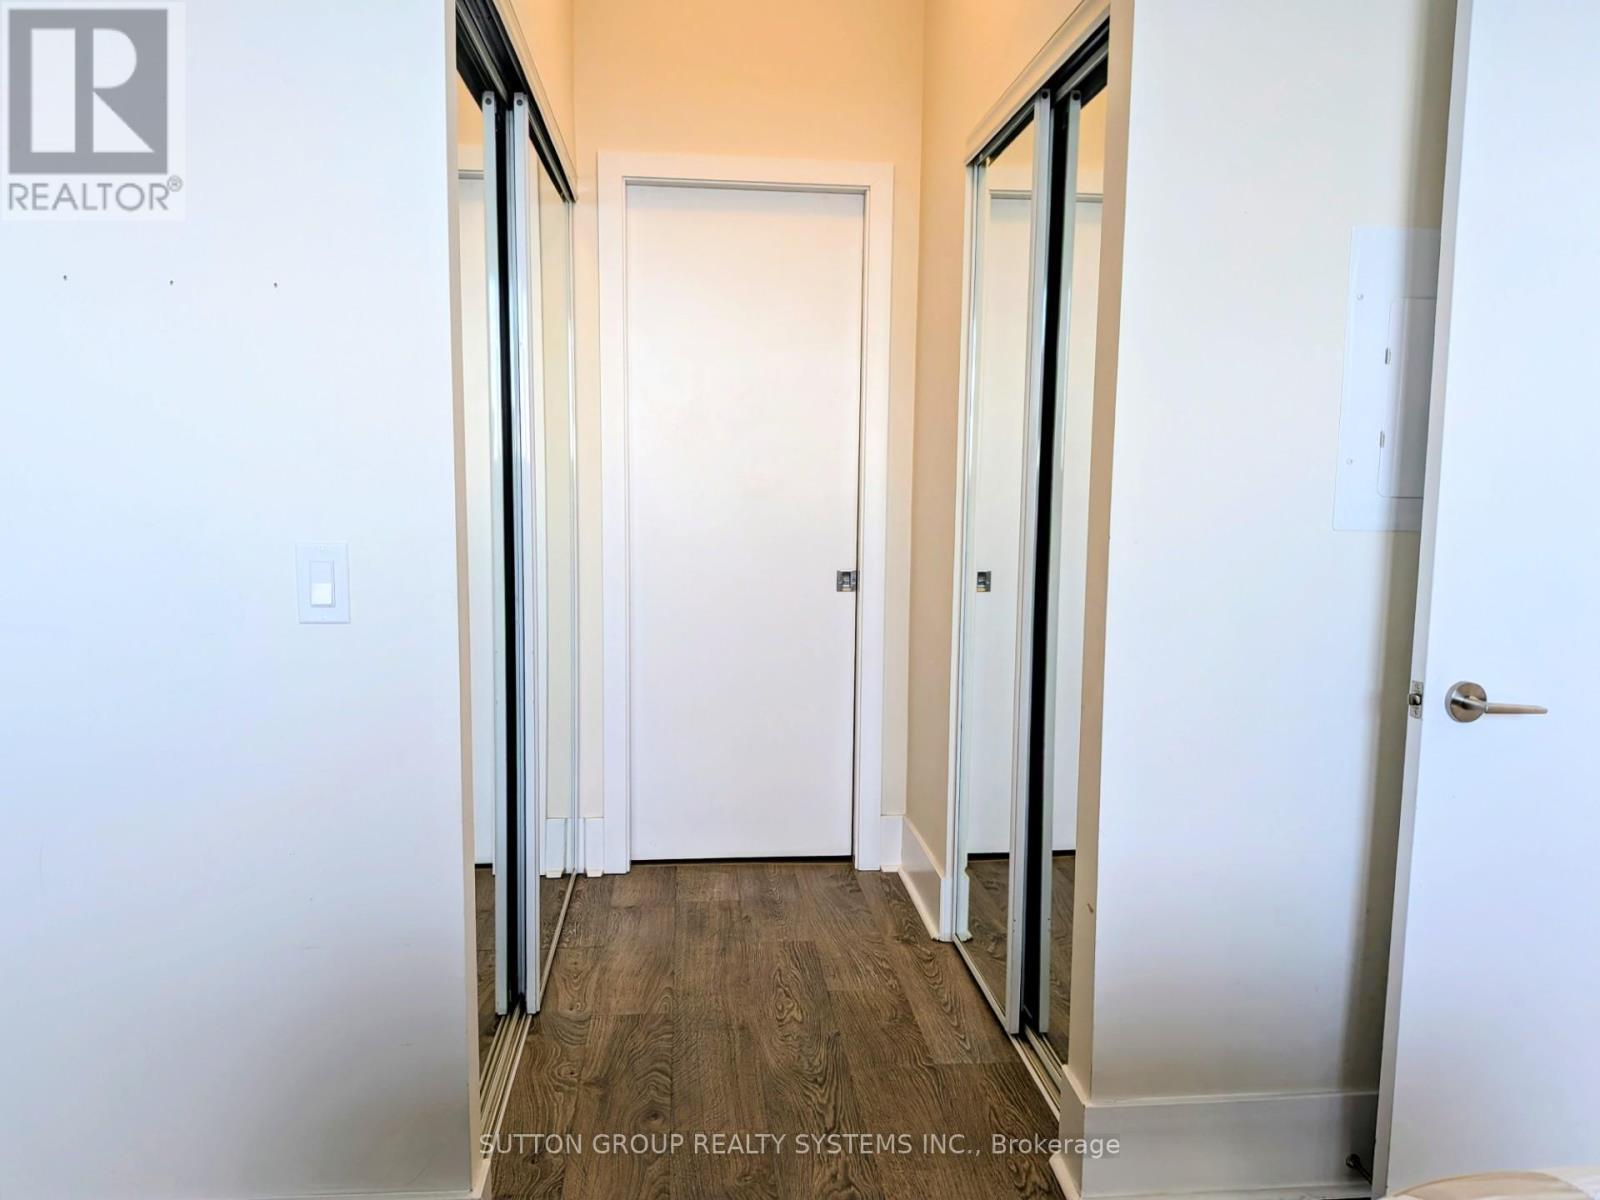
  • Appliances: Blinds, Dishwasher, Dryer, Microwave, Gas stove(s), Washer, Refrigerator

Property Features:

  • OwnershipType: Condominium/Strata
  • Property Type: Single Family
  • Bedrooms: 1
  • Bathrooms: 1
  • Amenities Nearby: Schools
  • Community Features: Pets Allowed With Restrictions, School Bus
  • Condo Fees: $549 Monthly
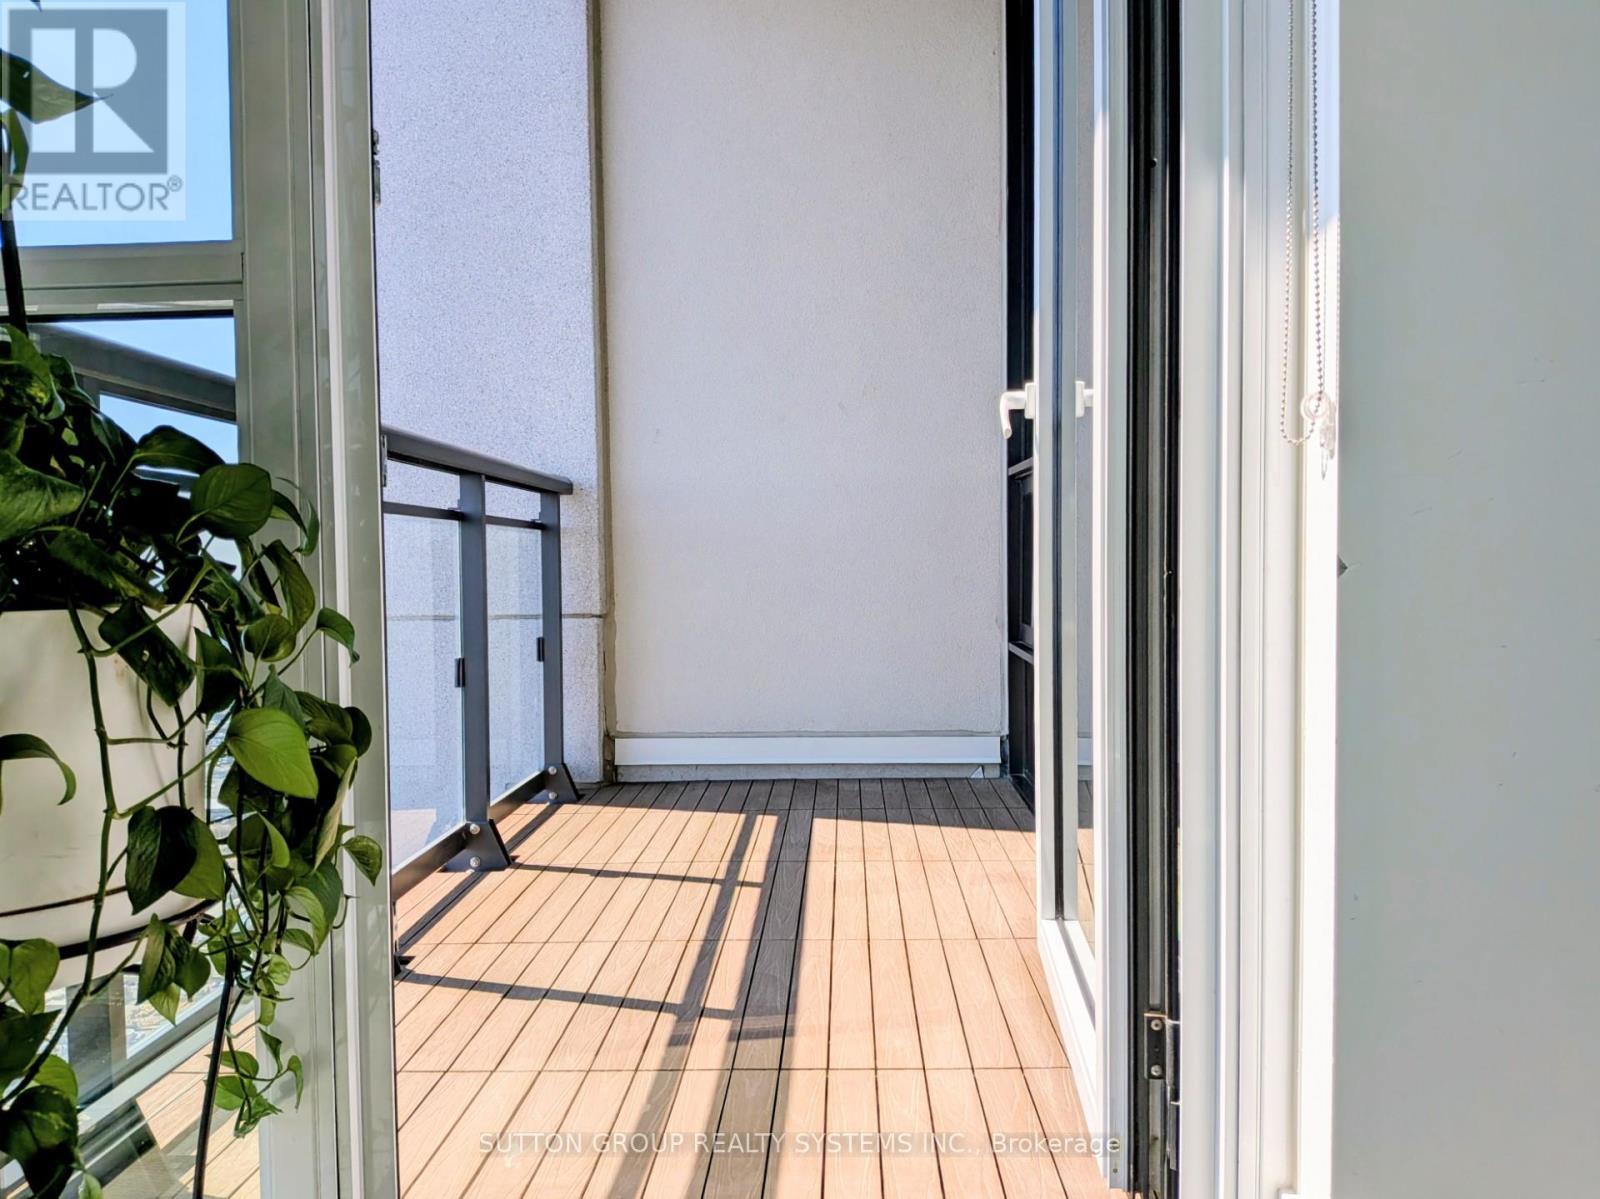
  • Features: Wheelchair access, Balcony, Carpet Free, In suite Laundry, Guest Suite
  • Floor Space (approx): 600 - 699 Square Feet
  • MaintenanceFee Type: Heat, Common Area Maintenance, Insurance, Water
  • Pool Type: Indoor pool
  • View Type: View
  • Parking Type: Underground, Garage
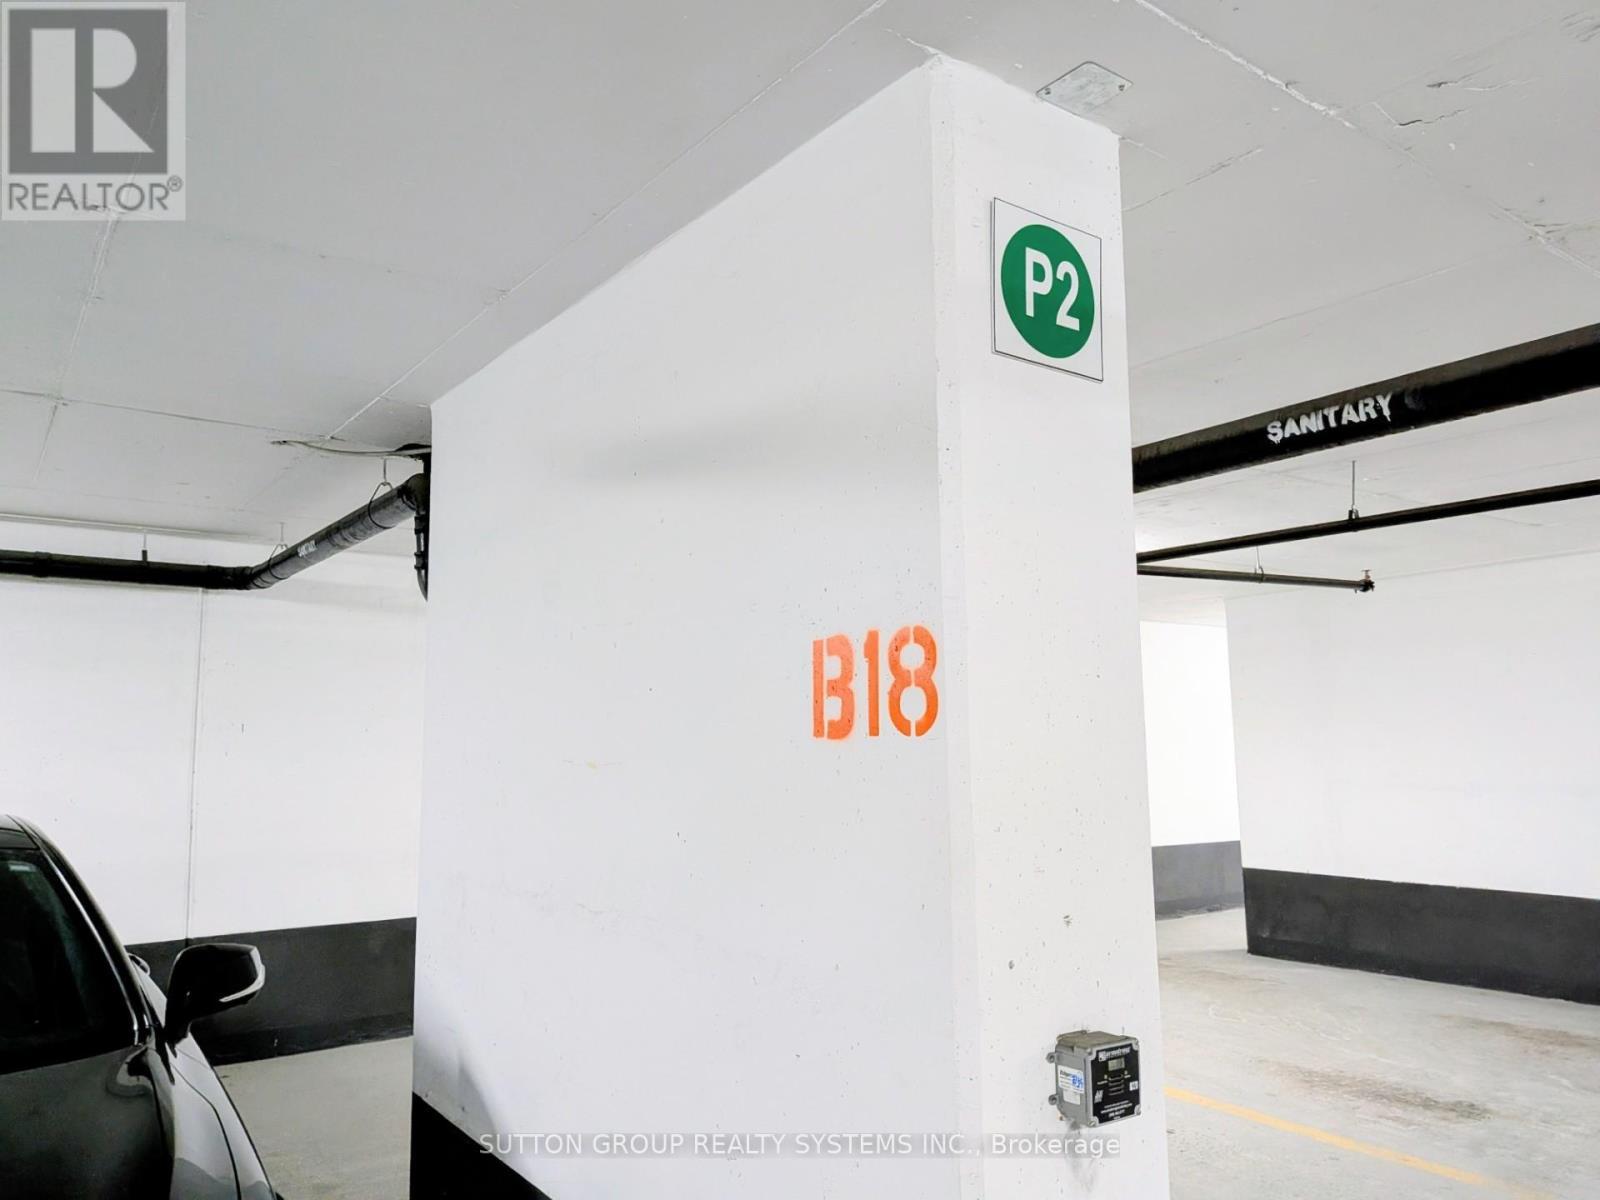
  • No. of Parking Spaces: 1

Rooms:

  • Living Flat/Apartment Level 4.70 m x 3.00 m
  • Dining Flat/Apartment Level 4.00 m x 3.70 m
  • Kitchen Flat/Apartment Level 4.00 m x 3.70 m
  • Bedroom Flat/Apartment Level 3.50 m x 3.00 m
  • Other Flat/Apartment Level 3.00 m x 1.25 m

Convert Measurement to:


Courtesy of: SUTTON GROUP REALTY SYSTEMS INC.

REALTOR.ca  

QuickQuoteTM Powered by RPS

Location of 4602 - 3975 GRAND PARK DRIVE, Mississauga, Ontario, L5B 0K4

Demographic Information of 4602 - 3975 GRAND PARK DRIVE, Mississauga, Ontario, L5B 0K4

Life Stage

Young Families

Employment Type

Service Sector/White Collar

Average Household Income

$97,423.03

Average Number of Children

1.63

Household Population

Household Structure

Age of Population

Education

Education Level

No certificate/diploma/degree

14.51 %

High school certificate or equivalent

23.81 %

Apprenticeship trade certificate/diploma

4.23 %

College/non-university certificate

13.98 %

University certificate (below bachelor)

2.78 %

University Degree

40.69 %

Commuter

Travel To Work

By Car

82.7 %

By Public Transit

10.6 %

By Walking

3.85 %

By Bicycle

0.06 %

By Other Methods

2.79 %

Cultural Diversity

Knowledge of Official Language

Mother Tongue

Building Information

Building Type

Apartments (Low and High Rise)

76.67 %

Houses

23.33 %

Own Vs. Rent
