Button CopyPathCircle CloseCircle Left ArrowArrow Down Icon GreyClosecirclecircleBurger
Image 1
Image 2
Image 3
$739,000

45 - 3175 KIRWIN AVENUE, Mississauga, Ontario, L5A 3M4

MLS® # W13431126

4 Beds

Baths

1200 - 1399  FEETSQ

QuickQuoteTM: $639K - $778K

Mississauga ON, L5A 3M4

MLS® # W13431126

Property Information:

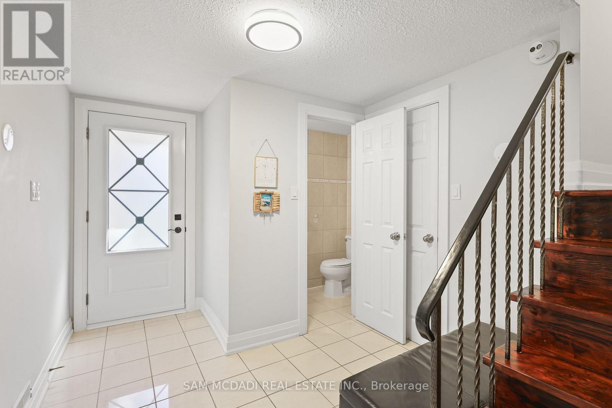
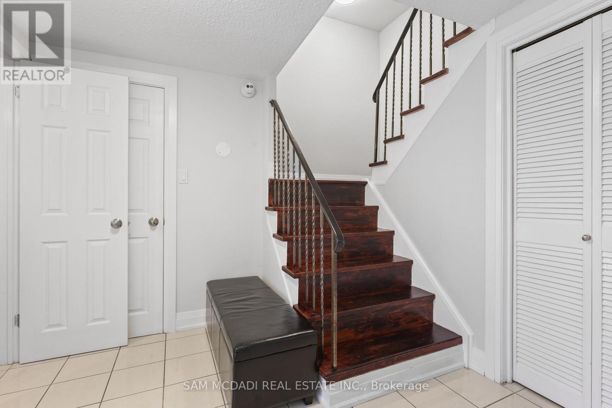
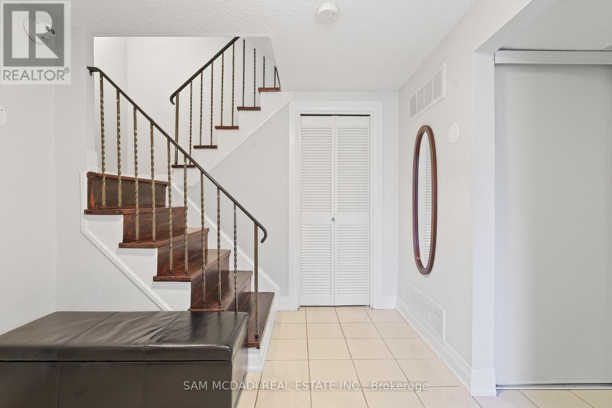
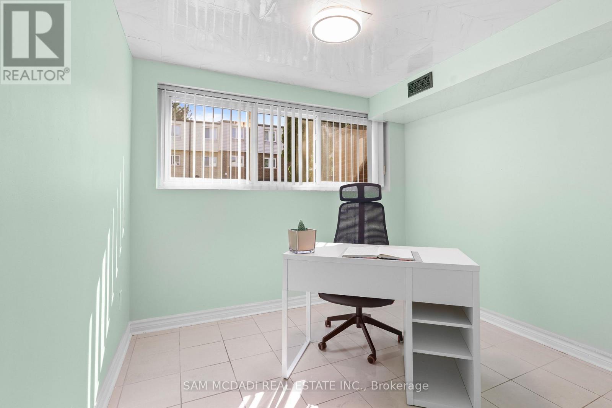
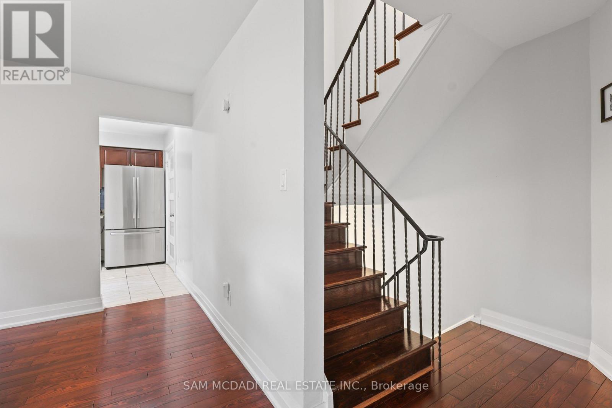
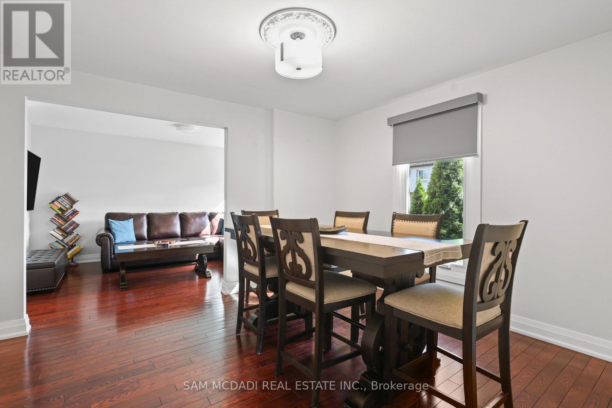
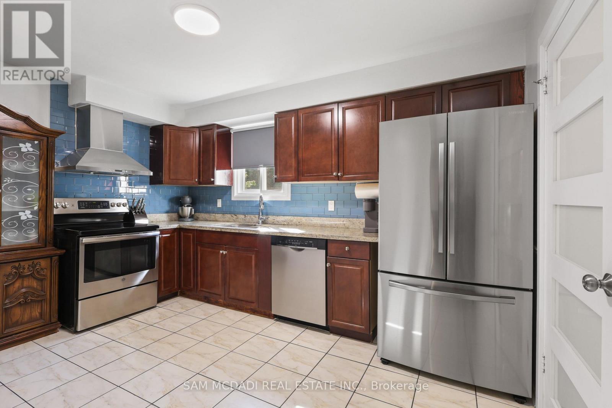
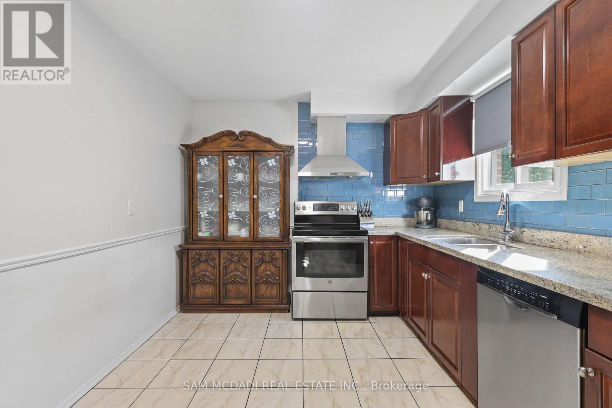
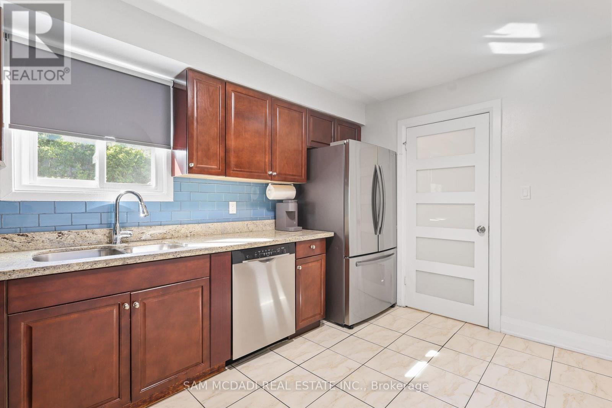
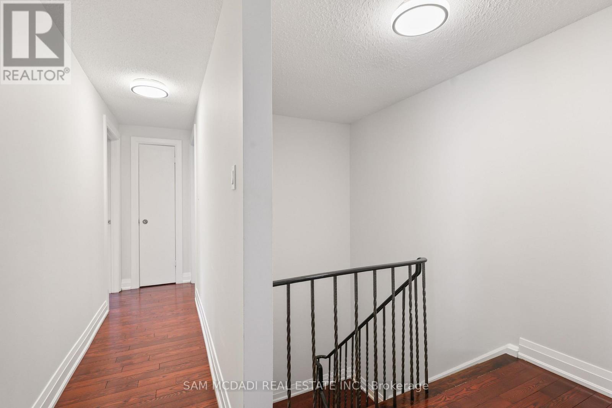
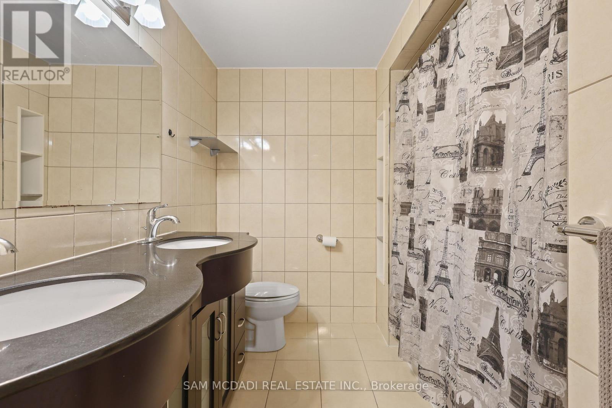
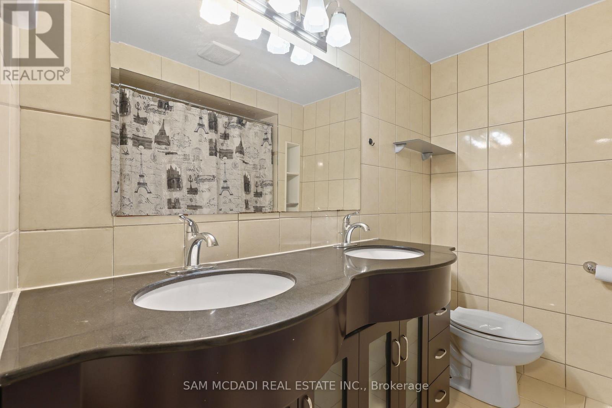
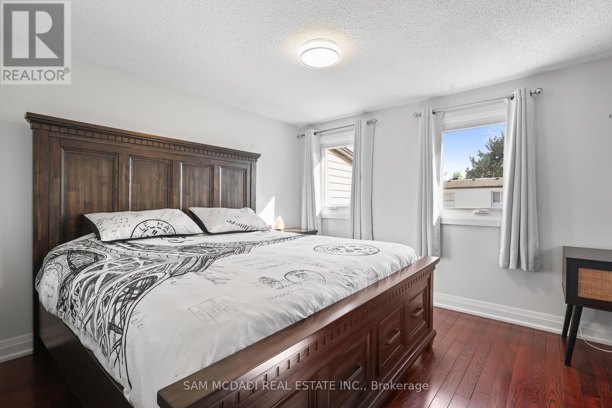
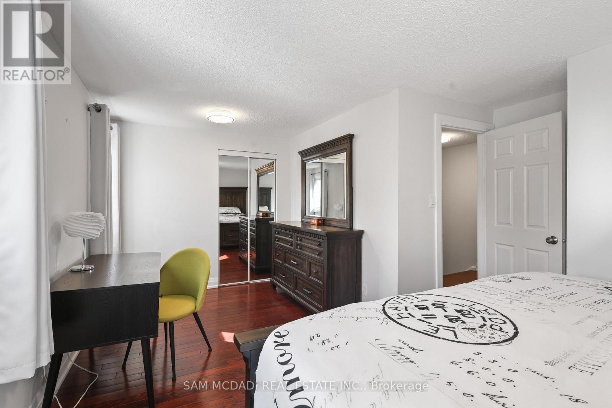
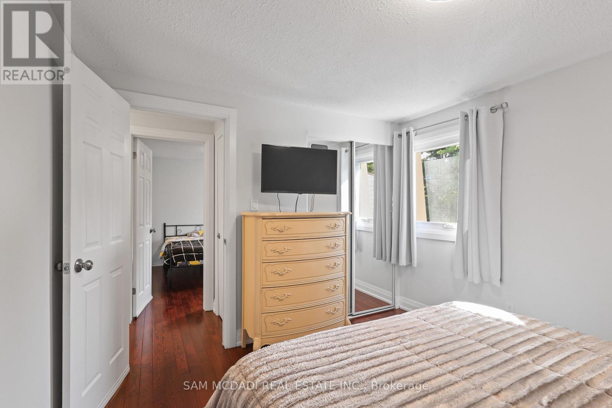
Attention first-time buyers and families! An outstanding opportunity in the heart of Mississauga to own a rare End-Unit townhome that stands out with an impressively spacious thru-out layout feeling Similar To A Semi-Detached. Meticulously designed for practical family living, the home boasts a huge Master Bedroom complete with a generous W/I closet, a cost-saving owned hot water tank, and direct garage access to the house. Step outside into your own private oasis-a huge, fully fenced backyard featuring a private outdoor patio yard that is perfect for relaxing and entertaining. A massive competitive advantage for this complex: rare private parking for up to 3 cars! Nestled in a highly sought-after, central neighborhood, you are just minutes to the Cooksville GO Station, steps to the future LRT, Square One Shopping Centre, premier grocery stores, and diverse dining. Please note: All interior and exterior furniture, including the backyard gazebo, are strictly excluded from the sale. A true must-see offering exceptional value! (id:27)

Building Features:

  • Style: Townhouse
  • Building Type: Row / Townhouse
  • Basement Development: Other, See Remarks
  • Basement Type: N/A
  • Exterior Finish: Brick, Vinyl siding
  • Floor Space: 1200 - 1399 sqft
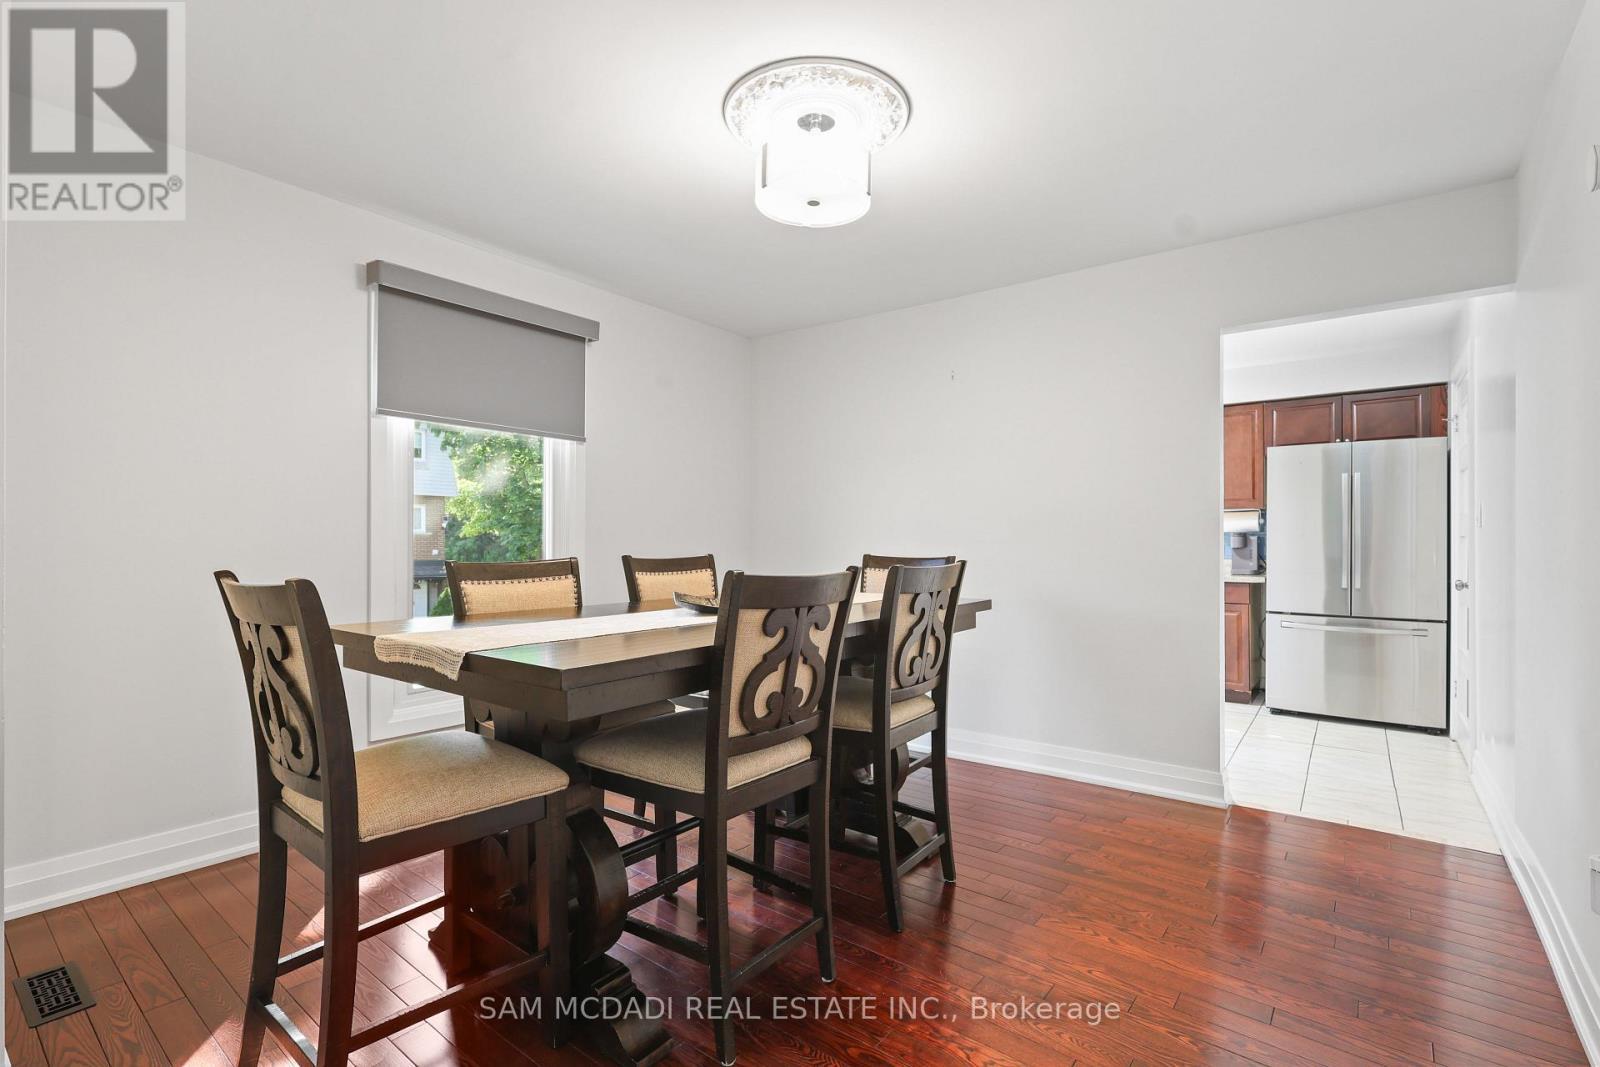
  • Flooring Type: Hardwood, Ceramic
  • Heating Type: Forced air
  • Heating Fuel: Natural gas
  • Cooling Type: Central air conditioning
  • Appliances: Garage door opener remote

Property Features:

  • OwnershipType: Condominium/Strata
  • Property Type: Single Family
  • Bedrooms: 4
  • Bathrooms: 3
  • Half Bathrooms: 1
  • Community Features: Pets Allowed With Restrictions
  • Condo Fees: $564 Monthly
  • Features: Carpet Free
  • Floor Space (approx): 1200 - 1399 Square Feet
  • MaintenanceFee Type: Water
  • Parking Type: Attached garage, Garage
  • No. of Parking Spaces: 3

Rooms:

  • Pantry 2nd Level 1.85 m x 1.15 m
  • Laundry 2nd Level 1.91 m x 1.84 m
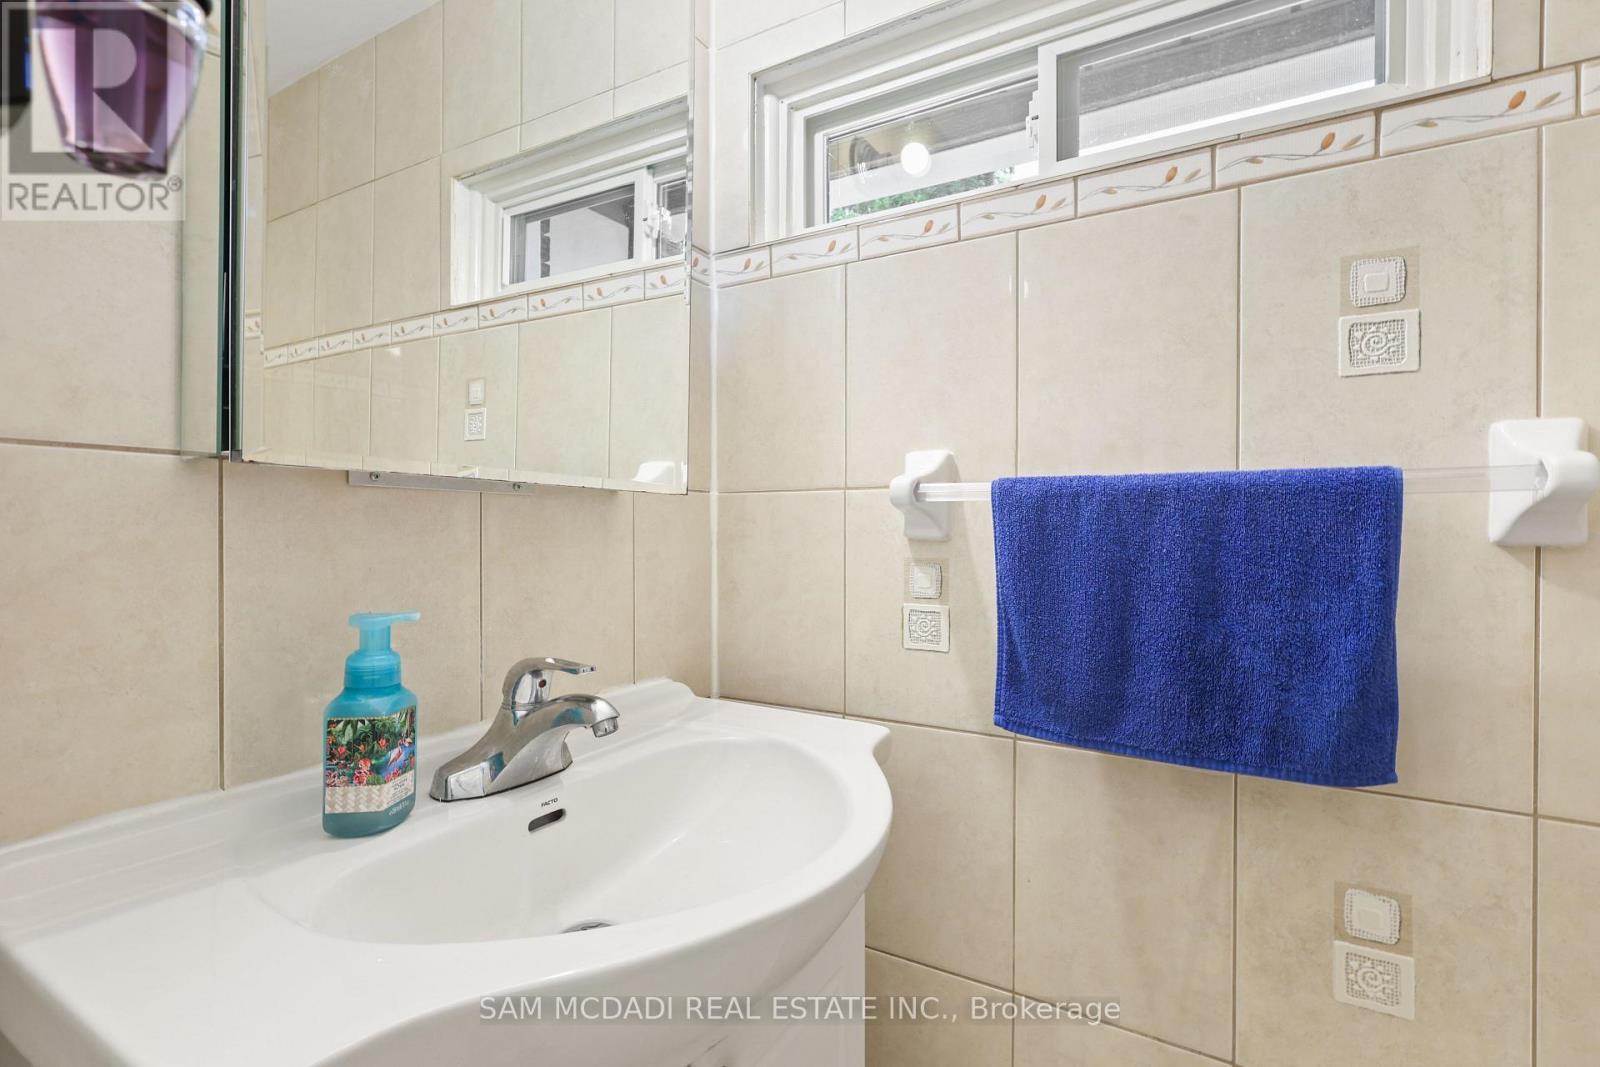
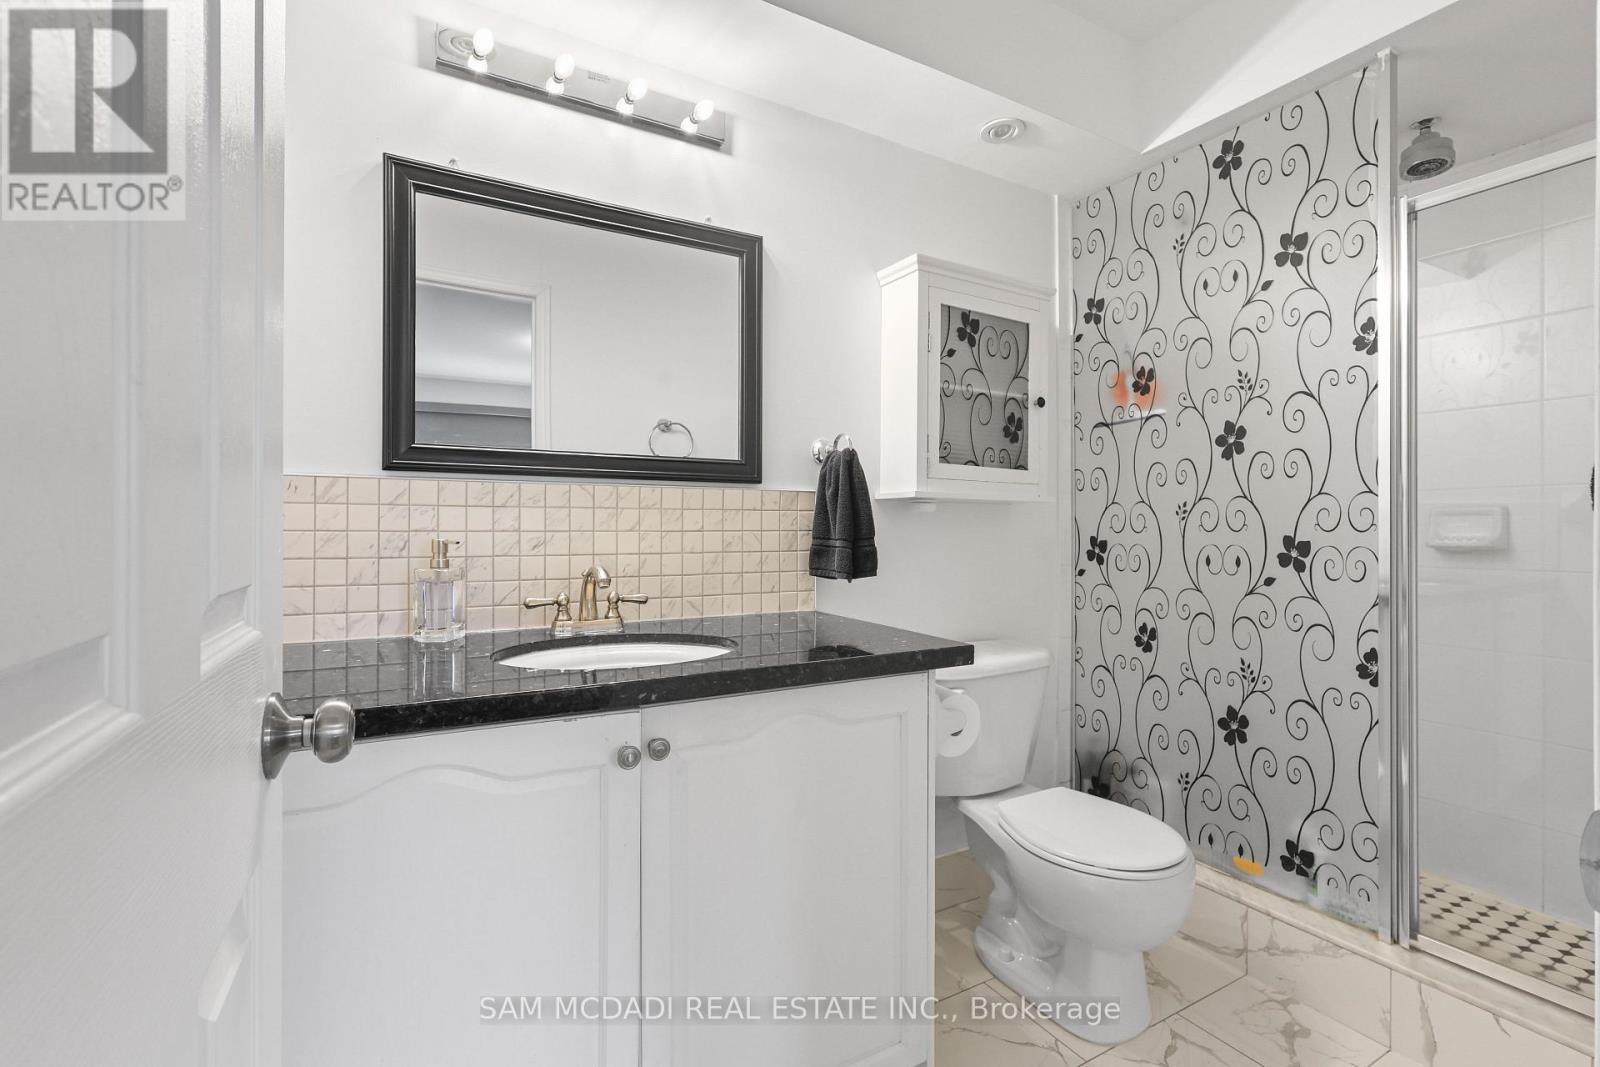
  • Bathroom 2nd Level 3.03 m x 1.51 m
  • Dining 2nd Level 5.59 m x 3.53 m
  • Kitchen 2nd Level 4.06 m x 2.94 m
  • Laundry 2nd Level 1.88 m x 1.49 m
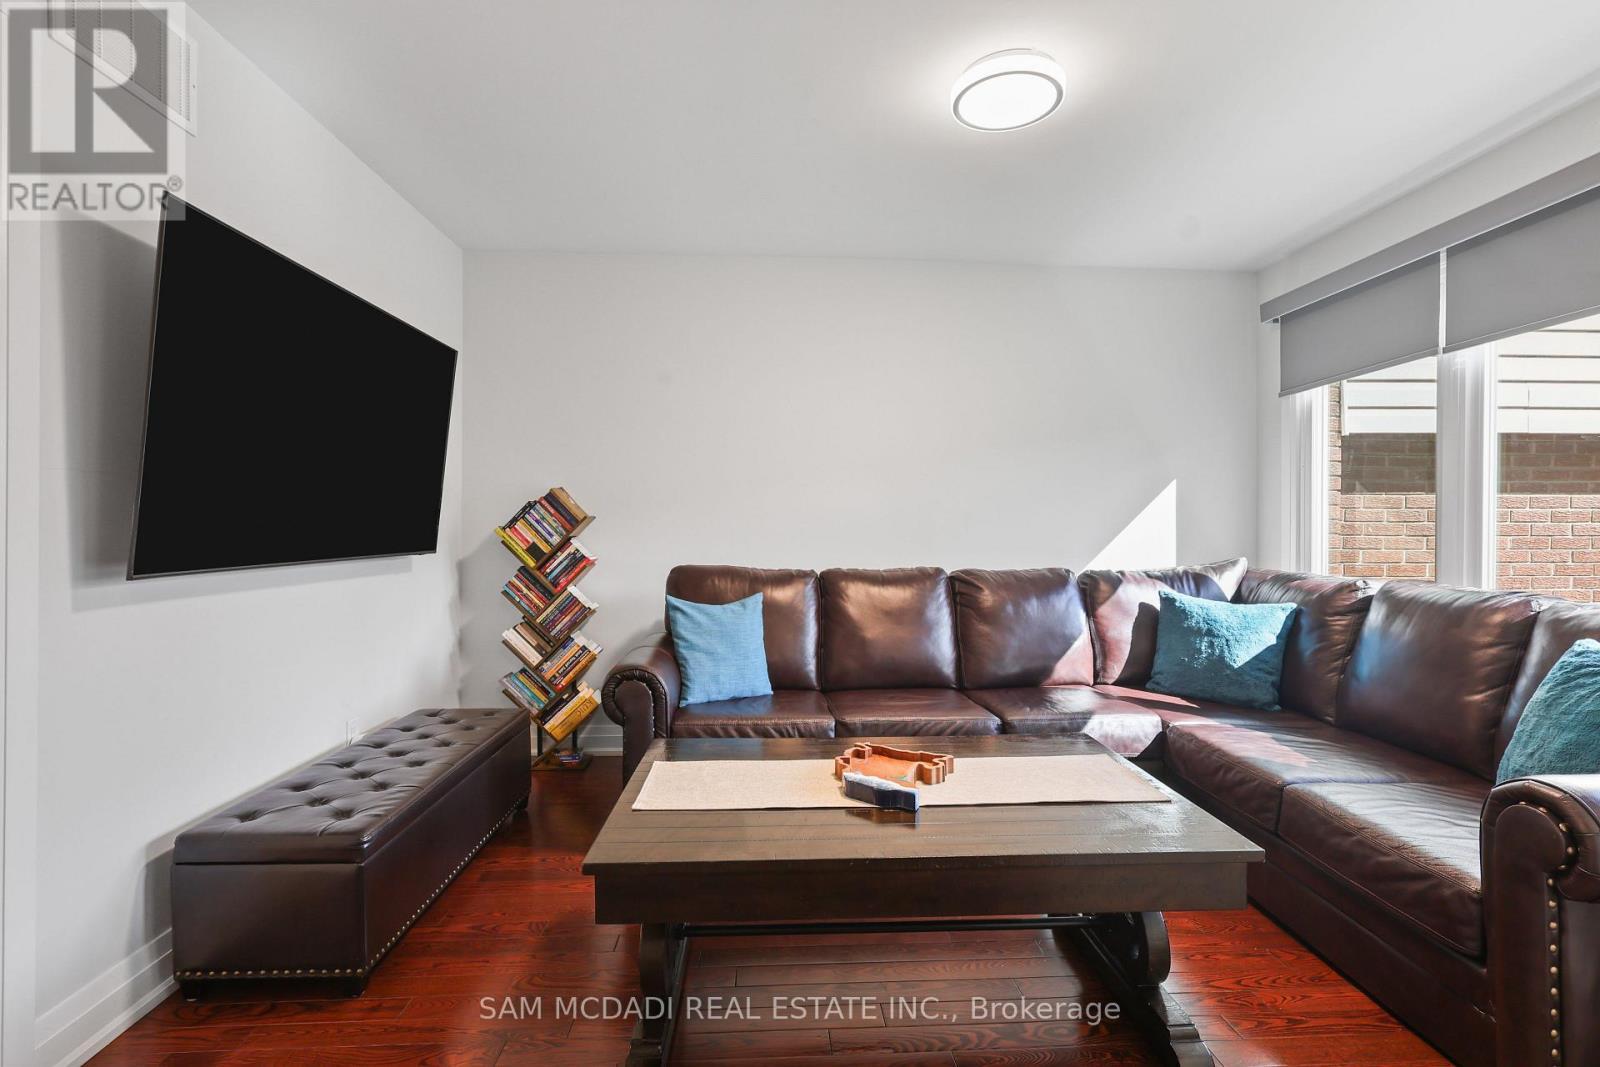
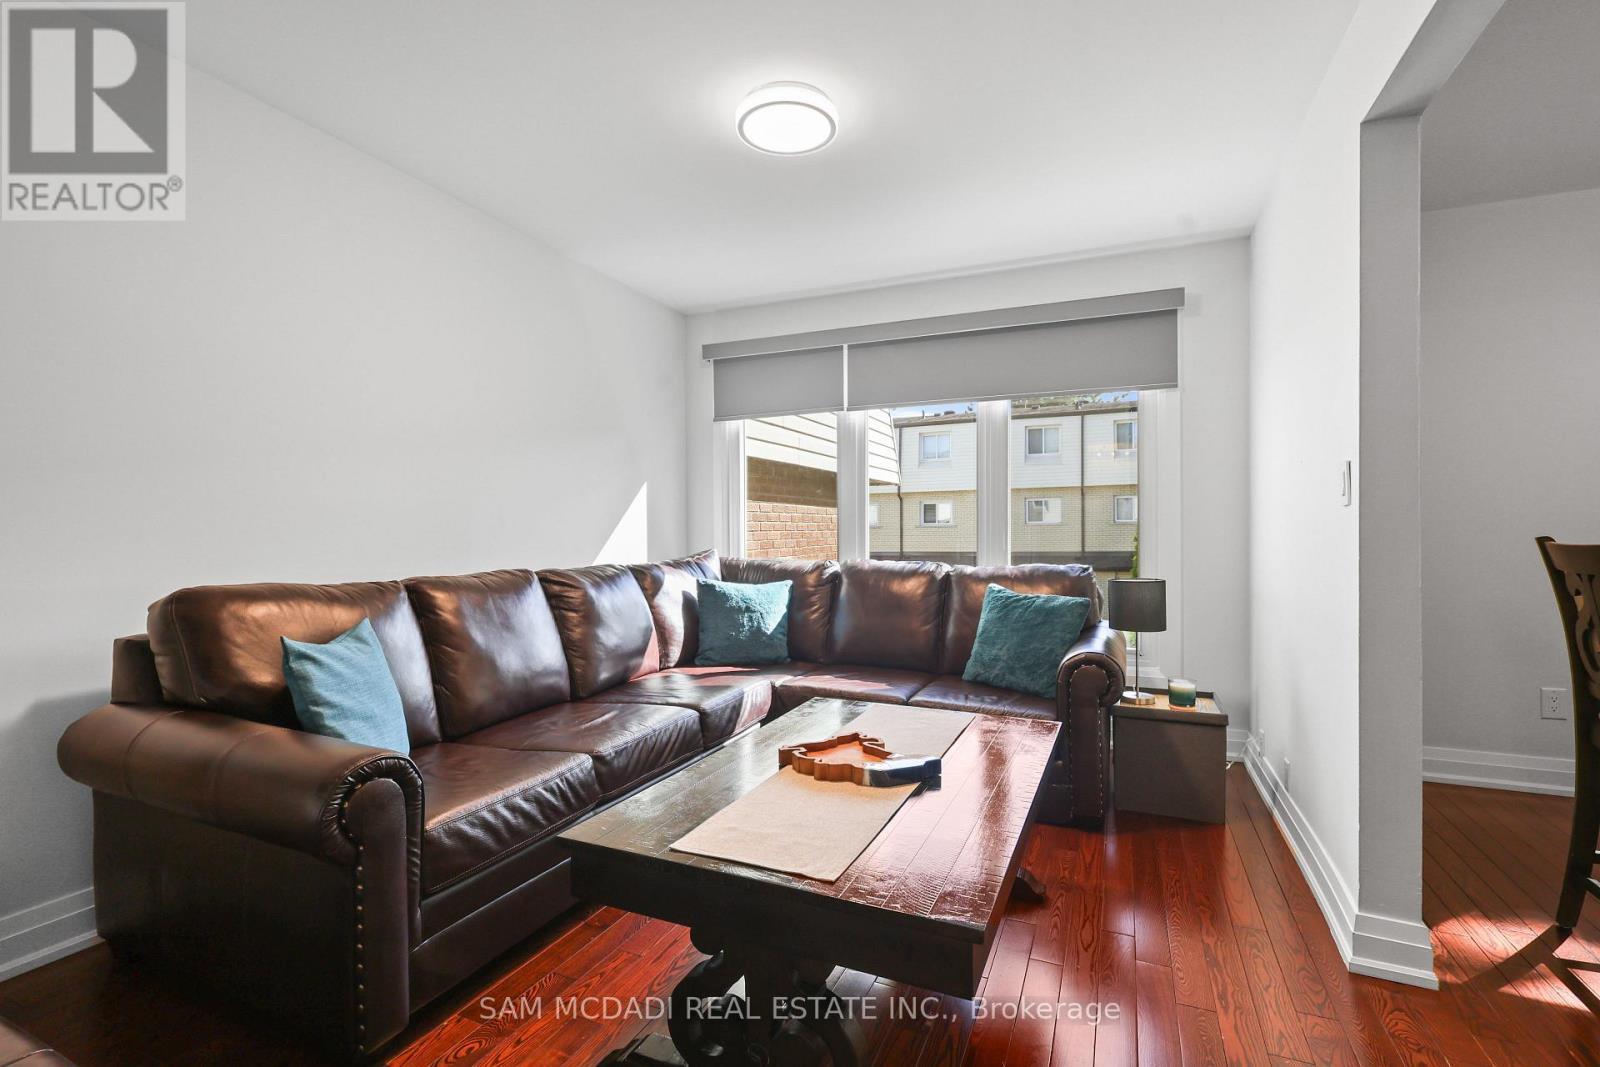
  • Family 2nd Level 3.99 m x 3.03 m
  • Bathroom 3rd Level 2.94 m x 2.26 m
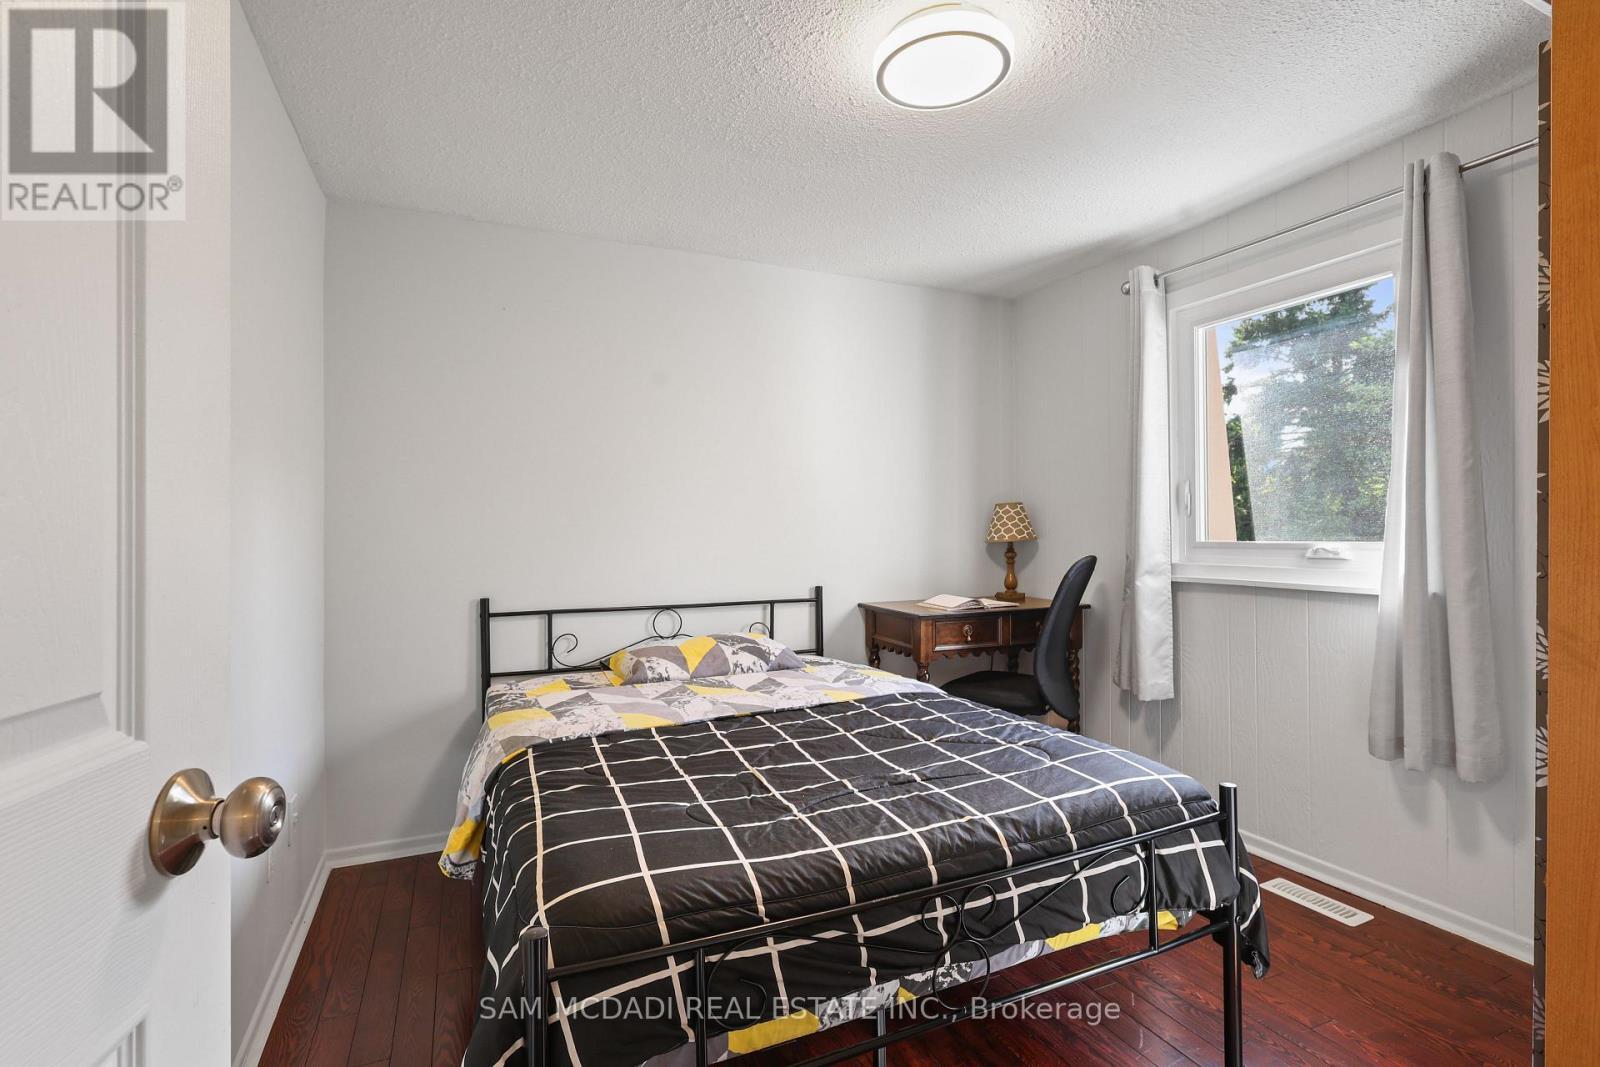
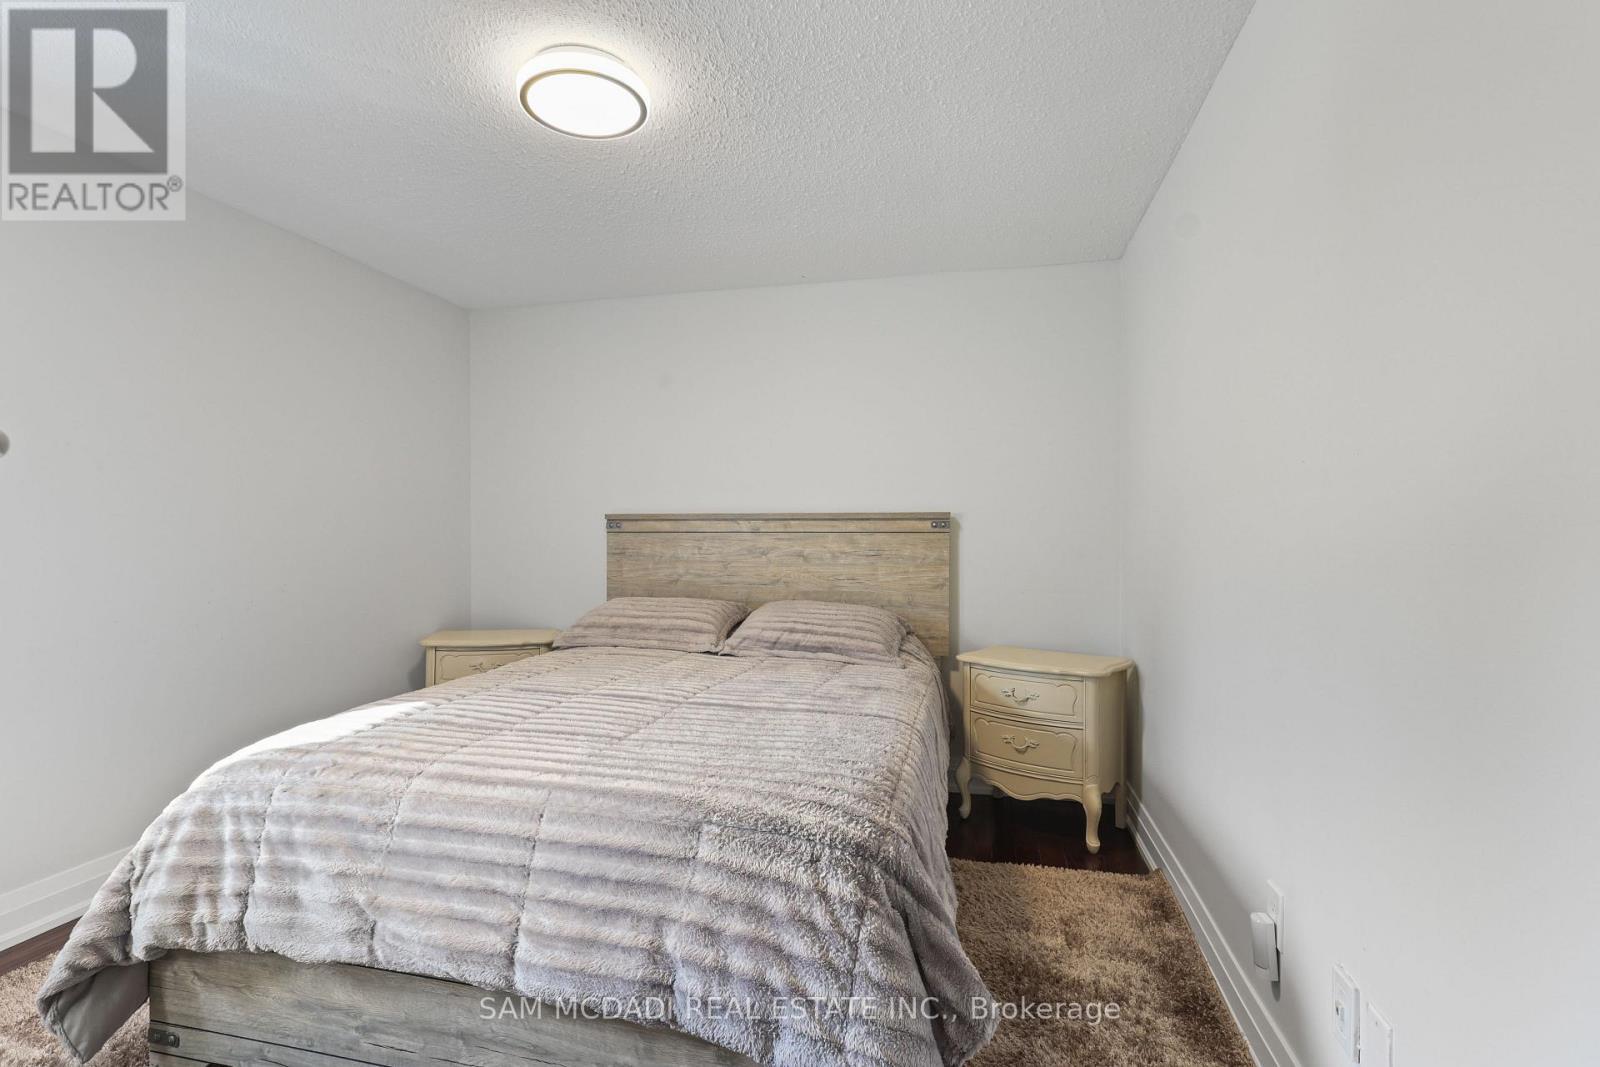
  • 2nd Bedroom 3rd Level 3.50 m x 3.16 m
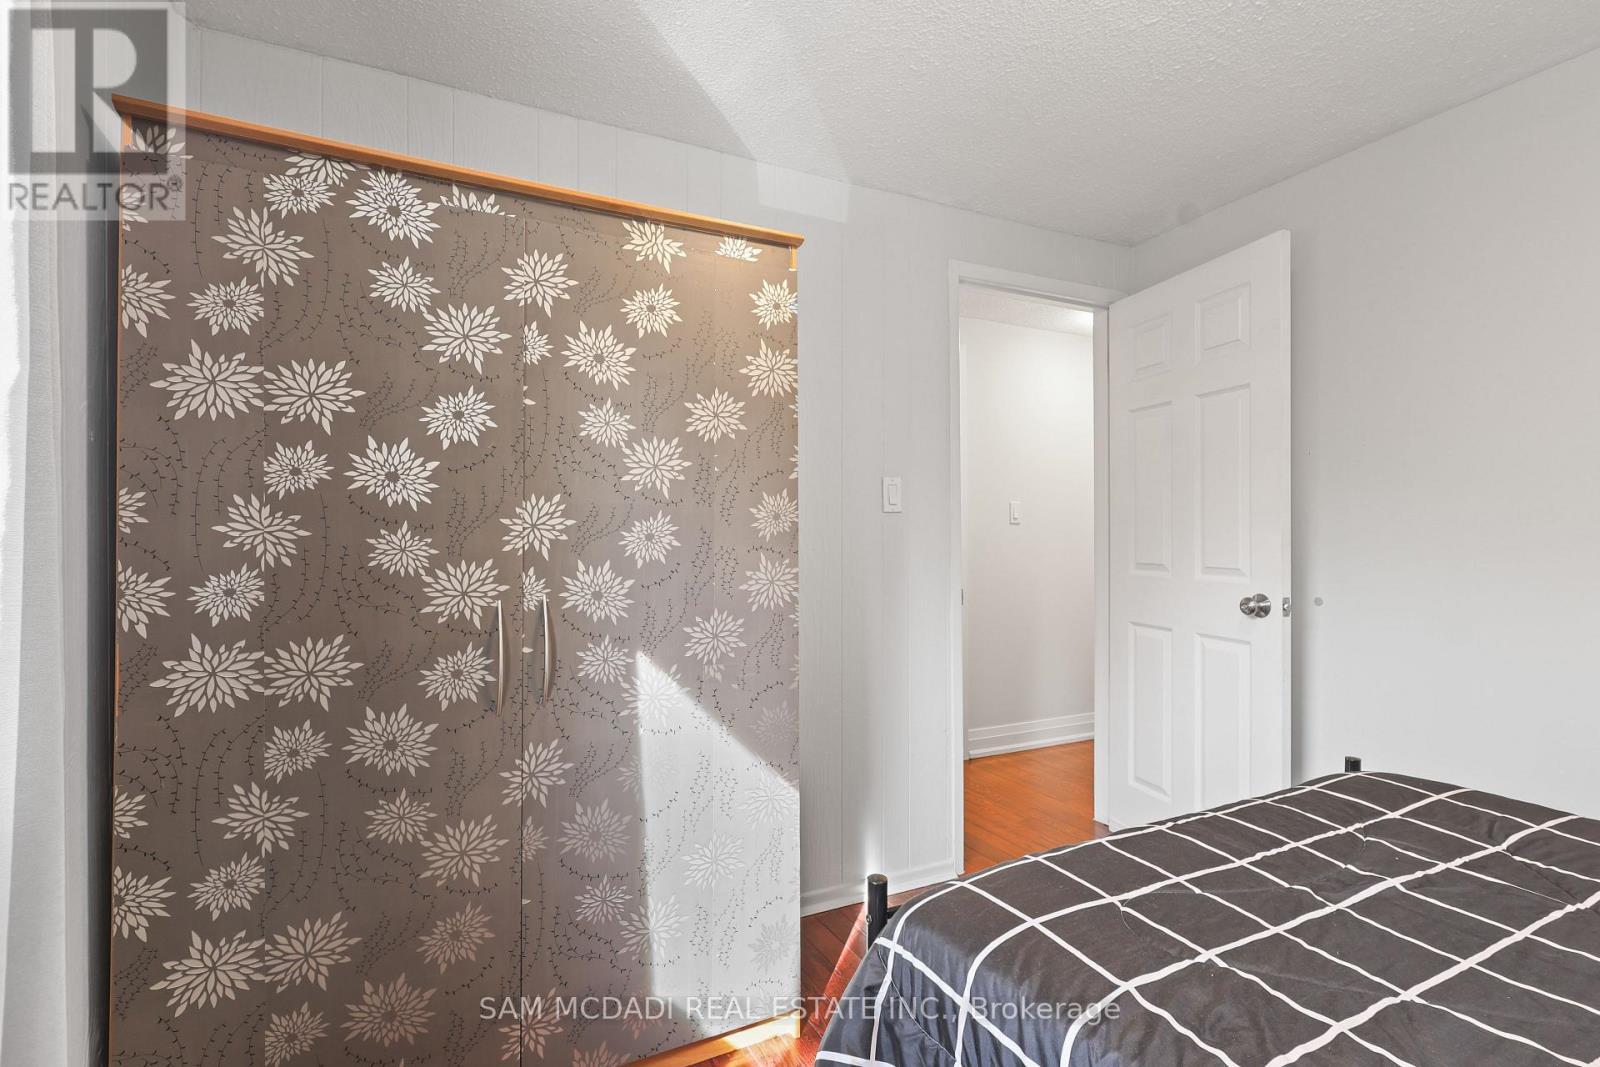
  • 3rd Bedroom 3rd Level 3.04 m x 2.99 m
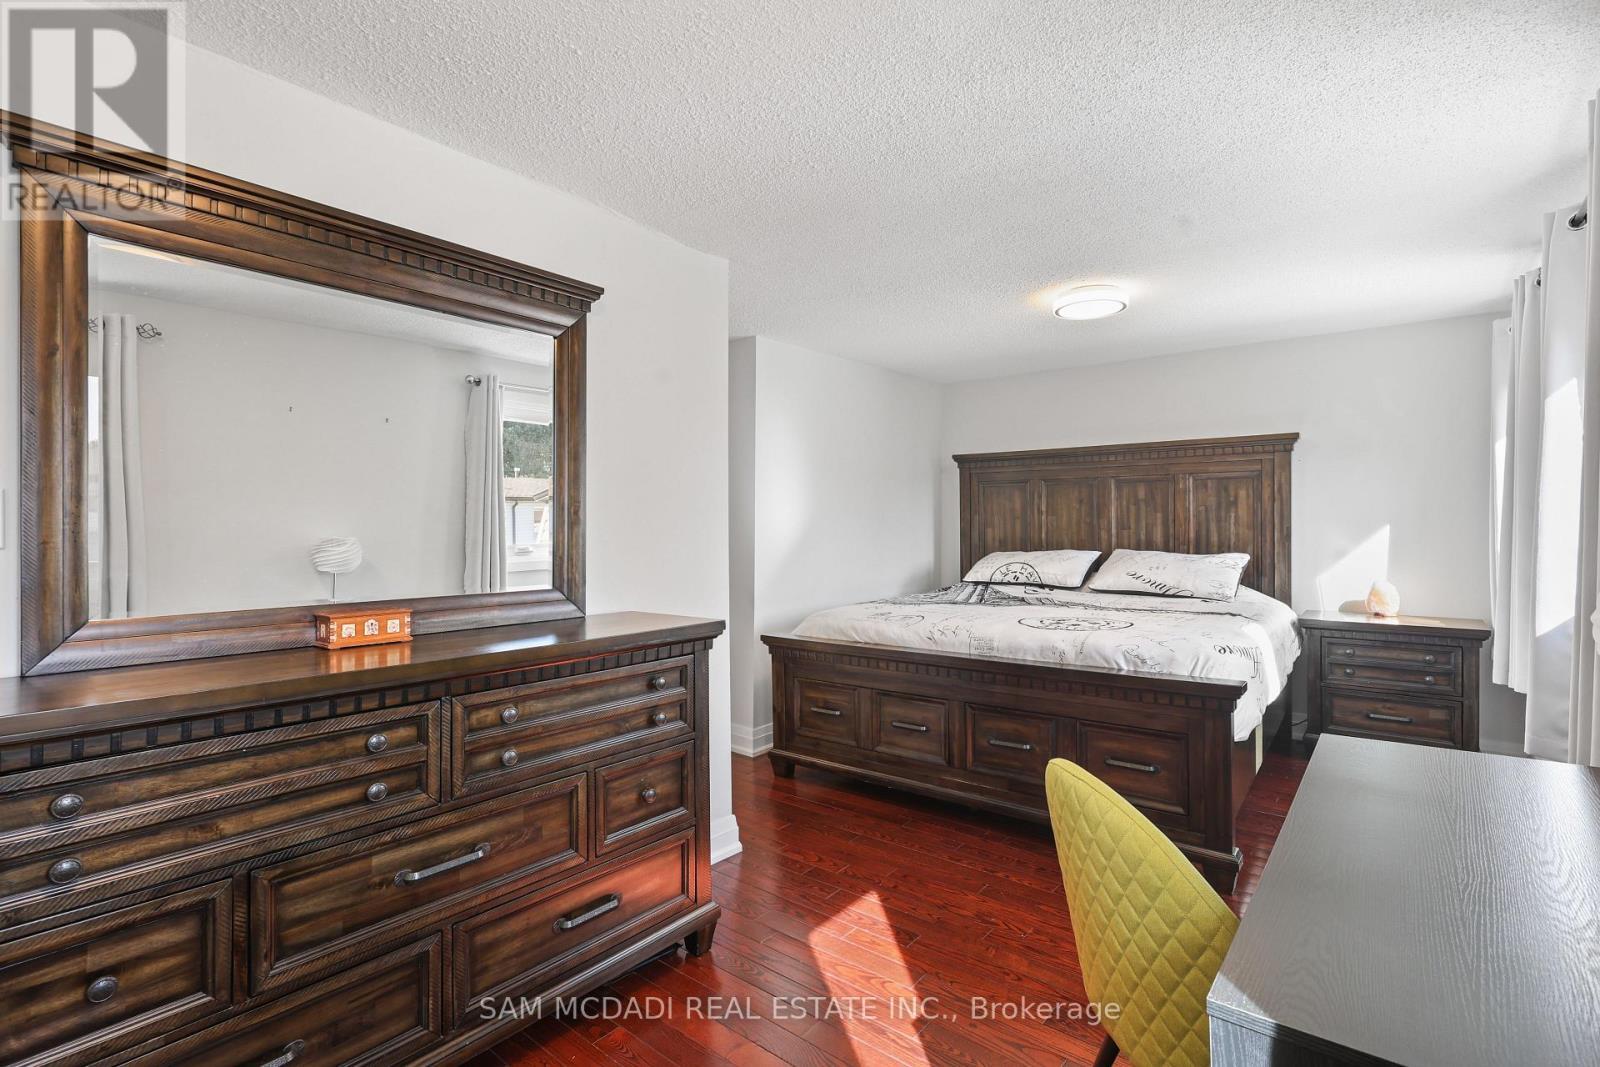
  • Primary Bedroom 3rd Level 5.42 m x 4.07 m
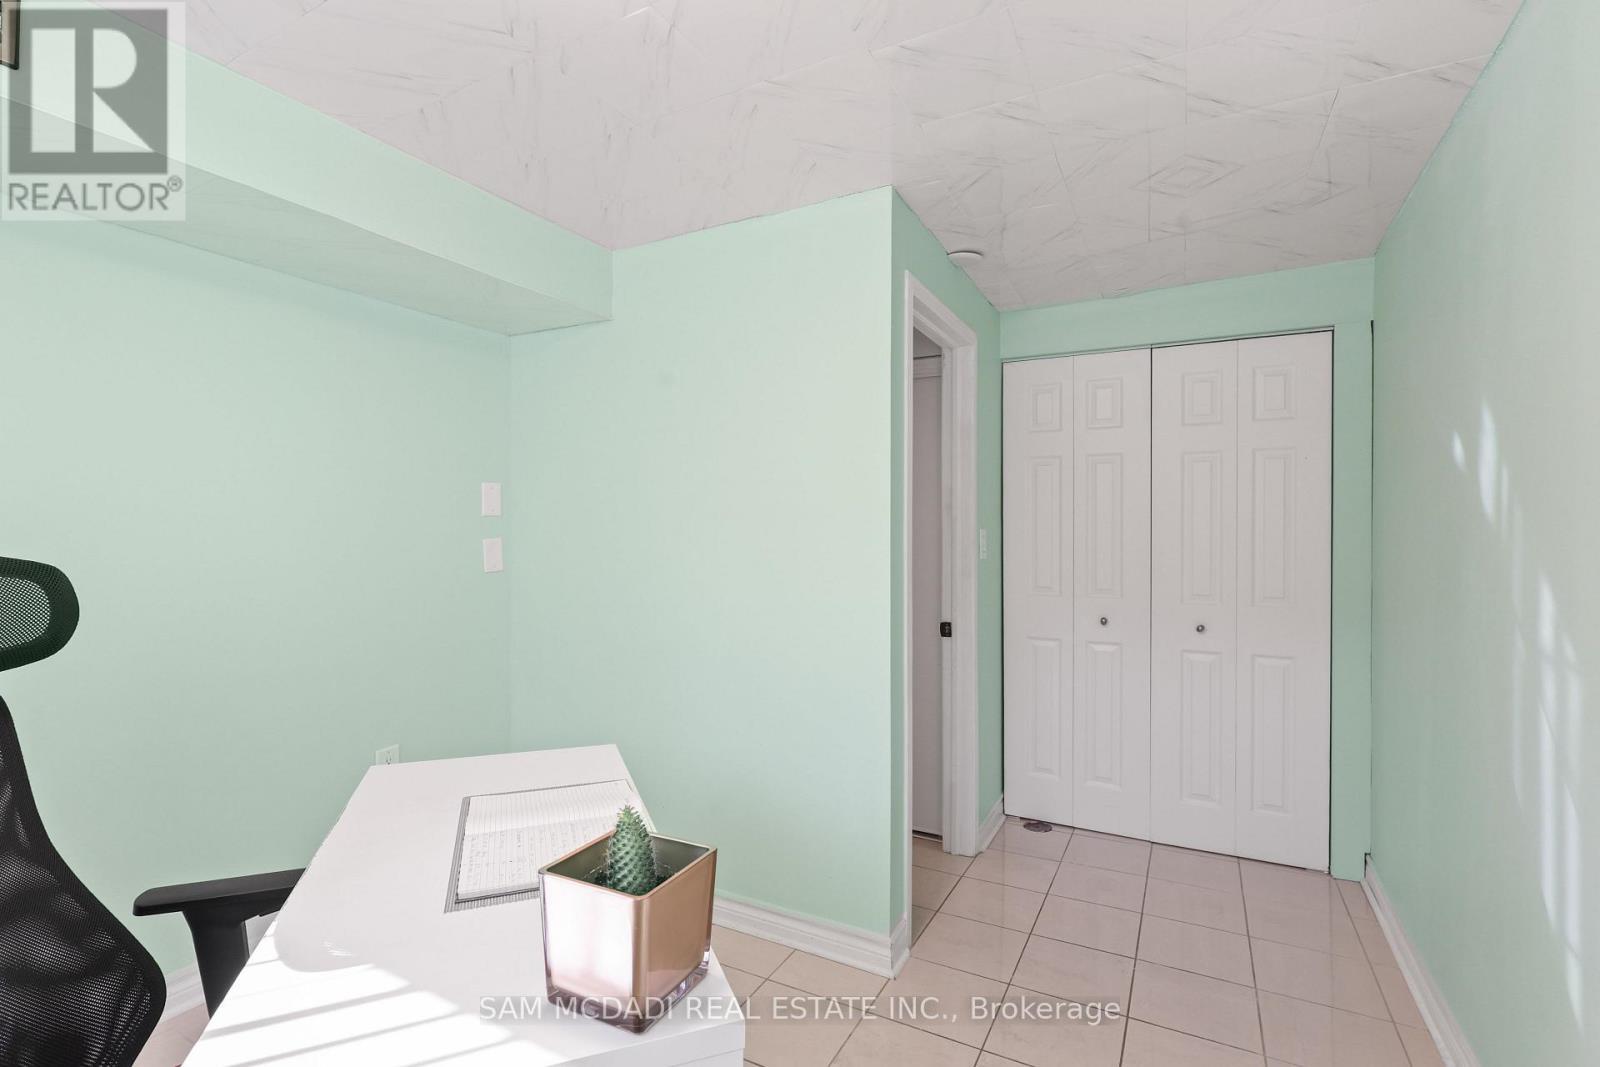
  • Bedroom Main Level 3.73 m x 2.85 m
  • Bathroom Main Level 1.94 m x 0.98 m

Convert Measurement to:


Courtesy of: SAM MCDADI REAL ESTATE INC.

REALTOR.ca  

QuickQuoteTM Powered by RPS

Location of 45 - 3175 KIRWIN AVENUE, Mississauga, Ontario, L5A 3M4

Demographic Information of 45 - 3175 KIRWIN AVENUE, Mississauga, Ontario, L5A 3M4

Life Stage

Midlife Families

Employment Type

Blue Collar/Primary, Blue Collar/Service Sector

Average Household Income

$102,927.27

Average Number of Children

1.62

Household Population

Household Structure

Age of Population

Education

Education Level

No certificate/diploma/degree

17.35 %

High school certificate or equivalent

31.15 %

Apprenticeship trade certificate/diploma

6.99 %

College/non-university certificate

21.04 %

University certificate (below bachelor)

1.8 %

University Degree

21.67 %

Commuter

Travel To Work

By Car

80.41 %

By Public Transit

12.38 %

By Walking

1.97 %

By Bicycle

0.87 %

By Other Methods

4.37 %

Cultural Diversity

Knowledge of Official Language

Mother Tongue

Building Information

Building Type

Apartments (Low and High Rise)

63.78 %

Houses

36.22 %

Own Vs. Rent
