Button CopyPathCircle CloseCircle Left ArrowArrow Down Icon GreyClosecirclecircleBurger
Image 1
Image 2
Image 3
$899,000

4070 PAVILLION Court, Mississauga, Ontario, L5B 2W1

MLS® # 40843485

3 Beds

Baths

1637  FEETSQ

QuickQuoteTM: Not Available

Mississauga ON, L5B 2W1

MLS® # 40843485

Property Information:

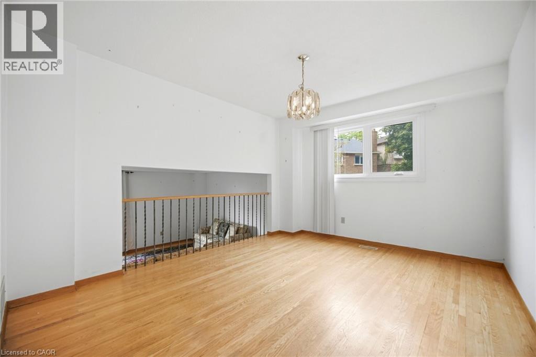
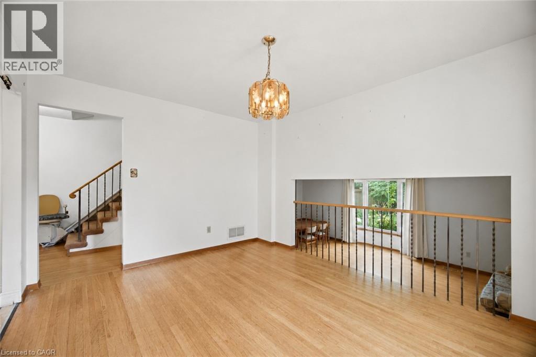
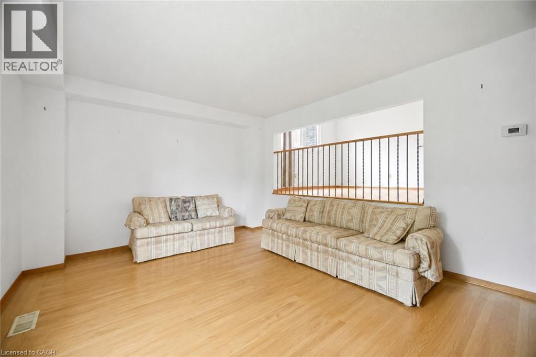
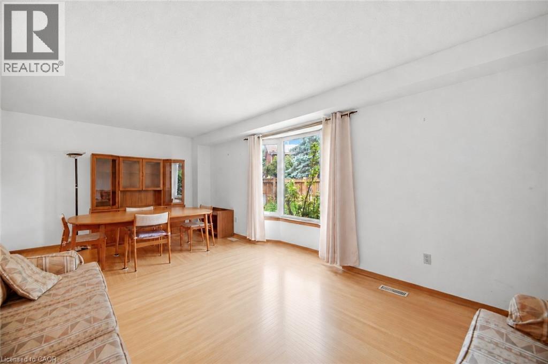
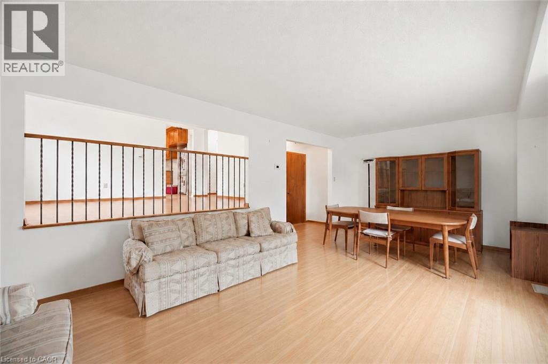
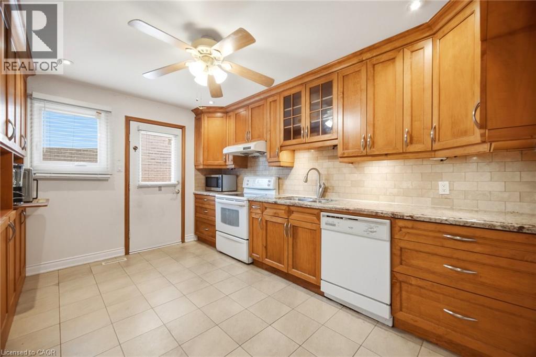
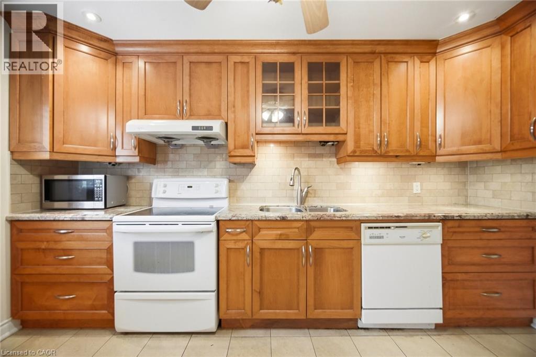
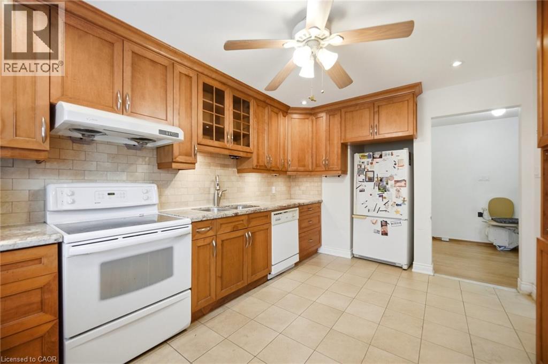
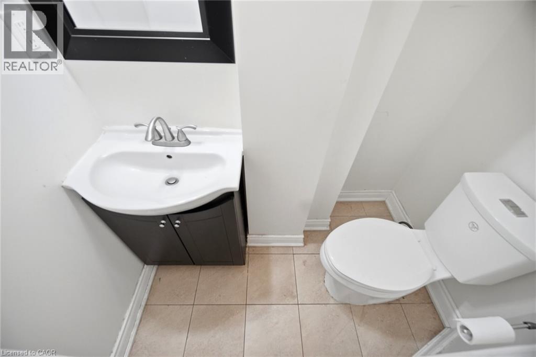
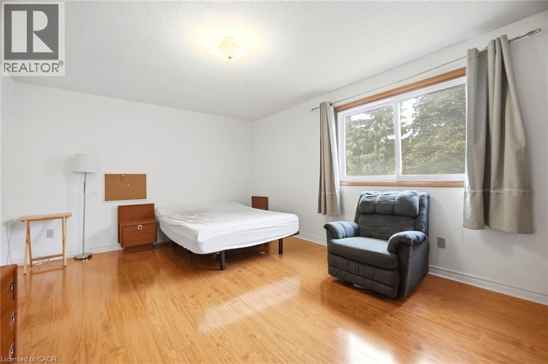
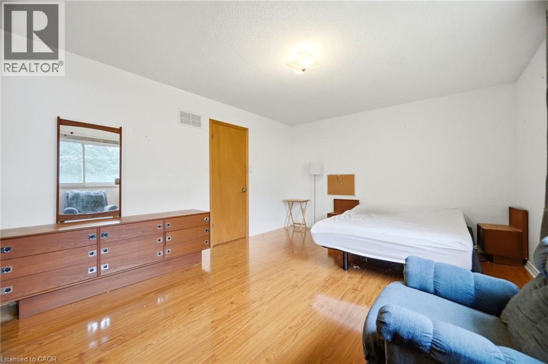
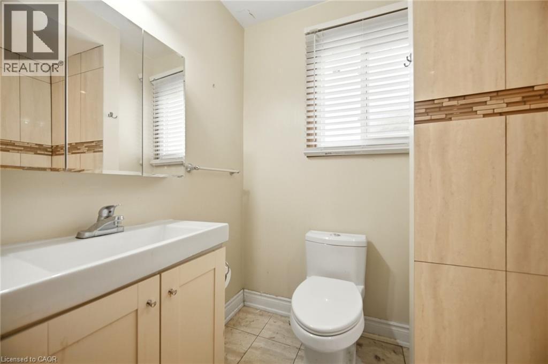
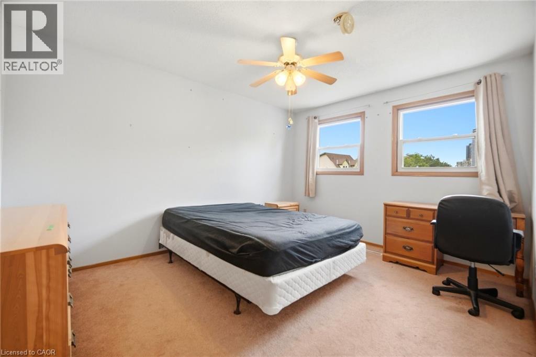
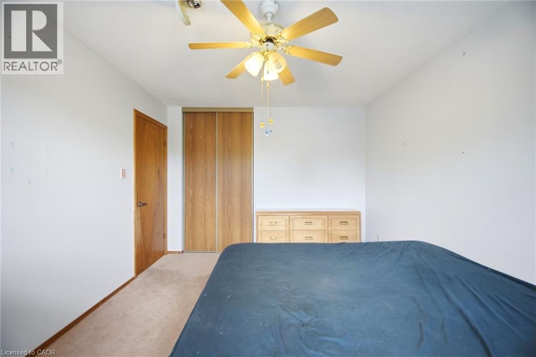
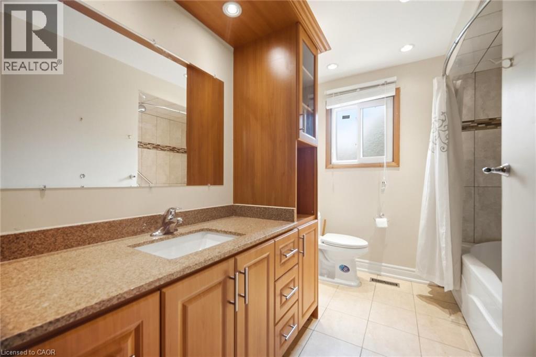
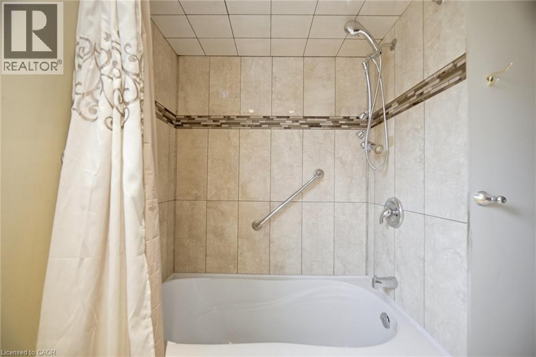
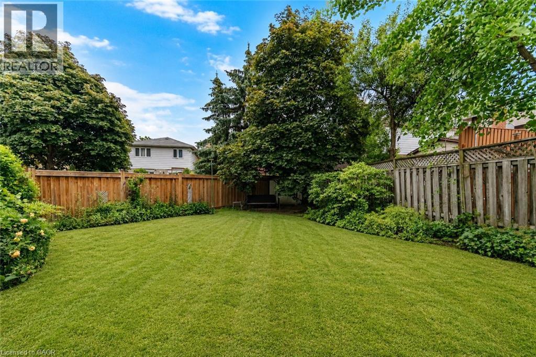
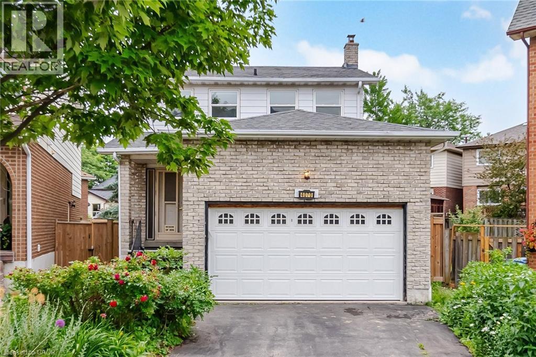
Amazing Opportunity To Own This Spacious Detached 5 Level Backsplit Nestled On A Quiet Family Friendly Court In The Heart Of Central Mississauga! Bigger Than It Looks, This Well Designed Home Offers Incredible Space For Growing Families, Multi Generational Living, Or Those Looking To Add Their Personal Touch. Featuring A Large Updated Family Sized Kitchen With Abundant Cabinetry, An Inviting Dining Room Overlooking The Sun Filled Living Room With A Beautiful Bay Window, Vinyl Windows Throughout, 2 Full Bathrooms, And A Spacious Primary Bedroom With Its Own Ensuite. Large Garage And Private Driveway Offer Plenty Of Parking. Located Just Minutes To Square One Shopping Centre, Celebration Square, Community Centres, Parks, Walking Trails, Excellent Schools, Public Transit, Cooksville GO Station, Major Highways Including The 403, 401 And QEW, As Well As An Endless Selection Of Shops, Restaurants And Everyday Conveniences. A Fantastic Opportunity To Create Your Dream Home In One Of Mississauga's Most Convenient And Established Neighbourhoods. (id:27)

Building Features:

  • Style: Detached
  • Building Type: House
  • Basement Development: Finished
  • Basement Type: Full
  • Construction Style - Attachment: Detached
  • Exterior Finish: Other
  • Floor Space: 1637 sqft
  • Foundation Type: Unknown
  • Heating Type: Forced air
  • Heating Fuel: Natural gas
  • Cooling Type: Central air conditioning

Property Features:

  • OwnershipType: Freehold
  • Property Type: Single Family
  • Bedrooms: 3
  • Bathrooms: 4
  • Half Bathrooms: 1
  • Floor Space (approx): 1637 Square Feet
  • Lot Depth: 101 Feet
  • Lot Frontage: 26 Feet
  • Zoning: R3
  • Sewer: Municipal sewage system
  • Parking Type: Attached garage
  • No. of Parking Spaces: 3

Rooms:

  • Bathroom Basement Level Measurements not available
  • Recreation Room Basement Level 14'8'' x 11'10''
  • Recreation Room Lower Level 20'6'' x 13'4''
  • Bathroom Main Level Measurements not available
  • Living Main Level 21'5'' x 12'4''
  • Dining Main Level 14'6'' x 11'3''
  • Kitchen Main Level 14'0'' x 10'1''
  • Bathroom Upper Level Measurements not available
  • Bathroom Upper Level Measurements not available
  • Primary Bedroom Upper Level 22'3'' x 12'10''
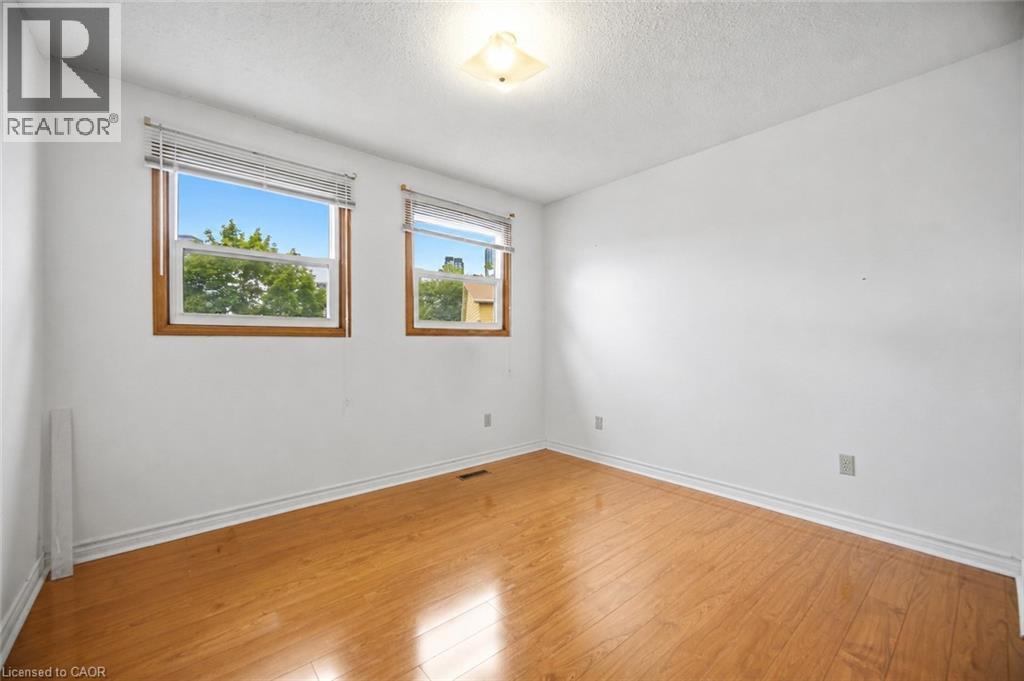
  • Bedroom Upper Level 11'1'' x 10'10''
  • Bedroom Upper Level 13'4'' x 11'1''

QuickQuoteTM Powered by RPS

Location of 4070 PAVILLION Court, Mississauga, Ontario, L5B 2W1

Demographic Information of 4070 PAVILLION Court, Mississauga, Ontario, L5B 2W1

Life Stage

Older Families

Employment Type

Mixed

Average Household Income

$131,673.63

Average Number of Children

1.70

Household Population

Household Structure

Age of Population

Education

Education Level

No certificate/diploma/degree

15.33 %

High school certificate or equivalent

27.08 %

Apprenticeship trade certificate/diploma

3.27 %

College/non-university certificate

21.02 %

University certificate (below bachelor)

1.31 %

University Degree

32.0 %

Commuter

Travel To Work

By Car

78.67 %

By Public Transit

15.48 %

By Walking

0.02 %

By Bicycle

0.0 %

By Other Methods

5.83 %

Cultural Diversity

Knowledge of Official Language

Mother Tongue

Building Information

Building Type

Apartments (Low and High Rise)

3.26 %

Houses

96.74 %

Own Vs. Rent
