Button CopyPathCircle CloseCircle Left ArrowArrow Down Icon GreyClosecirclecircleBurger
Image 1
Image 2
Image 3
$939,000

4051 PAVILLION COURT, Mississauga, Ontario, L5B 2V9

MLS® # W13511632

3 Beds

Baths

1500 - 2000  FEETSQ

QuickQuoteTM: $810K - $1.1M

Mississauga ON, L5B 2V9

MLS® # W13511632

Property Information:

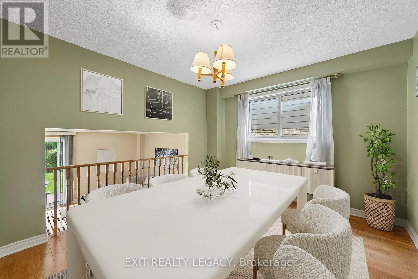
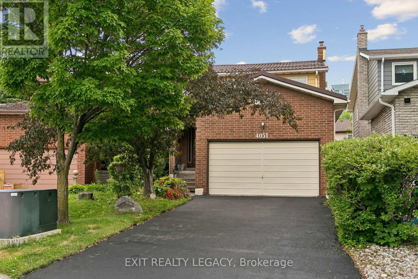
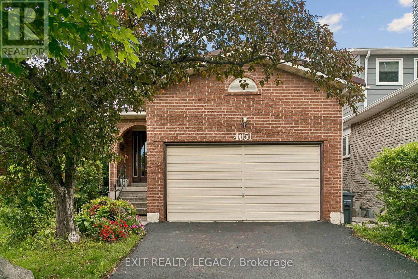
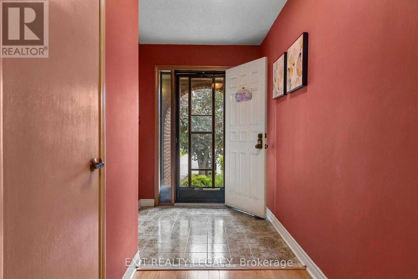
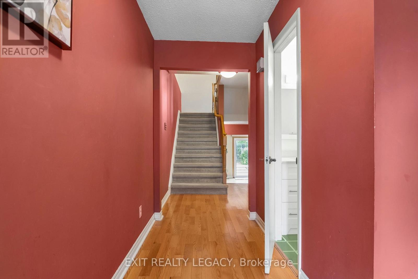
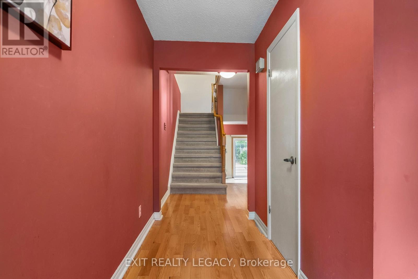
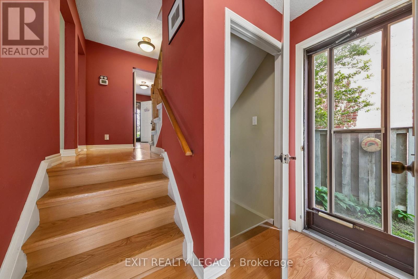
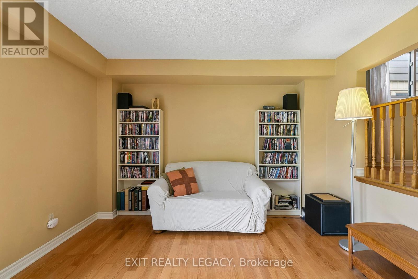
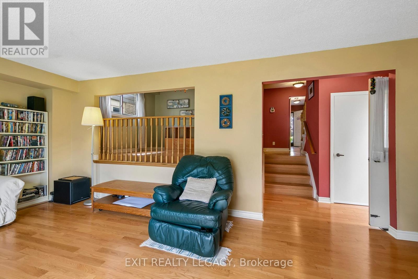
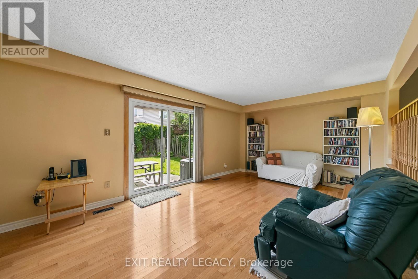
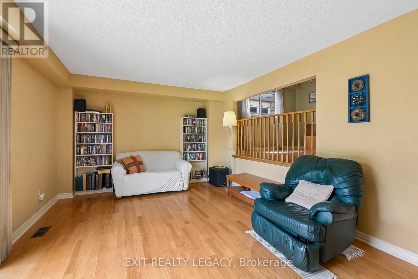
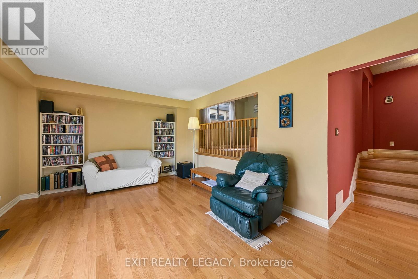
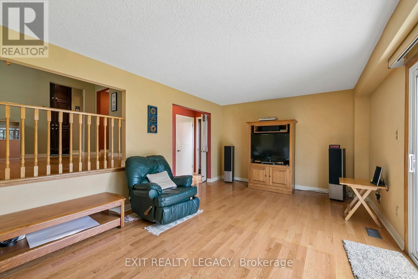
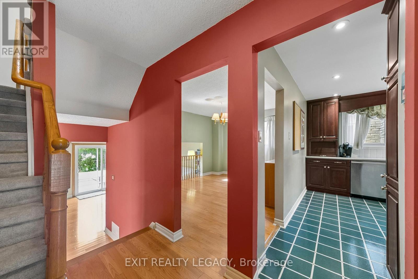
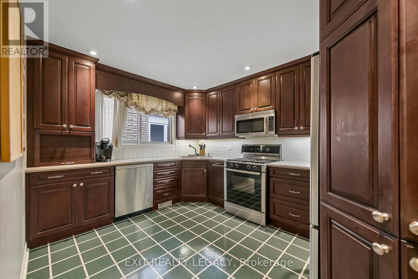
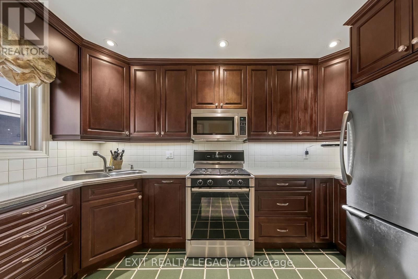
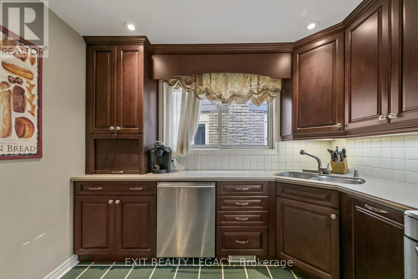
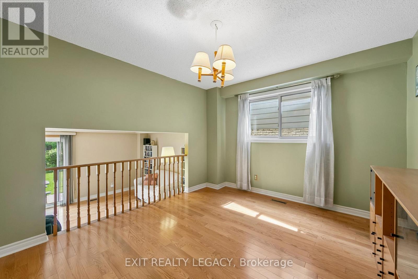
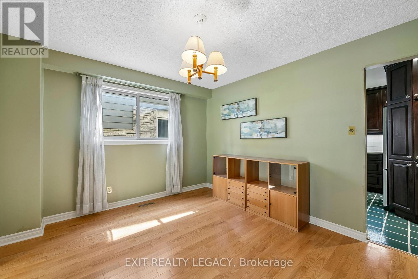
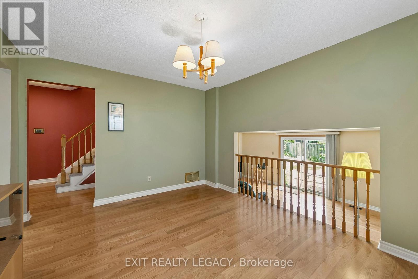
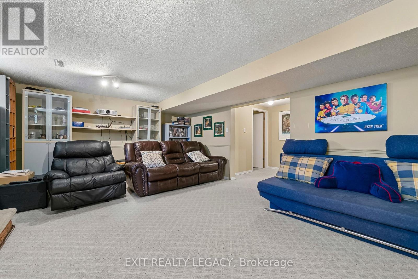
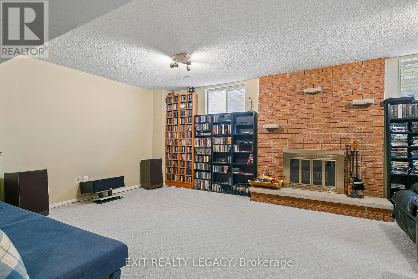
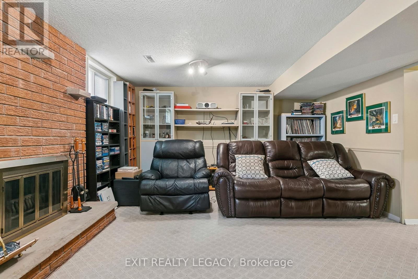
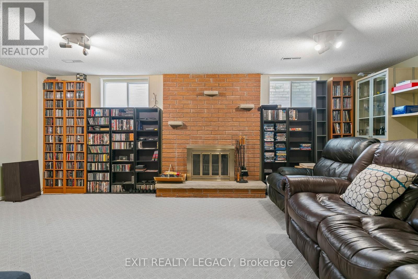
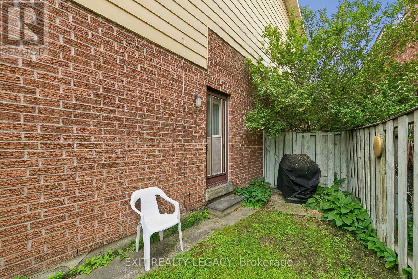
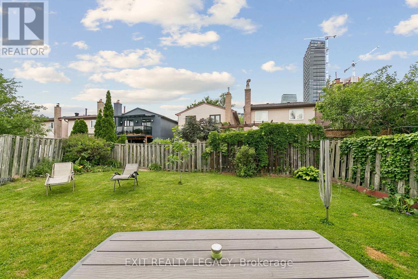
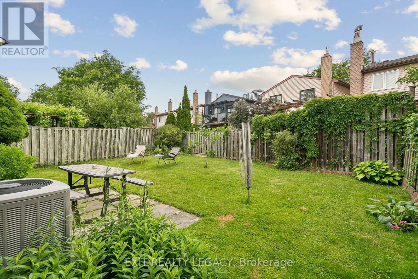
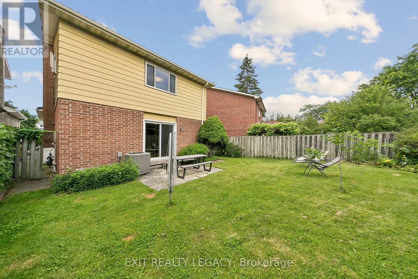
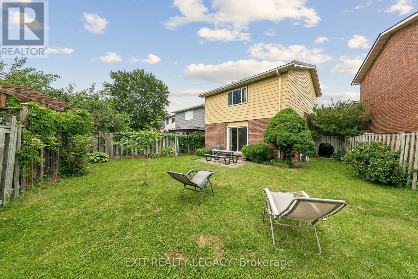
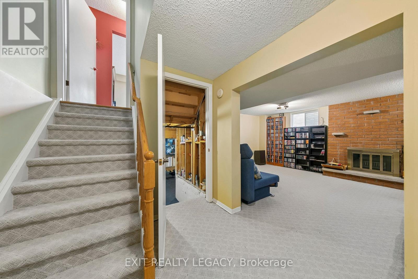
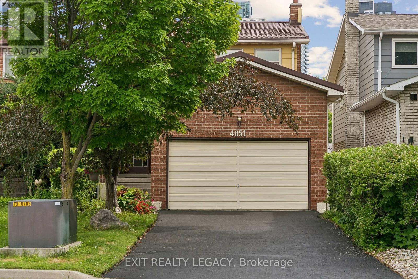
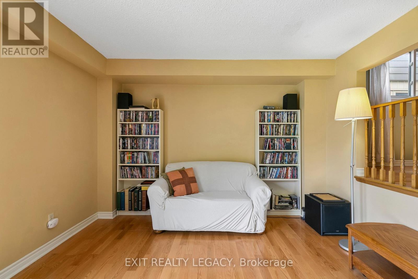
4051 Pavillion Court is an established home located in the Creditview neighbourhood of Mississauga. The main floor features hardwood flooring throughout and a traditional layout that provides separate rooms for the kitchen, living, and dining areas. The dining room overlooks the living room below, maintaining a connected feel between the distinct spaces. The kitchen is equipped with a gas stove and stainless steel appliances. Exterior and mechanical updates include an upgraded 120-amp electrical panel and a metal roof installed in January 2023, which carries a 50-year warranty. The basement includes a wood-burning fireplace and is currently set up as a theatre room. The property is situated in a highly convenient location with immediate access to essential amenities. It is a short distance from Square One Shopping Centre, T&T Supermarket, and various local retail and dining options along Burnhamthorpe Road. Commuters benefit from close proximity to major routes, including Highway 403, 401, and the QEW, as well as local transit lines that provide direct access to the University of Toronto Mississauga campus. Neighbourhood green spaces, such as Springfield Park, and local schools are also nearby. (id:27)

Building Features:

  • Style: Detached
  • Building Type: House
  • Basement Development: Partially finished
  • Basement Type: Full
  • Construction Style - Attachment: Detached
  • Exterior Finish: Brick
  • Fireplace Type: Woodstove
  • Floor Space: 1500 - 2000 sqft
  • Flooring Type: Tile, Hardwood
  • Foundation Type: Unknown
  • Heating Type: Forced air
  • Heating Fuel: Natural gas
  • Cooling Type: Central air conditioning
  • Appliances: Garage door opener remote, Dishwasher, Dryer, Hood Fan, Stove, Washer, Refrigerator

Property Features:

  • OwnershipType: Freehold
  • Property Type: Single Family
  • Bedrooms: 3
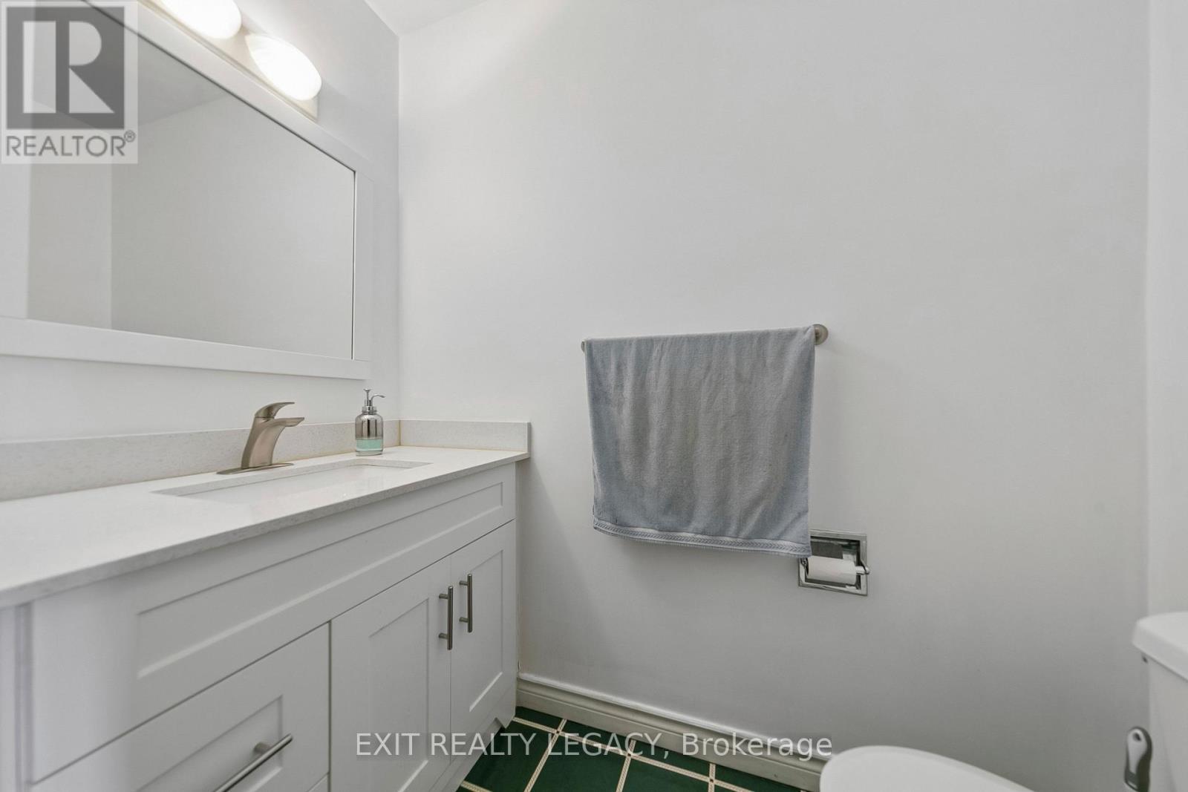
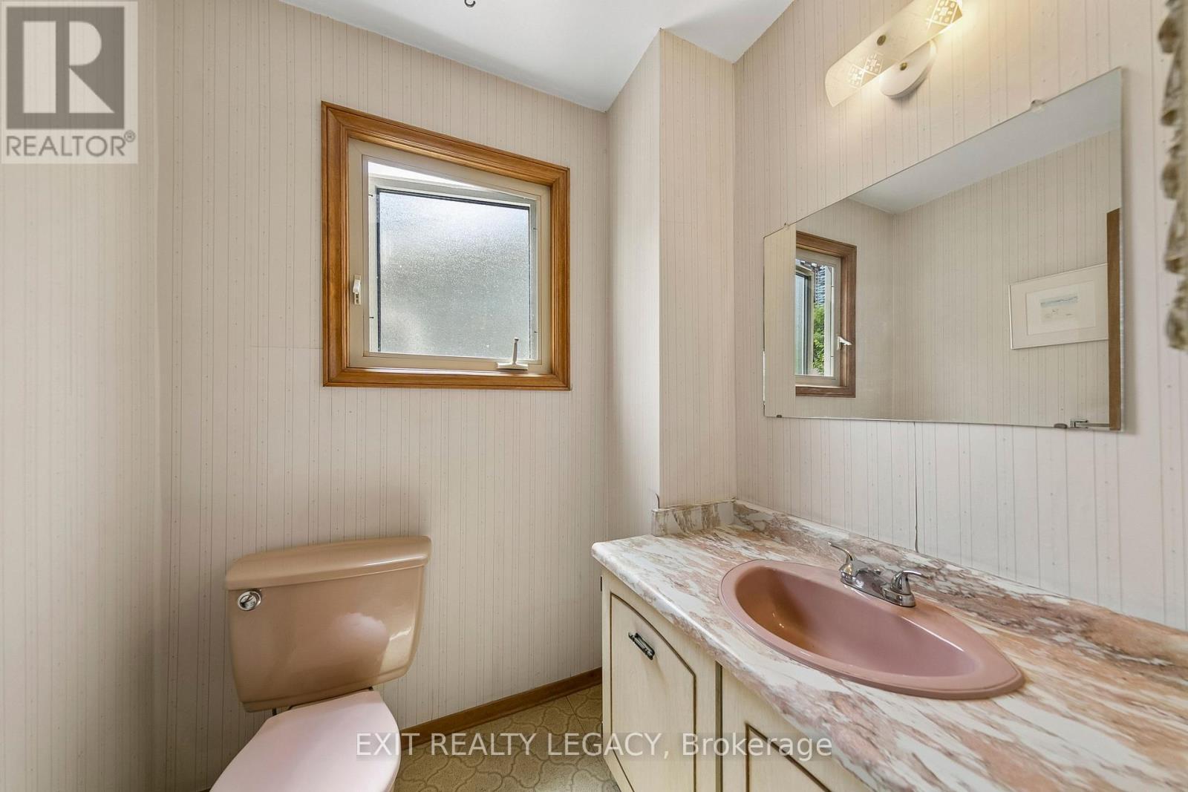
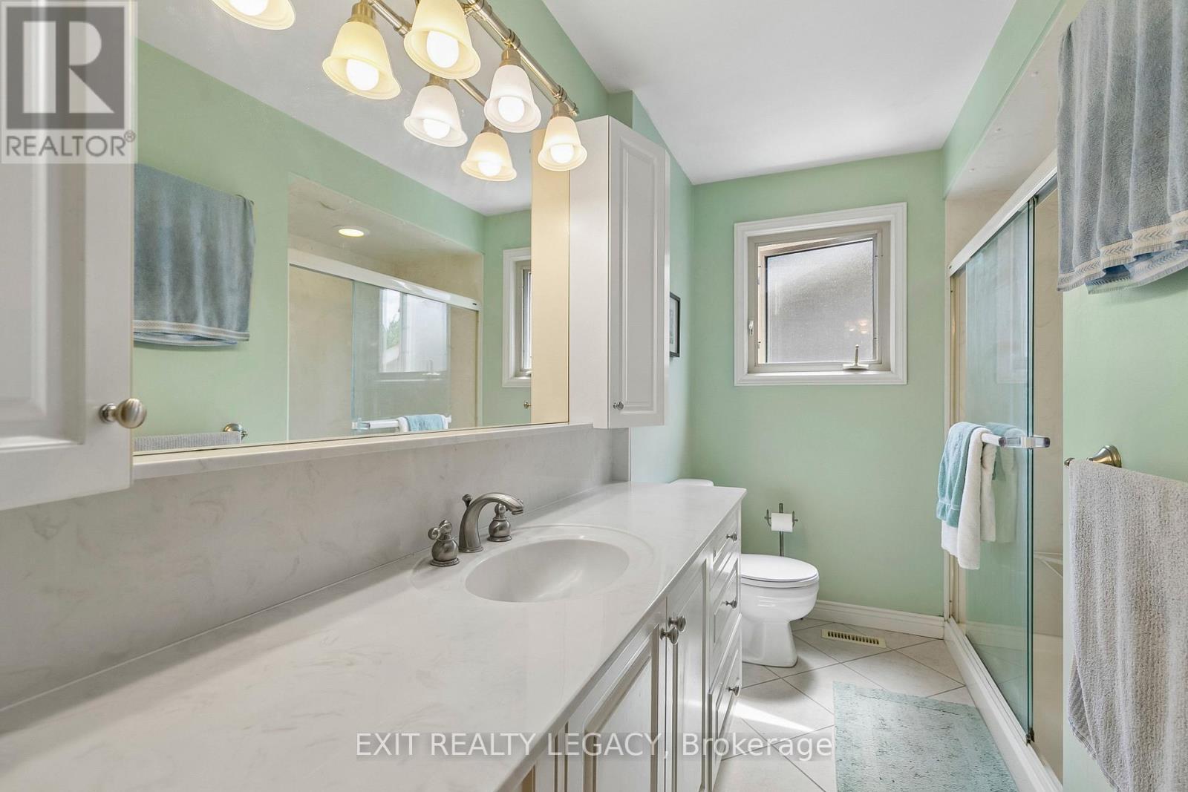
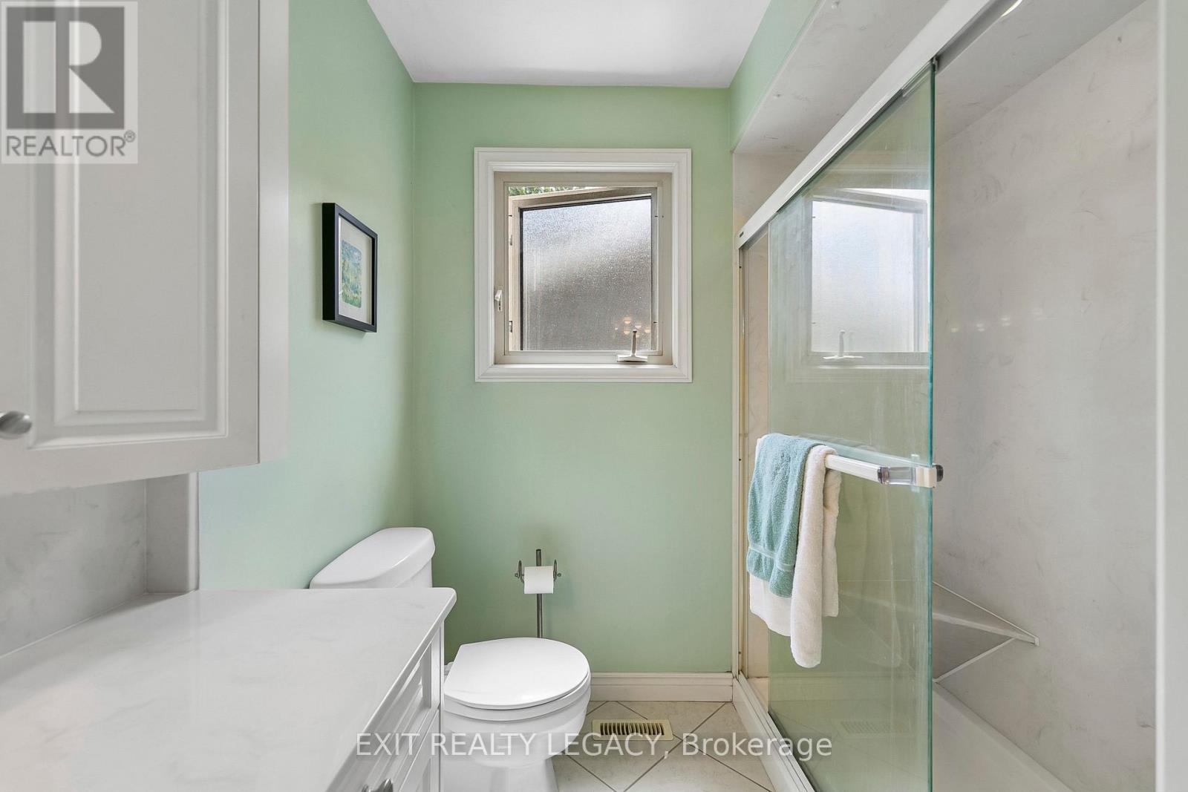
  • Bathrooms: 3
  • Half Bathrooms: 2
  • Floor Space (approx): 1500 - 2000 Square Feet
  • Irregular: Yes
  • Lot Depth: 116.2 Feet
  • Lot Frontage: 26.3 Feet
  • Lot Size: 26.4 x 116.3 FT
  • Sewer: Sanitary sewer
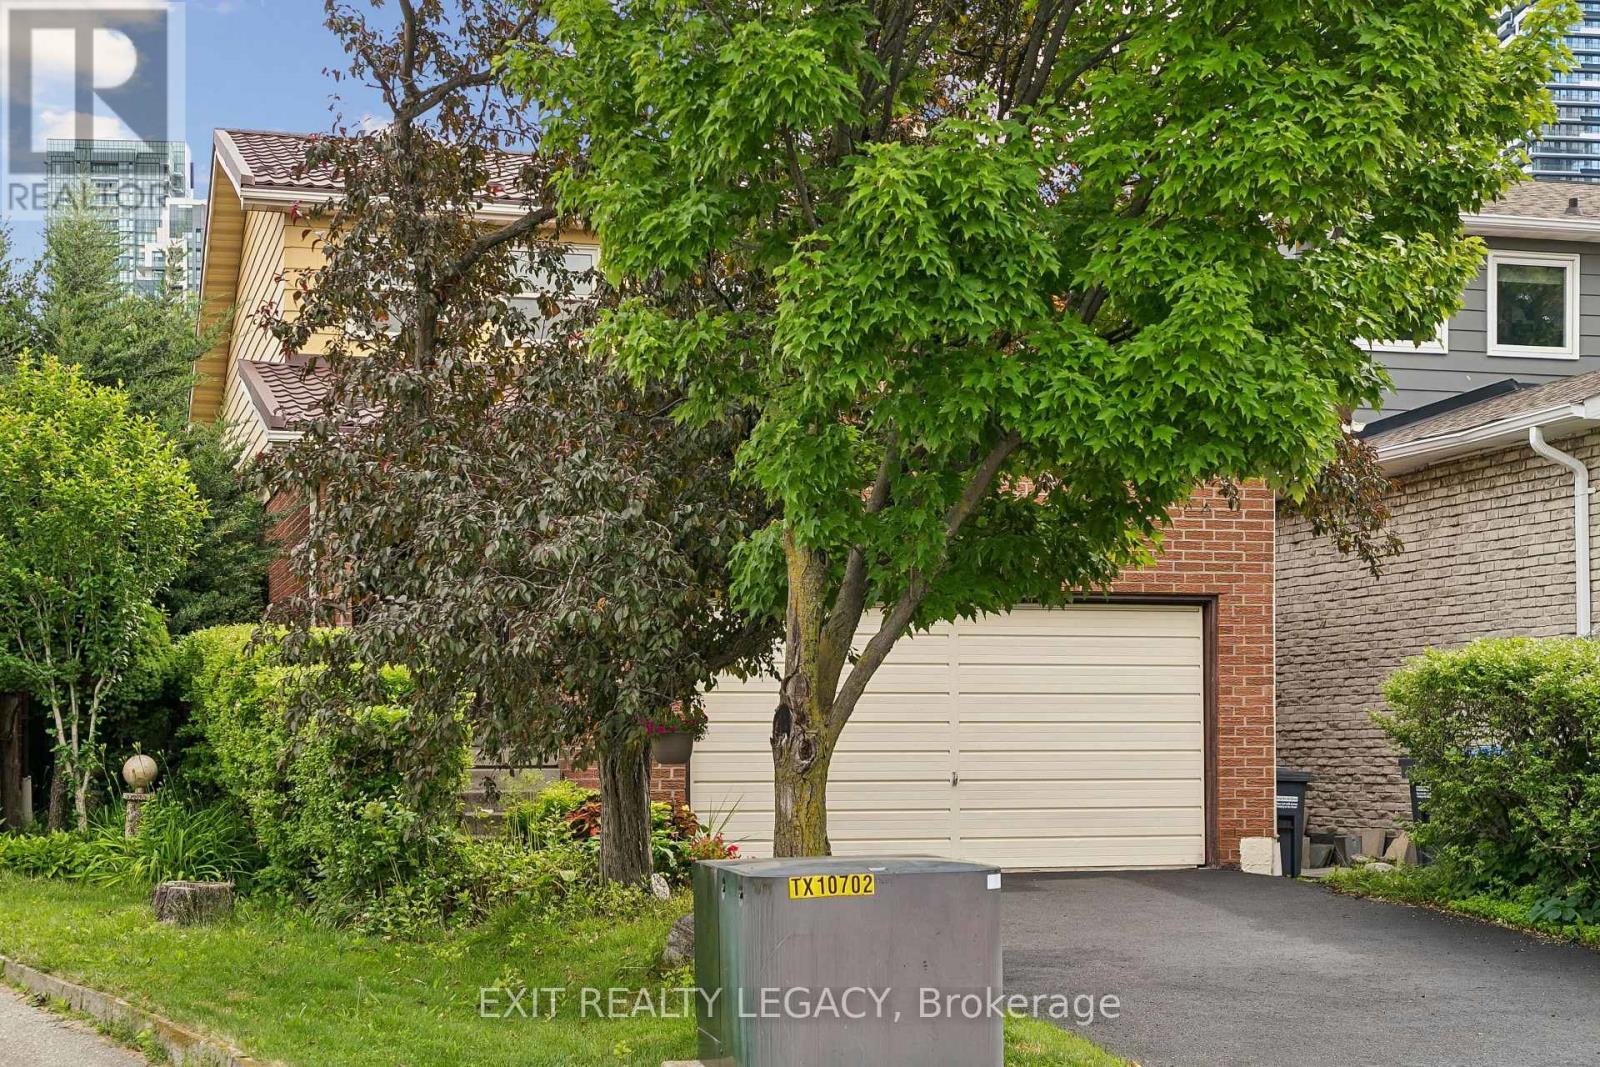
  • Parking Type: Attached garage, Garage
  • No. of Parking Spaces: 4

Rooms:

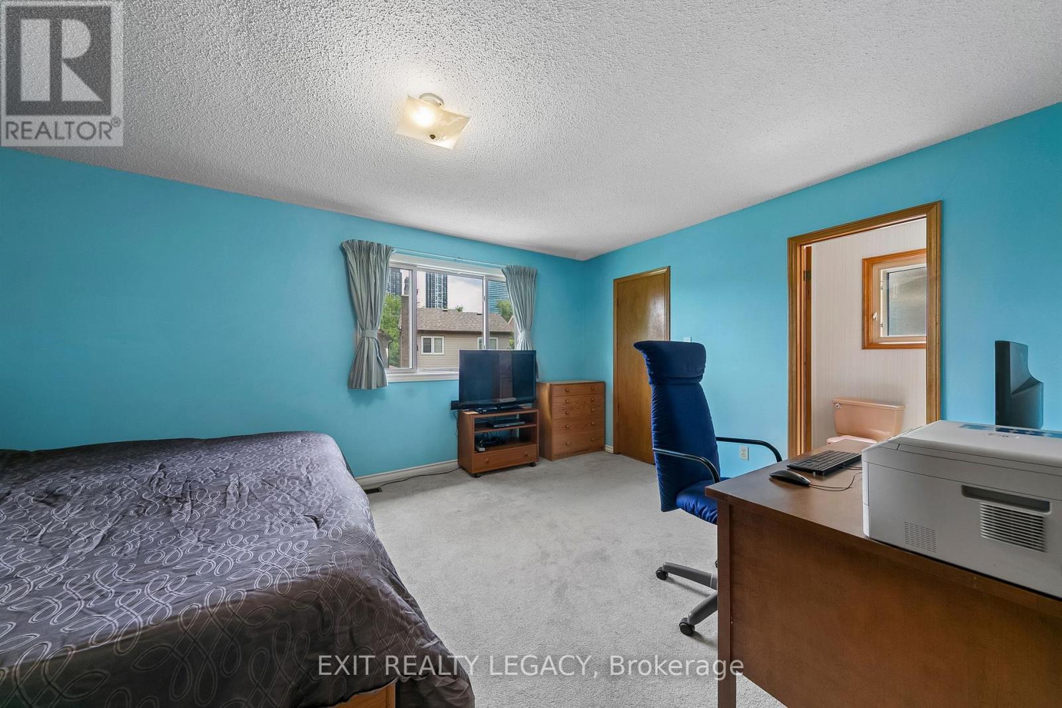
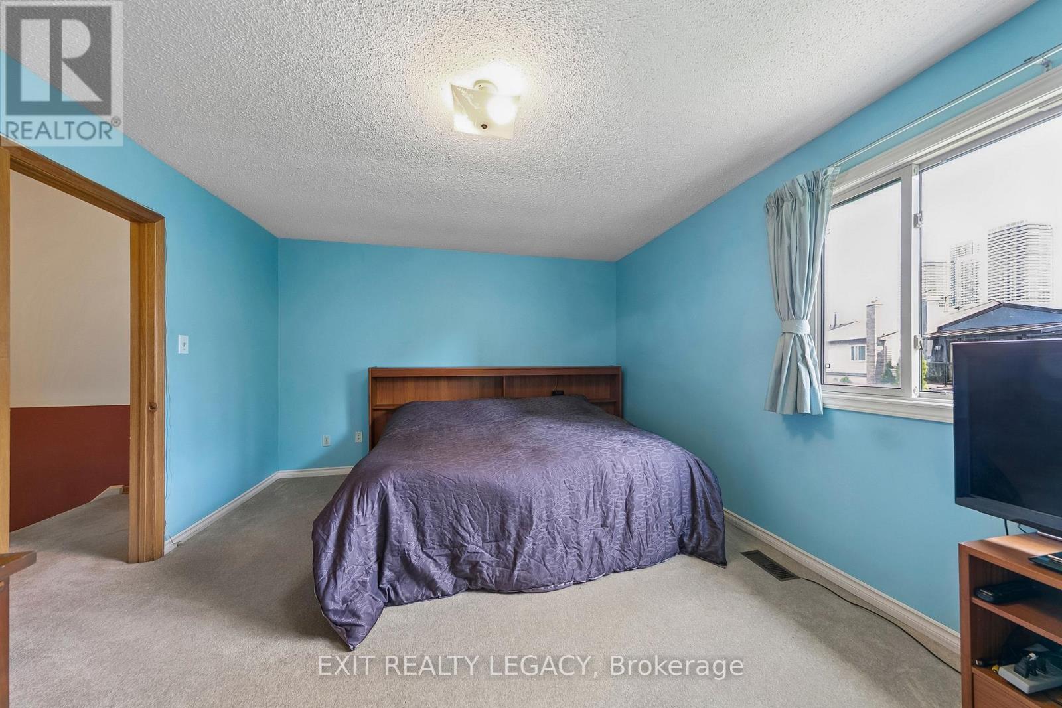
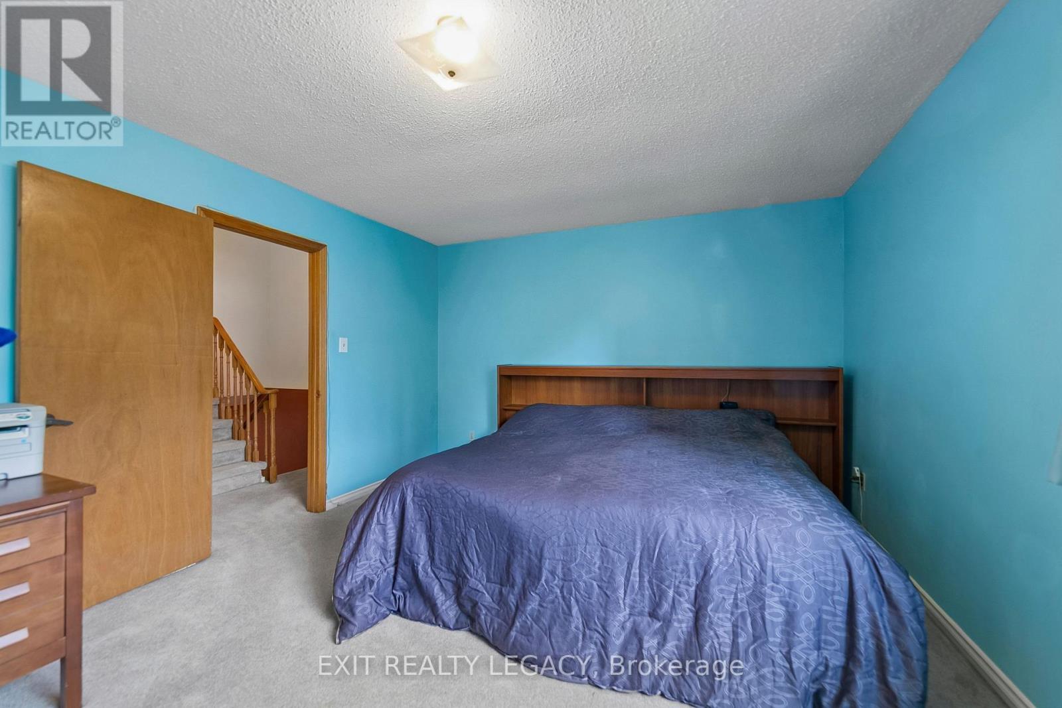
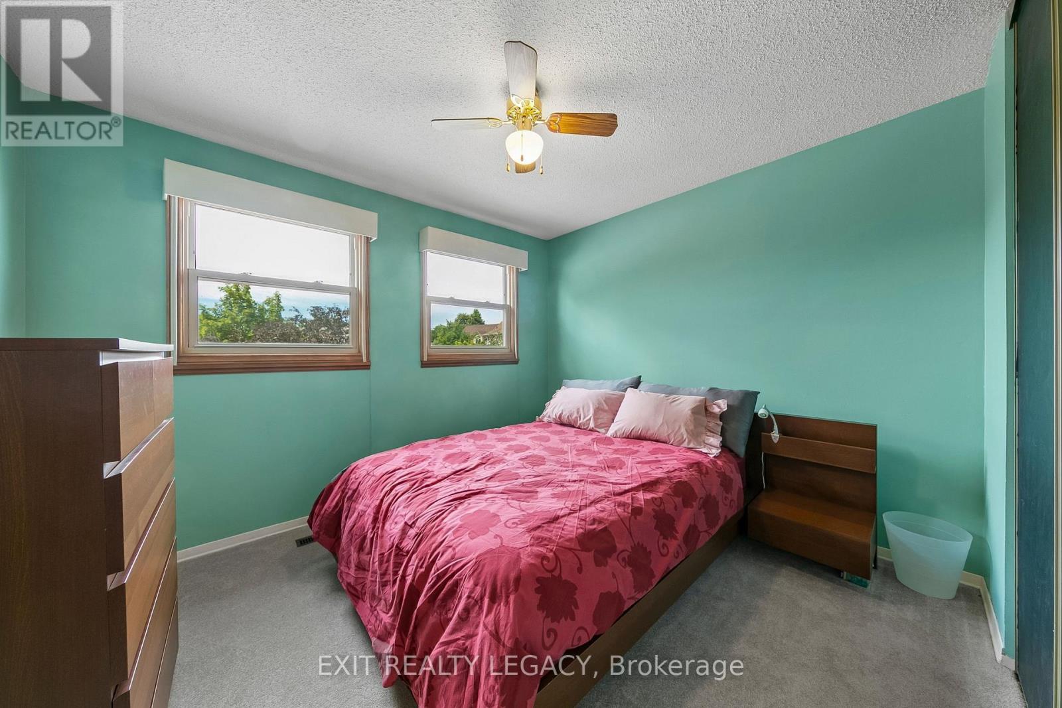
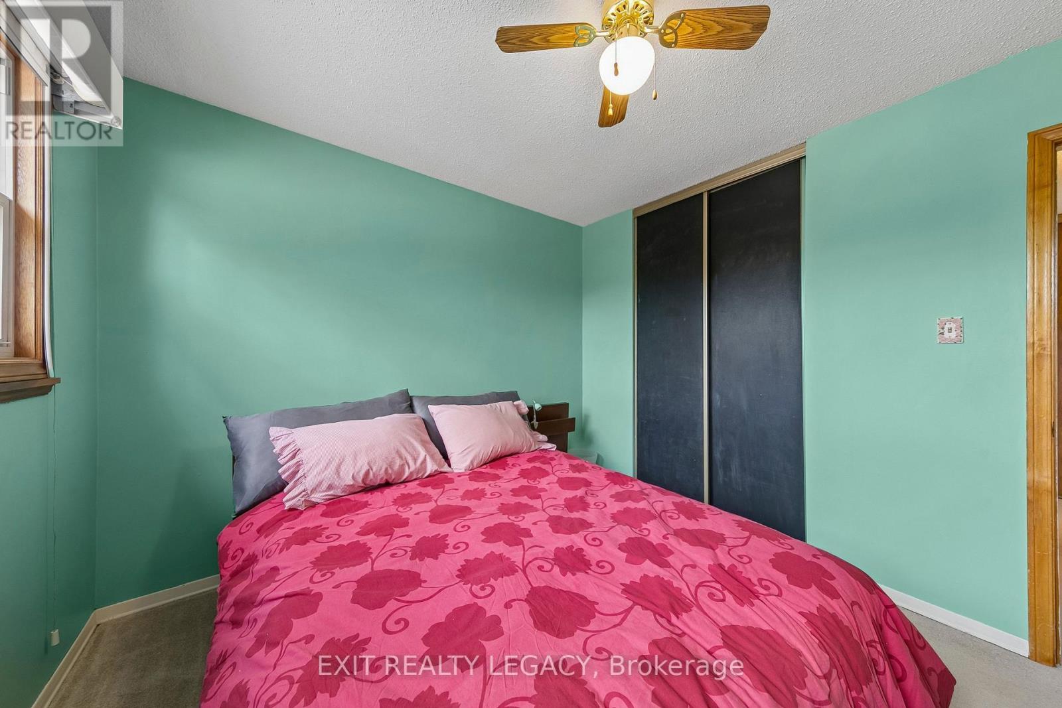
  • Primary Bedroom 2nd Level 5.10 m x 3.76 m
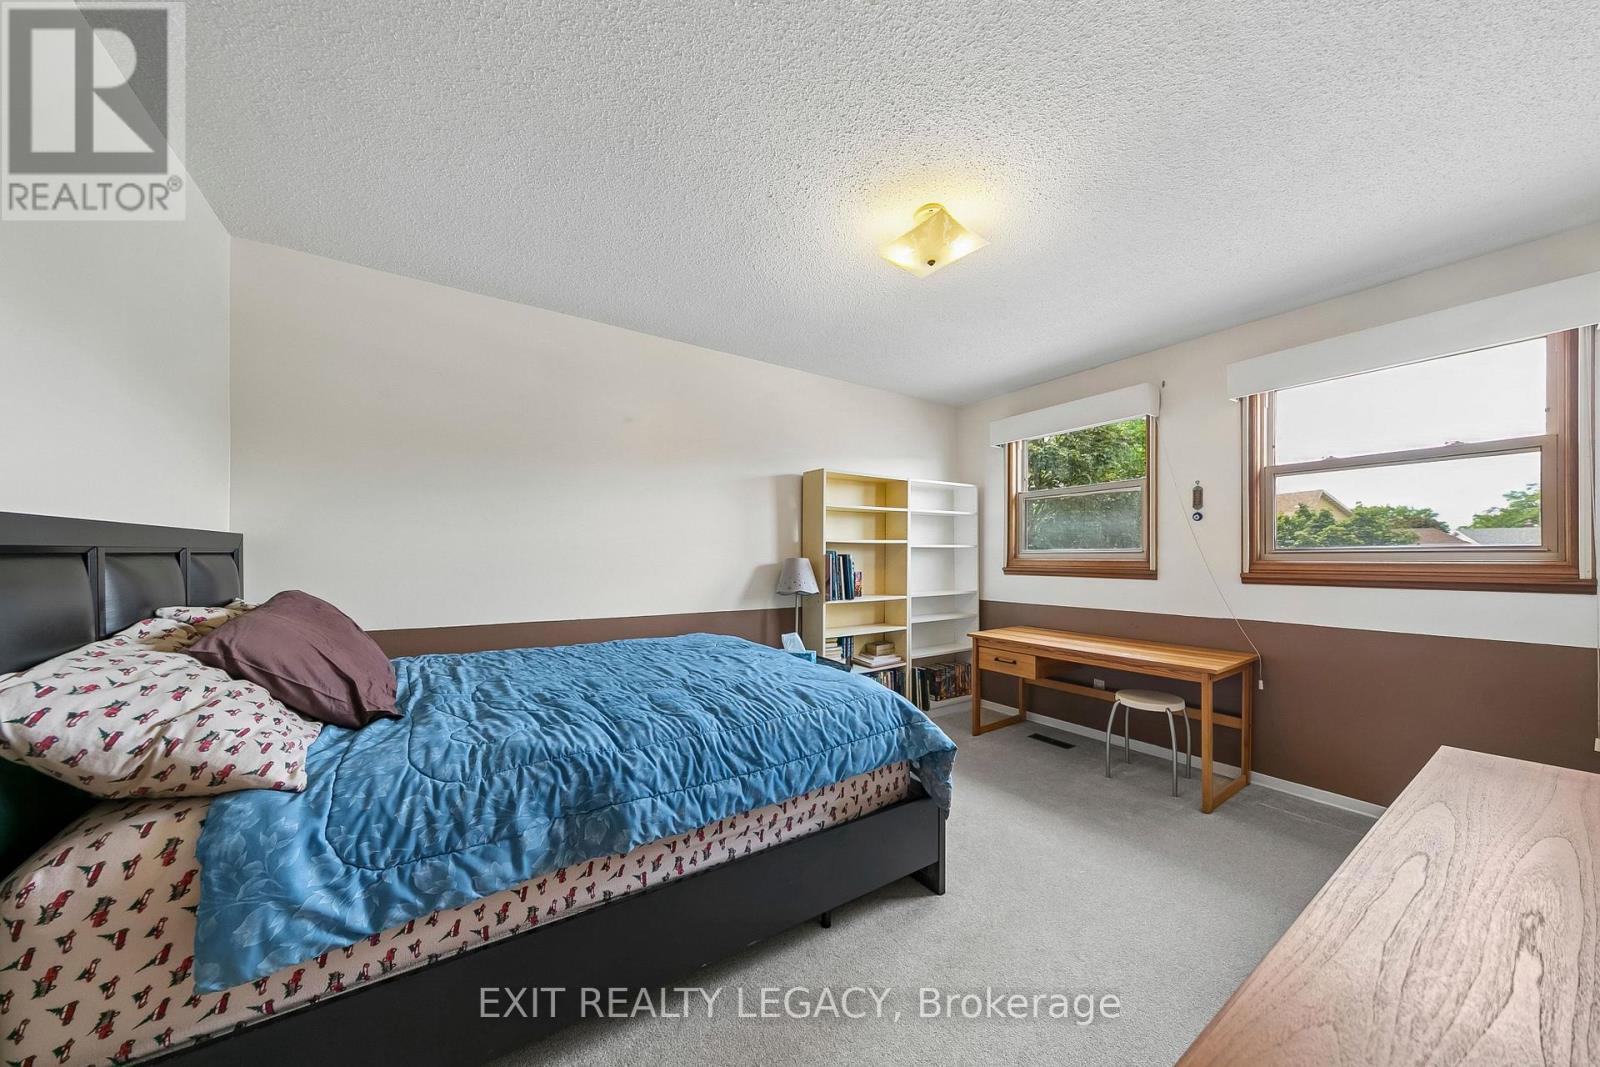
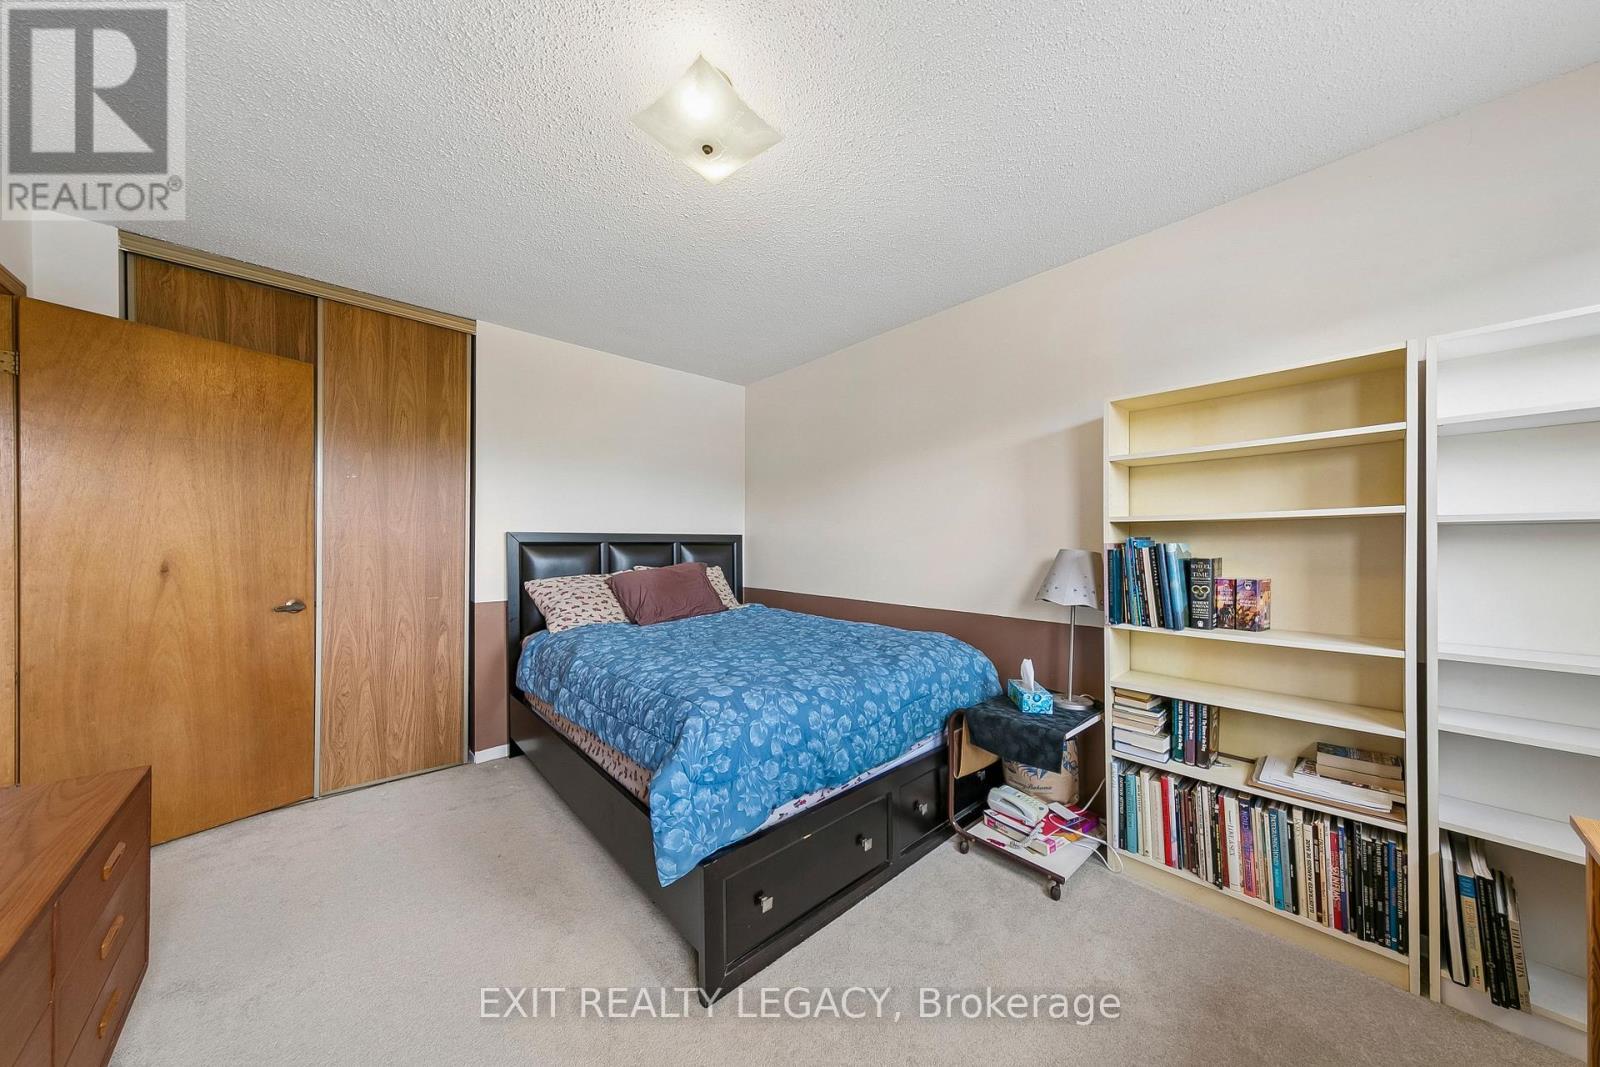
  • 2nd Bedroom 2nd Level 4.20 m x 3.20 m
  • 3rd Bedroom 2nd Level 3.40 m x 3.02 m
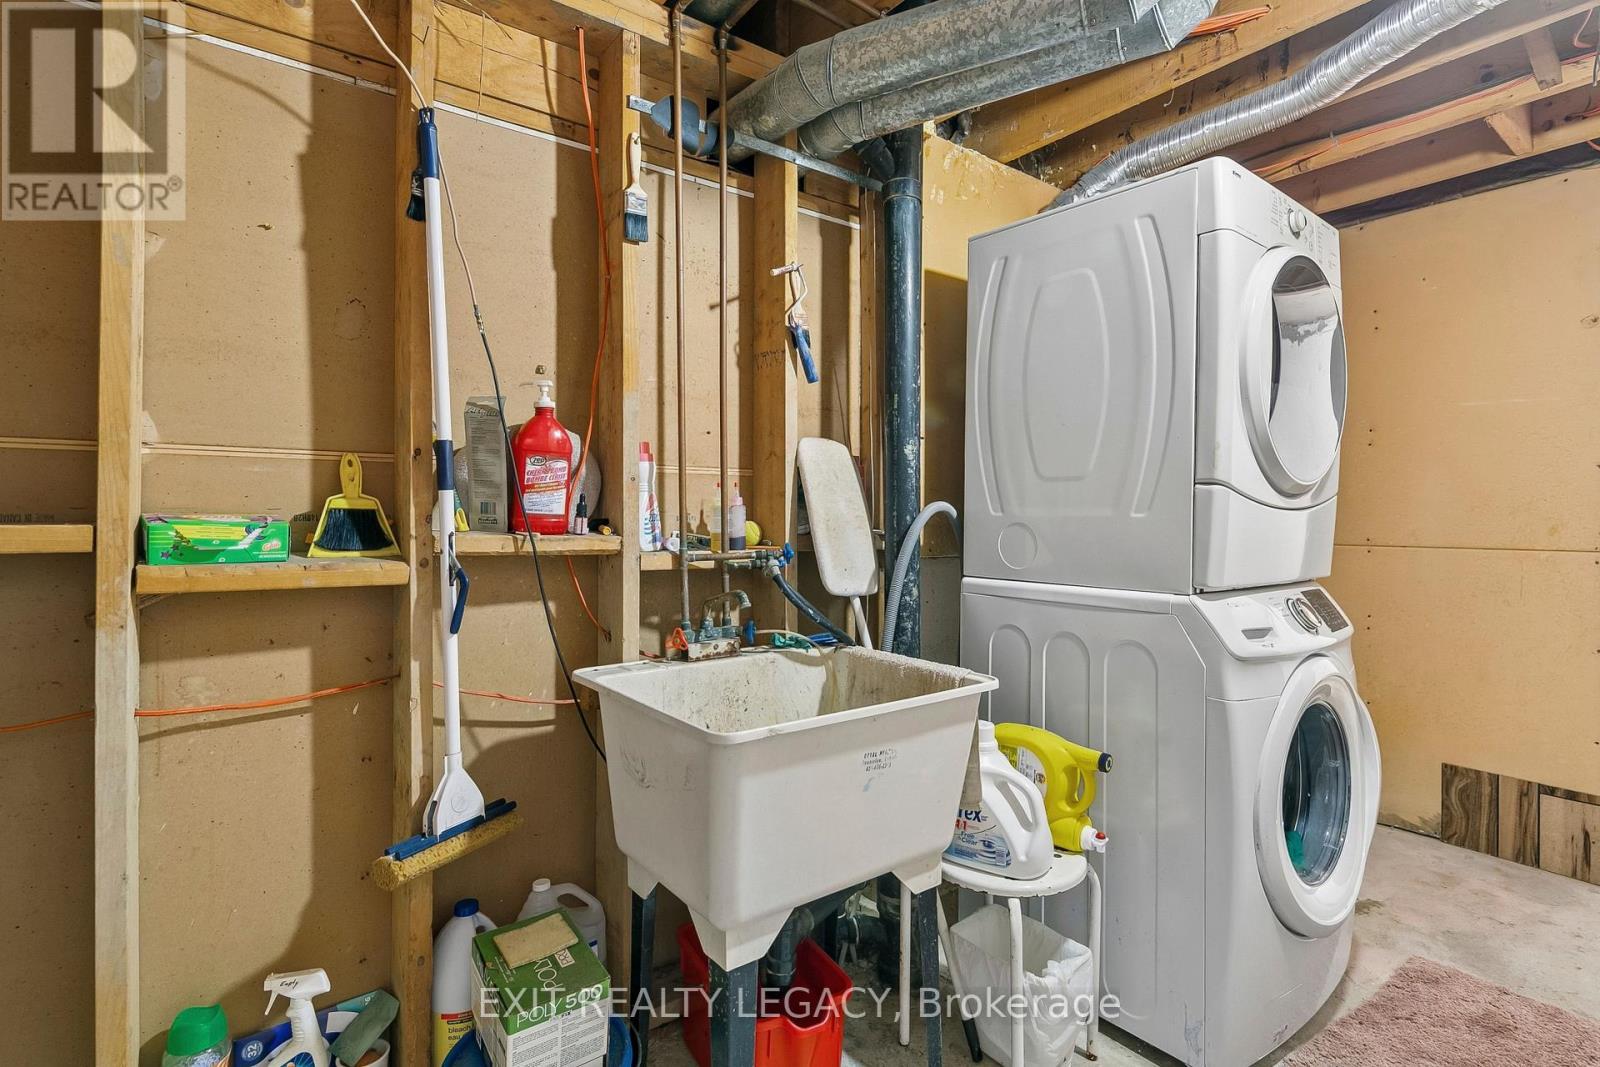
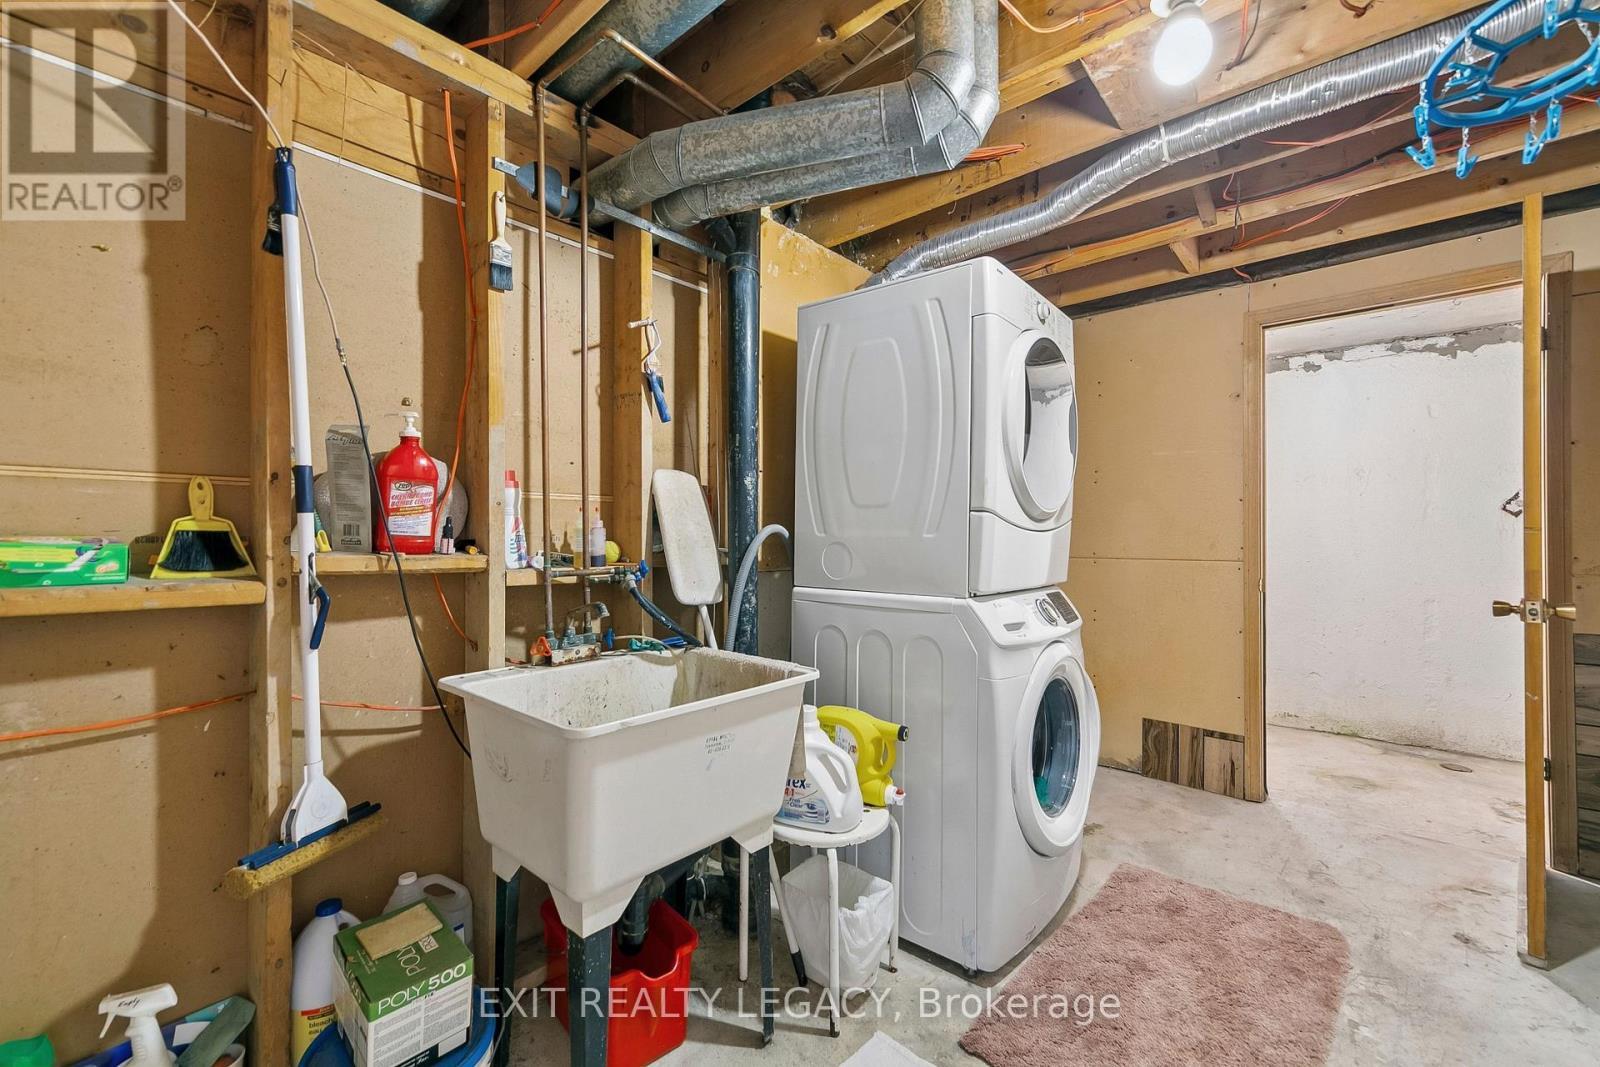
  • Laundry Basement Level 3.80 m x 2.30 m
  • Family Basement Level 6.32 m x 4.00 m
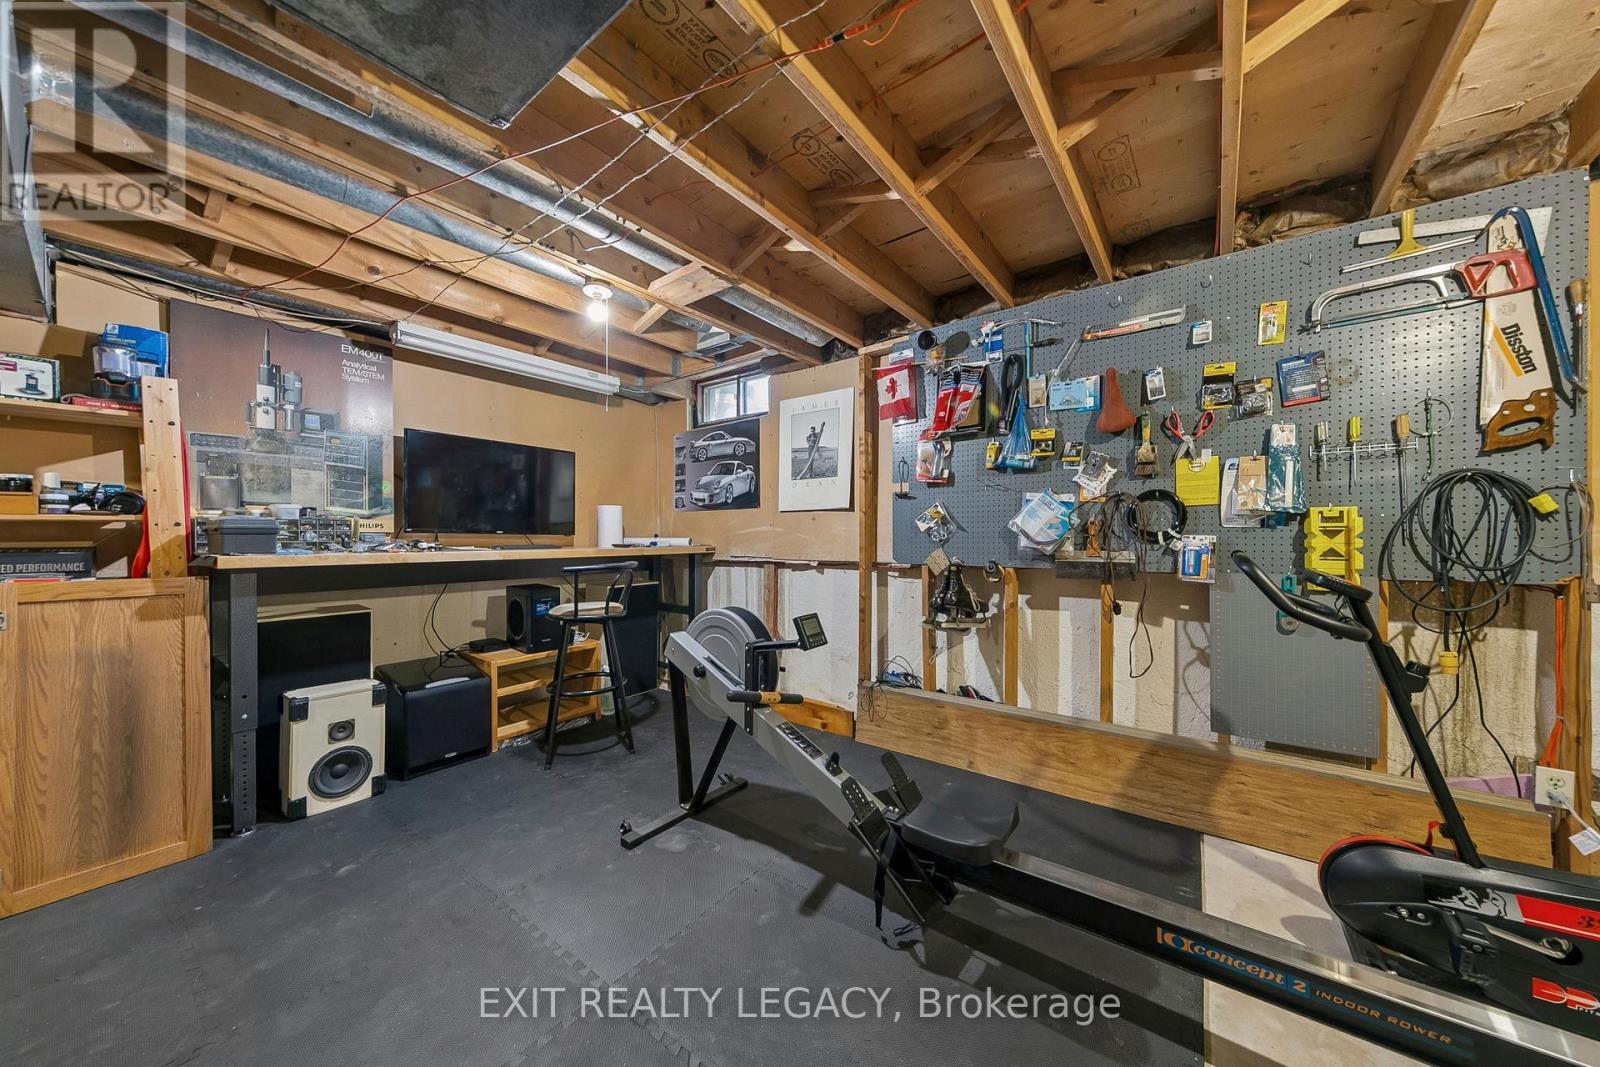
  • Workshop Basement Level 6.40 m x 5.68 m
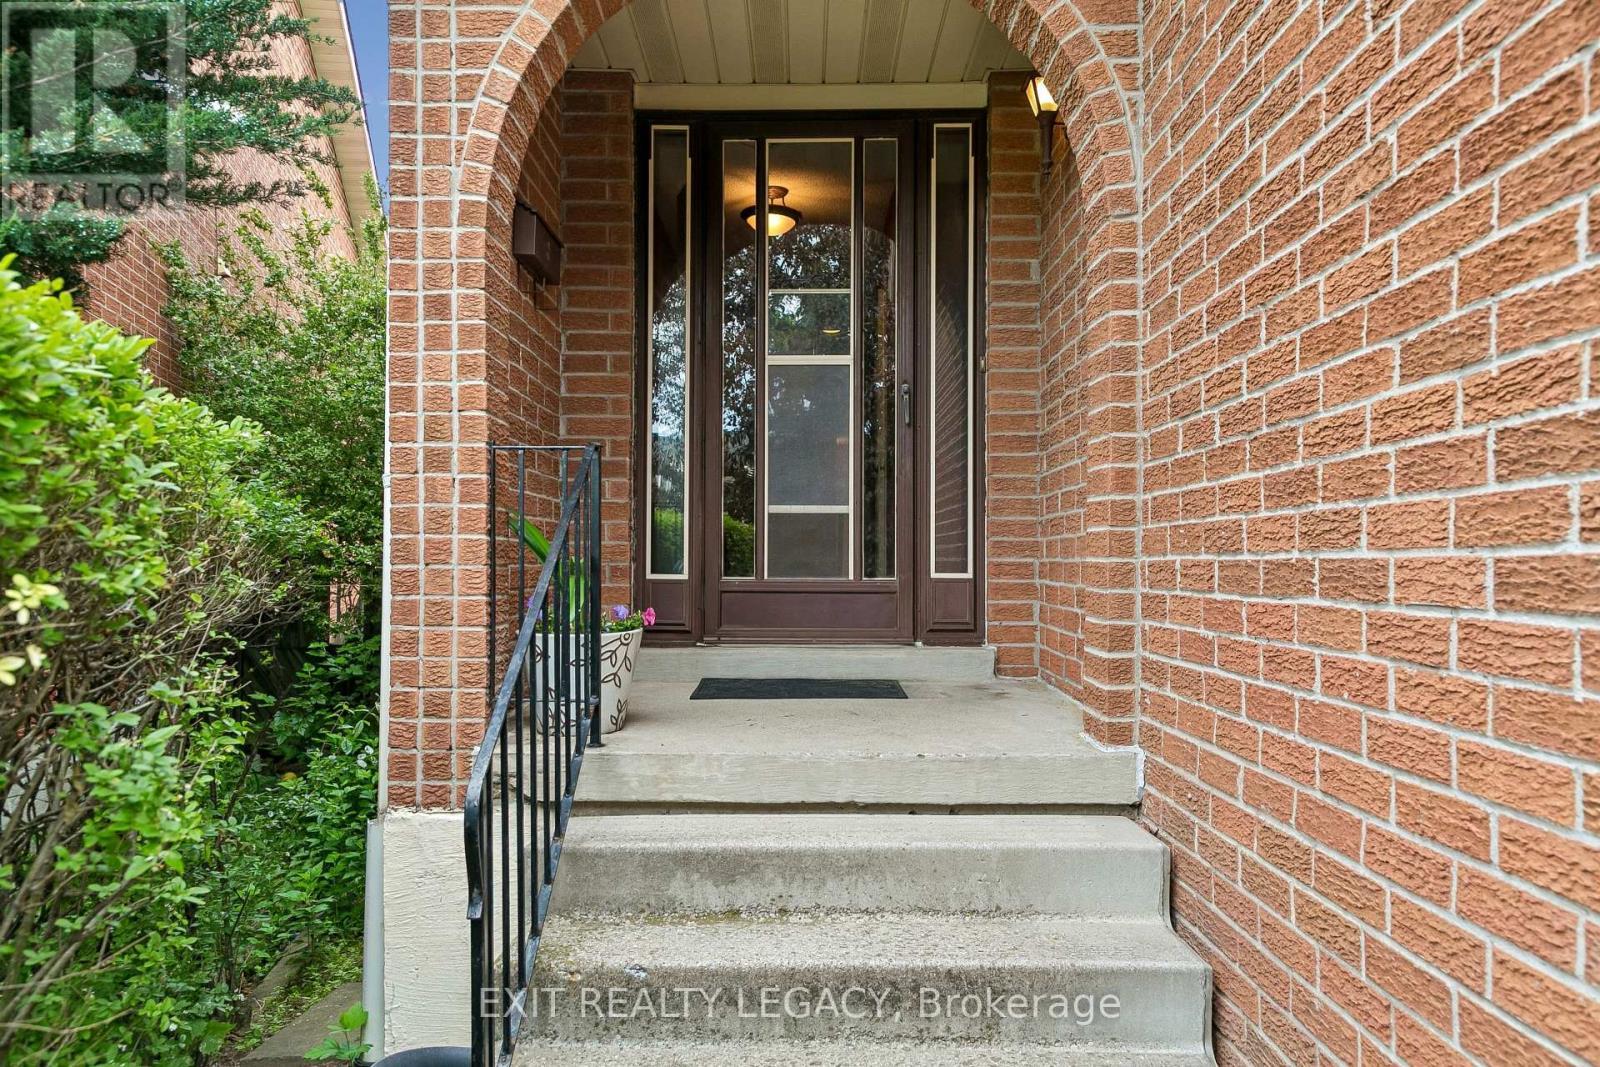
  • Foyer Main Level 1.83 m x 1.79 m
  • Kitchen Main Level 4.14 m x 3.05 m
  • Dining Main Level 4.16 m x 3.35 m
  • Living Ground Level 6.55 m x 3.62 m

Convert Measurement to:


Courtesy of: EXIT REALTY LEGACY

REALTOR.ca  

QuickQuoteTM Powered by RPS

Location of 4051 PAVILLION COURT, Mississauga, Ontario, L5B 2V9

Demographic Information of 4051 PAVILLION COURT, Mississauga, Ontario, L5B 2V9

Life Stage

Older Families

Employment Type

Mixed

Average Household Income

$131,673.63

Average Number of Children

1.70

Household Population

Household Structure

Age of Population

Education

Education Level

No certificate/diploma/degree

15.33 %

High school certificate or equivalent

27.08 %

Apprenticeship trade certificate/diploma

3.27 %

College/non-university certificate

21.02 %

University certificate (below bachelor)

1.31 %

University Degree

32.0 %

Commuter

Travel To Work

By Car

78.67 %

By Public Transit

15.48 %

By Walking

0.02 %

By Bicycle

0.0 %

By Other Methods

5.83 %

Cultural Diversity

Knowledge of Official Language

Mother Tongue

Building Information

Building Type

Apartments (Low and High Rise)

3.26 %

Houses

96.74 %

Own Vs. Rent

