Button CopyPathCircle CloseCircle Left ArrowArrow Down Icon GreyClosecirclecircleBurger
Image 1
Image 2
Image 3
$515,000

402 - 4640 KIMBERMOUNT AVENUE, Mississauga, Ontario, L5M 5W6

MLS® # W13519328

2 Beds

Baths

900 - 999  FEETSQ

QuickQuoteTM: $473K - $599K

Mississauga ON, L5M 5W6

MLS® # W13519328

Property Information:

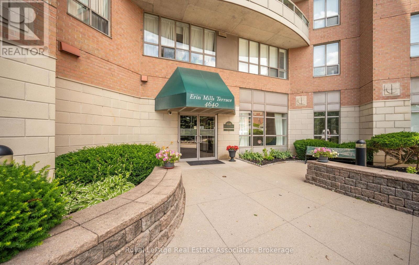
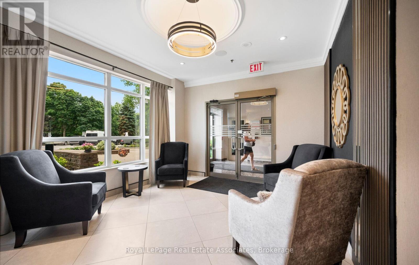
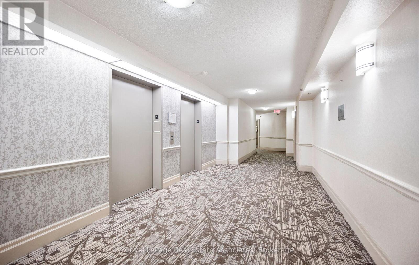
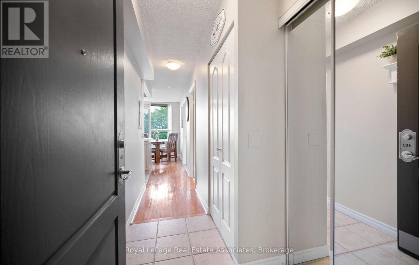
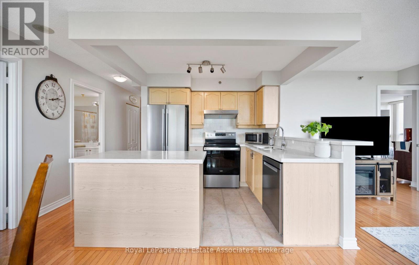
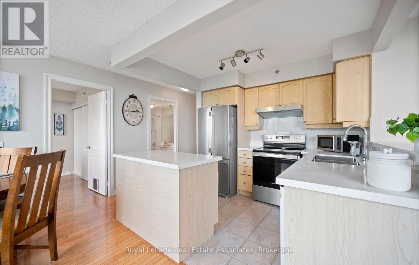
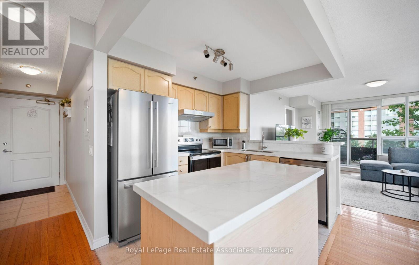
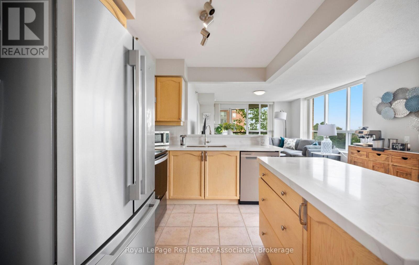
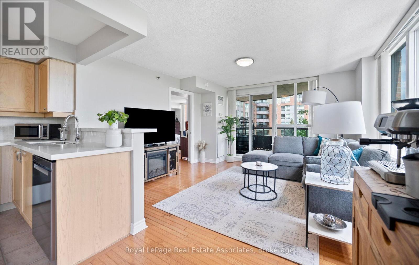
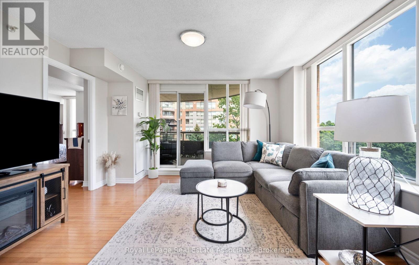
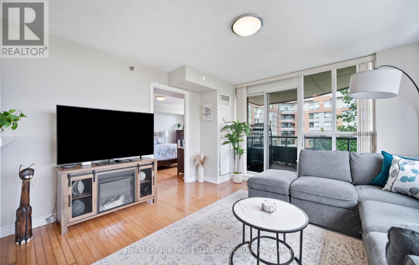
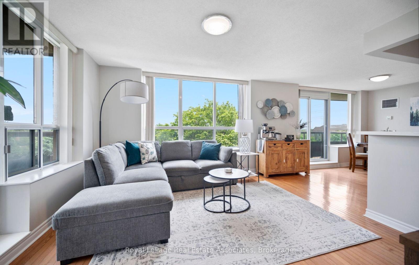
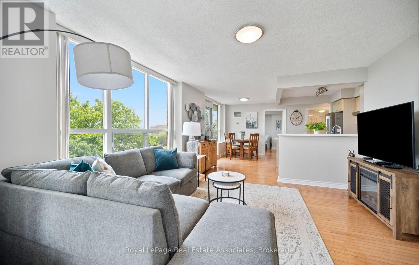
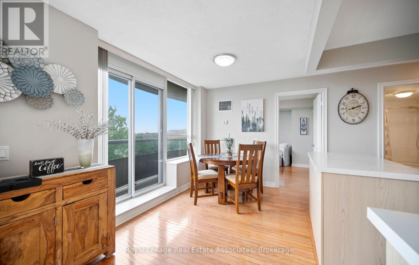
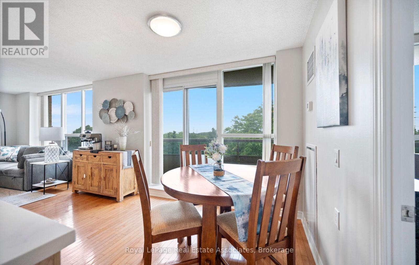
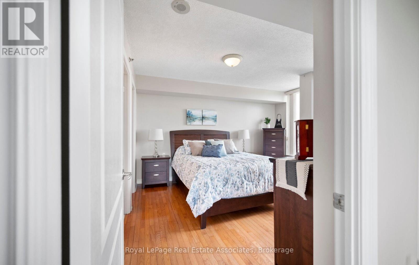
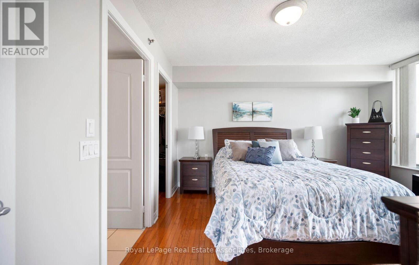
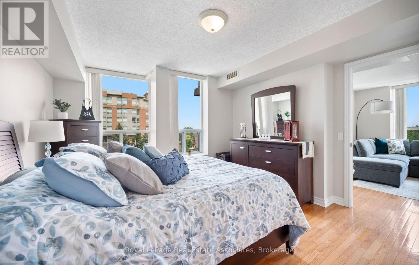
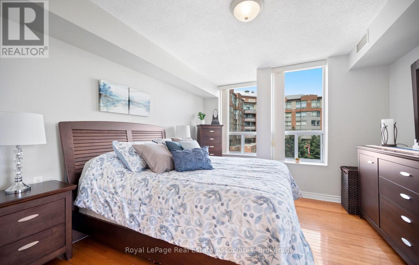
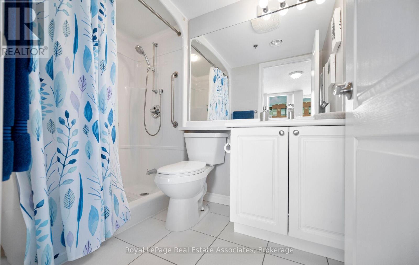
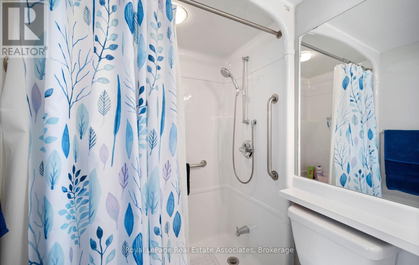
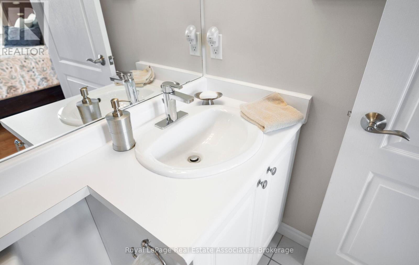
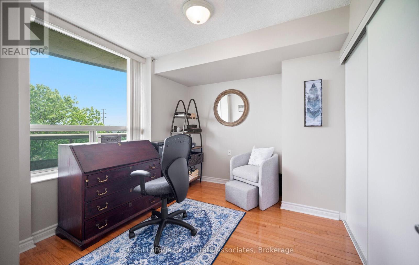
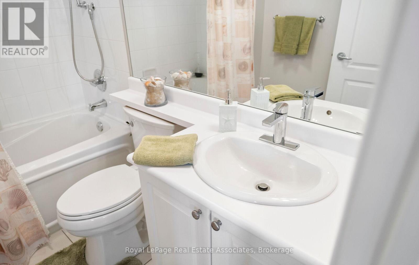
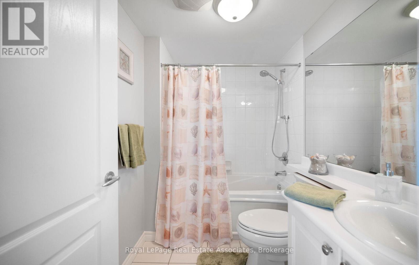
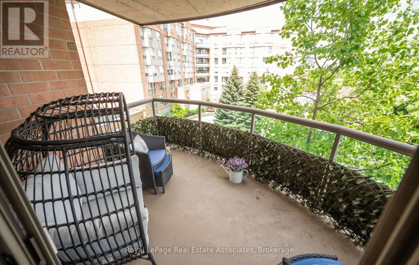
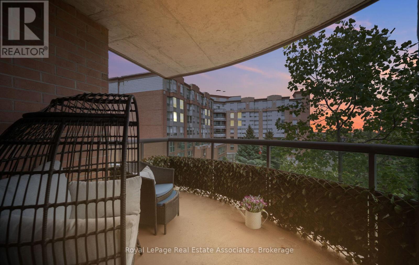
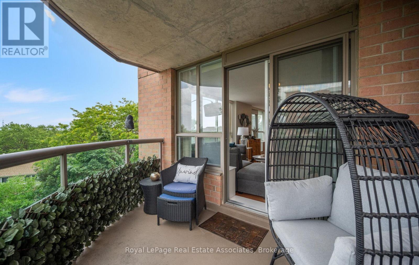
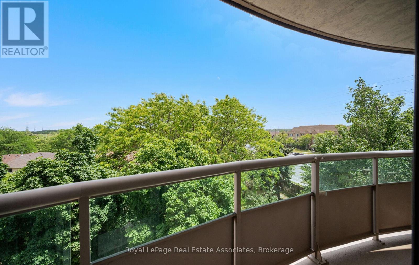
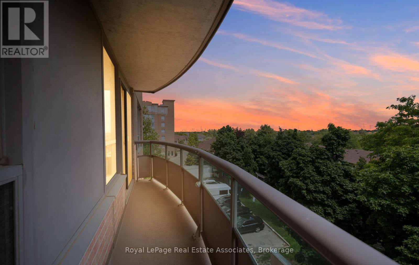
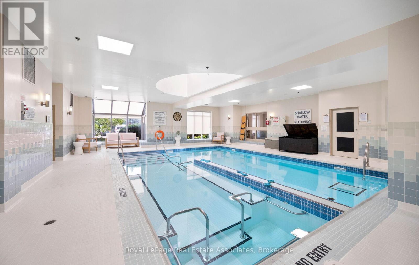
Welcome to this bright and beautifully updated suite in the highly sought-after Boutique Adult Lifestyle Community, 8 levels and only 64 units, (65+, or 55+ with Board Approval). This spacious 951square foot end unit offers an exceptional open concept layout featuring two generous bedrooms, two full bathrooms, and the rare convenience of two private balconies.The updated kitchen showcases newer quartz countertops and newer appliances, while fresh paint throughout creates a modern, move-in-ready feel. Large windows fill the home with natural light, enhancing the warm and inviting living spaces.Enjoy the convenience of underground parking and a private storage locker. Ideally located within walking distance to Erin Mills Town Centre and close to public transit, major highways, and Credit Valley Hospital. Residents have the option to enjoy the outstanding amenities available through the Vitality Centre, including a pool, fitness and wellness programs, crafts and social activities, elegant dining, shuttle bus service, and more. An exceptional opportunity to enjoy comfortable, maintenance-free living in one of Mississauga's most desirable adult lifestyle communities where they recently renovated the lobby and common areas. The residents are warm, welcoming and love to get together for amazing social activities. Cable TV and wifi package also included in fees. Just pay hydro! (id:27)

Building Features:

  • Style: Apartment
  • Building Type: Apartment
  • Amenities: Exercise Centre, Recreation Centre, Storage - Locker
  • Basement Type: None
  • Exterior Finish: Brick
  • Fire Protection: Security system
  • Floor Space: 900 - 999 sqft
  • Flooring Type: Hardwood
  • Foundation Type: Concrete
  • Heating Type: Forced air, Heat Pump
  • Heating Fuel: Electric
  • Cooling Type: Central air conditioning
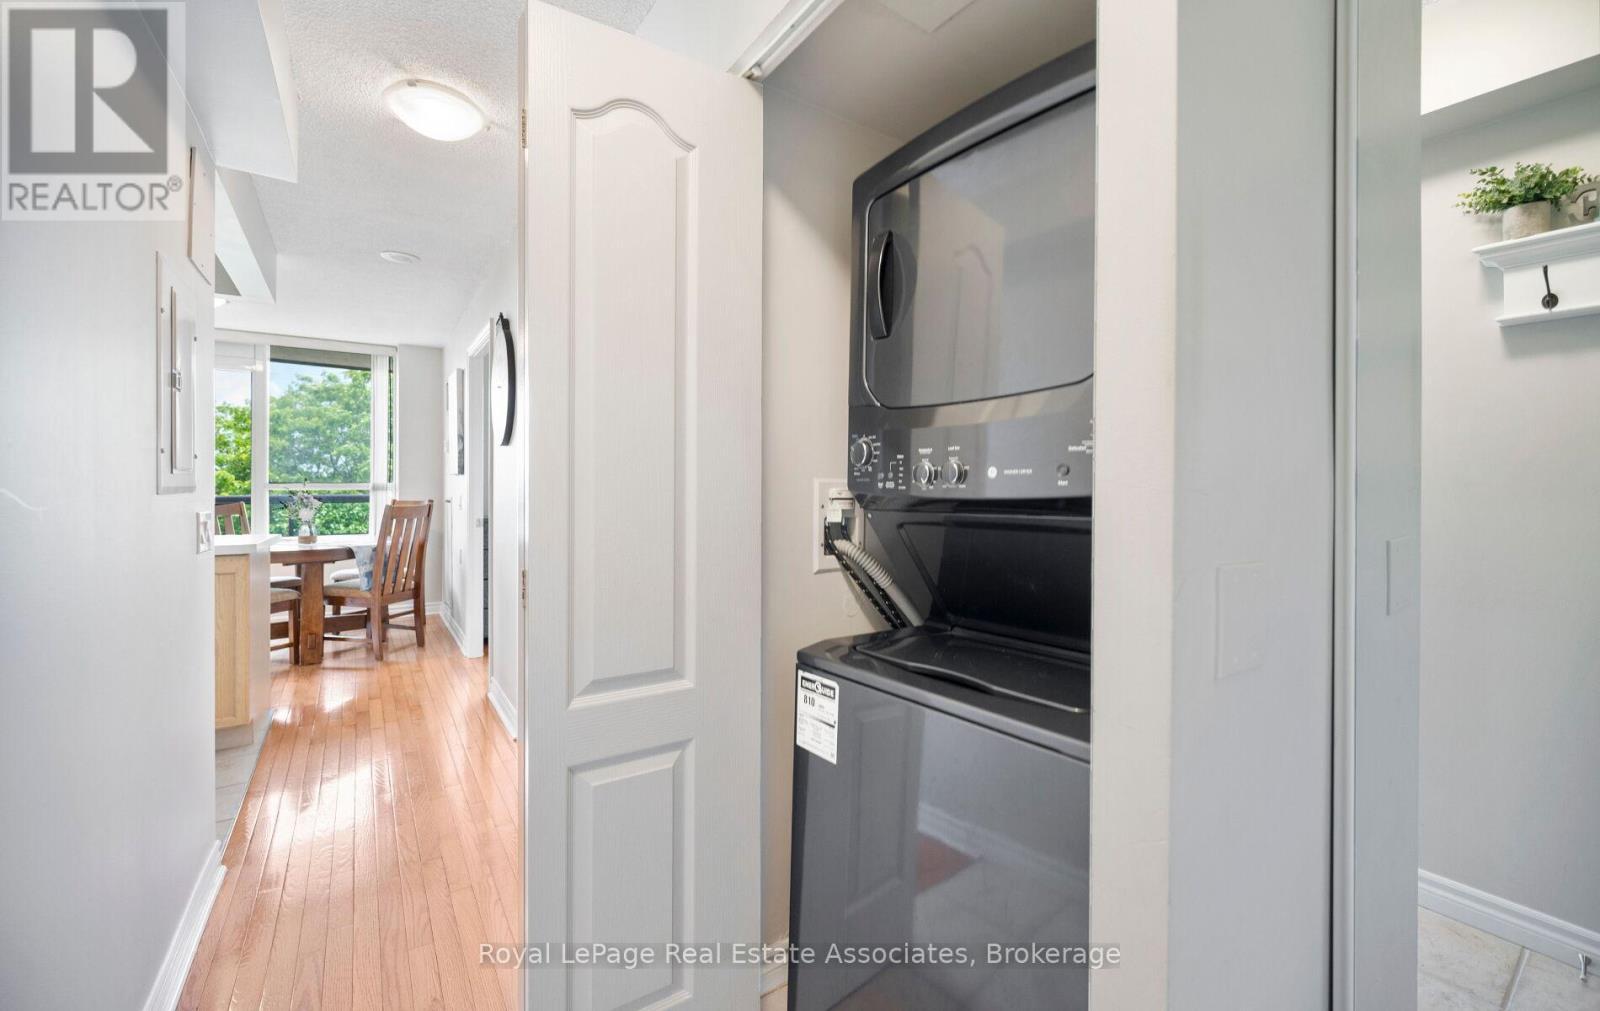
  • Appliances: Dishwasher, Dryer, Microwave, Range, Stove, Washer, Window Coverings, Refrigerator

Property Features:

  • OwnershipType: Condominium/Strata
  • Property Type: Single Family
  • Bedrooms: 2
  • Bathrooms: 2
  • Amenities Nearby: Hospital, Public Transit
  • Community Features: Pets Allowed With Restrictions, Community Centre
  • Condo Fees: $1,101 Monthly
  • Features: Cul-de-sac, Elevator, Balcony, Carpet Free
  • Floor Space (approx): 900 - 999 Square Feet
  • MaintenanceFee Type: Water, Cable TV, Common Area Maintenance, Insurance
  • Pool Type: Indoor pool
  • View Type: View
  • Parking Type: Underground, Garage
  • No. of Parking Spaces: 1

Rooms:

  • Living Flat/Apartment Level 3.77 m x 3.69 m
  • Dining Flat/Apartment Level 4.08 m x 2.32 m
  • Kitchen Flat/Apartment Level 2.75 m x 2.15 m
  • Primary Bedroom Flat/Apartment Level 3.61 m x 3.29 m
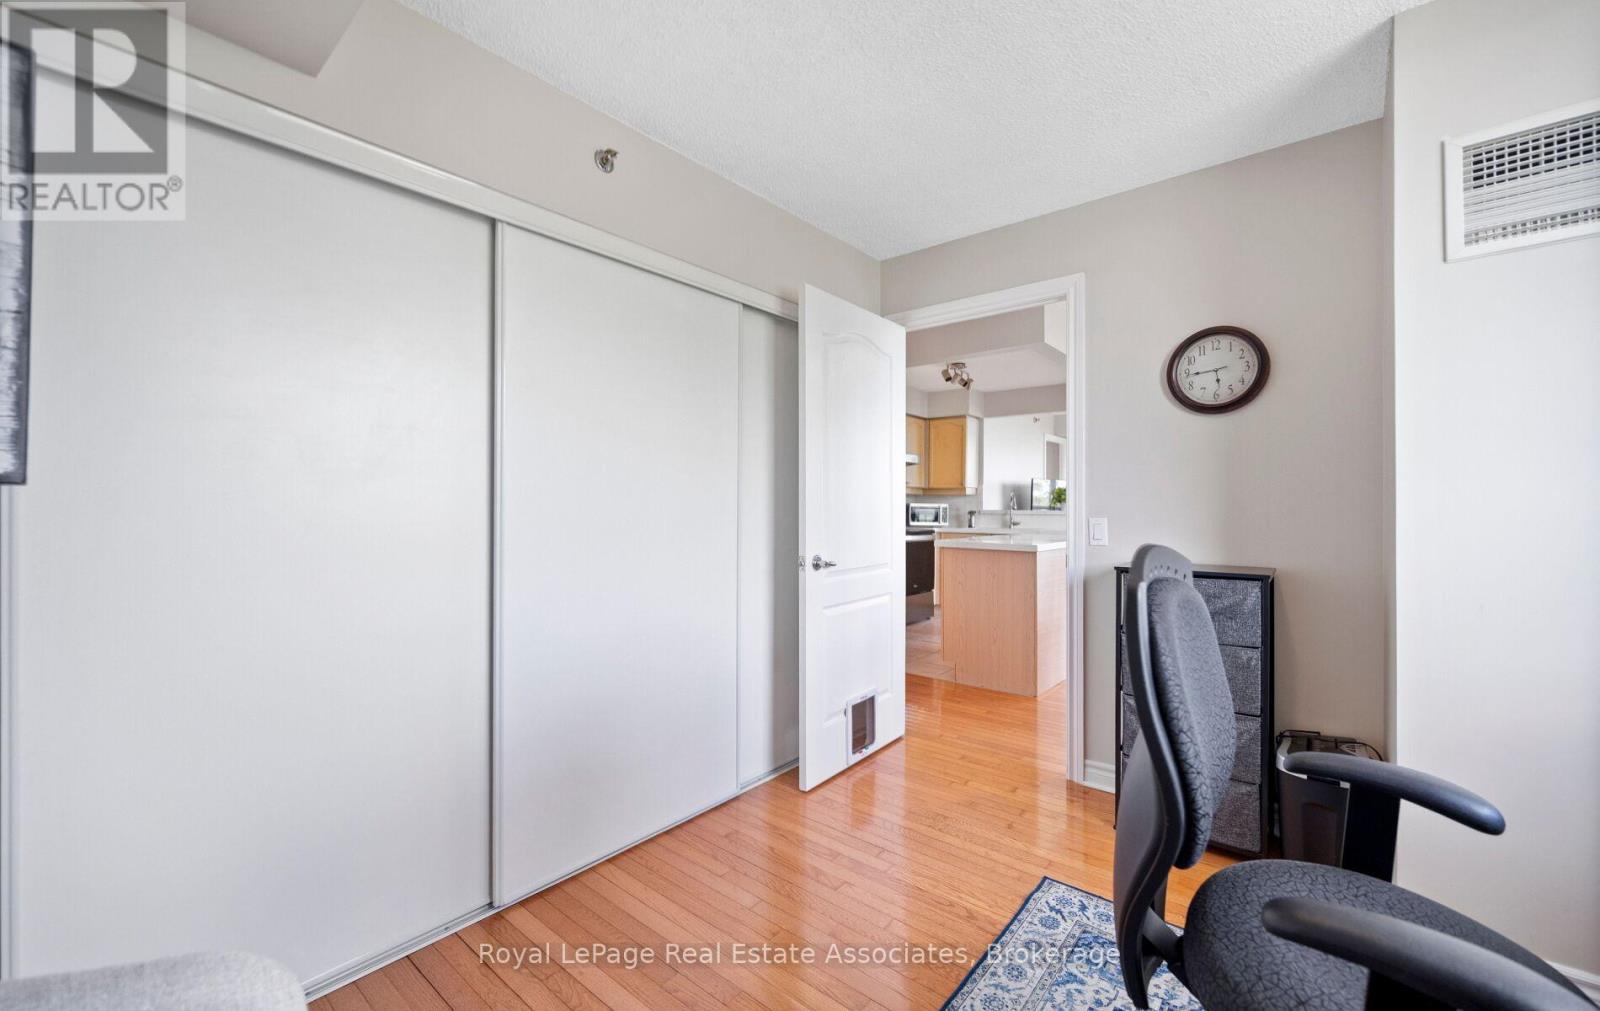
  • 2nd Bedroom Flat/Apartment Level 3.35 m x 2.75 m

Convert Measurement to:


QuickQuoteTM Powered by RPS

Location of 402 - 4640 KIMBERMOUNT AVENUE, Mississauga, Ontario, L5M 5W6

Demographic Information of 402 - 4640 KIMBERMOUNT AVENUE, Mississauga, Ontario, L5M 5W6

Life Stage

Young Families

Employment Type

Service Sector/White Collar

Average Household Income

$118,467.02

Average Number of Children

1.90

Household Population

Household Structure

Age of Population

Education

Education Level

No certificate/diploma/degree

11.06 %

High school certificate or equivalent

25.46 %

Apprenticeship trade certificate/diploma

2.65 %

College/non-university certificate

11.52 %

University certificate (below bachelor)

3.06 %

University Degree

46.24 %

Commuter

Travel To Work

By Car

86.48 %

By Public Transit

9.95 %

By Walking

1.76 %

By Bicycle

0.0 %

By Other Methods

1.81 %

Cultural Diversity

Knowledge of Official Language

Mother Tongue

Building Information

Building Type

Apartments (Low and High Rise)

28.58 %

Houses

71.42 %

Own Vs. Rent
