
Button CopyPathCircle CloseCircle Left ArrowArrow Down Icon GreyClosecirclecircleBurger
Image 1
Image 2
Image 3
$389,900

402 - 2565 ERIN CENTRE BOULEVARD, Mississauga, Ontario, L5M 6Z8

MLS® # W13570944

1 Beds

Bath

500 - 599  FEETSQ

QuickQuoteTM: Not Available

Mississauga ON, L5M 6Z8

MLS® # W13570944

Property Information:

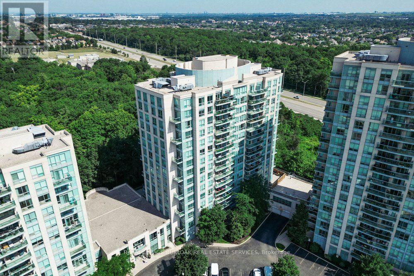
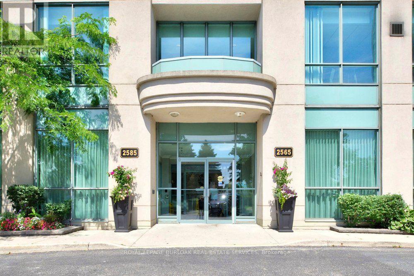
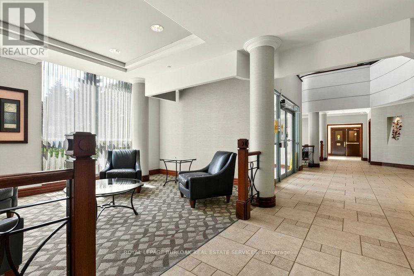
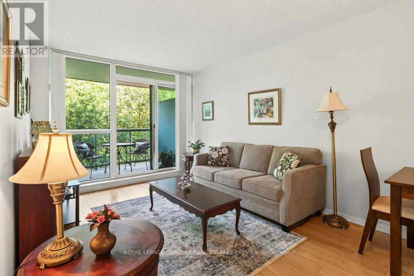
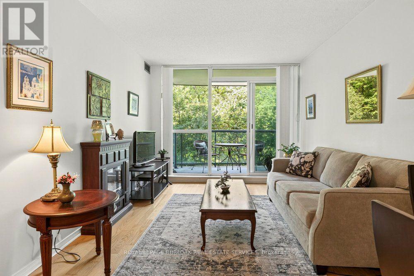
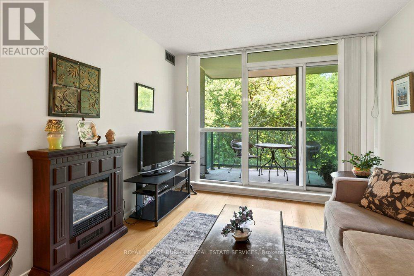
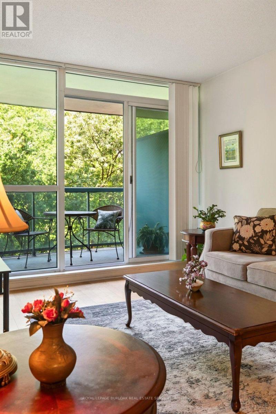
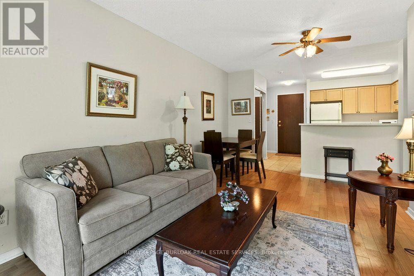
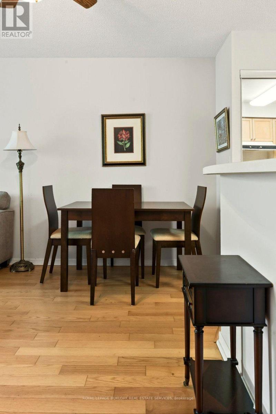
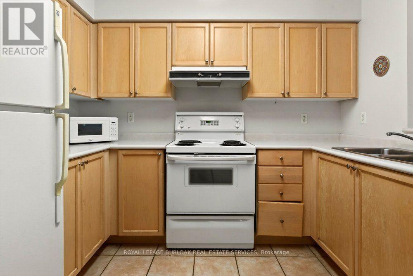
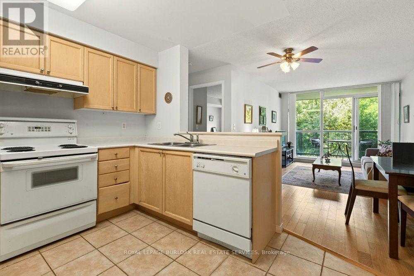
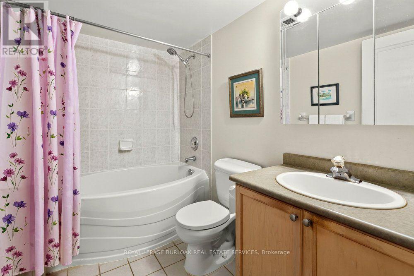
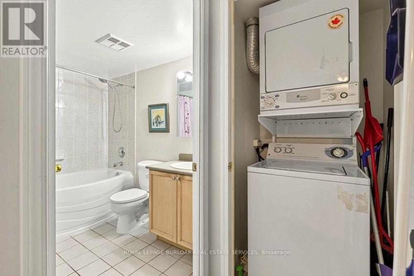
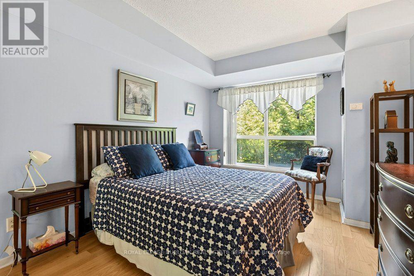
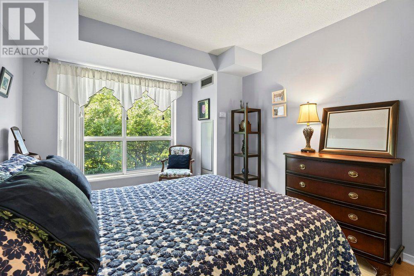
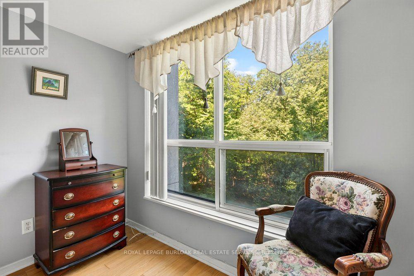
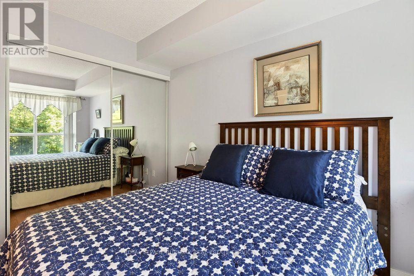
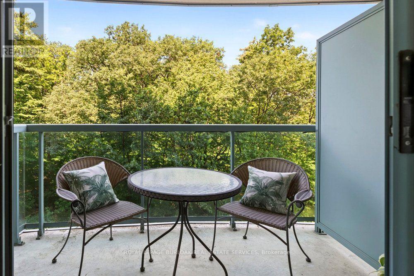
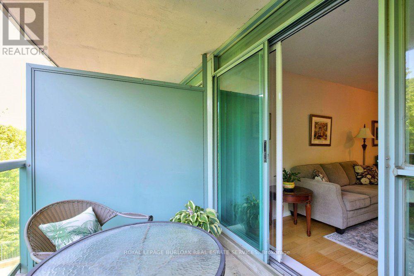
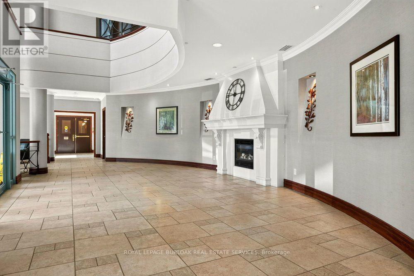
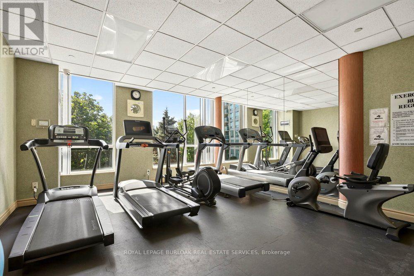
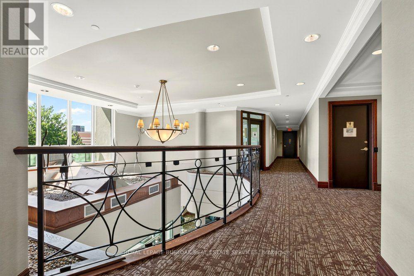
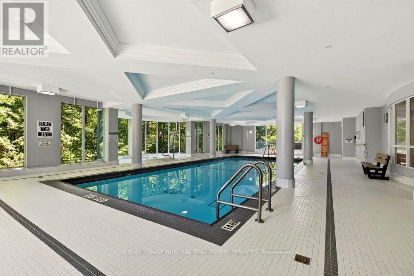
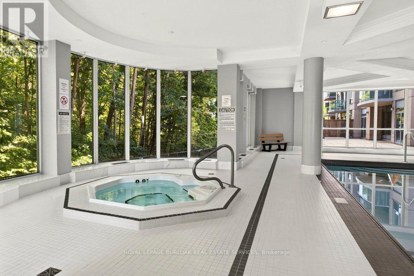
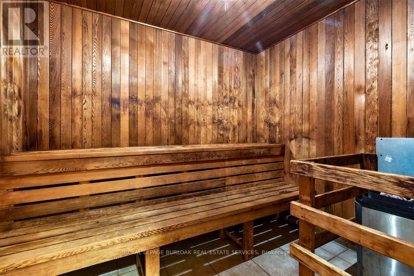
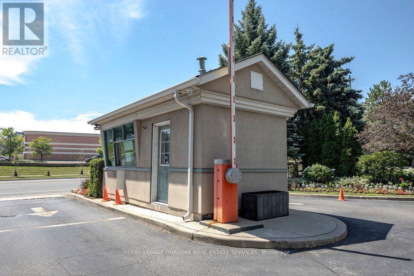
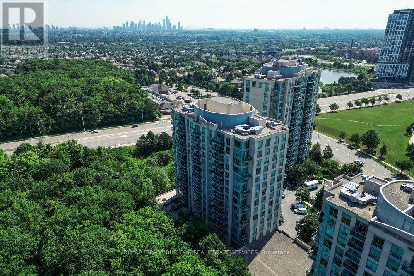
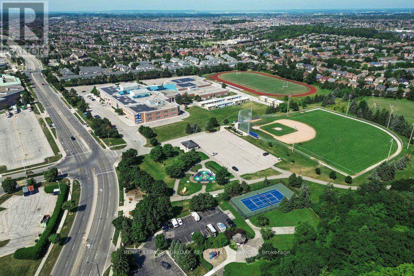
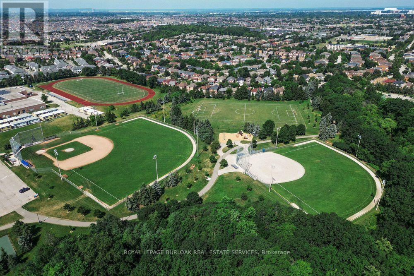
Welcome to unit 402 in beautiful Parkway Place! This charming 1-bedroom, 1-bathroom condo boasts exceptional value with its well-maintained interior and inviting layout. Enjoy the ease of hardwood and tile flooring throughout, along with the convenience of ample storage and in-suite laundry. The crown jewel of this unit is the balcony, offering breathtaking views of lush greenspace that captivate in every season. This opportunity also includes one underground parking spot, as well as a storage locker. The building is well-managed and provides top-notch amenities, including 24-hour security, an indoor pool, gym, party room, library, and tennis courts. With condo fees encompassing heat, hydro, and water, this property is a fantastic opportunity for first-time buyers or those looking to downsize. Embrace effortless living in a prime location, just steps away from shopping, highway access, and Credit Valley Hospital. Everything you need is right at your doorstep! (id:27)

Building Features:

  • Style: Apartment
  • Building Type: Apartment
  • Amenities: Exercise Centre, Party Room, Storage - Locker
  • Basement Type: None
  • Exterior Finish: Concrete
  • Fire Protection: Controlled entry, Smoke Detectors
  • Floor Space: 500 - 599 sqft
  • Foundation Type: Unknown
  • Heating Type: Forced air
  • Heating Fuel: Natural gas
  • Cooling Type: Central air conditioning
  • Appliances: Blinds, Dishwasher, Dryer, Hood Fan, Stove, Washer, Refrigerator

Property Features:

  • OwnershipType: Condominium/Strata
  • Property Type: Single Family
  • Bedrooms: 1
  • Bathrooms: 1
  • Amenities Nearby: Hospital, Park, Public Transit, Schools
  • Community Features: Pets Allowed With Restrictions
  • Condo Fees: $685 Monthly
  • Features: Flat site, Elevator, Balcony, Carpet Free, In suite Laundry
  • Floor Space (approx): 500 - 599 Square Feet
  • MaintenanceFee Type: Heat, Water, Hydro, Common Area Maintenance, Insurance
  • Pool Type: Indoor pool
  • Structure Type: Tennis Court
  • Parking Type: Underground, Garage
  • No. of Parking Spaces: 1

Rooms:

  • Kitchen Main Level 3.37 m x 2.84 m
  • Living Main Level 5.31 m x 2.98 m
  • Primary Bedroom Main Level 3.18 m x 4.89 m
  • Bathroom Main Level 1.95 m x 2.85 m

Convert Measurement to:


QuickQuoteTM Powered by RPS

Location of 402 - 2565 ERIN CENTRE BOULEVARD, Mississauga, Ontario, L5M 6Z8

Demographic Information of 402 - 2565 ERIN CENTRE BOULEVARD, Mississauga, Ontario, L5M 6Z8

Life Stage

Older Parents, Younger Kids

Employment Type

Mixed

Average Household Income

$186,691.82

Average Number of Children

1.80

Household Population

Household Structure

Age of Population

Education

Education Level

No certificate/diploma/degree

12.56 %

High school certificate or equivalent

23.88 %

Apprenticeship trade certificate/diploma

2.83 %

College/non-university certificate

12.38 %

University certificate (below bachelor)

3.64 %

University Degree

44.7 %

Commuter

Travel To Work

By Car

86.76 %

By Public Transit

5.77 %

By Walking

3.28 %

By Bicycle

0.0 %

By Other Methods

4.19 %

Cultural Diversity

Knowledge of Official Language

Mother Tongue

Building Information

Building Type

Apartments (Low and High Rise)

Houses

71.31 %

Own Vs. Rent
