Button CopyPathCircle CloseCircle Left ArrowArrow Down Icon GreyClosecirclecircleBurger
Image 1
Image 2
Image 3
$554,999

3D - 2866 BATTLEFORD ROAD, Mississauga, Ontario, L5N 3L3

MLS® # W13558700

3 Beds

Baths

1400 - 1599  FEETSQ

QuickQuoteTM: Not Available

Mississauga ON, L5N 3L3

MLS® # W13558700

Property Information:

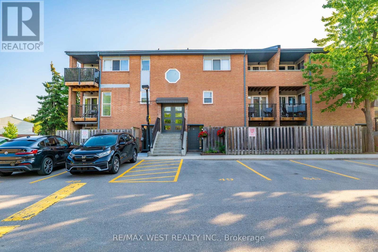
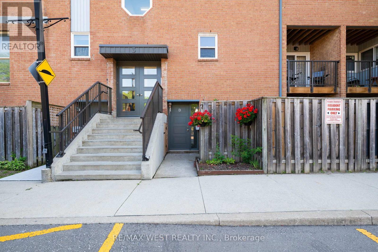
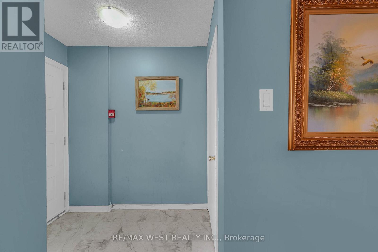
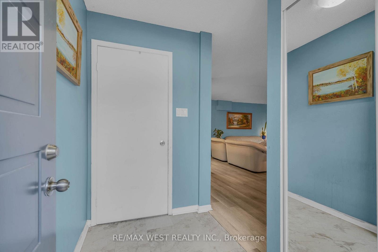
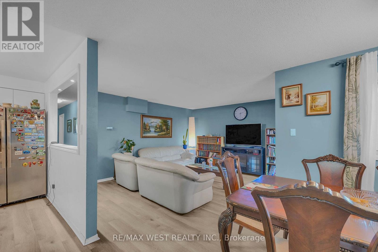
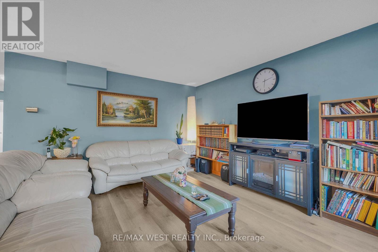
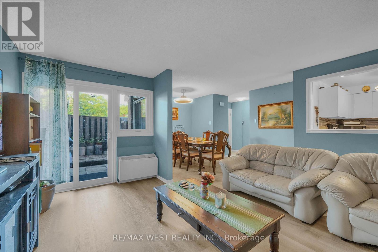
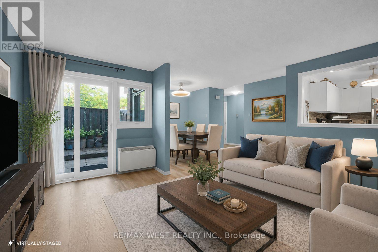
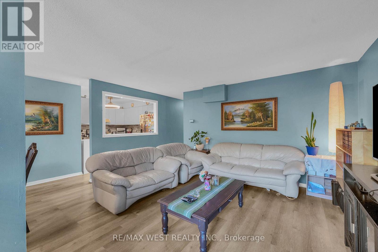
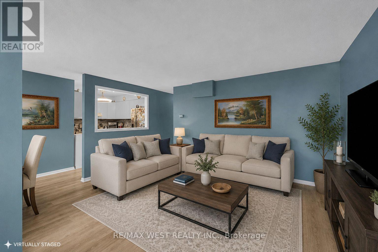
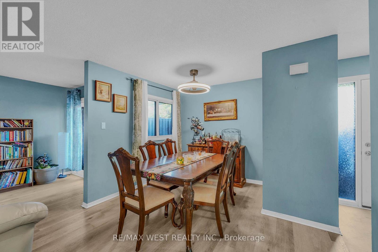
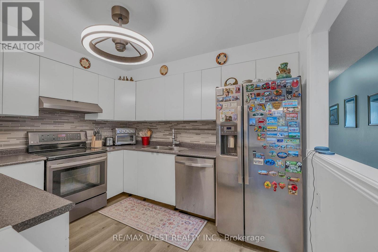
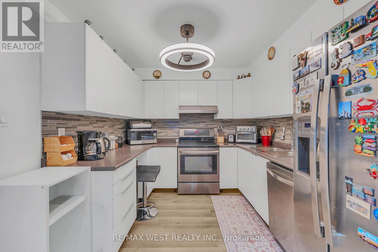
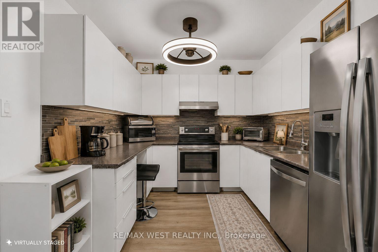
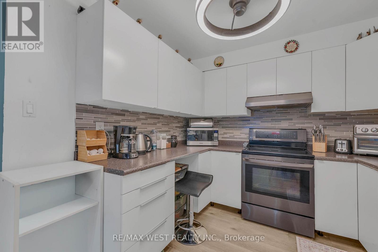
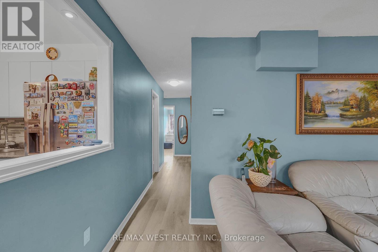
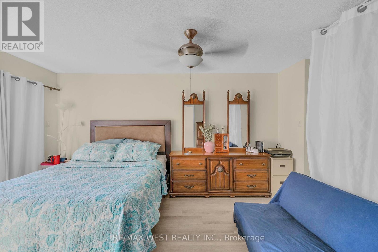
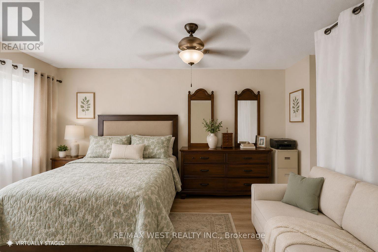
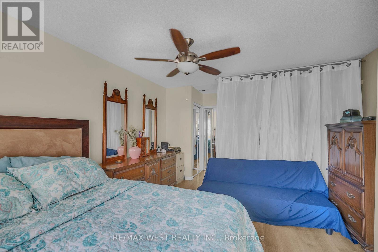
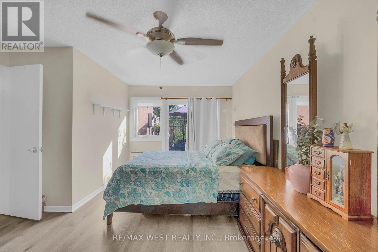
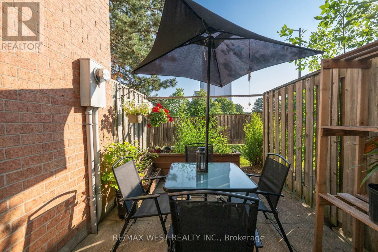
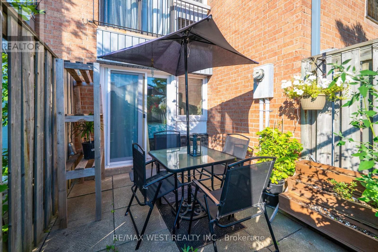
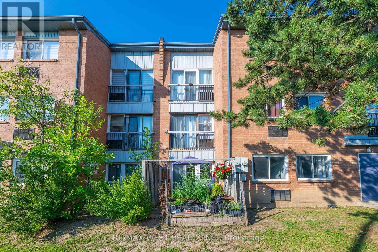
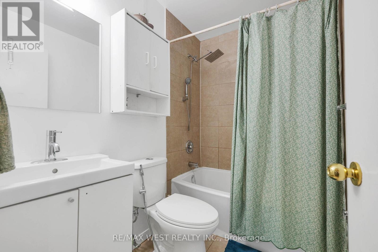
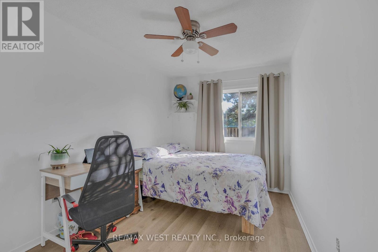
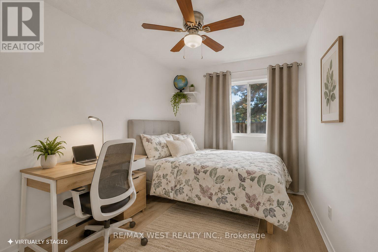
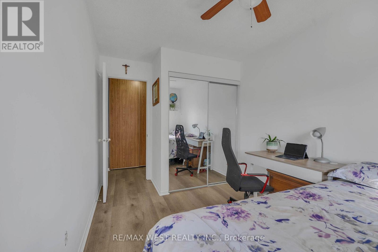
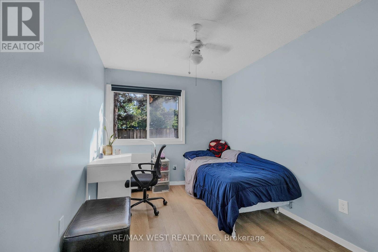
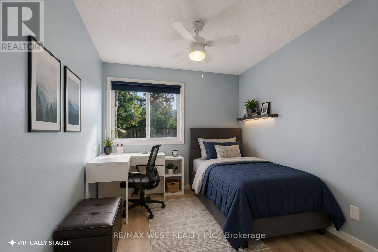
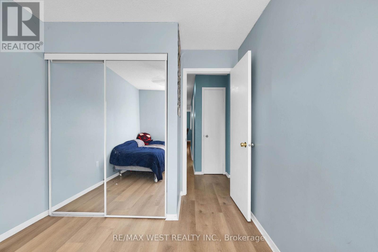
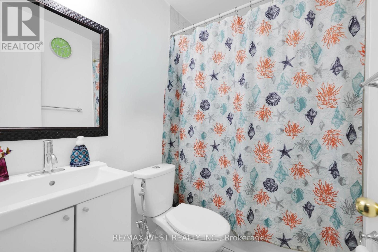
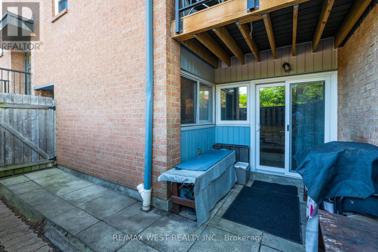
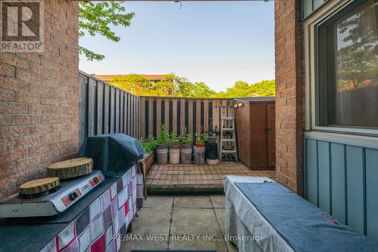
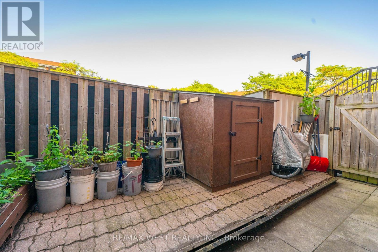
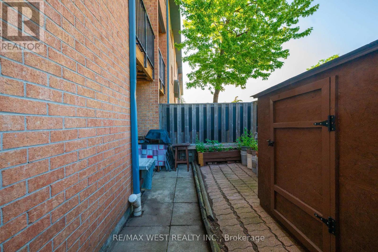
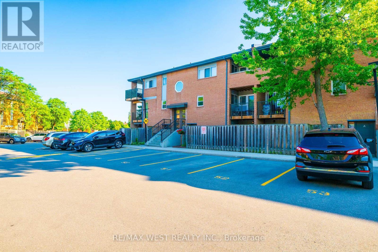
Welcome to this beautifully maintained ground-level stacked townhouse offering the perfect combination of comfort, style, and convenience. This spacious home features 3 generously sized bedrooms and 2 full bathrooms, including a primary retreat with a walk-in closet, private ensuite bathroom, and direct walk-out to your own backyard-the perfect space to relax and unwind.Enjoy carpet-free living throughout, creating a clean, modern, and low-maintenance home. Step outside to your private enclosed front yard, an ideal space for gardening, outdoor dining, or enjoying your morning coffee.Located in a well-maintained community with ample visitor parking, this home is within walking distance to Meadowvale Town Centre, where you'll find grocery stores, restaurants, cafés, banks, shopping, and everyday conveniences. You'll also enjoy close proximity to parks, schools, public transit, Meadowvale GO Station, and quick access to Highways 401, 403, and 407 for effortless commuting.Whether you're a first-time home buyer, growing family, downsizer, or investor, this move-in-ready home at 2866 Battleford Road offers exceptional value in one of Mississauga's most desirable neighbourhoods. (id:27)

Building Features:

  • Style: Townhouse
  • Building Type: Row / Townhouse
  • Air Conditioning: Yes
  • Amenities:
  • Basement Type: None
  • Exterior Finish: Brick
  • Floor Space: 1400 - 1599 sqft Square Feet
  • Flooring Type: Laminate
  • Heating Type: Heat Pump
  • Heating Fuel: Electric
  • Cooling Type: Wall unit
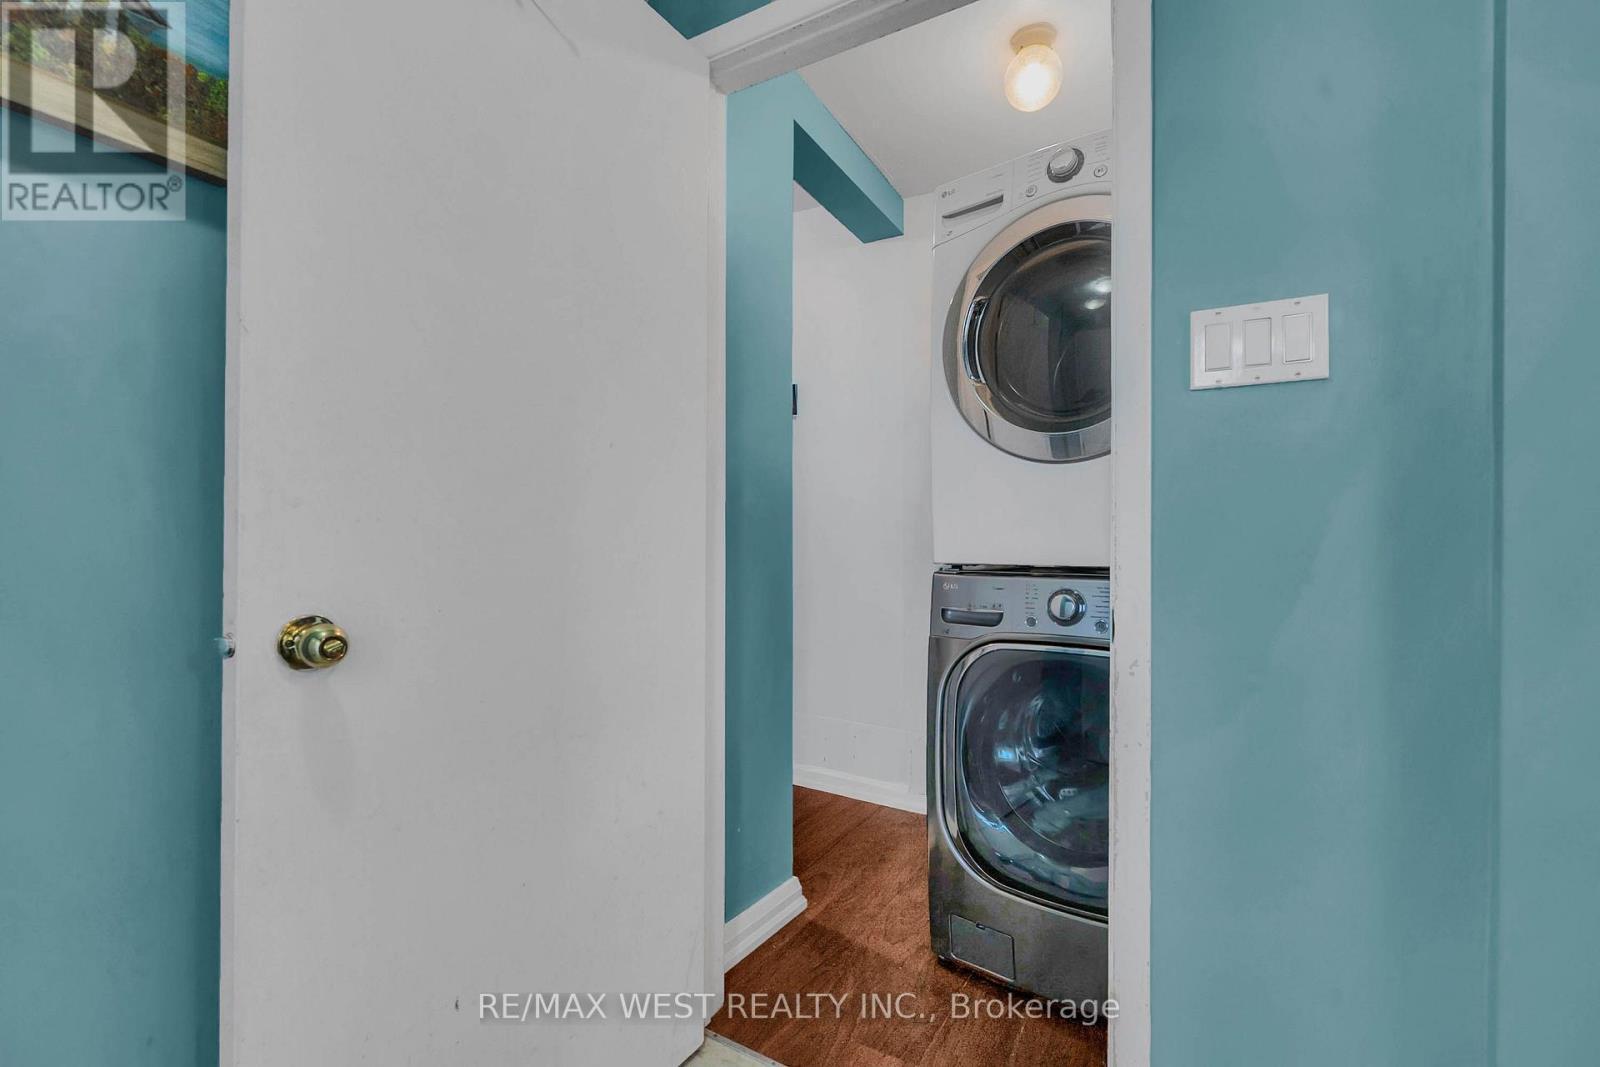
  • Appliances: Dishwasher, Dryer, Hood Fan, Stove, Washer, Refrigerator

Property Features:

  • OwnershipType: Condominium/Strata
  • Property Type: Single Family
  • Bedrooms: 3
  • Bathrooms: 2
  • Amenities Nearby: Park, Public Transit, Schools
  • Community Features: Pets Allowed With Restrictions, Community Centre
  • Condo Fees: $615 Monthly
  • Floor Space (approx): 1400 - 1599 Square Feet
  • MaintenanceFee Type: Insurance, Water
  • Parking Type: No Garage
  • No. of Parking Spaces: 1

Rooms:

  • Living Flat/Apartment Level 4.28 m x 4.82 m
  • Dining Flat/Apartment Level 2.67 m x 2.67 m
  • Kitchen Flat/Apartment Level 3.40 m x 2.88 m
  • Primary Bedroom Flat/Apartment Level 4.00 m x 4.70 m
  • 2nd Bedroom Flat/Apartment Level 3.49 m x 2.52 m
  • 3rd Bedroom Flat/Apartment Level 2.60 m x 3.45 m
  • Laundry Flat/Apartment Level 1.83 m x 1.83 m

Convert Measurement to:


Courtesy of: RE/MAX WEST REALTY INC.

REALTOR.ca  

QuickQuoteTM Powered by RPS

Location of 3D - 2866 BATTLEFORD ROAD, Mississauga, Ontario, L5N 3L3

Demographic Information of 3D - 2866 BATTLEFORD ROAD, Mississauga, Ontario, L5N 3L3

Life Stage

Young Families

Employment Type

Service Sector/White Collar

Average Household Income

$108,764.83

Average Number of Children

1.77

Household Population

Household Structure

Age of Population

Education

Education Level

No certificate/diploma/degree

12.31 %

High school certificate or equivalent

29.65 %

Apprenticeship trade certificate/diploma

4.85 %

College/non-university certificate

20.21 %

University certificate (below bachelor)

1.97 %

University Degree

31.0 %

Commuter

Travel To Work

By Car

80.29 %

By Public Transit

12.04 %

By Walking

4.39 %

By Bicycle

0.0 %

By Other Methods

3.28 %

Cultural Diversity

Knowledge of Official Language

Mother Tongue

Building Information

Building Type

Apartments (Low and High Rise)

50.85 %

Houses

49.15 %

Own Vs. Rent

