Button CopyPathCircle CloseCircle Left ArrowArrow Down Icon GreyClosecirclecircleBurger
Image 1
Image 2
Image 3
$899,900

3847 MORNING STAR DRIVE, Mississauga, Ontario, L4T 3K2

MLS® # W13551676

4+1 Beds

Baths

1500 - 2000  FEETSQ

QuickQuoteTM: $800K - $1.1M

Mississauga ON, L4T 3K2

MLS® # W13551676

Property Information:

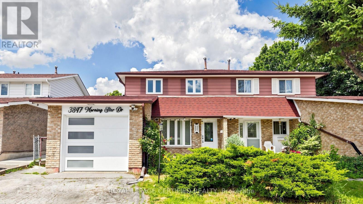
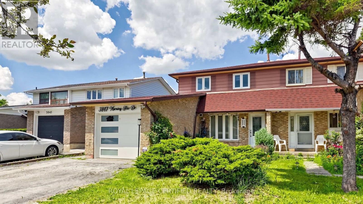
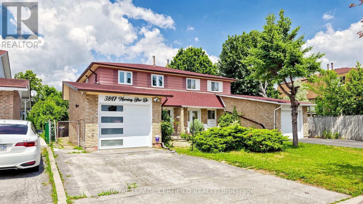
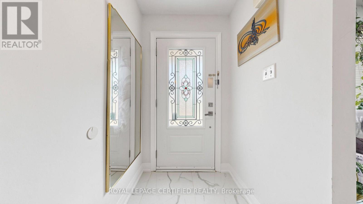
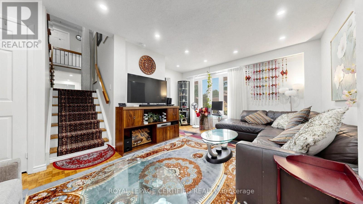
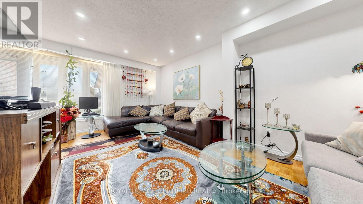
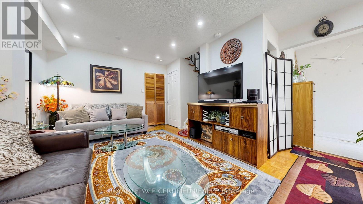
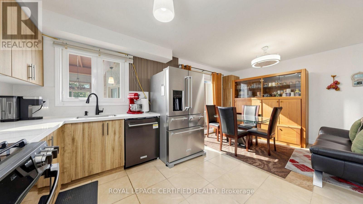
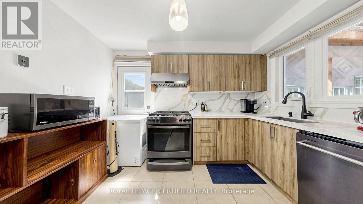
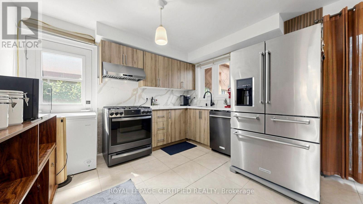
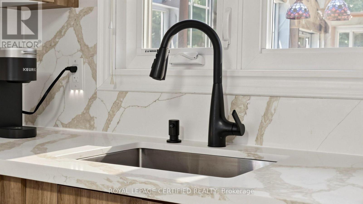
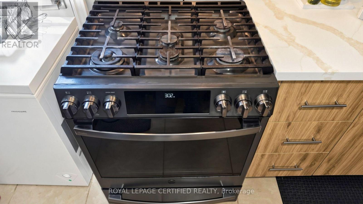
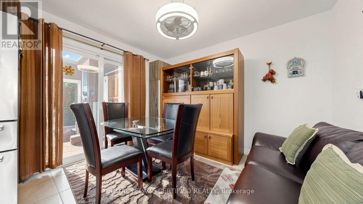
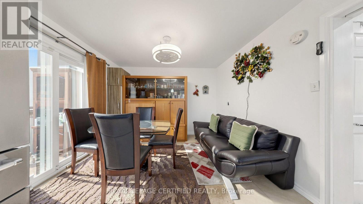
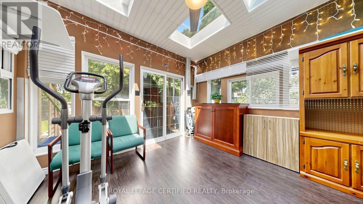
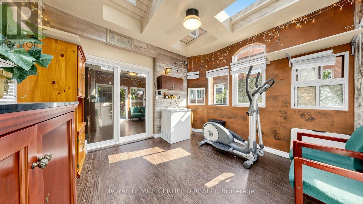
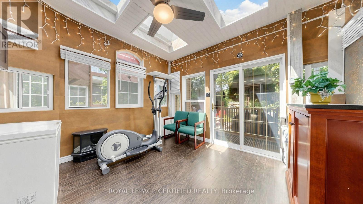
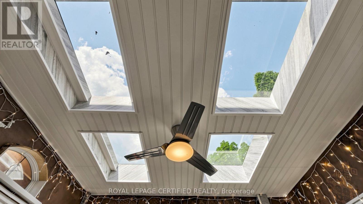
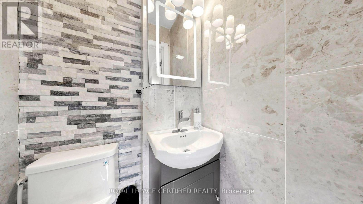
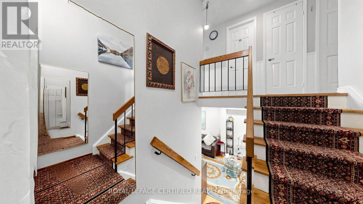
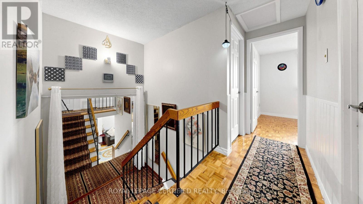
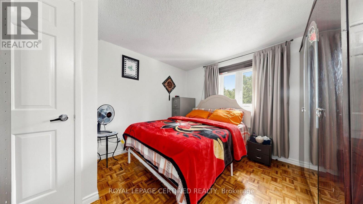
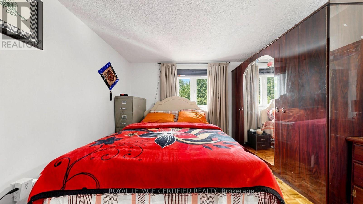
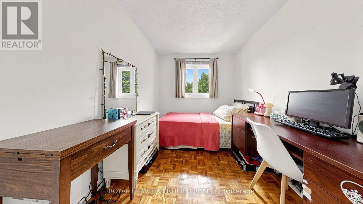
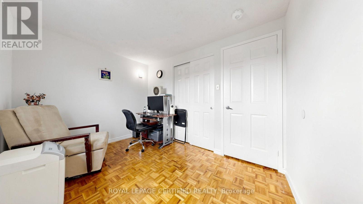
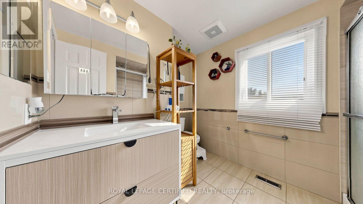
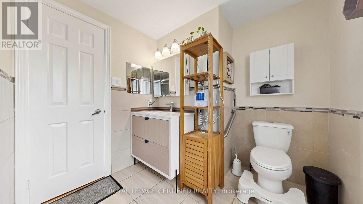
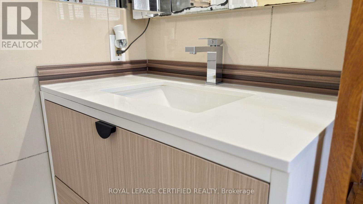
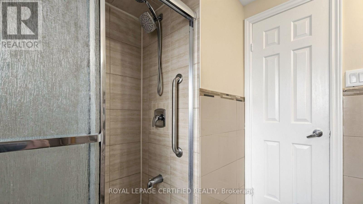
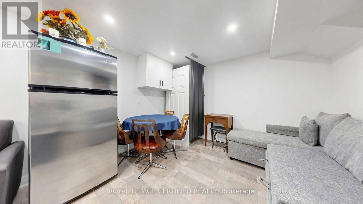
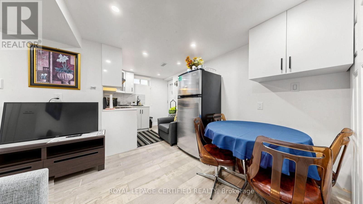
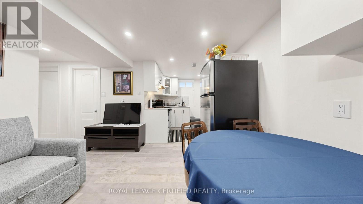
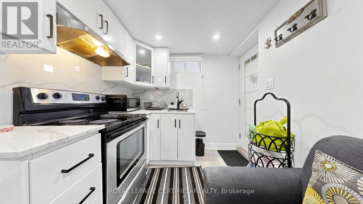
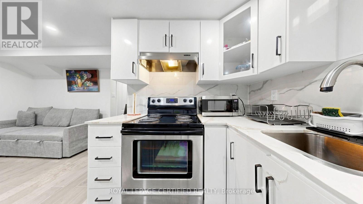
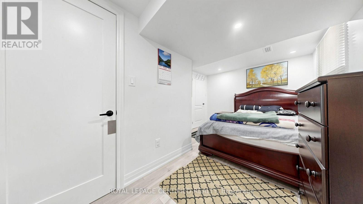
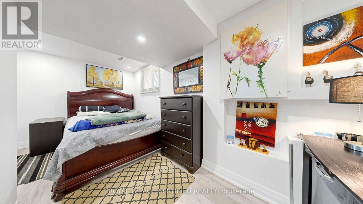
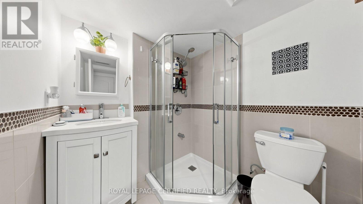
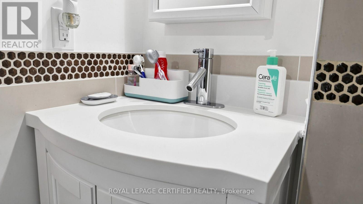
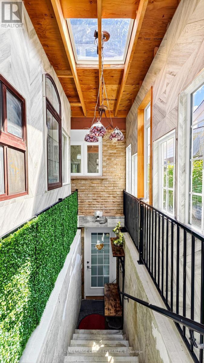
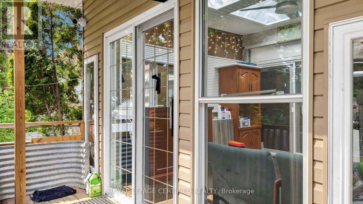
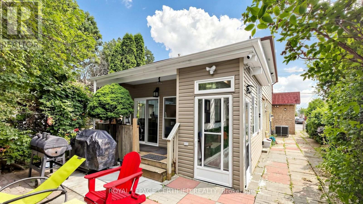
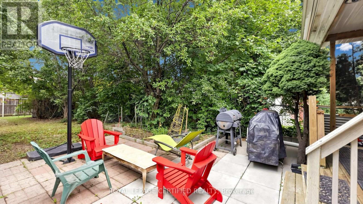
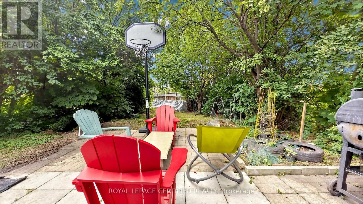
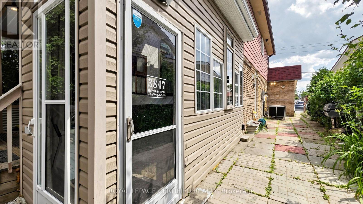
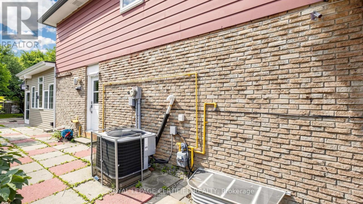
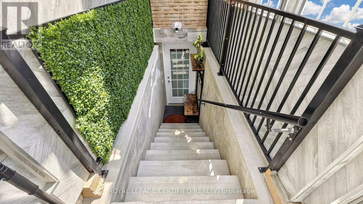
Wow! Gorgeous, well-maintained 4-bedroom Dream home featuring a legal 1-bedroom basement apartment, ideal for extended family or potential rental income. The brand-new kitchen boasts upgraded stainless steel appliances, quartz countertops, a stylish backsplash, an upgraded refrigerator, and gas stove. Freshly painted throughout, this home offers four spacious bedrooms and an updated bathroom. Energy-efficient windows.Enjoy the bright and inviting Insulated sunroom with laminate flooring, abundant windows, and skylights that fill the space with natural light. Situated in a highly desirable location close to schools, places of worship, shopping, major highways, and public transit right at your doorstep.The property also features a great backyard in a family-friendly, child-safe neighborhood, making it the perfect place to call home (id:27)

Building Features:

  • Style: Detached
  • Building Type: House
  • Basement Type: N/A, N/A
  • Construction Style - Attachment: Semi-detached
  • Exterior Finish: Aluminum siding, Brick
  • Floor Space: 1500 - 2000 sqft
  • Flooring Type: Parquet, Laminate, Ceramic
  • Foundation Type: Concrete
  • Heating Type: Forced air
  • Heating Fuel: Natural gas
  • Cooling Type: Central air conditioning
  • Appliances: All, Dishwasher, Dryer, Garage door opener, Two stoves, Window Coverings

Property Features:

  • OwnershipType: Freehold
  • Property Type: Single Family
  • Bedrooms: 4+1
  • Bathrooms: 3
  • Half Bathrooms: 1
  • Features:
  • Floor Space (approx): 1500 - 2000 Square Feet
  • Irregular: Yes
  • Lot Depth: 162.2 Feet
  • Lot Frontage: 30 Feet
  • Lot Size: 30 x 162.3 FT
  • Sewer: Sanitary sewer
  • Parking Type: Attached garage, Garage
  • No. of Parking Spaces: 3

Rooms:

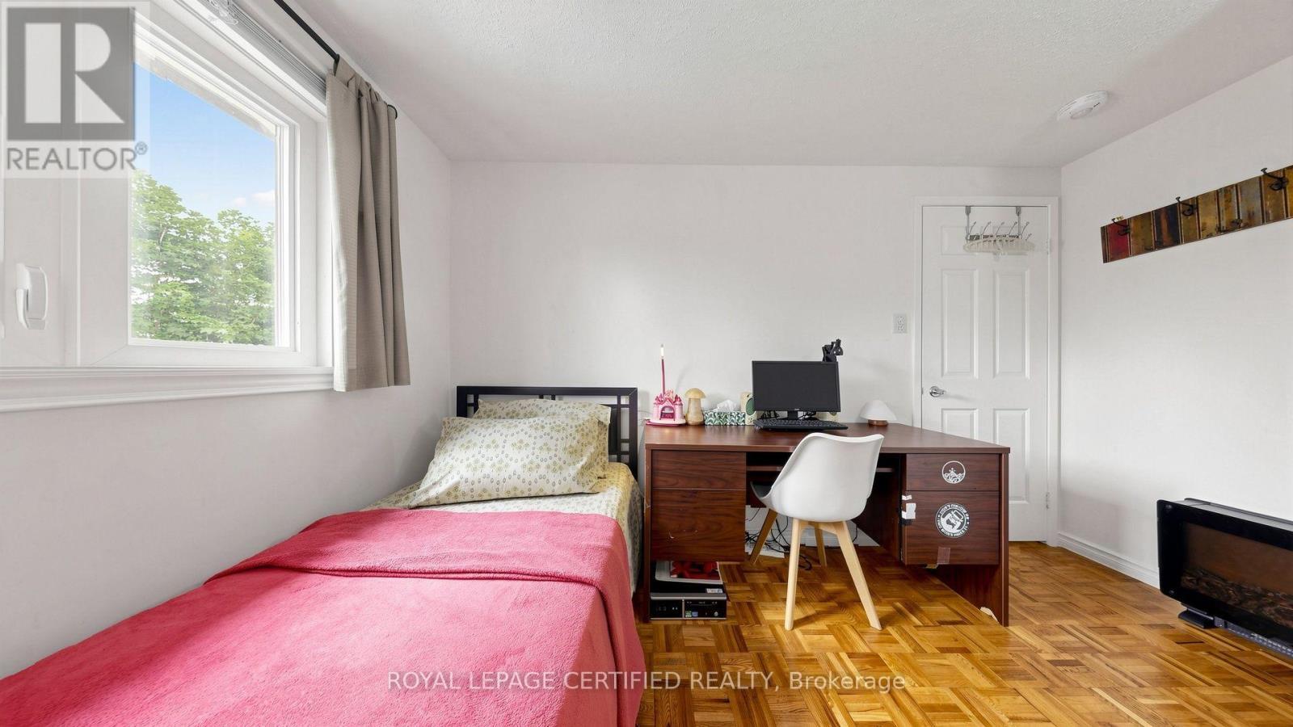
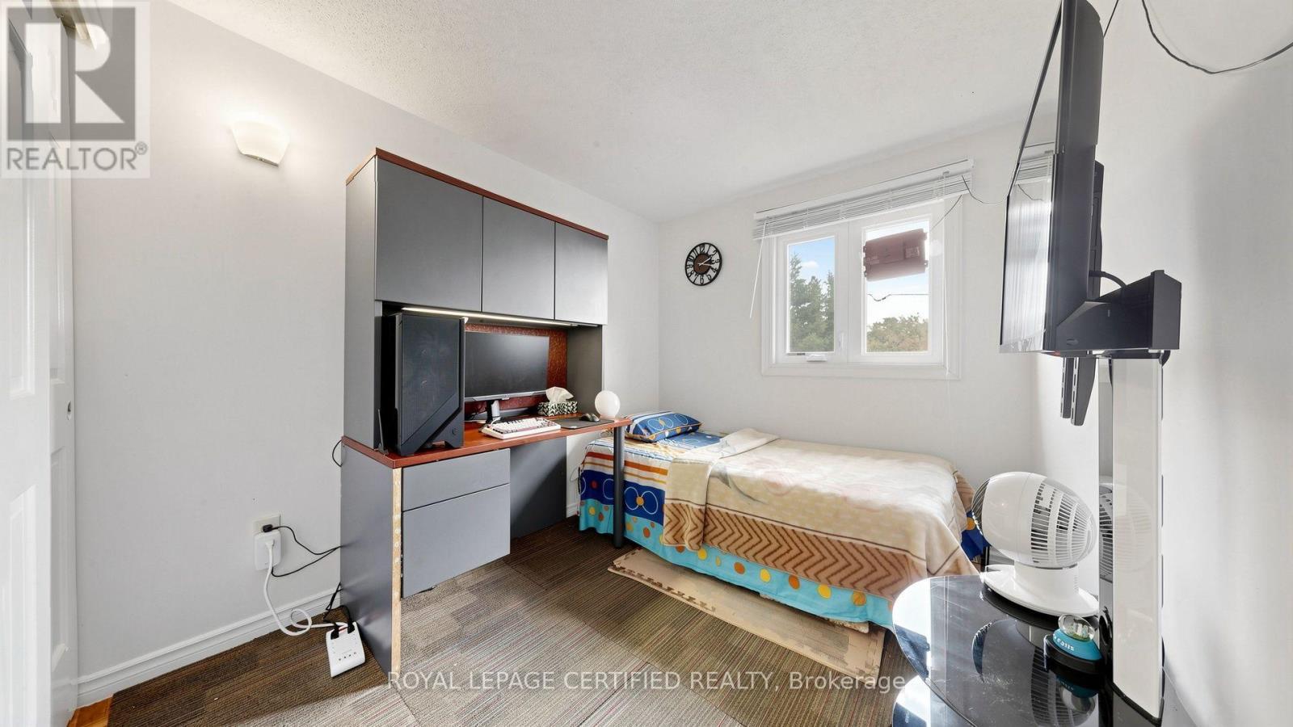
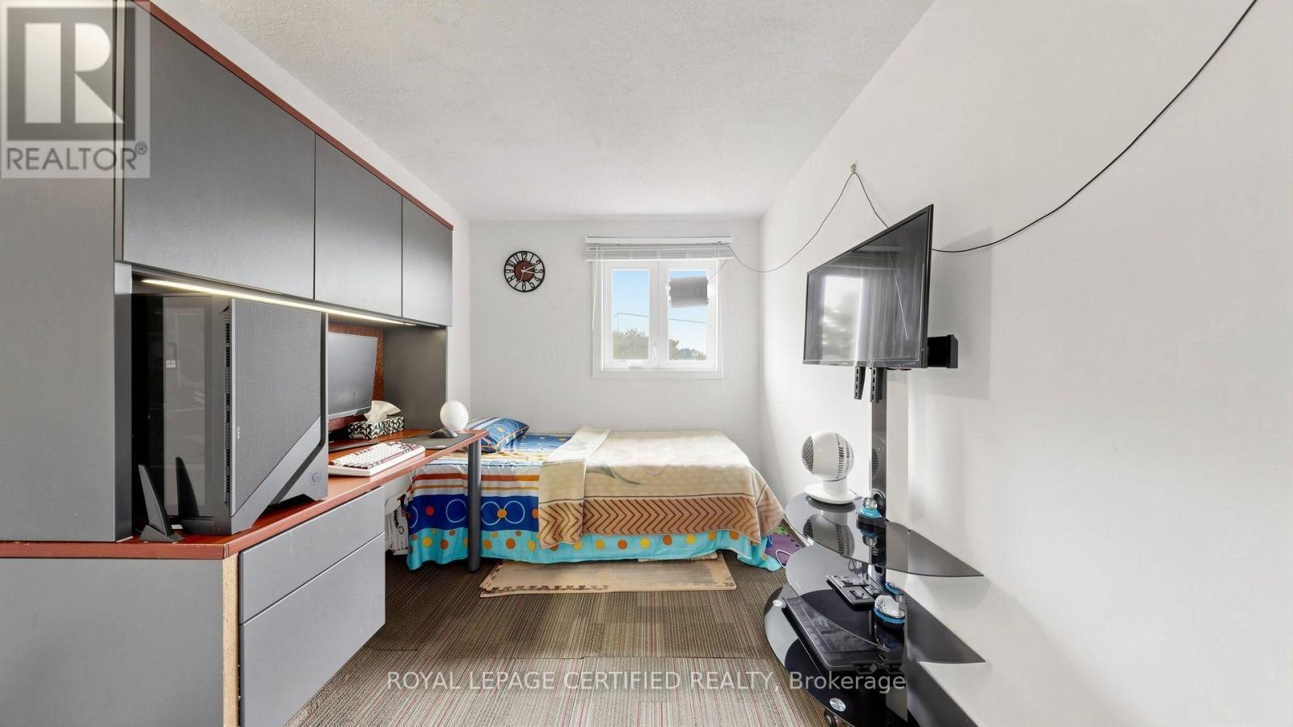
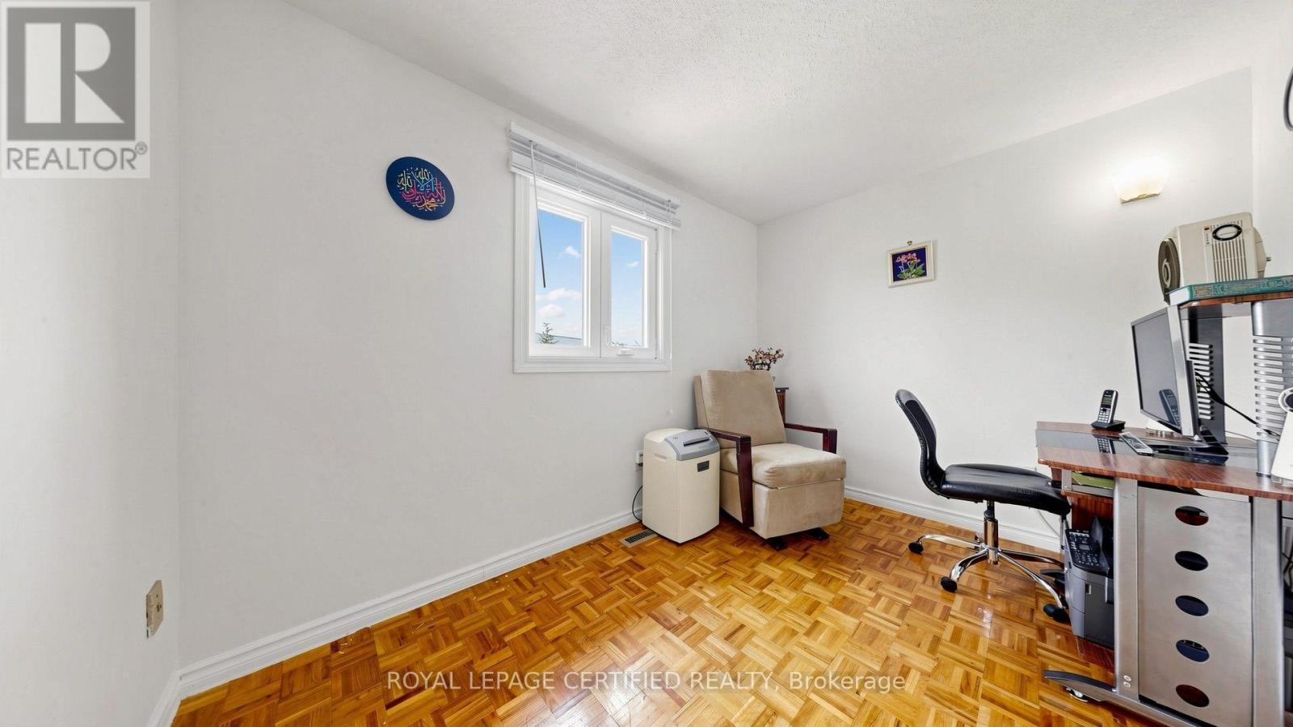
  • Primary Bedroom 2nd Level 4.00 m x 3.50 m
  • 2nd Bedroom 2nd Level 3.50 m x 2.44 m
  • 3rd Bedroom 2nd Level 3.30 m x 2.40 m
  • 4th Bedroom 2nd Level 3.60 m x 2.30 m
  • 5th Bedroom Basement Level 4.47 m x 3.00 m
  • Kitchen Basement Level 2.36 m x 1.91 m
  • Living Basement Level 3.48 m x 3.63 m
  • Living Main Level 5.44 m x 4.28 m
  • Sun Room Main Level 3.38 m x 3.71 m
  • Dining Main Level 3.50 m x 3.20 m
  • Kitchen Main Level 3.20 m x 2.40 m

Convert Measurement to:


QuickQuoteTM Powered by RPS

Location of 3847 MORNING STAR DRIVE, Mississauga, Ontario, L4T 3K2

Demographic Information of 3847 MORNING STAR DRIVE, Mississauga, Ontario, L4T 3K2

Life Stage

Older Families

Employment Type

Mixed

Average Household Income

$114,615.47

Average Number of Children

1.79

Household Population

Household Structure

Age of Population

Education

Education Level

No certificate/diploma/degree

17.08 %

High school certificate or equivalent

31.32 %

Apprenticeship trade certificate/diploma

2.63 %

College/non-university certificate

20.23 %

University certificate (below bachelor)

4.14 %

University Degree

24.6 %

Commuter

Travel To Work

By Car

75.63 %

By Public Transit

20.19 %

By Walking

1.06 %

By Bicycle

0.0 %

By Other Methods

3.12 %

Cultural Diversity

Knowledge of Official Language

Mother Tongue

Building Information

Building Type

Apartments (Low and High Rise)

35.3 %

Houses

64.7 %

Own Vs. Rent
