Button CopyPathCircle CloseCircle Left ArrowArrow Down Icon GreyClosecirclecircleBurger
Image 1
Image 2
Image 3
$849,900

3842 RIDGEPOINT WAY, Mississauga, Ontario, L5N 7T9

MLS® # W13099400

3 Beds

Baths

1100 - 1500  FEETSQ

QuickQuoteTM: $786K - $957K

Mississauga ON, L5N 7T9

MLS® # W13099400

Property Information:

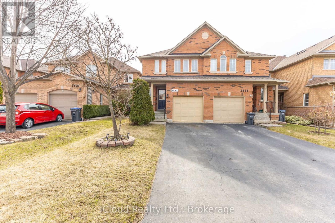
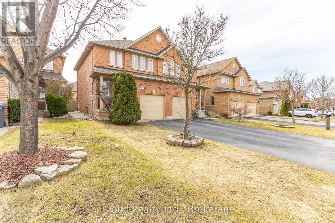
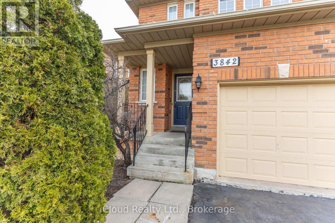
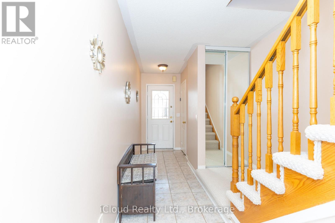
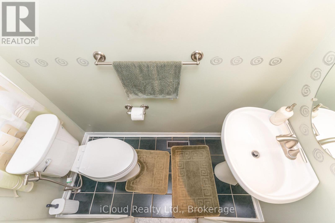
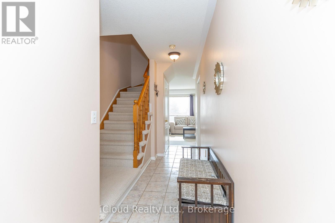
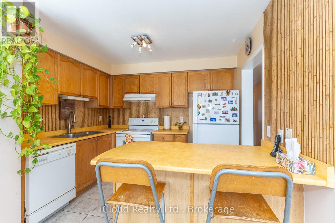
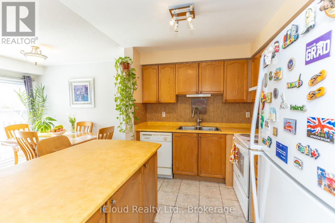
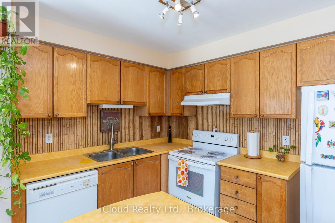
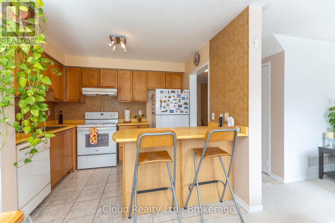
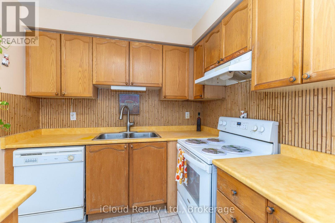
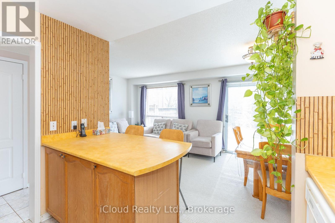
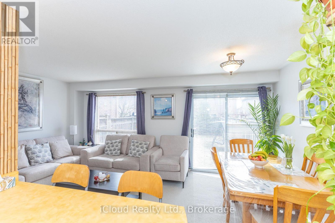
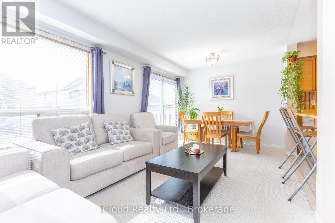
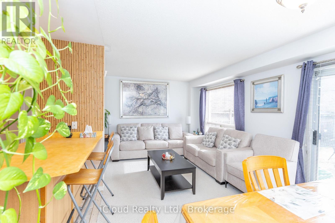
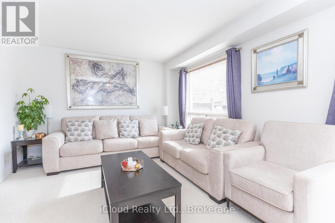
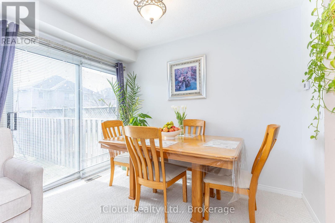
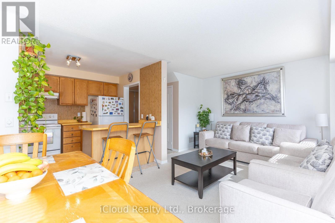
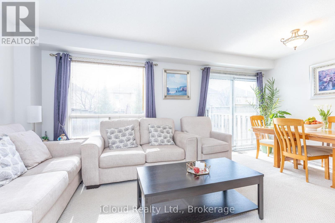
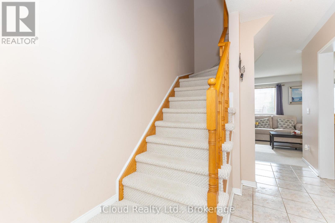
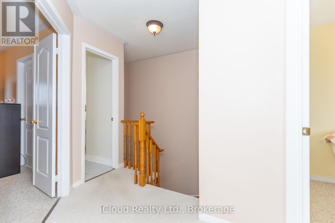
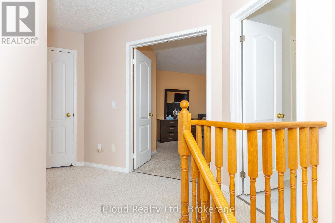
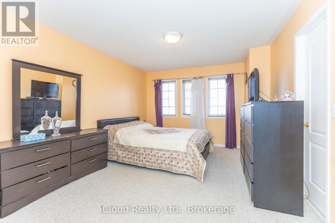
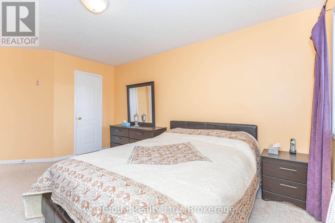
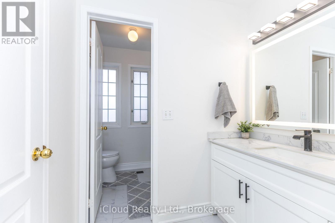
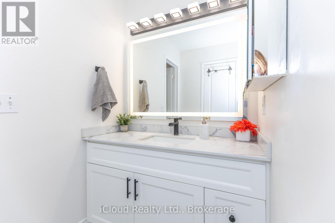
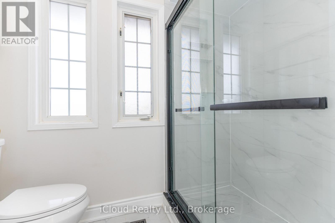
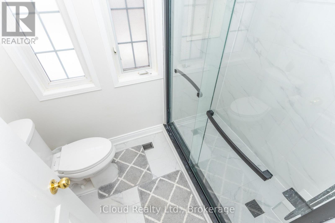
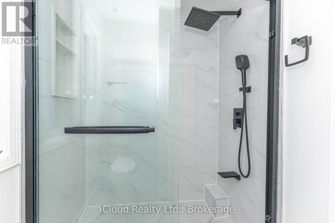
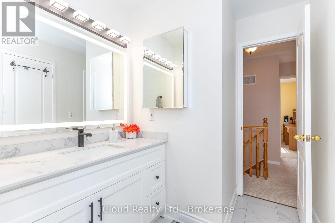
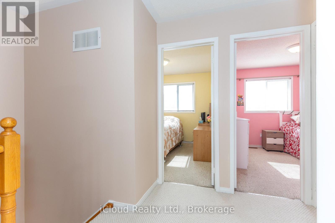
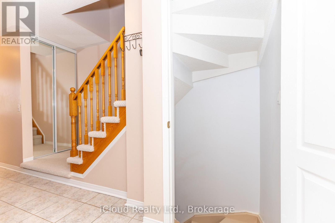
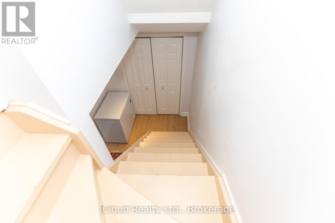
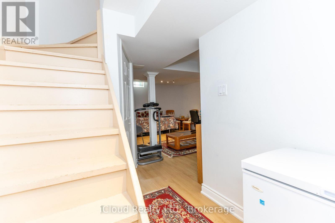
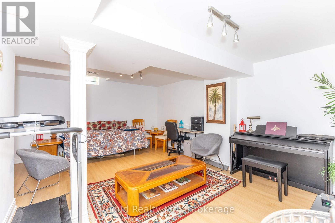
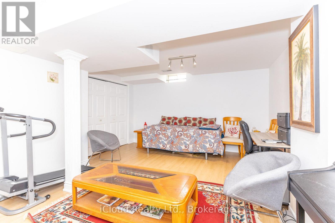
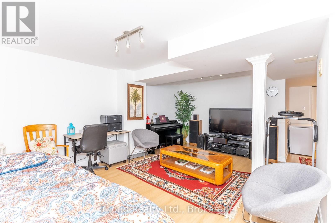
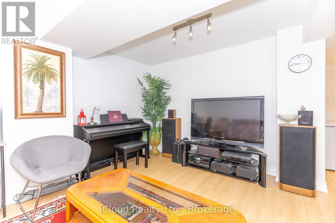
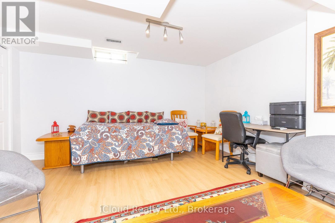
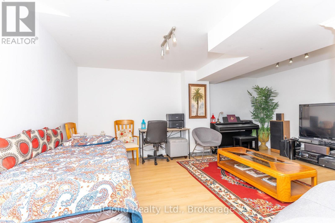
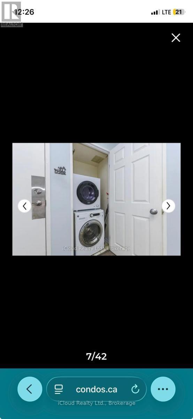
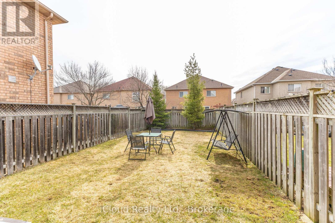
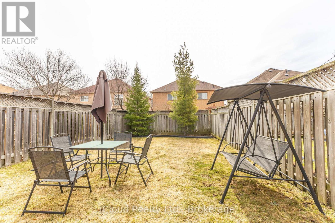
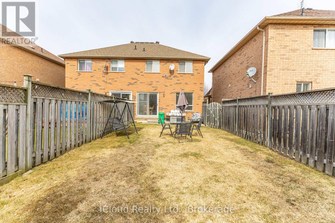
Welcome to this Modernized Semi-Detached Home located in the Highly Sought-After Community of Lisgar in Mississauga. This Beautifully Updated Residence offers 3 Bedrooms, 2 Bathrooms of Comfortable Living Space featuring a Classic and Durable all-brick exterior. The Expansive, Fully Fenced Backyard is perfect for Entertaining or Relaxing with Family and Friends. The Professionally Finished Basement includes New Flooring and Fresh Paint (2025) providing additional functional space. An Extra-Long Driveway accommodates up to three vehicles with potential for further expansion. Recent upgrades include high-quality broadloom in the living room and stairwell, a fully renovated bathroom (2025), new washer and dryer (2024), new fridge (2025), updated heating and A/C (2022), and a Replaced Roof (2021). Located in a Family Friendly Neighbourhood with Top-Rated Schools such as Our Lady of Mount Carmel SS, Lisgar Middle School, and Osprey Woods Public School (French Immersion). Enjoy the nearby Lisgar Meadow Brook Trail, Osprey Marsh, and Lisgar Fields Community Park with splash pad, tennis courts, and basketball courts. Commuting is a breeze with quick access to Highways 401, 403, 407, Lisgar GO Station, and a short drive to major shopping options including Walmart, Home Depot, Smart Centres, and Meadowvale Town Centre. (id:27)

Building Features:

  • Style: Detached
  • Building Type: House
  • Amenities: Separate Hydro Meters
  • Basement Development: Finished
  • Basement Type: N/A
  • Construction Style - Attachment: Semi-detached
  • Exterior Finish: Brick, Concrete
  • Floor Space: 1100 - 1500 sqft
  • Flooring Type: Carpeted, Laminate
  • Foundation Type: Poured Concrete
  • Heating Type: Forced air
  • Heating Fuel: Natural gas
  • Cooling Type: Central air conditioning
  • Appliances: Window Coverings

Property Features:

  • OwnershipType: Freehold
  • Property Type: Single Family
  • Bedrooms: 3
  • Bathrooms: 2
  • Half Bathrooms: 1
  • Amenities Nearby: Public Transit, Schools
  • Fence Type: Fenced yard
  • Floor Space (approx): 1100 - 1500 Square Feet
  • Irregular: Yes
  • Lot Depth: 113.3 Feet
  • Lot Frontage: 21.5 Feet
  • Lot Size: 21.5 x 113.4 FT
  • Structure Type: Porch
  • Sewer: Sanitary sewer
  • Parking Type: Garage
  • No. of Parking Spaces: 3

Rooms:

  • Recreation Room Basement Level Measurements not available
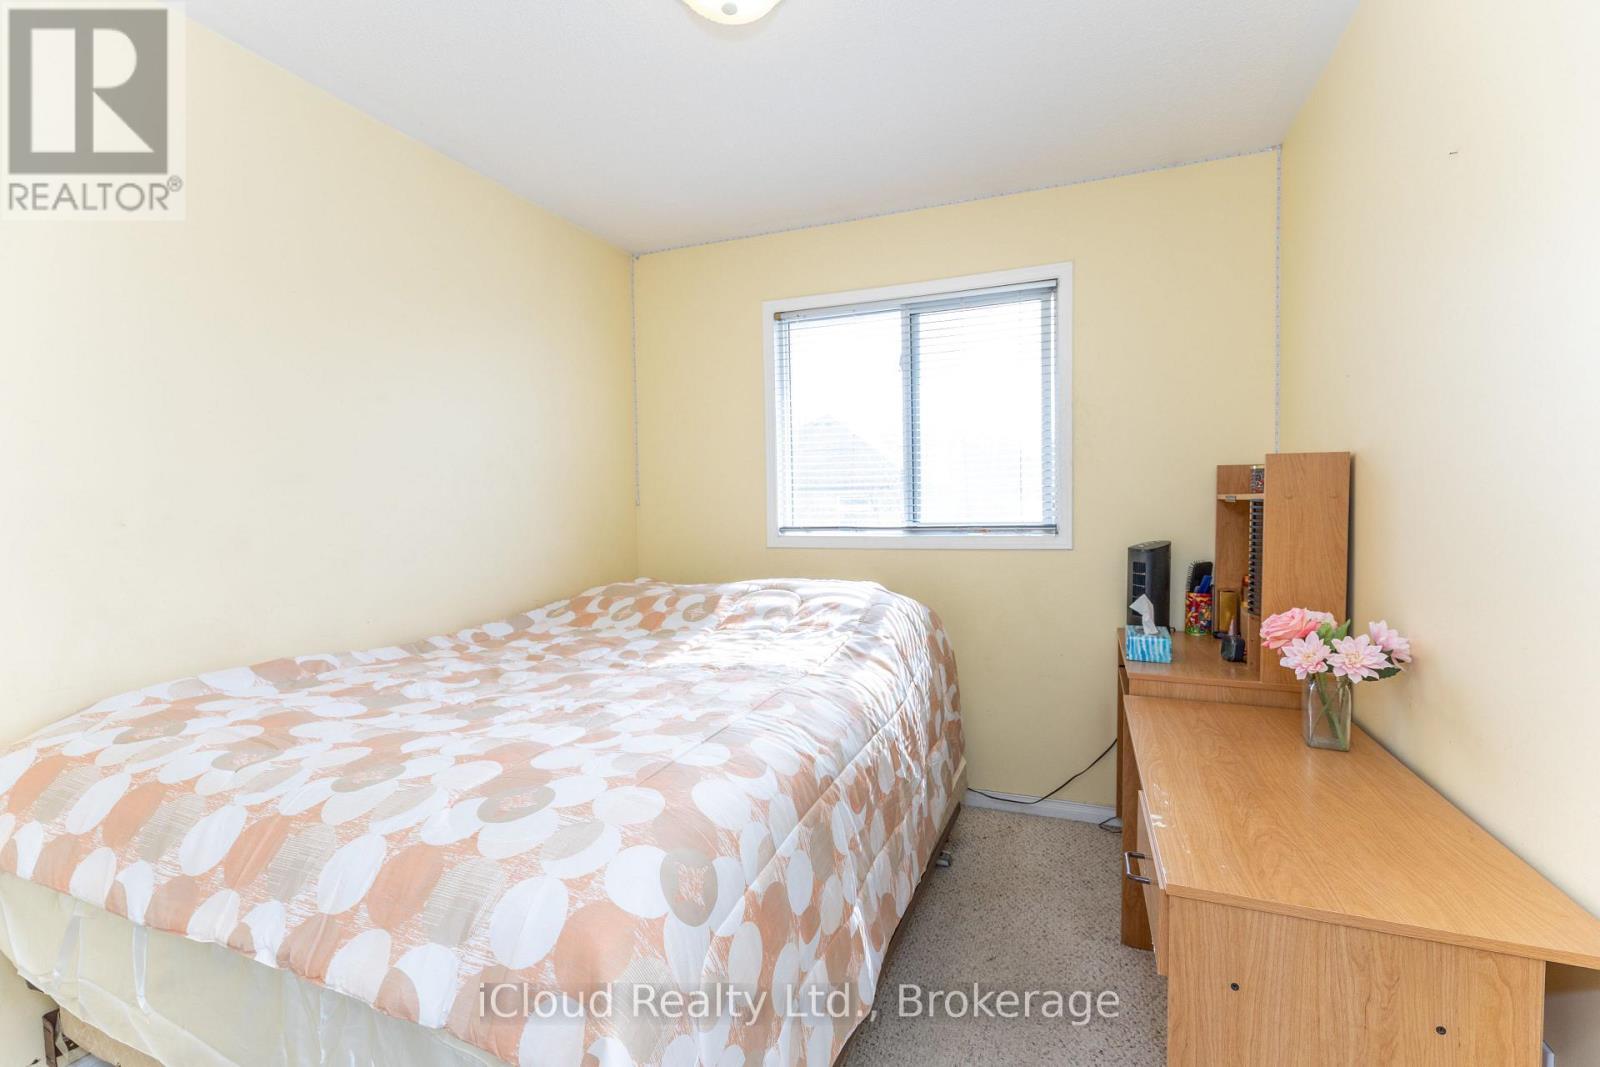
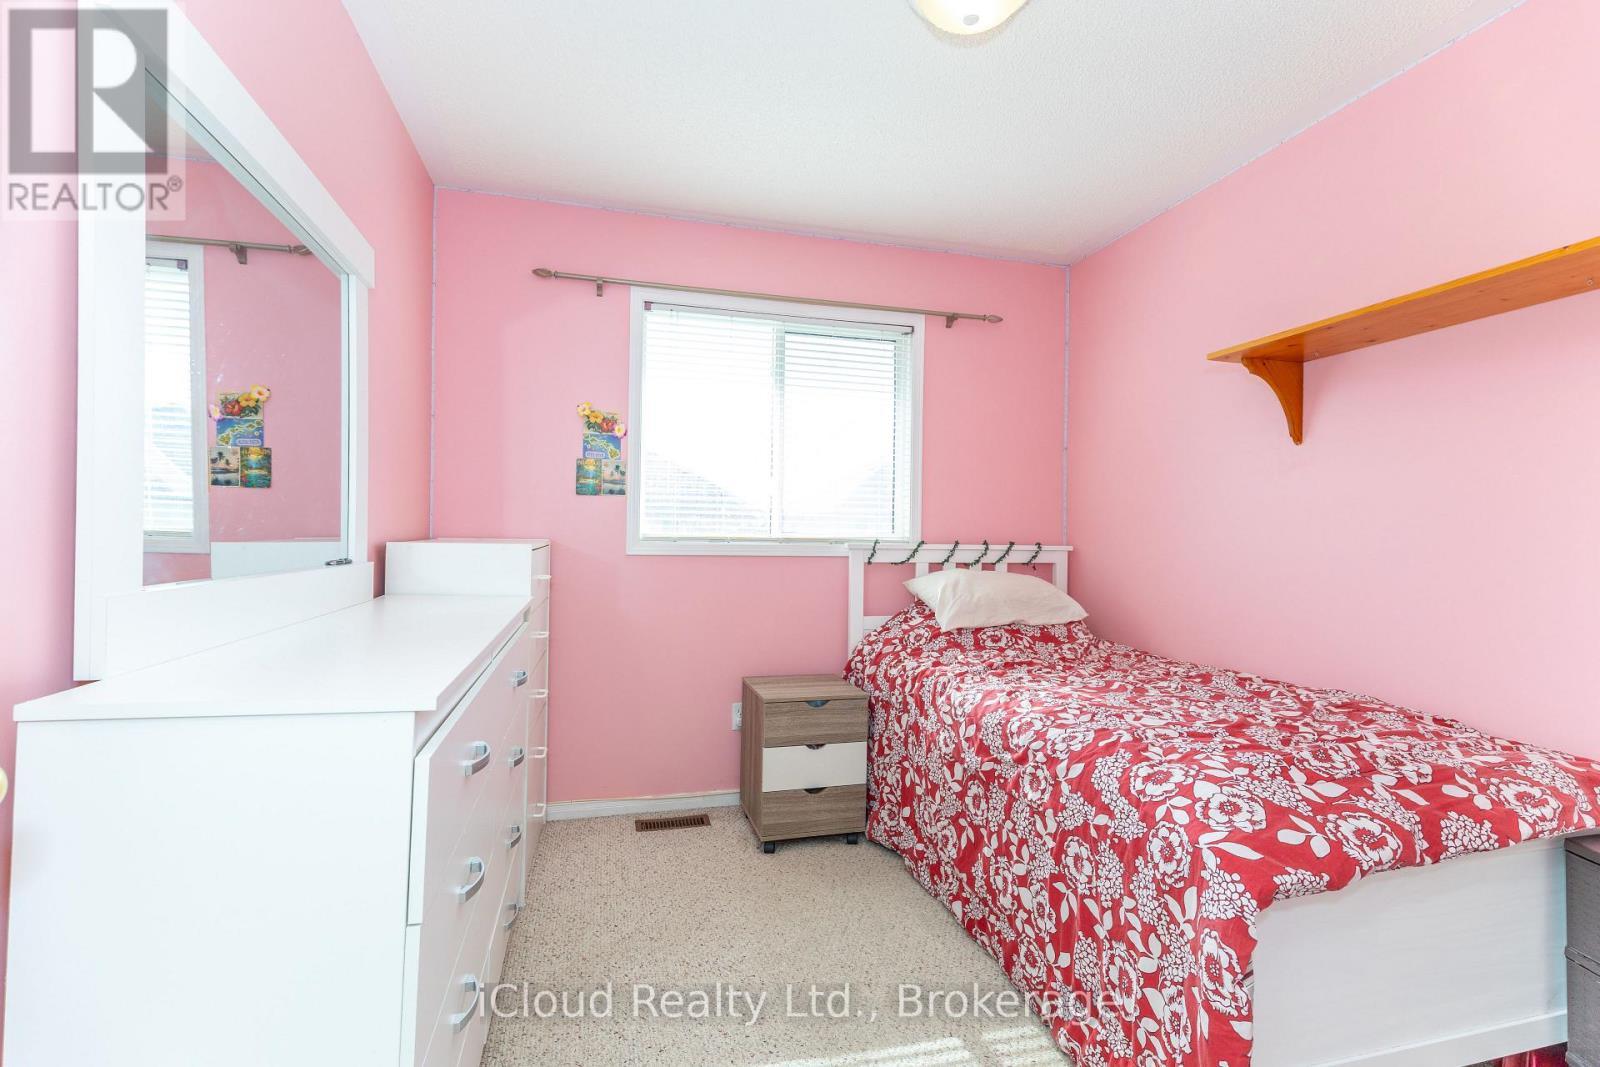
  • Primary Bedroom Upper Level Measurements not available
  • 2nd Bedroom Upper Level Measurements not available
  • 3rd Bedroom Upper Level Measurements not available
  • Bathroom Upper Level Measurements not available
  • Living Ground Level Measurements not available
  • Breakfast Ground Level Measurements not available
  • Kitchen Ground Level Measurements not available
  • Bathroom Ground Level Measurements not available

Courtesy of: iCloud Realty Ltd.

REALTOR.ca  

QuickQuoteTM Powered by RPS

Location of 3842 RIDGEPOINT WAY, Mississauga, Ontario, L5N 7T9

Demographic Information of 3842 RIDGEPOINT WAY, Mississauga, Ontario, L5N 7T9

Life Stage

Older Parents, Younger Kids

Employment Type

Mixed

Average Household Income

$156,499.73

Average Number of Children

1.88

Household Population

Household Structure

Age of Population

Education

Education Level

No certificate/diploma/degree

10.68 %

High school certificate or equivalent

23.07 %

Apprenticeship trade certificate/diploma

3.71 %

College/non-university certificate

20.27 %

University certificate (below bachelor)

2.91 %

University Degree

39.37 %

Commuter

Travel To Work

By Car

92.71 %

By Public Transit

3.88 %

By Walking

0.06 %

By Bicycle

0.0 %

By Other Methods

3.35 %

Cultural Diversity

Knowledge of Official Language

Mother Tongue

Building Information

Building Type

Apartments (Low and High Rise)

1.8 %

Houses

98.2 %

Own Vs. Rent

