Button CopyPathCircle CloseCircle Left ArrowArrow Down Icon GreyClosecirclecircleBurger
Image 1
Image 2
Image 3
$849,900

37 - 601 SHORELINE DRIVE, Mississauga, Ontario, L5B 4K7

MLS® # W13513448

3 Beds

Baths

1800 - 1999  FEETSQ

QuickQuoteTM: Not Available

Mississauga ON, L5B 4K7

MLS® # W13513448

Property Information:

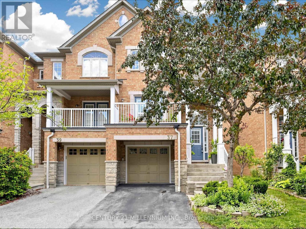
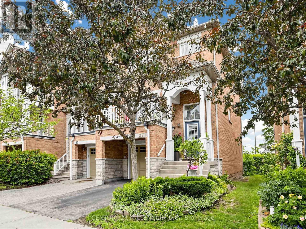
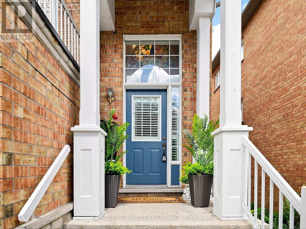
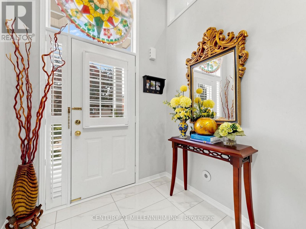
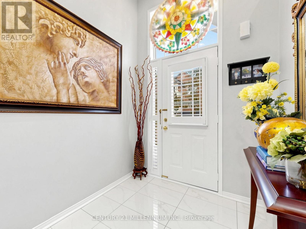
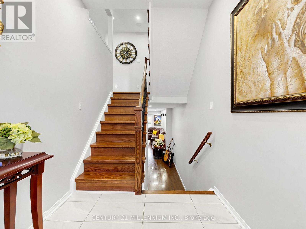
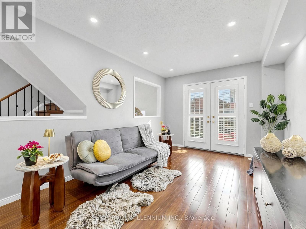
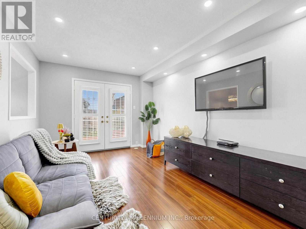
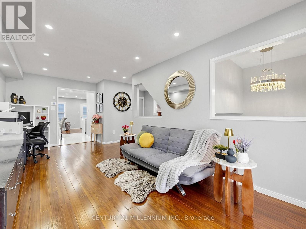
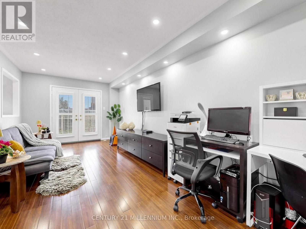
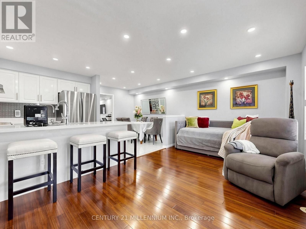
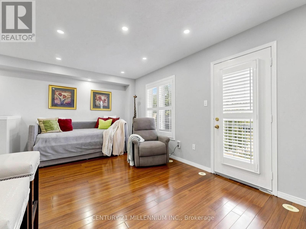
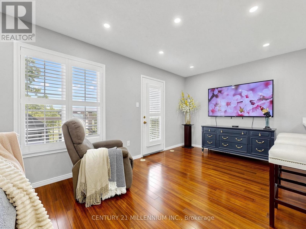
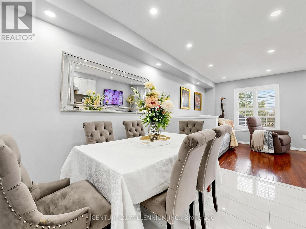
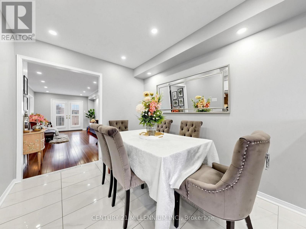
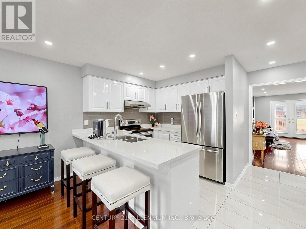
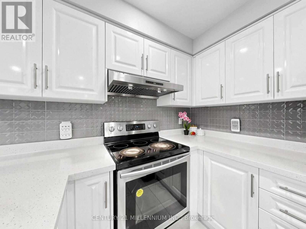
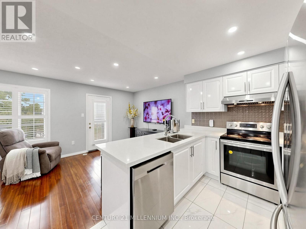
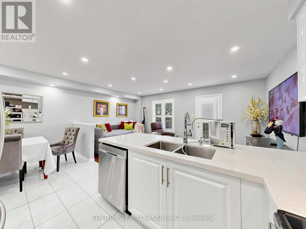
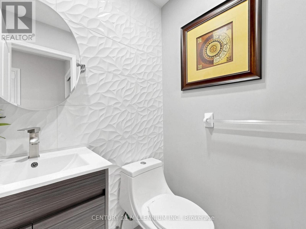
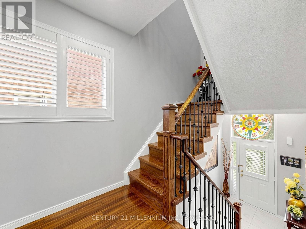
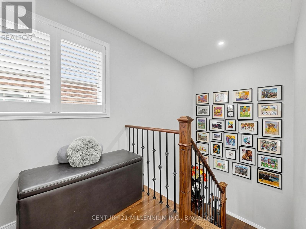
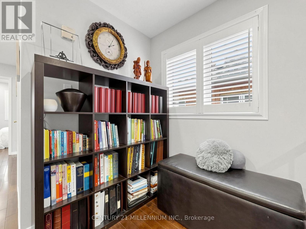
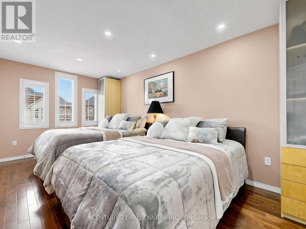
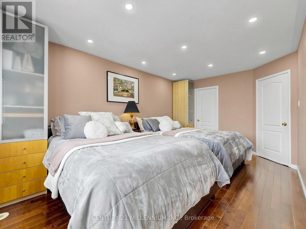
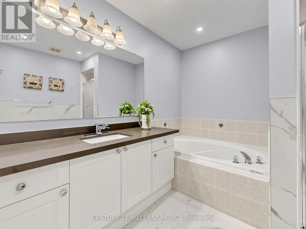
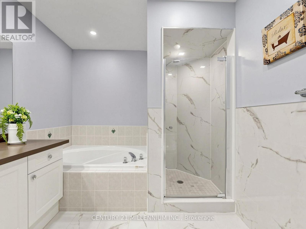
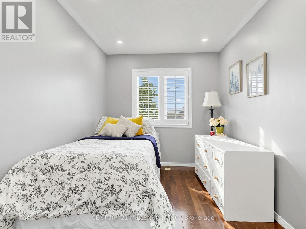
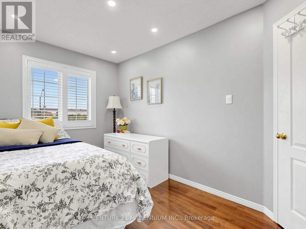
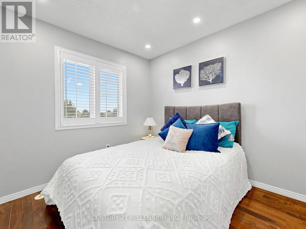
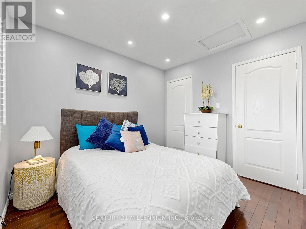
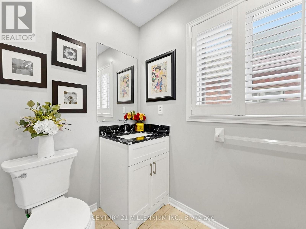
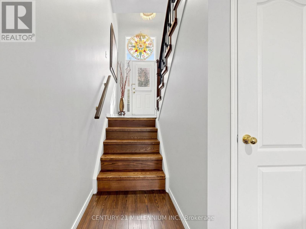
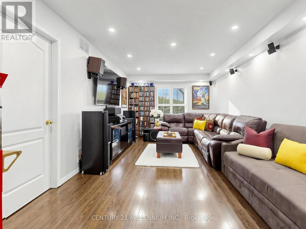
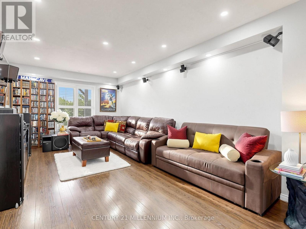
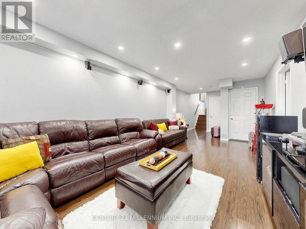
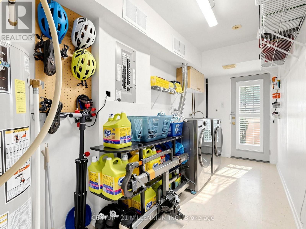
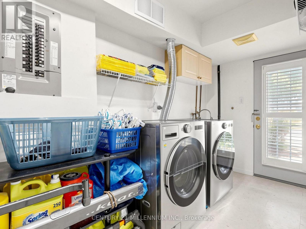
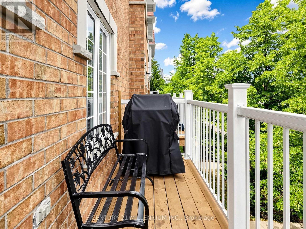
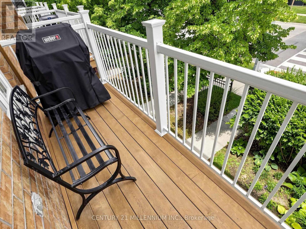
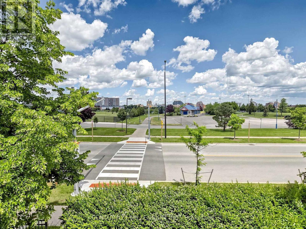
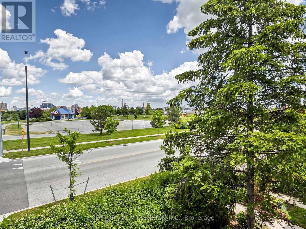
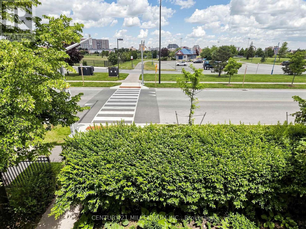
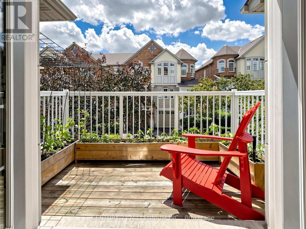
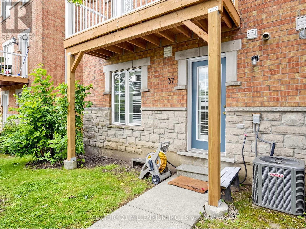
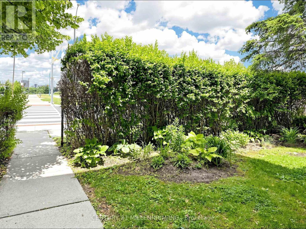
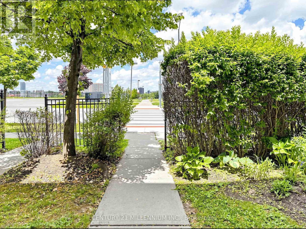
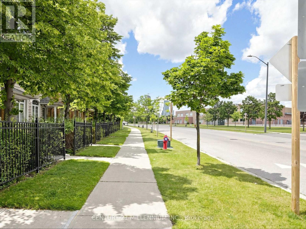
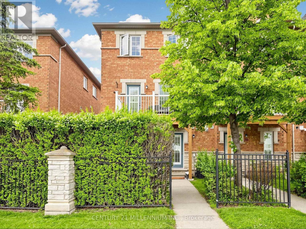
LOOK NO FURTHER! Welcome to this luxurious, fully loaded, newly renovated END-UNIT townhome in the highly sought-after High Park Village Community. One of the largest models in the neighbourhood, this exceptional home offers the feel and privacy of a semi, enhanced by premium finishes and thoughtful upgrades throughout. This carpet-free home features 3 spacious bedrooms and 3 bathrooms, including a stunning primary bedroom complete with a walk-in closet and a beautifully updated 4-piece ensuite bathroom. The bright and inviting main living area offers a walkout to the back porch, where you can enjoy unobstructed view overlooking a soccer field (no rear neighbours) for added privacy and tranquility. The fully finished basement provides additional living space and features a walkout to a private backyard backing onto the street, offering the rare convenience of easy access to additional street parking. Designed with both style and comfort in mind, this home has been extensively upgraded with freshly painted walls, a newly renovated kitchen, newly upgraded bathrooms, new pot lights on all floors, California shutters throughout, a new washer and dryer, a newer and owned hot water tank (2023) and AC (2023). Perfectly situated in the private and desirable High Park Village neighbourhood, you'll enjoy being just minutes from schools, parks, shopping, transit, restaurants and all major amenities. A rare opportunity to own a turnkey home that combines luxury, space, privacy and an unbeatable location, this is townhome living at it's finest. (id:27)

Building Features:

  • Style: Townhouse
  • Building Type: Row / Townhouse
  • Basement Development: Finished
  • Basement Type: N/A, N/A
  • Exterior Finish: Brick
  • Floor Space: 1800 - 1999 sqft
  • Heating Type: Forced air
  • Heating Fuel: Natural gas
  • Cooling Type: Central air conditioning
  • Appliances: Dishwasher, Dryer, Stove, Washer, Window Coverings, Refrigerator

Property Features:

  • OwnershipType: Condominium/Strata
  • Property Type: Single Family
  • Bedrooms: 3
  • Bathrooms: 3
  • Half Bathrooms: 1
  • Community Features: Pets Allowed With Restrictions
  • Condo Fees: $391 Monthly
  • Features: Balcony, Carpet Free
  • Floor Space (approx): 1800 - 1999 Square Feet
  • MaintenanceFee Type: Common Area Maintenance
  • Parking Type: Attached garage, Garage
  • No. of Parking Spaces: 2

Rooms:

  • Primary Bedroom 2nd Level 5.30 m x 3.15 m
  • 2nd Bedroom 2nd Level 3.50 m x 2.55 m
  • 3rd Bedroom 2nd Level 3.10 m x 2.75 m
  • Family Lower Level 7.90 m x 3.20 m
  • Living Main Level 6.30 m x 3.11 m
  • Living Main Level 5.27 m x 3.02 m
  • Dining Main Level 3.03 m x 2.70 m
  • Kitchen Main Level 2.50 m x 2.70 m

Convert Measurement to:


Courtesy of: CENTURY 21 MILLENNIUM INC.

REALTOR.ca  

QuickQuoteTM Powered by RPS

Location of 37 - 601 SHORELINE DRIVE, Mississauga, Ontario, L5B 4K7

Demographic Information of 37 - 601 SHORELINE DRIVE, Mississauga, Ontario, L5B 4K7

Life Stage

Older Parents, Younger Kids

Employment Type

Mixed

Average Household Income

$129,031.81

Average Number of Children

1.57

Household Population

Household Structure

Age of Population

Education

Education Level

No certificate/diploma/degree

11.58 %

High school certificate or equivalent

25.5 %

Apprenticeship trade certificate/diploma

5.19 %

College/non-university certificate

18.54 %

University certificate (below bachelor)

2.17 %

University Degree

37.02 %

Commuter

Travel To Work

By Car

85.04 %

By Public Transit

11.08 %

By Walking

0.9 %

By Bicycle

0.0 %

By Other Methods

2.98 %

Cultural Diversity

Knowledge of Official Language

Mother Tongue

Building Information

Building Type

Apartments (Low and High Rise)

48.79 %

Houses

51.21 %

Own Vs. Rent
