Button CopyPathCircle CloseCircle Left ArrowArrow Down Icon GreyClosecirclecircleBurger
Image 1
Image 2
Image 3
$879,900

# 36 - 770 OTHELLO COURT, Mississauga, Ontario, L5W 1Y2

MLS® # W13010130

3+2 Beds

Baths

1400 - 1599  FEETSQ

QuickQuoteTM: $686K - $919K

Mississauga ON, L5W 1Y2

MLS® # W13010130

Property Information:

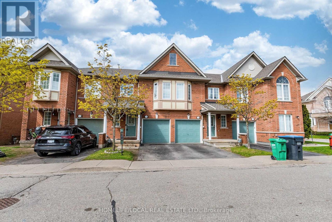
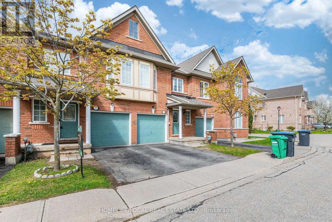
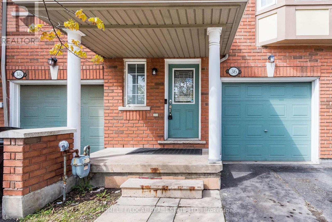
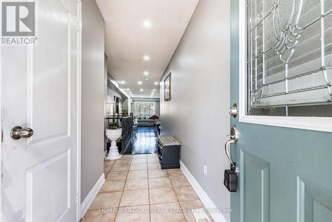
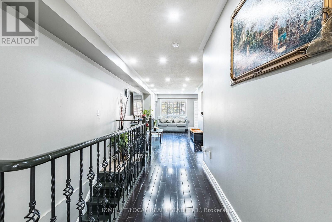
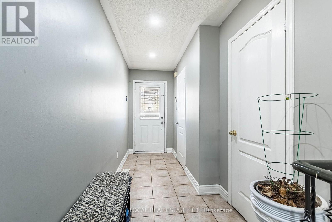
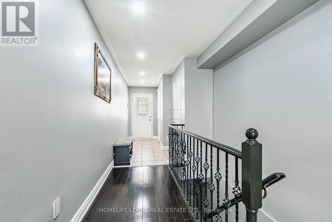
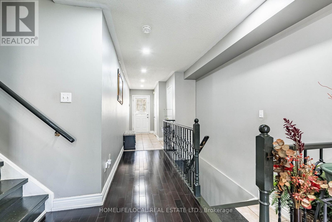
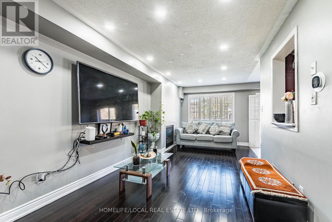
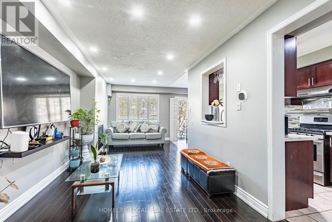
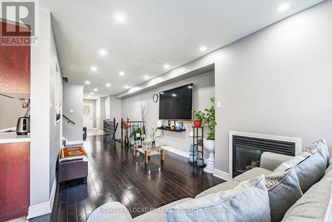
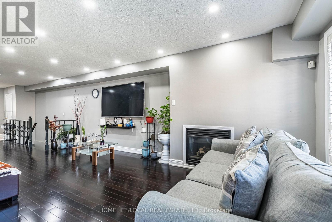
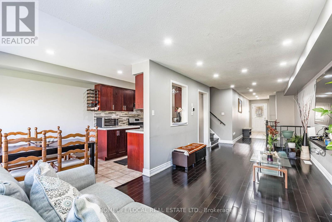
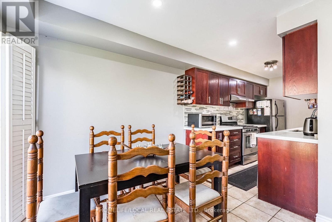
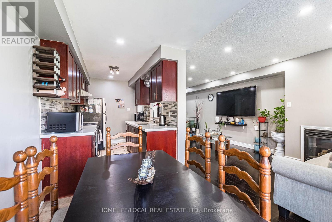
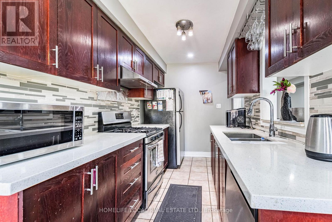
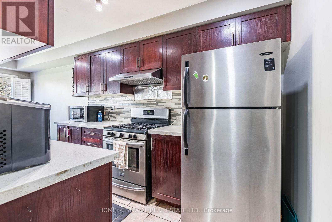
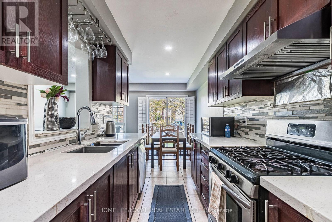
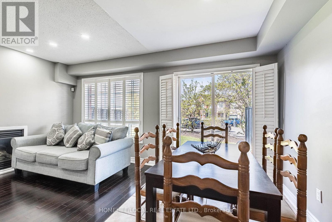
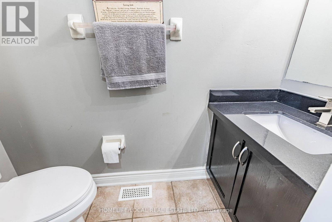
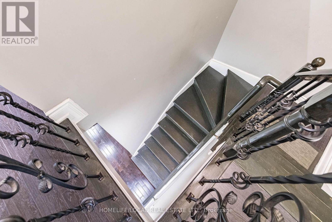
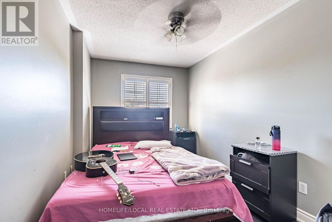
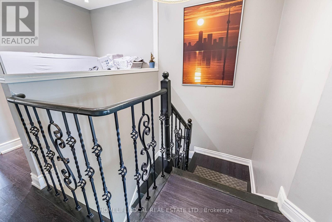
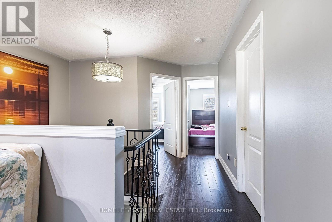
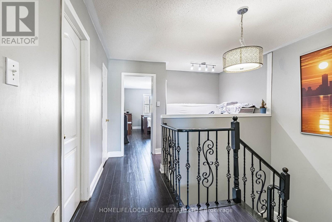
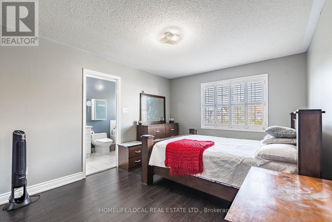
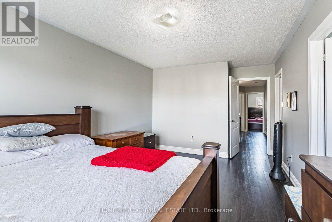
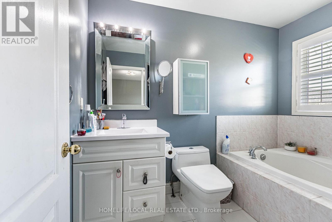
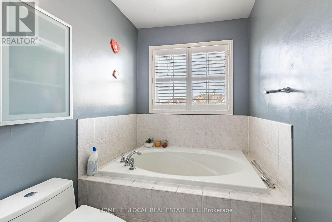
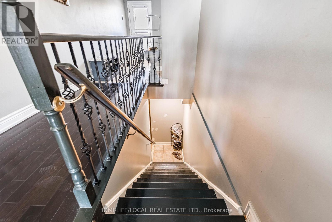
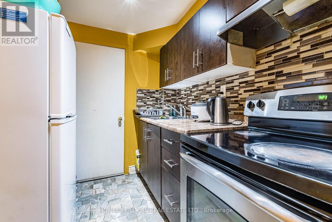
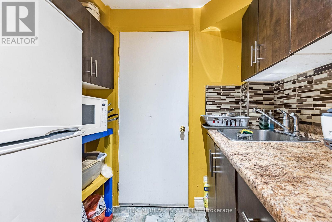
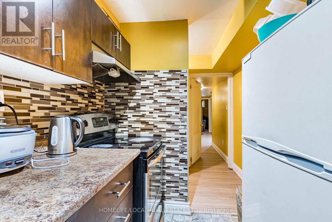
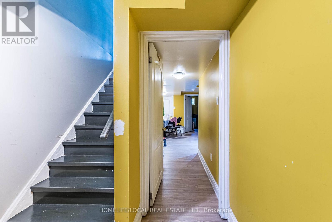
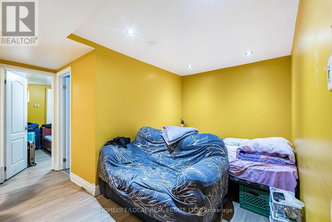
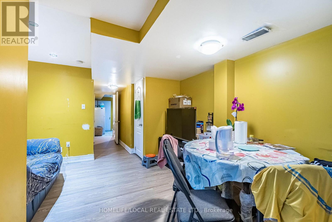
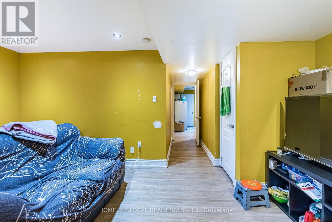
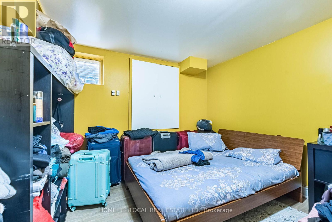
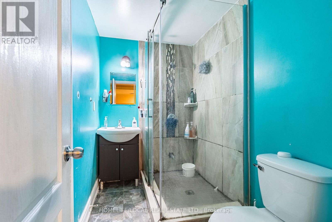
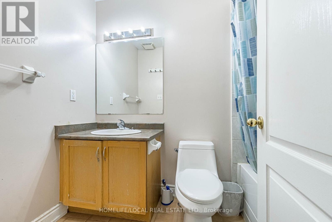
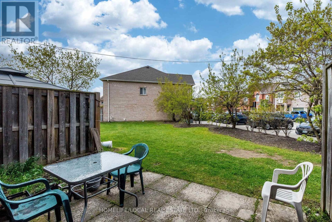
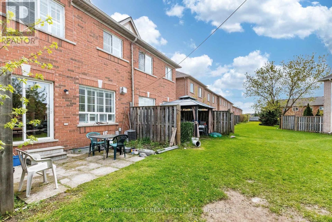
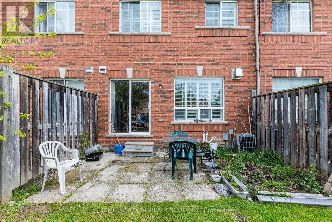
Beautiful, bright, and spacious open-concept townhouse featuring 3 bedrooms and 4 bathrooms, with low maintenance fees and numerous upgrades throughout. Situated in one of Mississauga's most sought-after neighborhoods, this home offers both comfort and convenience. The upper level showcases a versatile open-concept loft-perfect for a home office or additional living space. The fully finished basement includes a bedroom with a 3-piece ensuite, a recreation area, and plenty of extra room for your needs. Conveniently located near Highways 401 & 407, Heartland Town Centre, public transit, top-rated schools, and everyday amenities. A must-see home that combines style, space, and location! (id:27)

Building Features:

  • Style: Townhouse
  • Building Type: Row / Townhouse
  • Basement Development: Finished
  • Basement Type: Full
  • Exterior Finish: Brick
  • Fireplace: Yes
  • Floor Space: 1400 - 1599 sqft
  • Flooring Type: Laminate
  • Heating Type: Forced air
  • Heating Fuel: Natural gas
  • Cooling Type: Central air conditioning
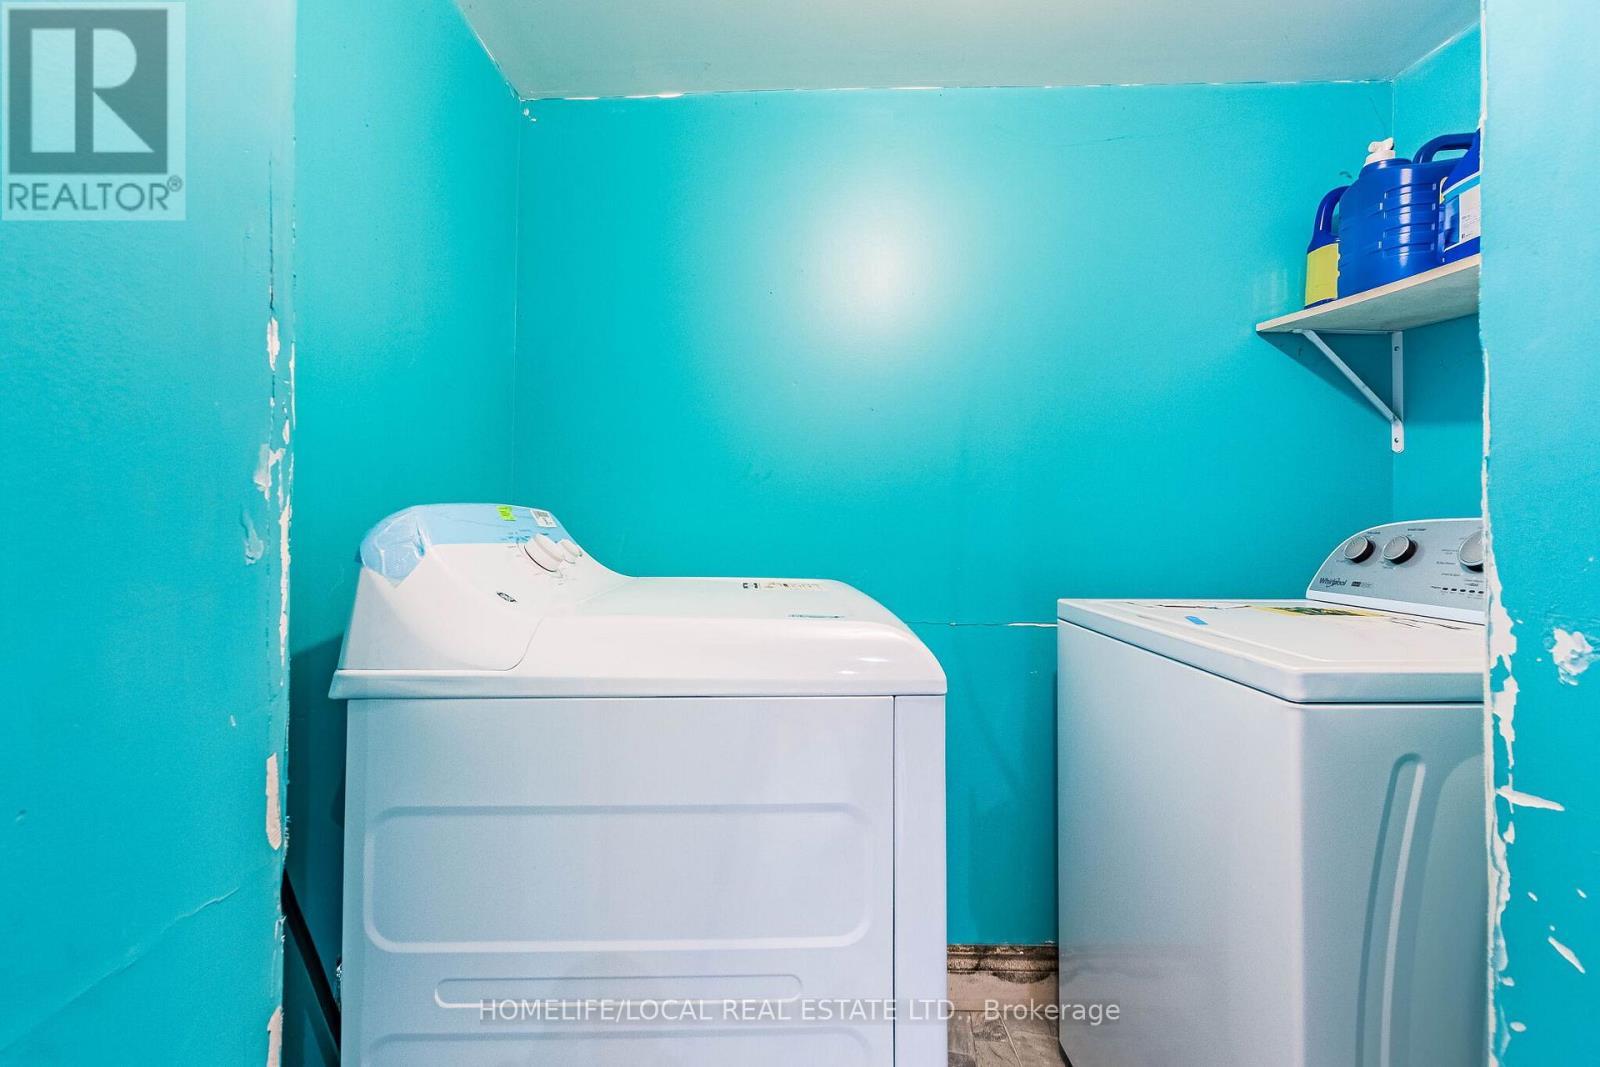
  • Appliances: Dishwasher, Dryer, Garage door opener, Gas stove(s), Washer, Window Coverings, Refrigerator

Property Features:

  • OwnershipType: Condominium/Strata
  • Property Type: Single Family
  • Bedrooms: 3+2
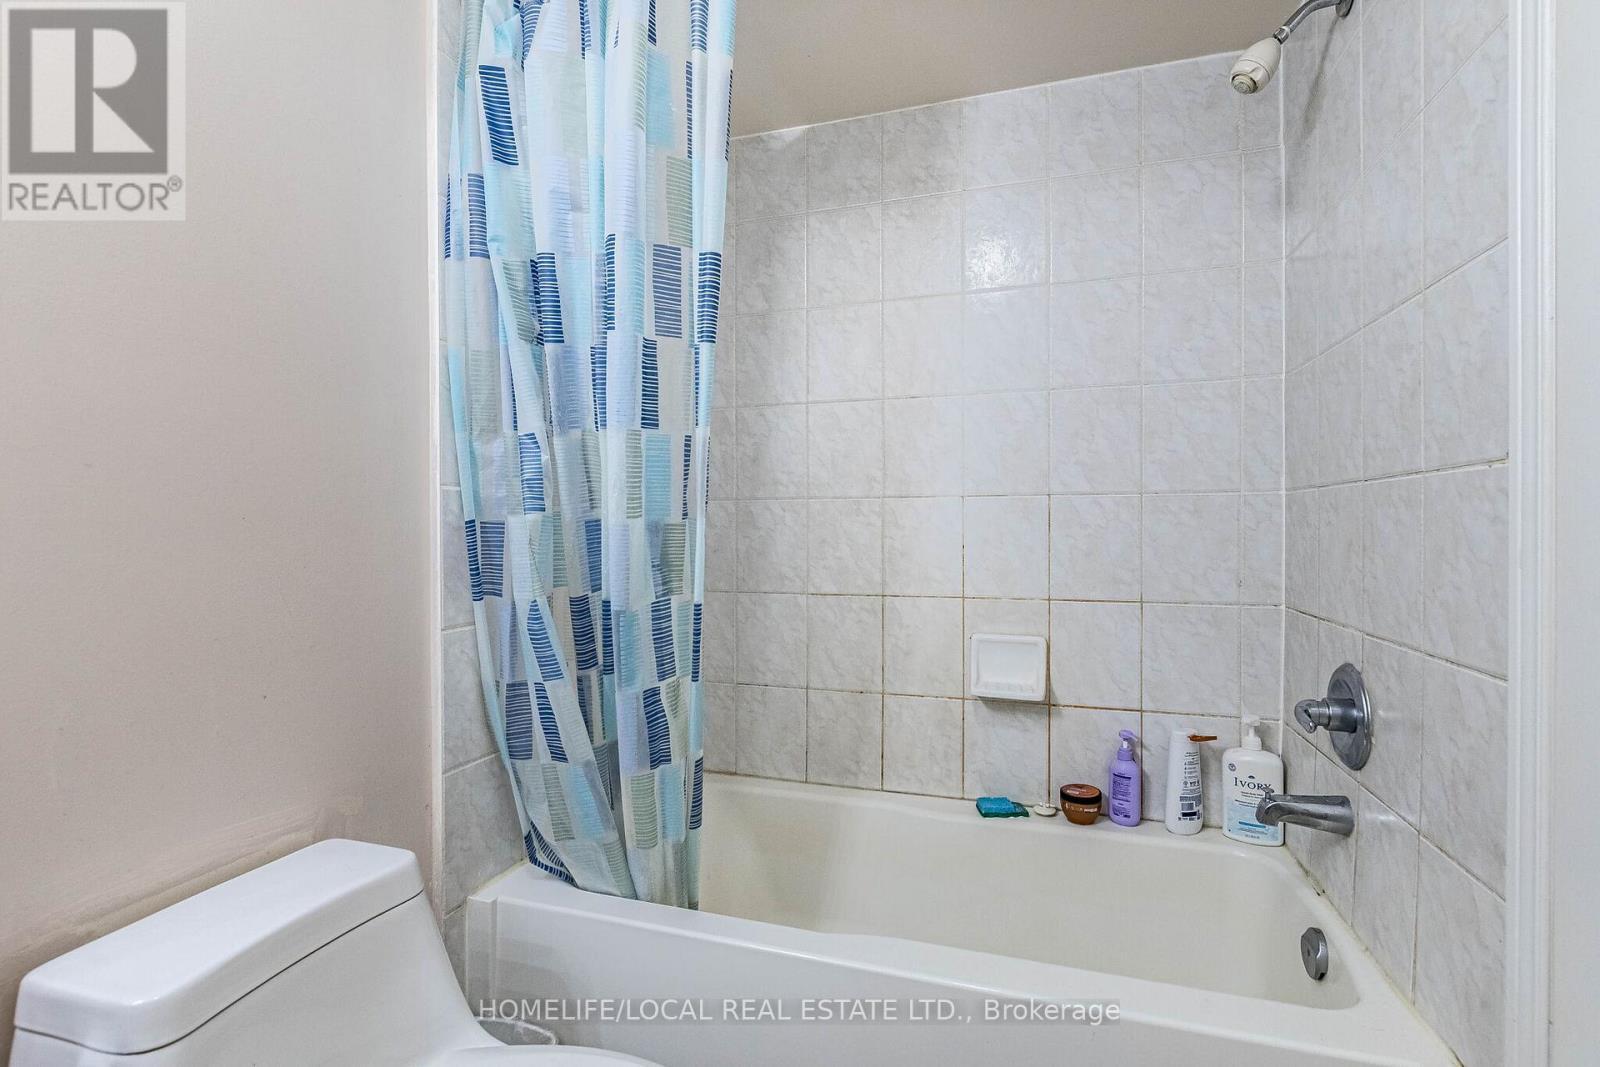
  • Bathrooms: 4
  • Half Bathrooms: 1
  • Community Features: Pets Allowed With Restrictions
  • Condo Fees: $316 Monthly
  • Floor Space (approx): 1400 - 1599 Square Feet
  • MaintenanceFee Type: Common Area Maintenance, Insurance
  • Parking Type: Garage
  • No. of Parking Spaces: 2

Rooms:

  • Recreation Room Basement Level 4.99 m x 4.09 m
  • Laundry Basement Level 2.13 m x 1.22 m
  • Bedroom Basement Level 3.04 m x 3.04 m
  • Living Lower Level 7.30 m x 2.93 m
  • Dining Main Level 7.30 m x 2.93 m
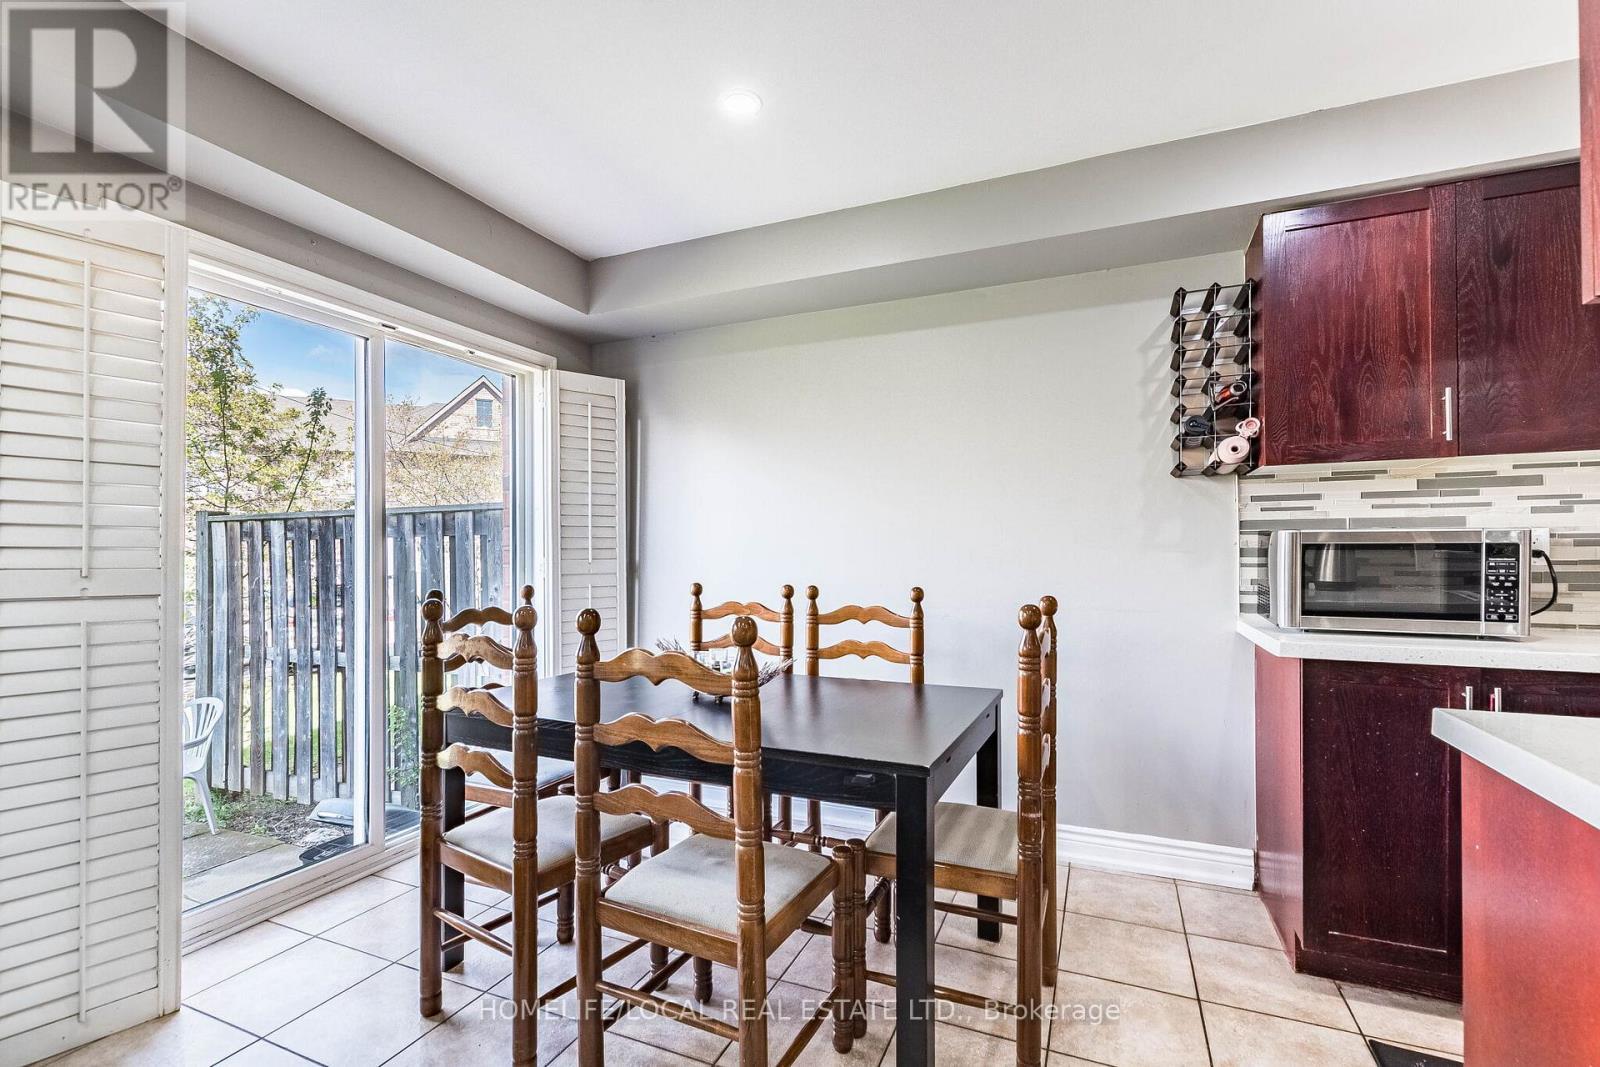
  • Kitchen Main Level 6.40 m x 2.30 m
  • Breakfast Main Level 6.40 m x 2.30 m
  • Primary Bedroom Upper Level 5.48 m x 3.39 m
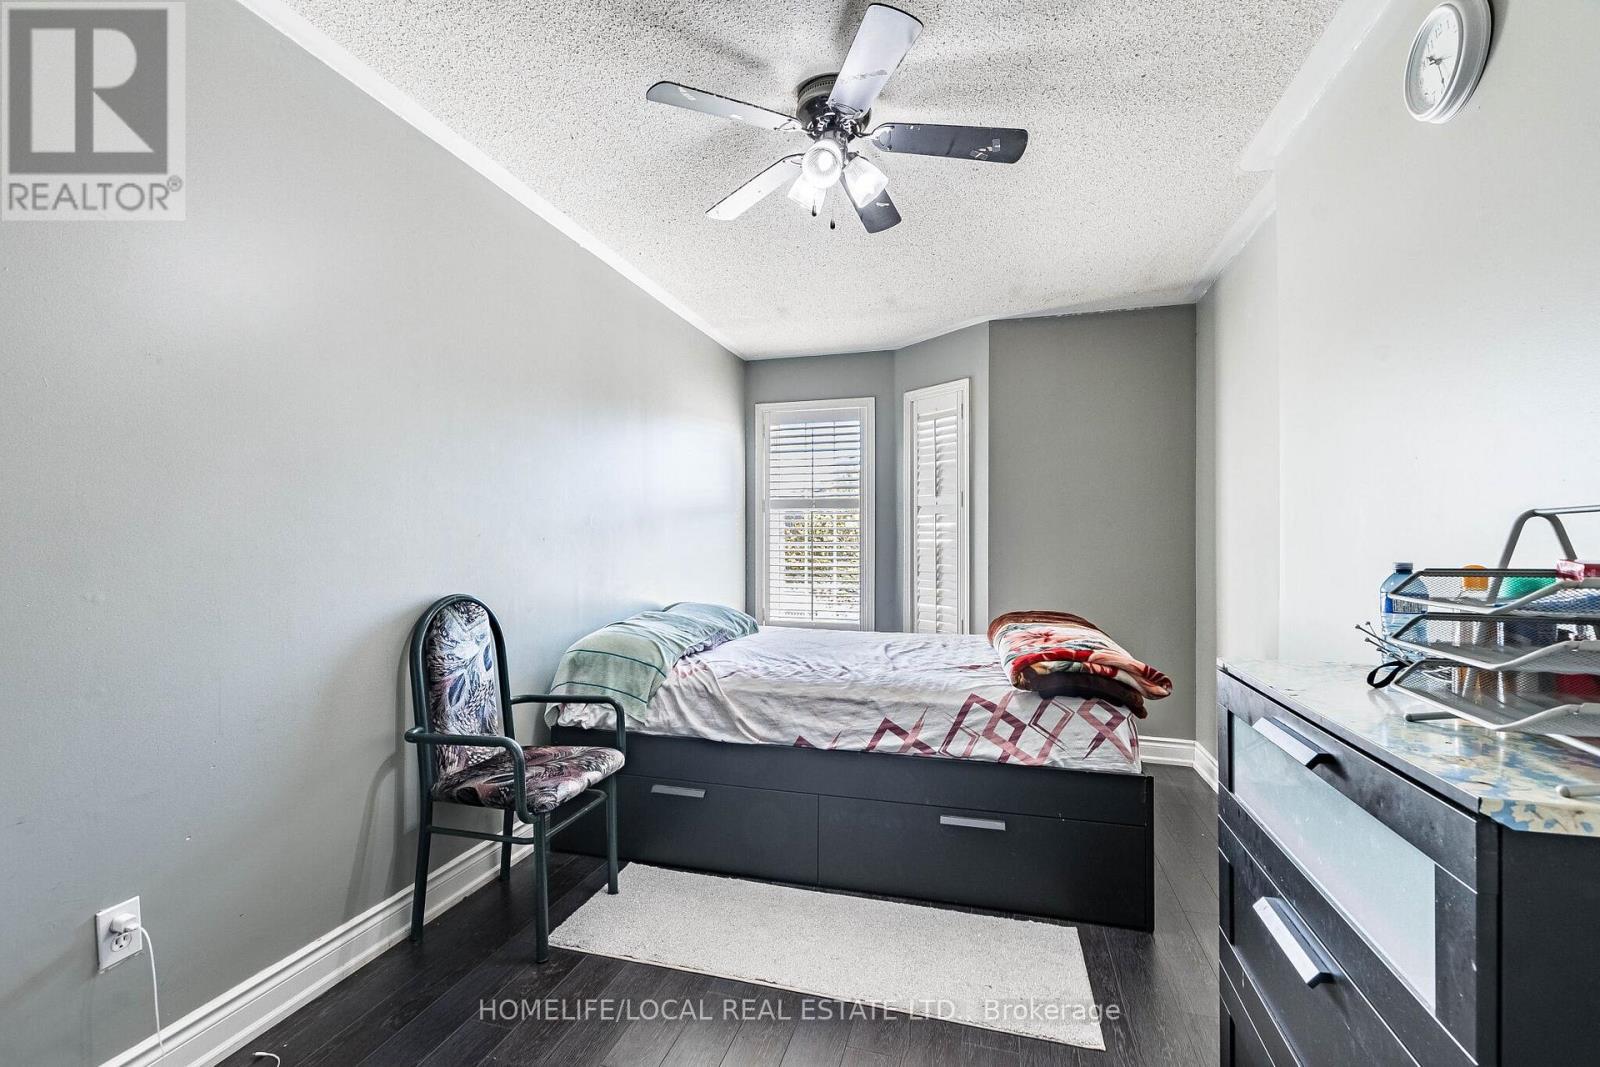
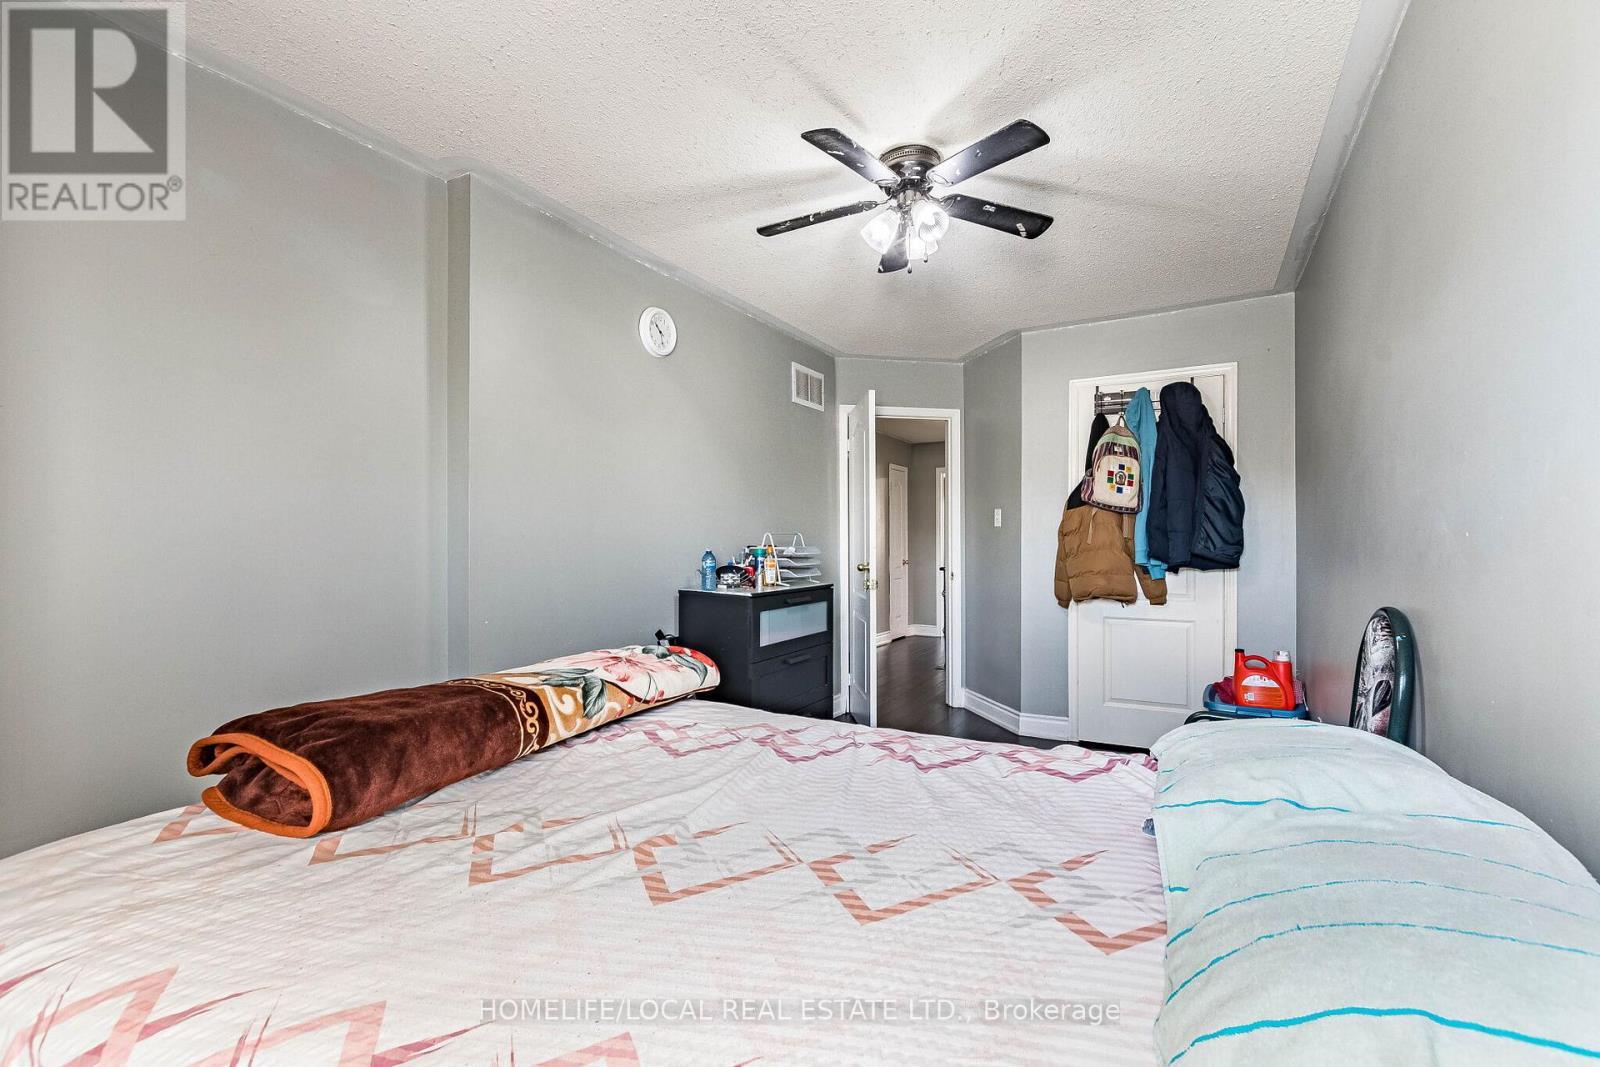
  • 2nd Bedroom Upper Level 4.45 m x 2.45 m
  • 3rd Bedroom Upper Level 4.13 m x 2.40 m
  • Study Upper Level 2.65 m x 1.96 m

Convert Measurement to:


Courtesy of: HOMELIFE/LOCAL REAL ESTATE LTD.

REALTOR.ca  

QuickQuoteTM Powered by RPS

Location of # 36 - 770 OTHELLO COURT, Mississauga, Ontario, L5W 1Y2

Demographic Information of # 36 - 770 OTHELLO COURT, Mississauga, Ontario, L5W 1Y2

Life Stage

Young Families

Employment Type

Mixed

Average Household Income

$146,264.51

Average Number of Children

1.86

Household Population

Household Structure

Age of Population

Education

Education Level

No certificate/diploma/degree

14.71 %

High school certificate or equivalent

25.95 %

Apprenticeship trade certificate/diploma

2.89 %

College/non-university certificate

15.27 %

University certificate (below bachelor)

1.92 %

University Degree

39.27 %

Commuter

Travel To Work

By Car

84.28 %

By Public Transit

10.4 %

By Walking

1.77 %

By Bicycle

0.0 %

By Other Methods

3.55 %

Cultural Diversity

Knowledge of Official Language

Mother Tongue

Building Information

Building Type

Apartments (Low and High Rise)

2.25 %

Houses

97.75 %

Own Vs. Rent
